
Sold!
$470,000
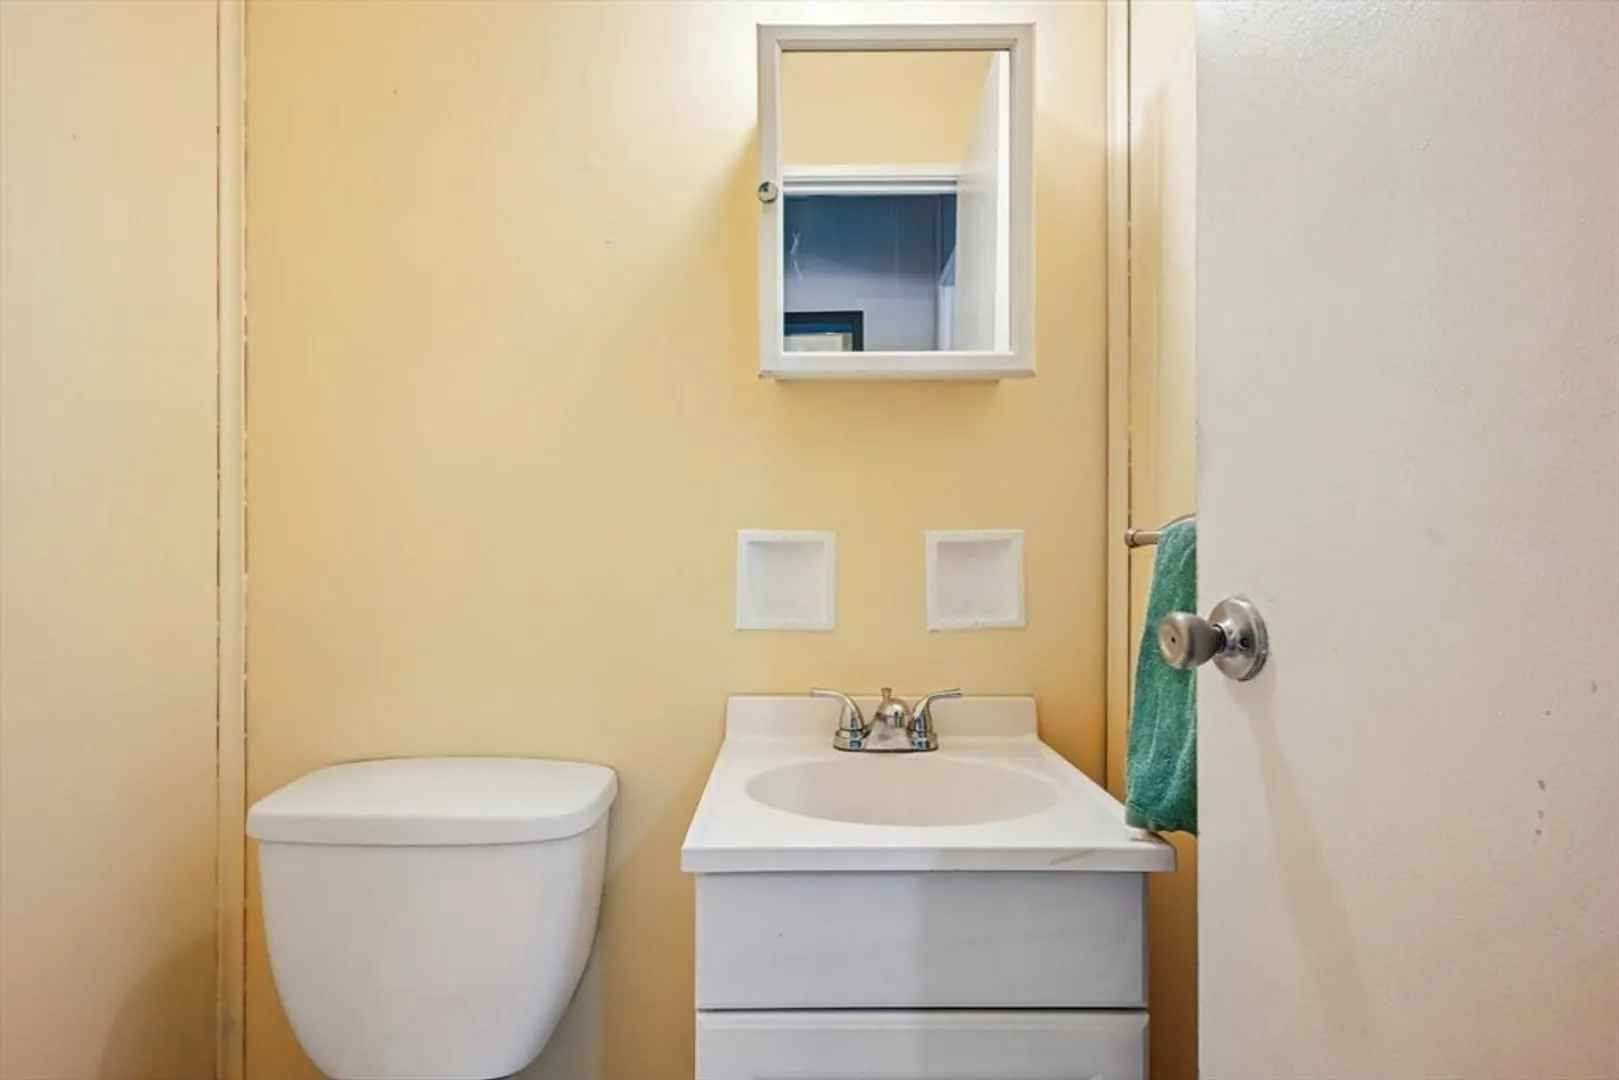
4
Beds
1/1
Bath
1,050
Living Area
-
Property Description
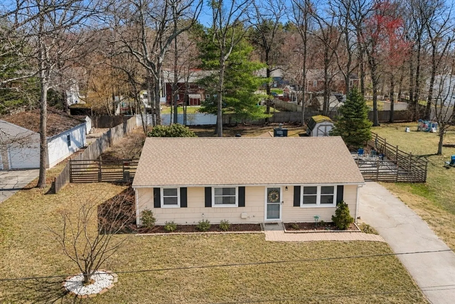
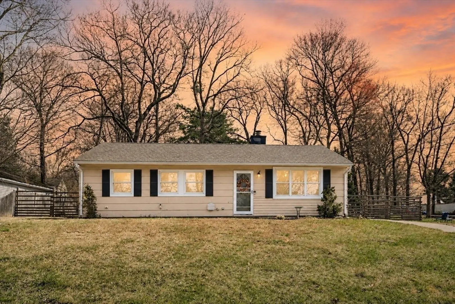
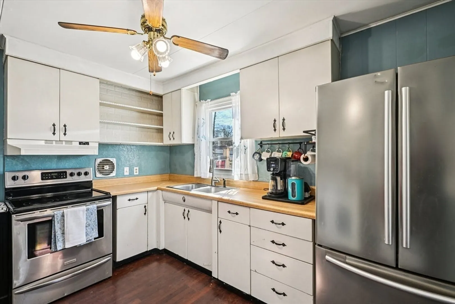
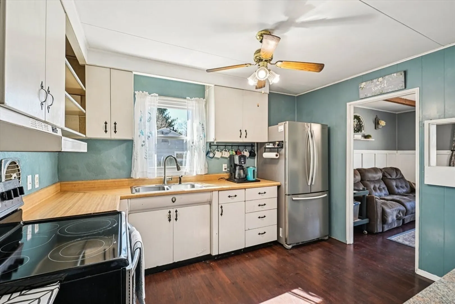
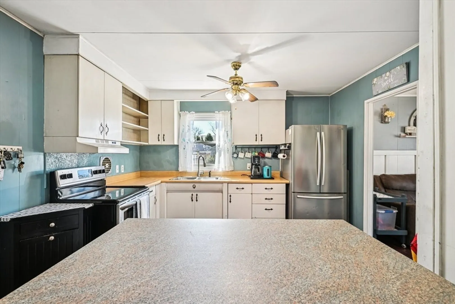
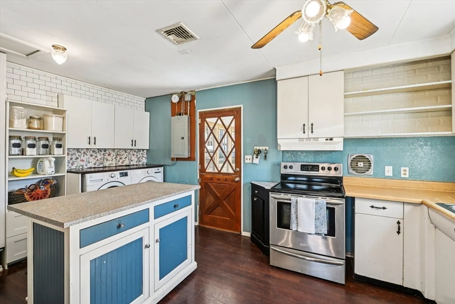
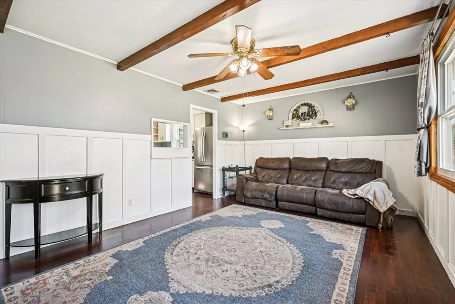
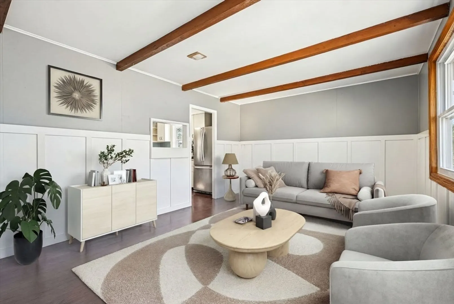
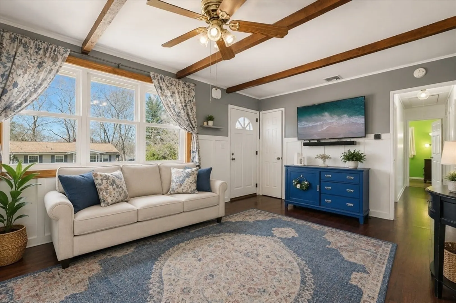
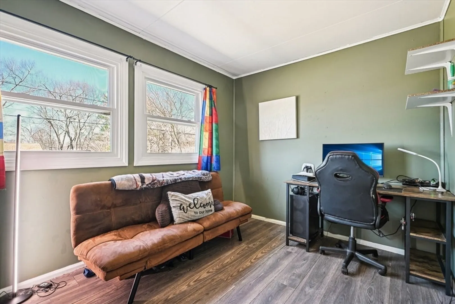
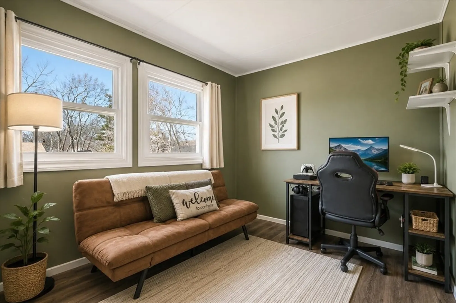
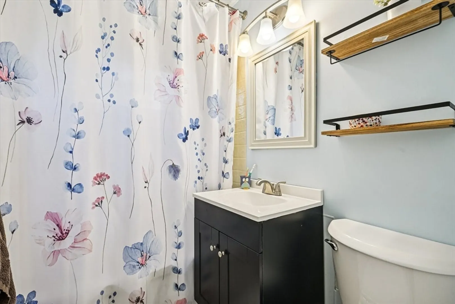
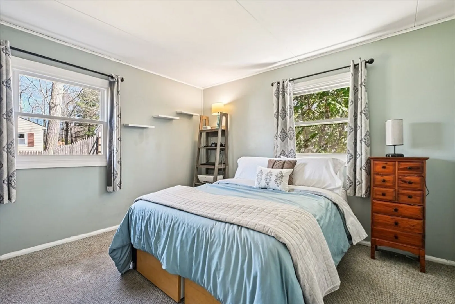
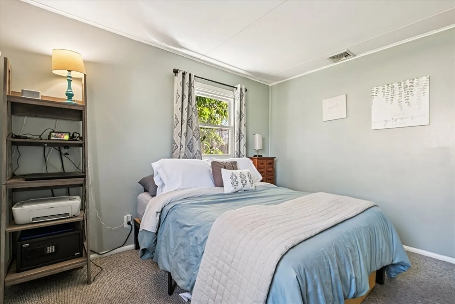
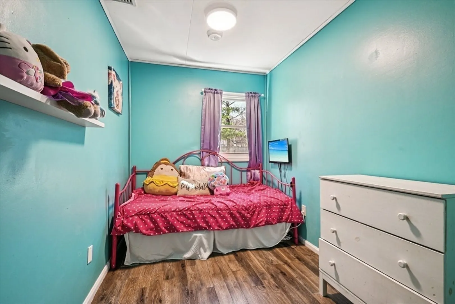
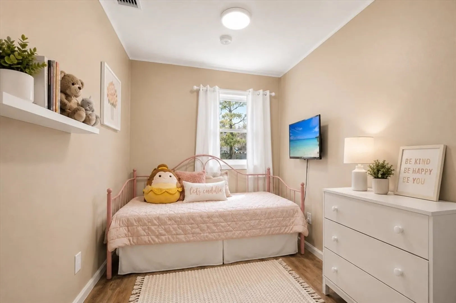
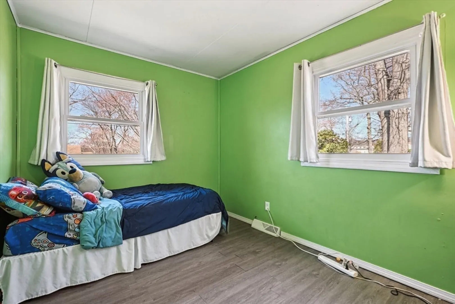
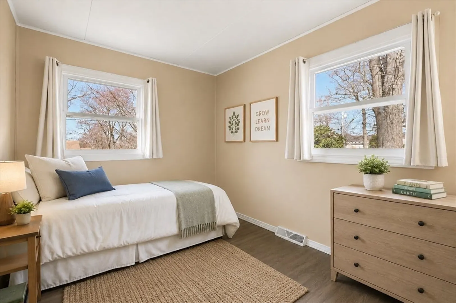
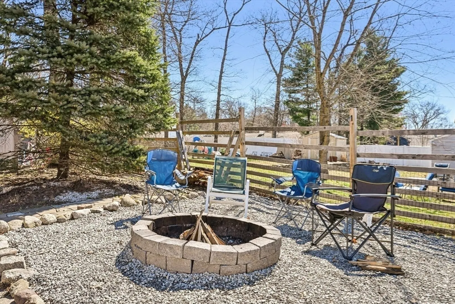
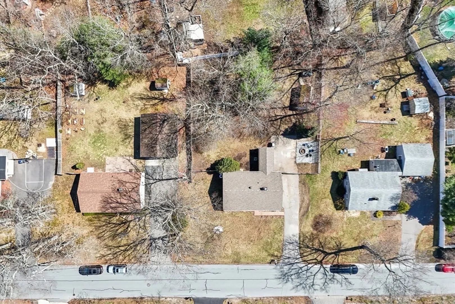
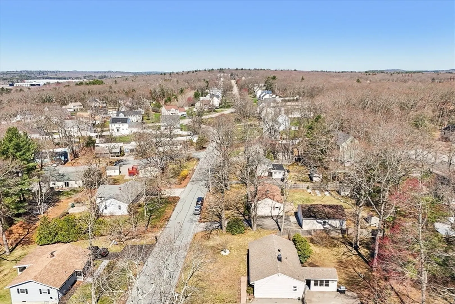
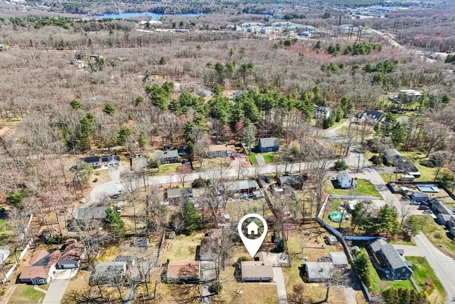
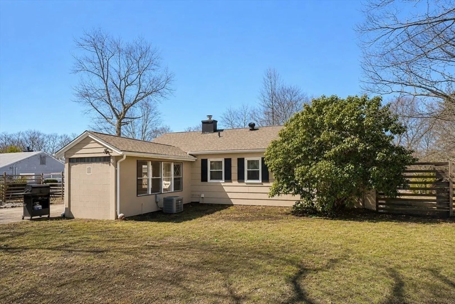
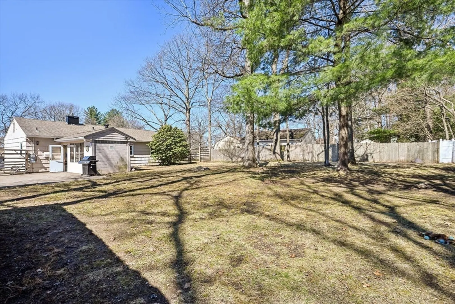
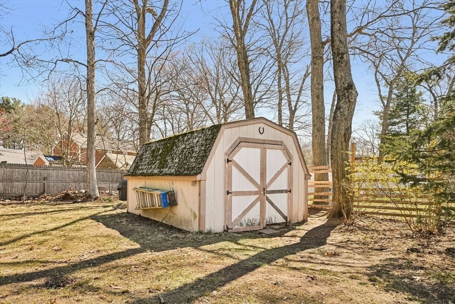
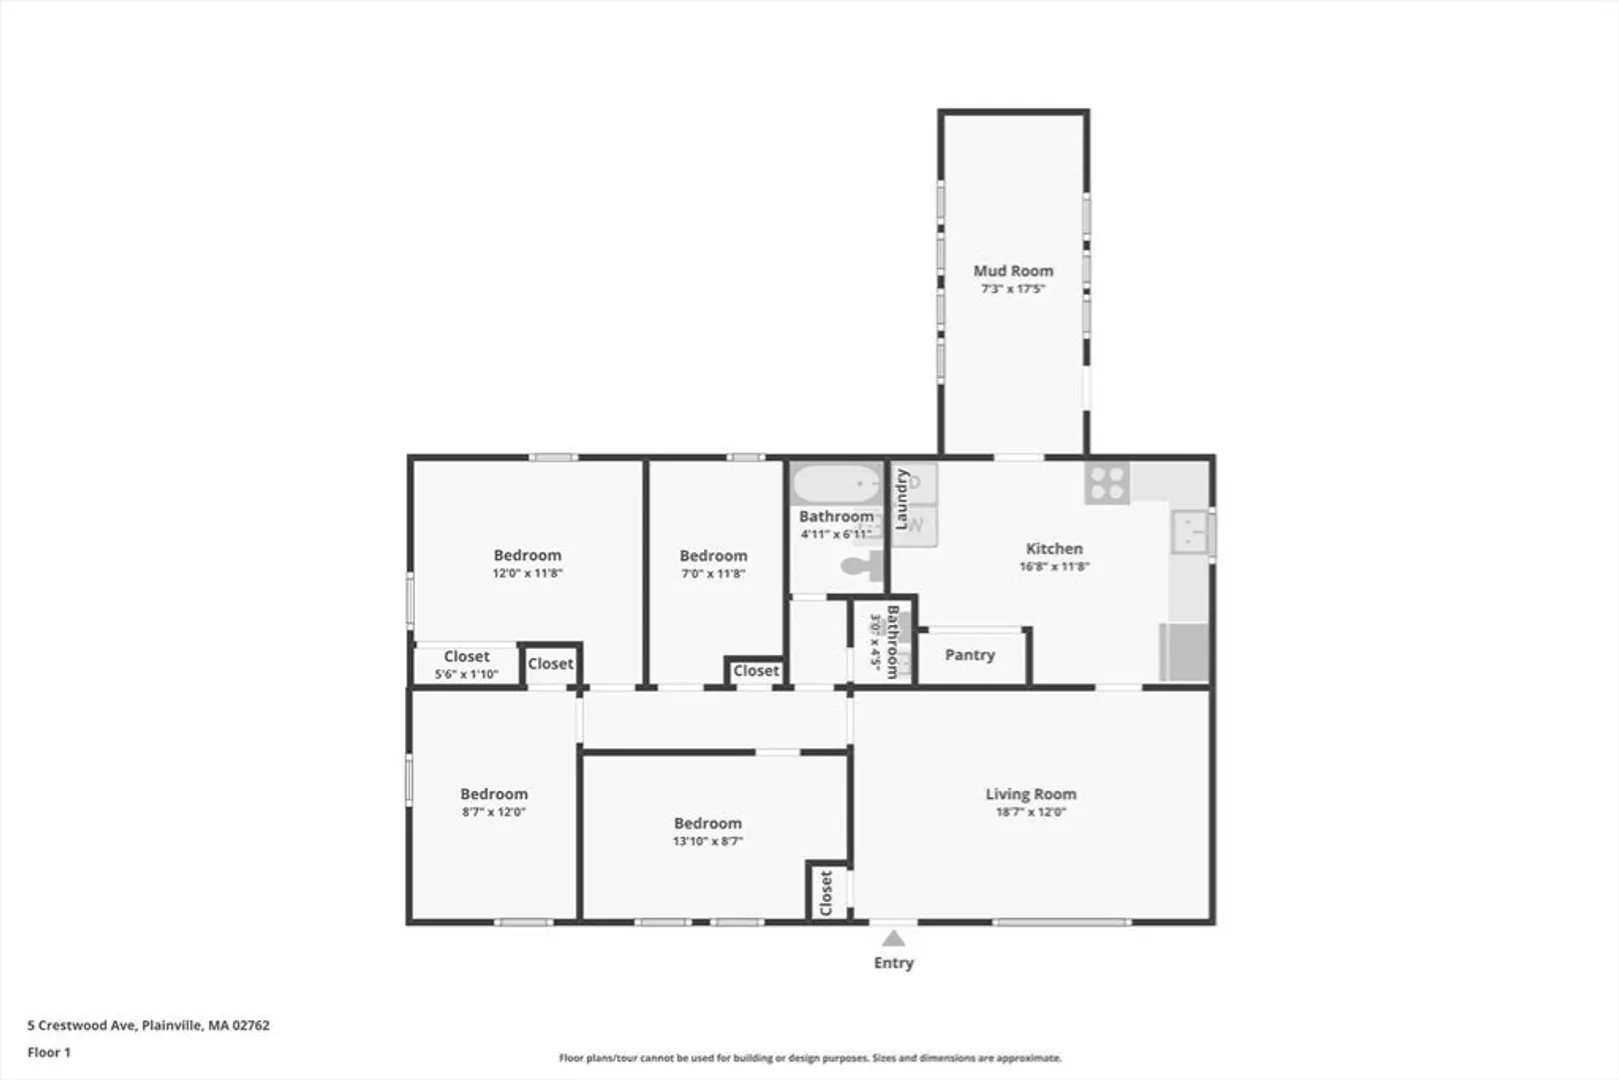
Presenting this well-laid-out 4-bedroom, 1.5-bath home offering comfort, functionality, and important updates throughout. The freshly painted exterior adds great curb appeal, while the eat-in kitchen is perfect for everyday living. Enjoy quiet mornings on the enclosed porch with your morning coffee and the large fenced-in yard with a fire pit area, ideal for relaxing evenings and gatherings. Major updates include a gas furnace and hot water heater installed in 2020, blown-in insulation added in 2020, replacement windows in 2022, and fresh exterior paint completed in 2026. Ideally situated in a convenient commuter location with easy access to major routes, shopping, dining, schools, and everyday amenities, all while maintaining the feel of a quiet neighborhood setting. Additional features include 4 off-street parking spaces, and a shed for additional storage. This home is ready for its next owners to move right in and enjoy. Some photos virtually edited. Freshly painted rooms.
-
Highlights
- Cooling: Central Air
- Parking Spots: 4
- Property Type: Single Family Residence
- Total Rooms: 6
- Status: Closed
- Heating: Forced Air
- Property Class: Residential
- Style: Ranch
- Year Built: 1955
-
Additional Details
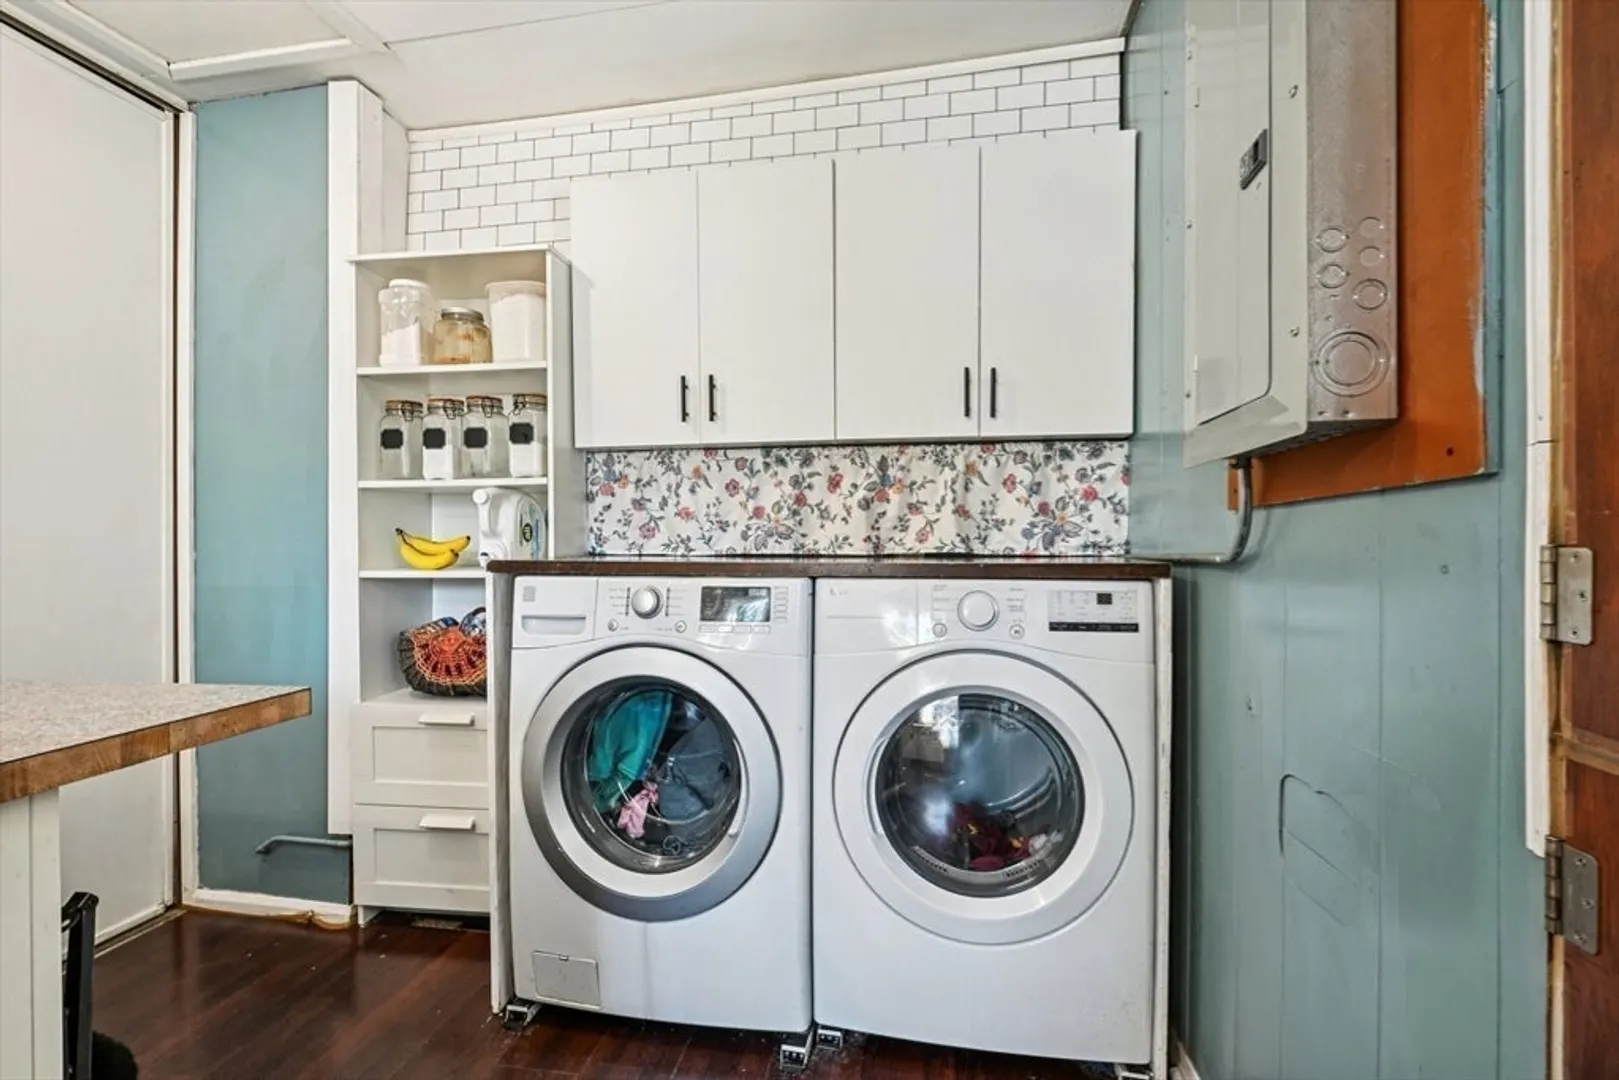
- Appliances: Range, Refrigerator, Washer, Dryer
- Construction: Frame
- Foundation: Slab
- Road Frontage Type: Public
- SqFt Source: Public Record
- Year Built Source: Public Records
- Basement: Slab
- Exterior Features: Porch - Enclosed, Rain Gutters, Storage
- Lot Features: Level
- Roof: Shingle
- Year Built Details: Actual
- Zoning: Res
-
Amenities
- Community Features: Shopping
- Parking Features: Paved Drive, Off Street
-
Utilities
- Electric: Circuit Breakers
- Water Source: Public
- Sewer: Public Sewer
-
Fees / Taxes
- Assessed Value: $401,600
- Taxes: $4,642
- Tax Year: 2025
Similar Listings
Sold
29 Photos
Sold
38 Photos
Sold
31 Photos
Sold
42 Photos
Content © 2026 MLS Property Information Network, Inc. The information in this listing was gathered from third party resources including the seller and public records.
Listing information provided courtesy of Keller Williams Elite.
MLS Property Information Network, Inc. and its subscribers disclaim any and all representations or warranties as to the accuracy of this information.
