
Sold!
$1,050,000
4
Beds
2/1
Baths
2,326
Living Area
-
Property Description
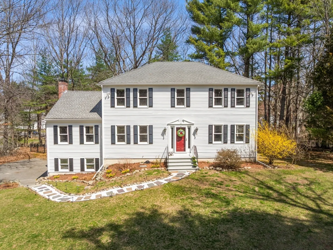
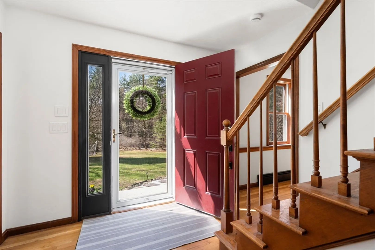
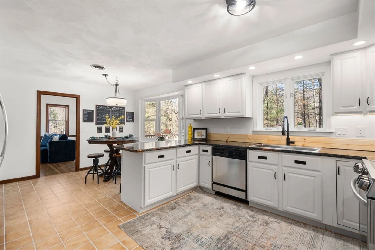
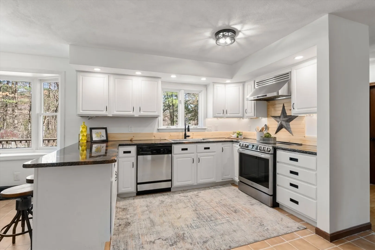
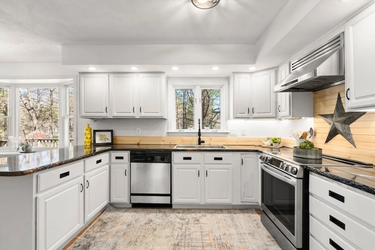
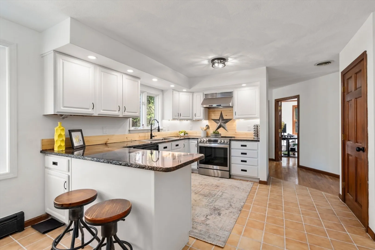
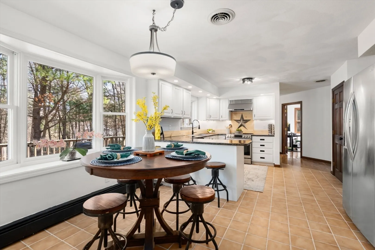
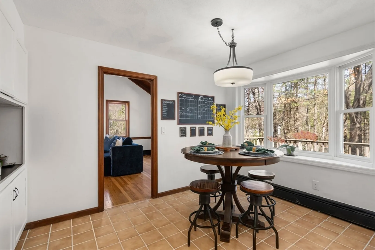
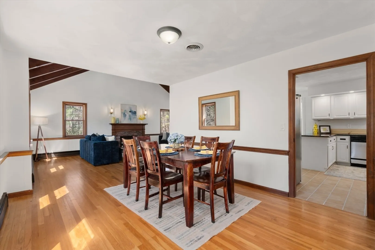
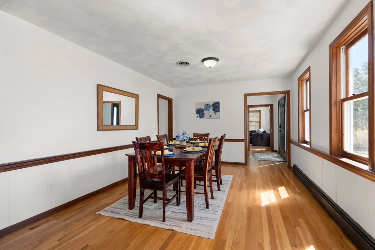
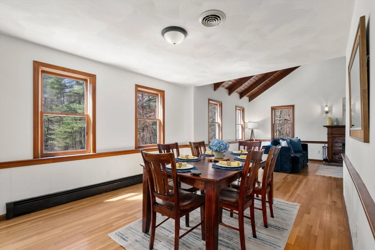
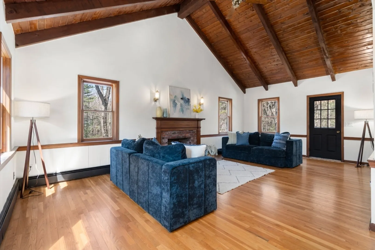
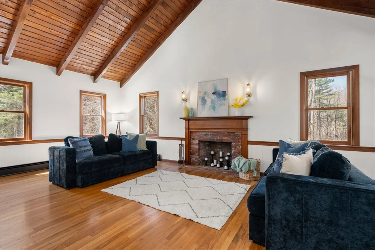
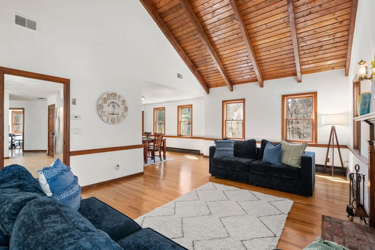
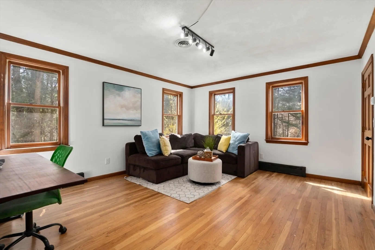
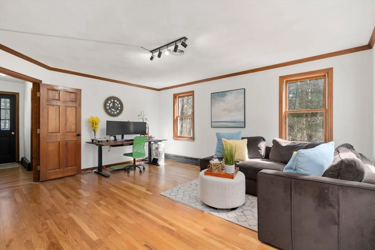
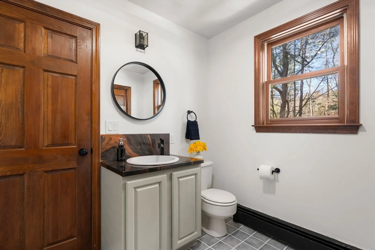
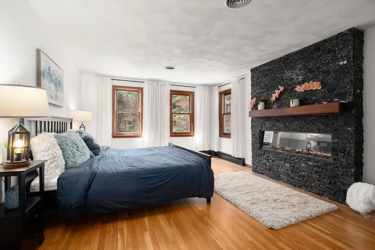
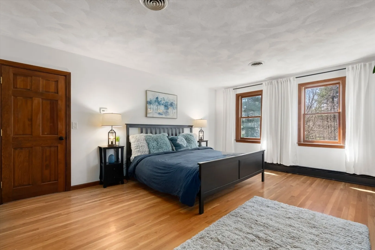
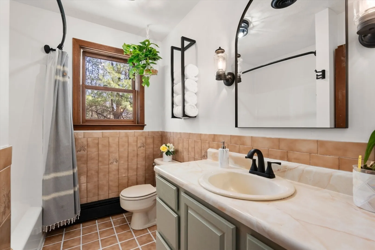
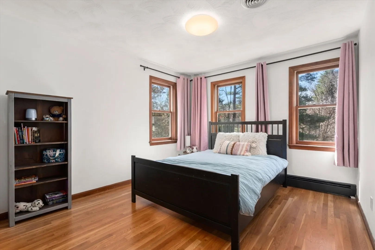
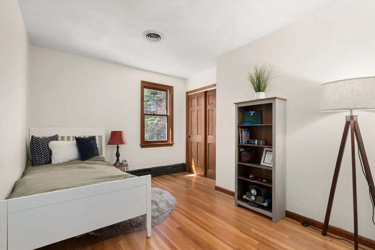
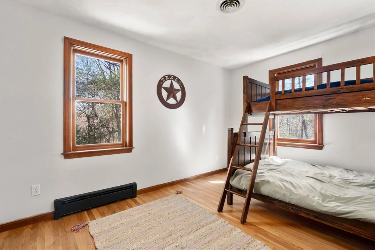
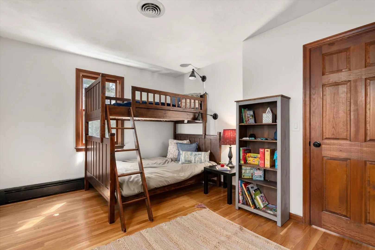
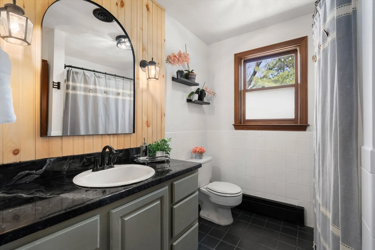
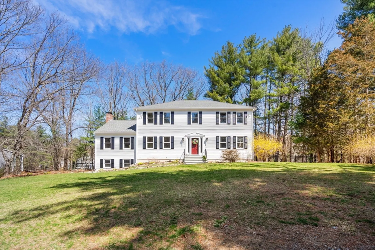
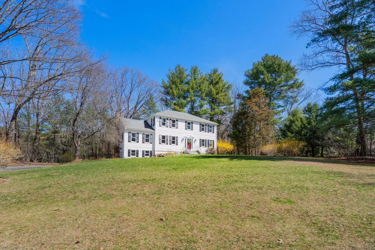
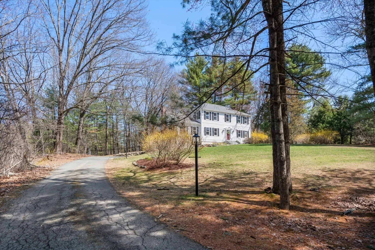
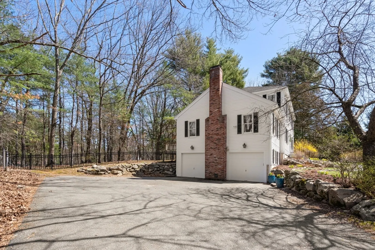
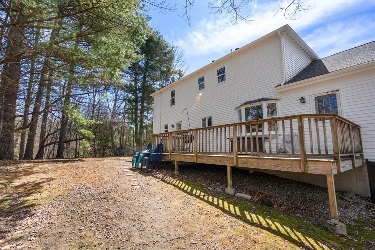
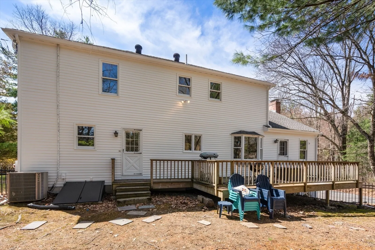
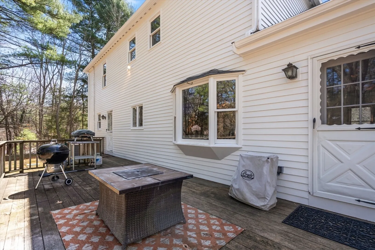
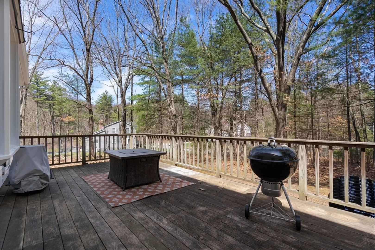
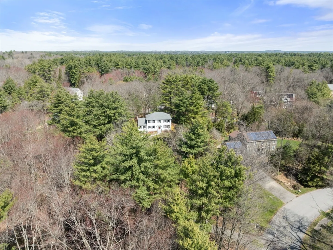
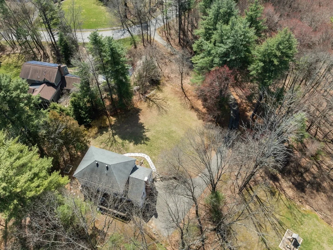
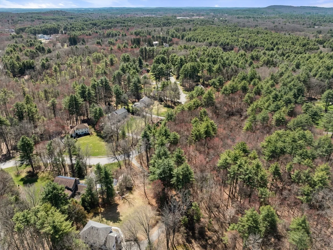
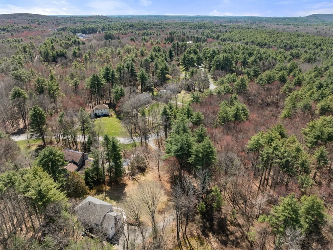
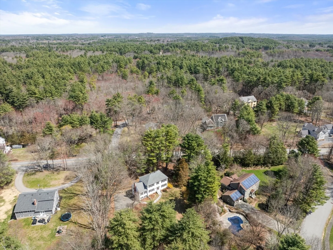
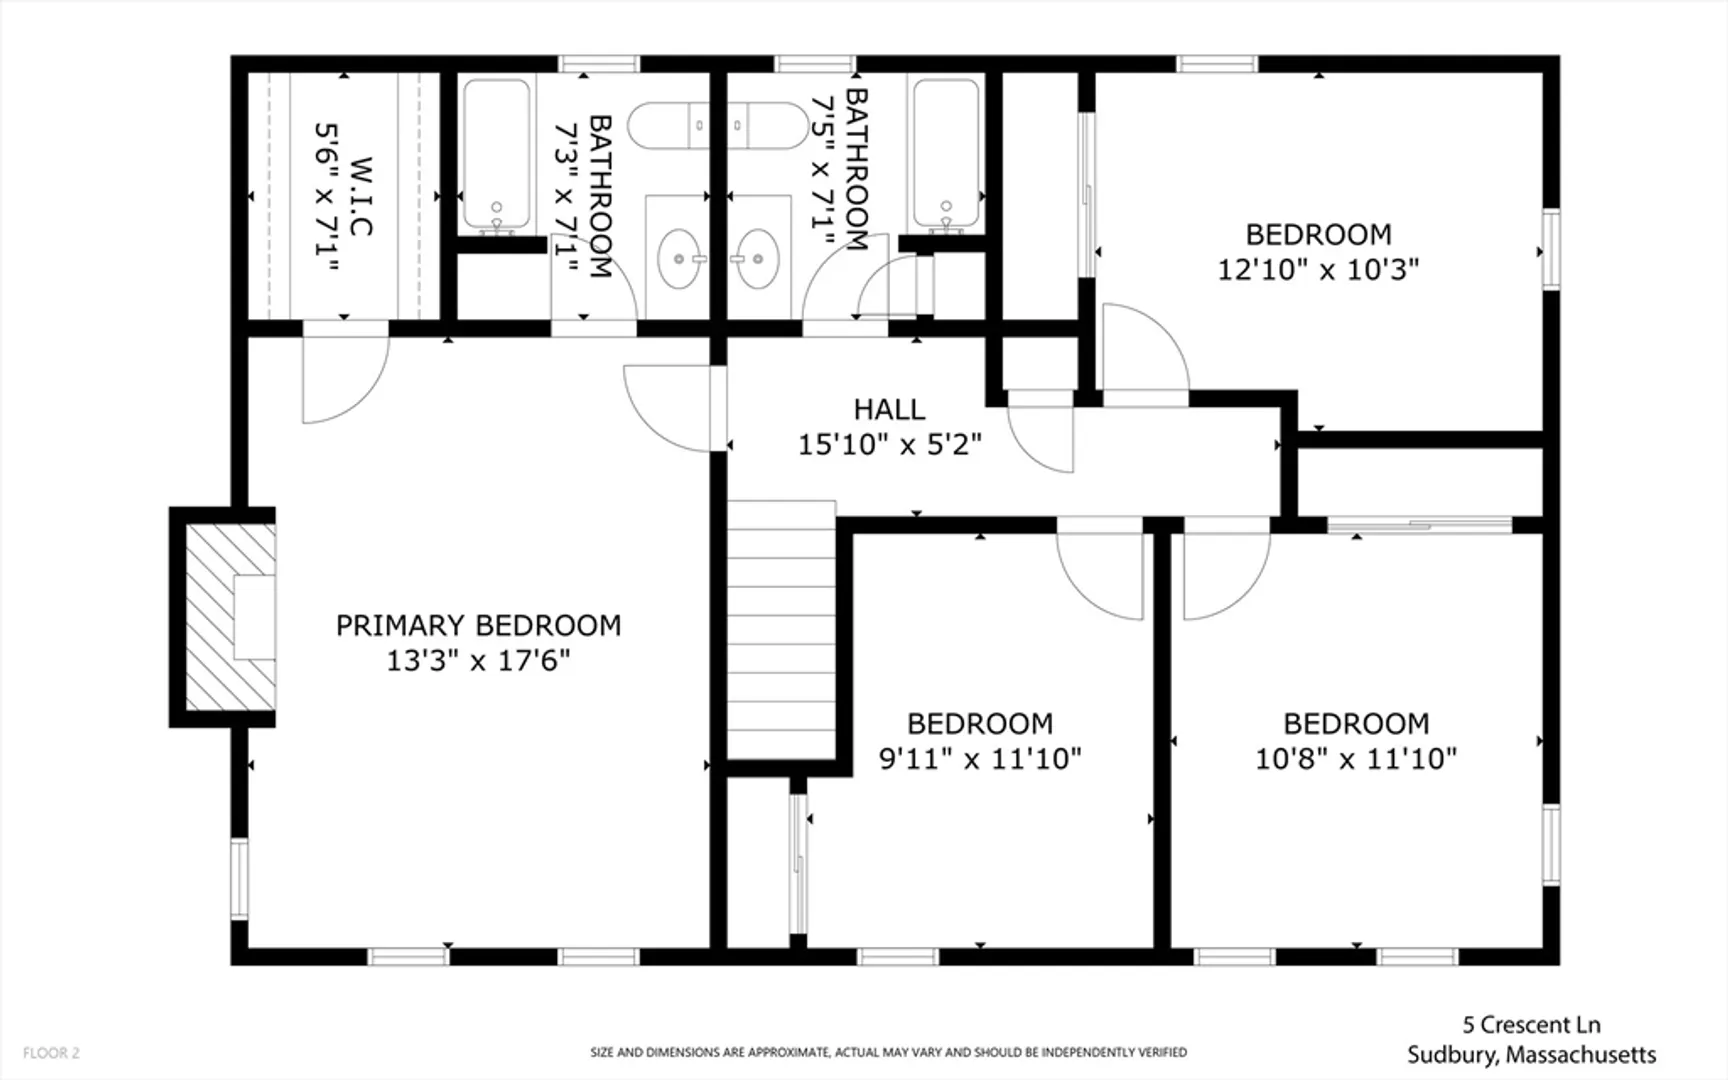
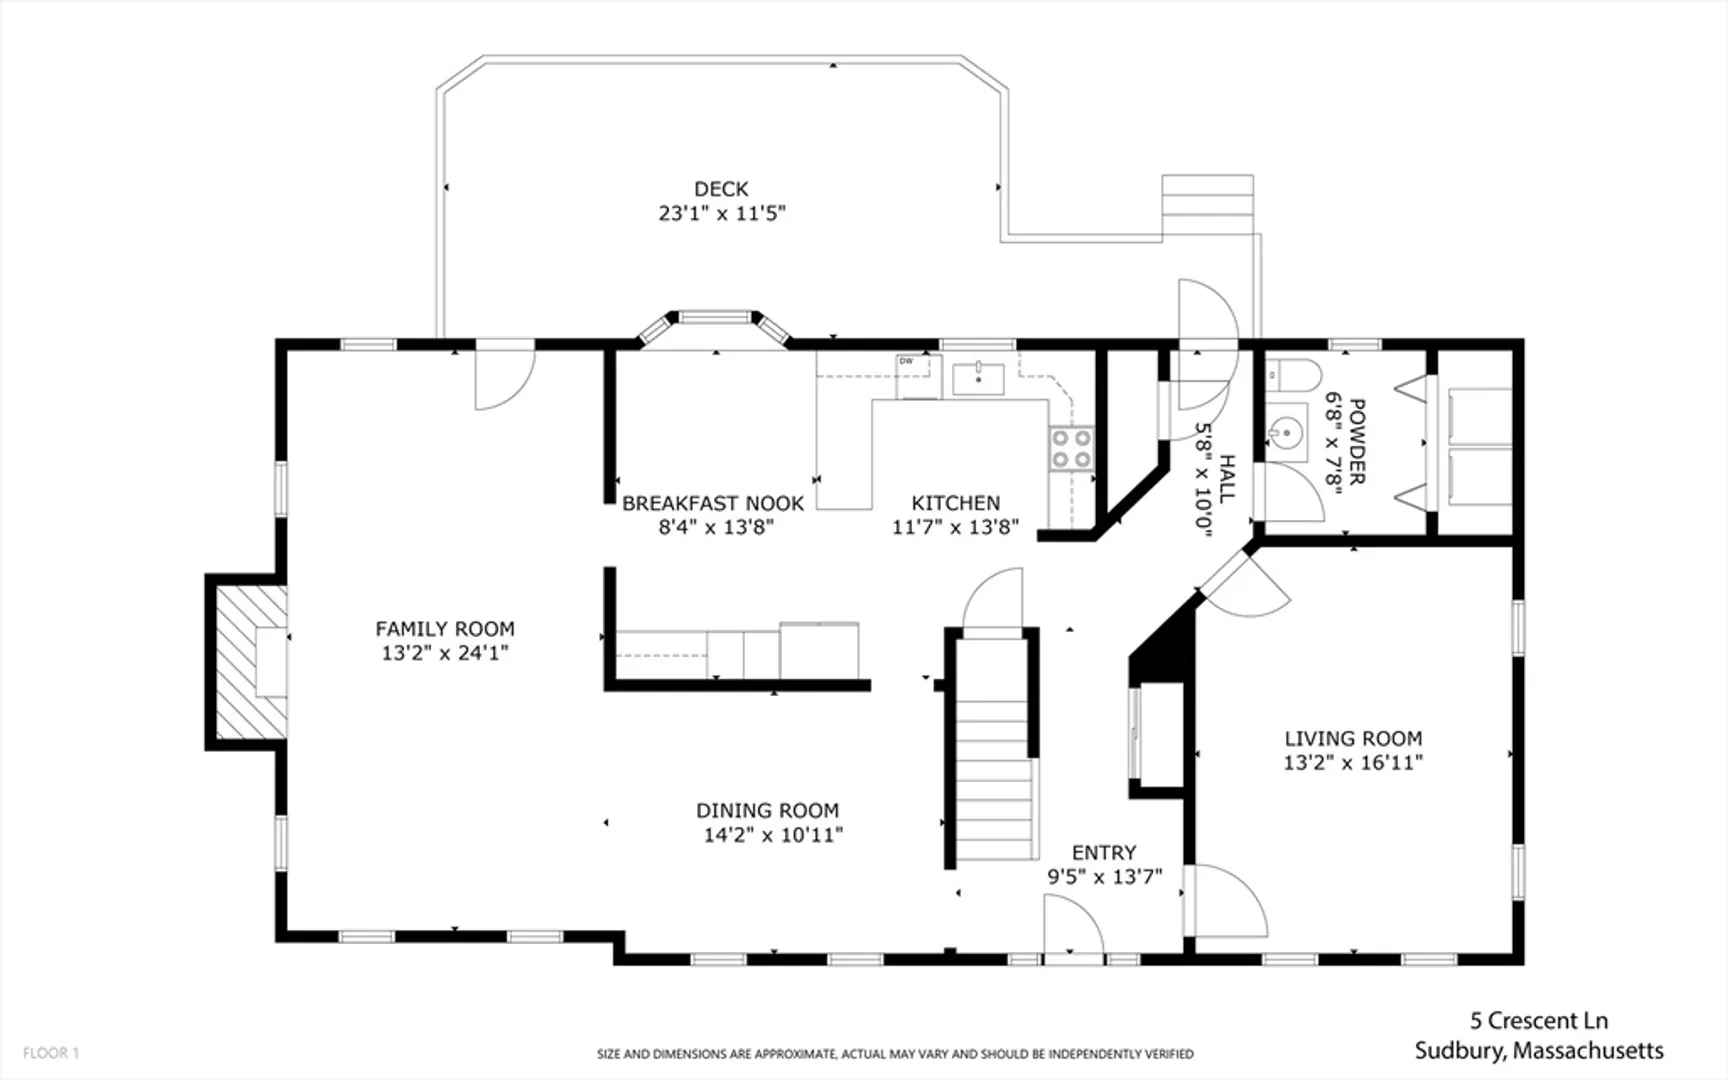
THIS IS THE BEST DEAL IN SUDBURY!!! Absolutely charming 4 bedrooms, 2.5 bath colonial home! Set on picturesque acre lot with great space for playing, gardening or relaxing! You'll love the nicely updated and spacious eat-in kitchen that leads to the sunlit family room that boasts magnificent 14-foot beamed cathedral ceiling and a cozy fireplace! Dining room and additional versatile first-floor room ideal as a home office, playroom, den or library! Enjoy beautiful hardwood floors throughout. The second floor boasts a sunny primary bedroom featuring a walk-in closet and a private full bath, three more generous bedrooms and full bath upstairs. Oversized deck, perfect for entertaining! AC throughout. Plenty of storage! Walk to the new Bruce Freeman Rail Trail. Great commuting location and close to shopping and restaurants! Exterior just painted in 2025. Gas heat. Don't miss this home located on desirable cul de sac street.
-
Highlights
- Cooling: Central Air
- Parking Spots: 6
- Property Type: Single Family Residence
- Total Rooms: 8
- Status: Closed
- Heating: Baseboard, Natural Gas
- Property Class: Residential
- Style: Colonial
- Year Built: 1984
-
Additional Details
- Appliances: Range, Dishwasher, Microwave, Refrigerator, Washer, Dryer
- Construction: Frame
- Fireplaces: 1
- Lot Features: Wooded
- Roof: Shingle
- Year Built Details: Actual
- Zoning: res
- Basement: Full
- Exterior Features: Deck
- Foundation: Concrete Perimeter
- Road Frontage Type: Public
- SqFt Source: Public Record
- Year Built Source: Public Records
-
Amenities
- Community Features: Shopping, Pool, Tennis Court(s), Walk/Jog Trails, Bike Path
- Parking Features: Under, Paved Drive, Off Street
- Covered Parking Spaces: 2
-
Utilities
- Electric: 200+ Amp Service
- Water Source: Public
- Sewer: Private Sewer
-
Fees / Taxes
- Assessed Value: $986,800
- Tax Year: 2025
- Buyer Agent Compensation: 2.25%
- Taxes: $14,447
Similar Listings
Sold
26 Photos
Sold
41 Photos
Sold
1 Photo
Sold
30 Photos
Content © 2026 MLS Property Information Network, Inc. The information in this listing was gathered from third party resources including the seller and public records.
Listing information provided courtesy of William Raveis R.E. & Home Services.
MLS Property Information Network, Inc. and its subscribers disclaim any and all representations or warranties as to the accuracy of this information.
