
Sold!
$698,000
3
Beds
2/1
Baths
2,447
Living Area
-
Property Description
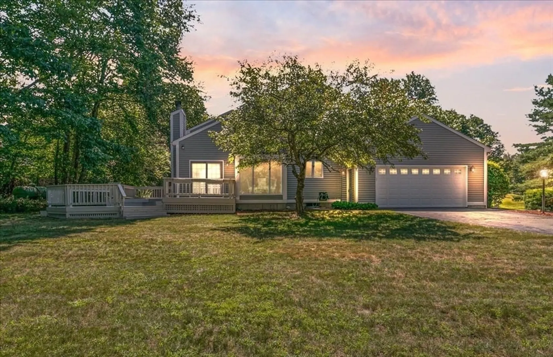
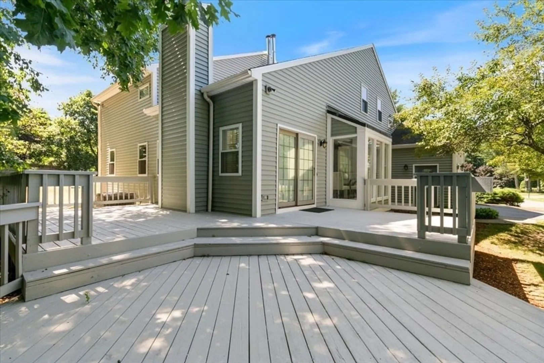
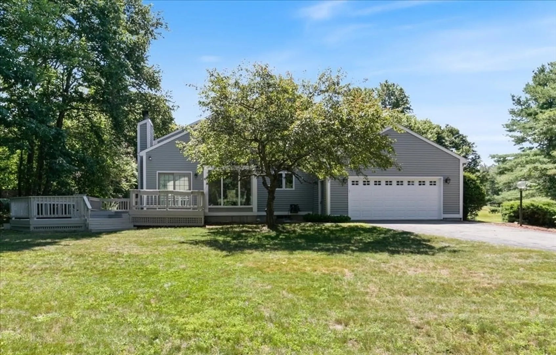
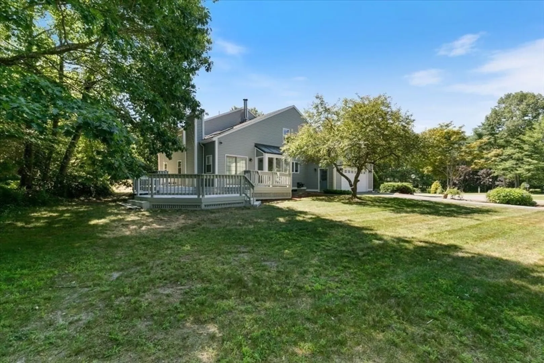
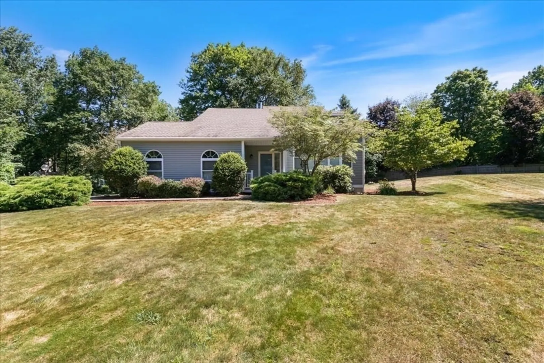
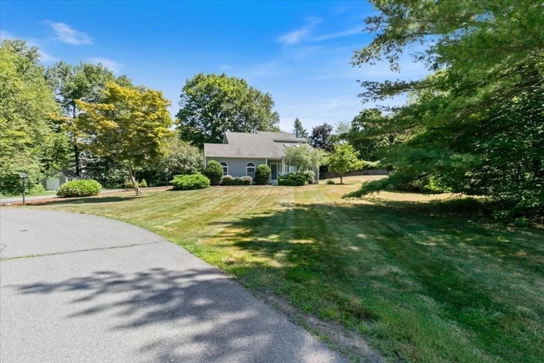
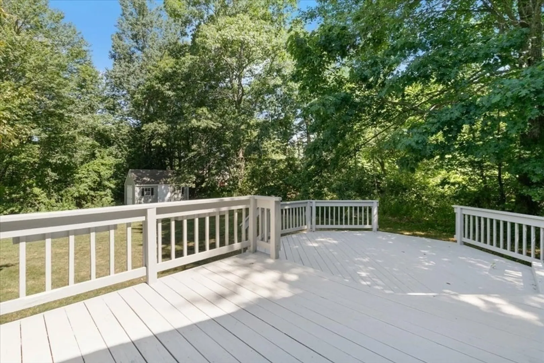
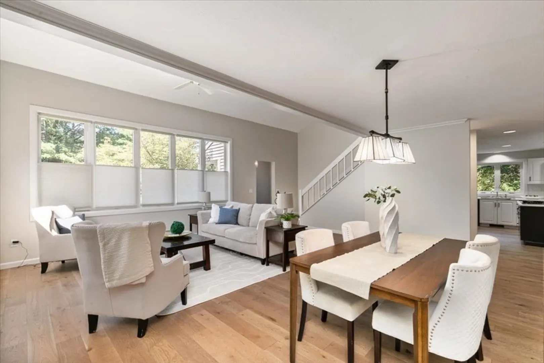
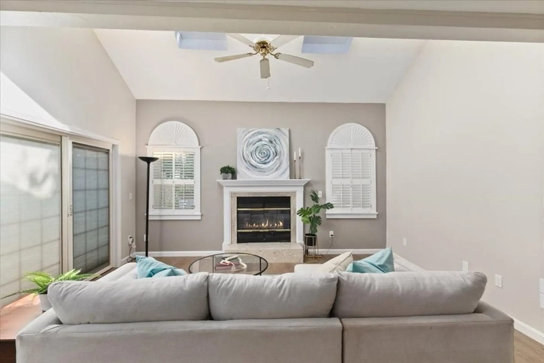
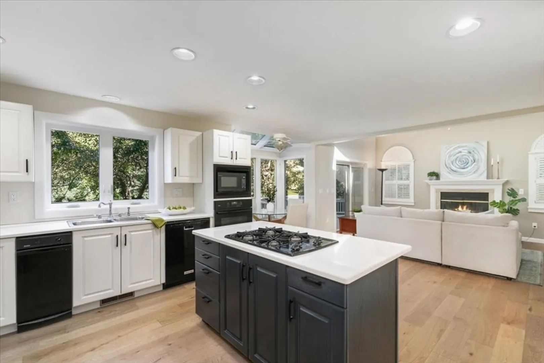
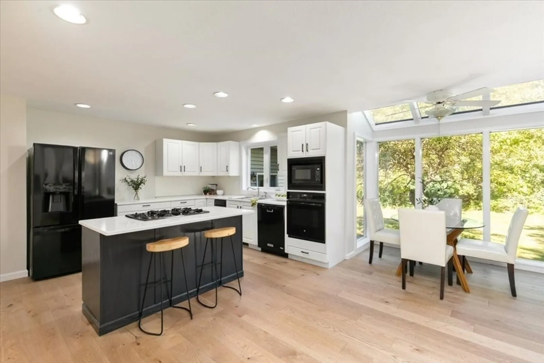
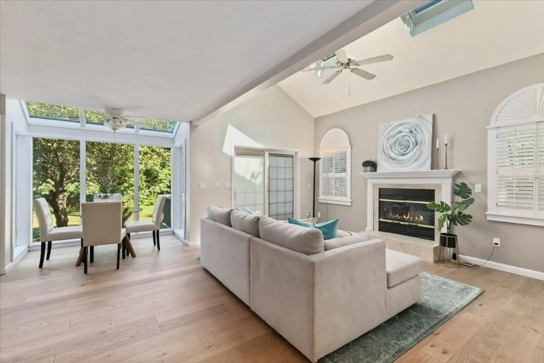
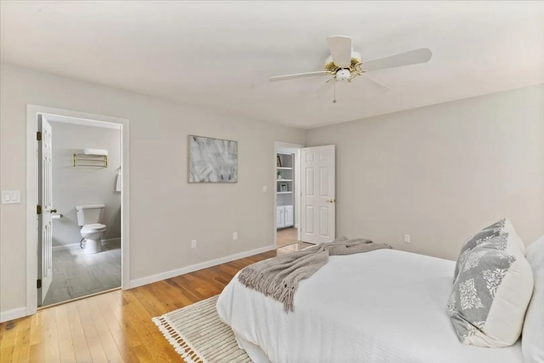
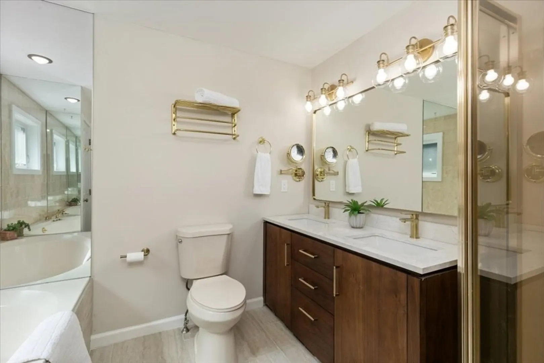
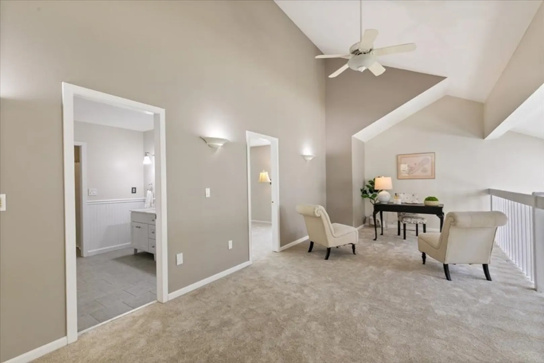
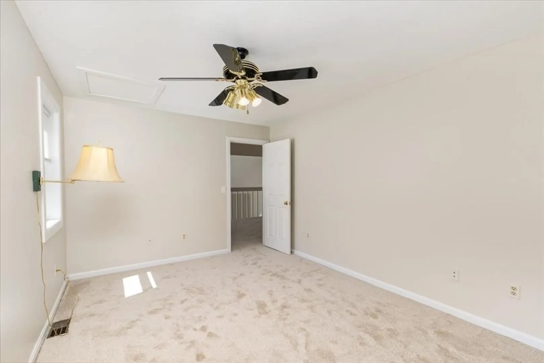
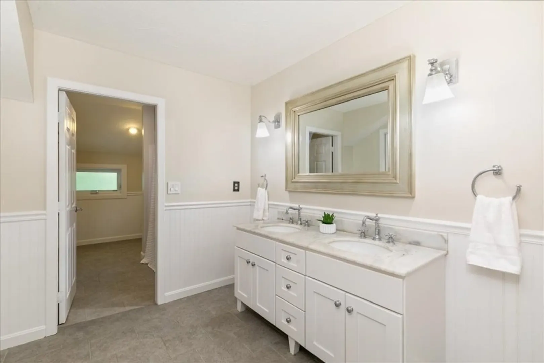
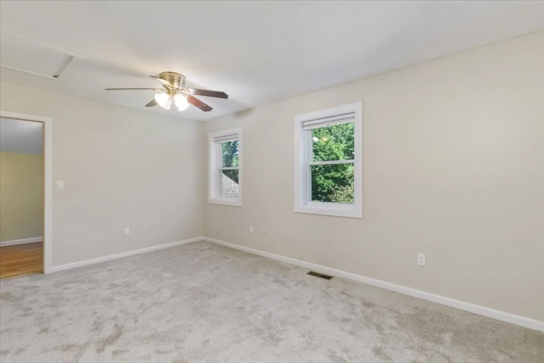
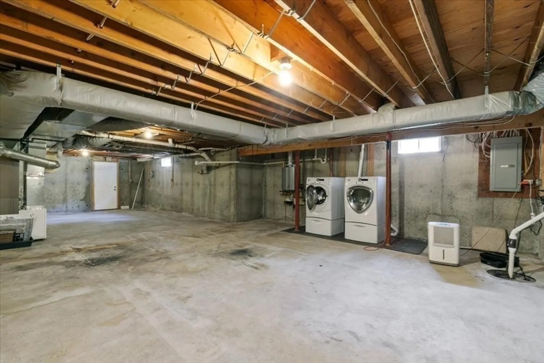
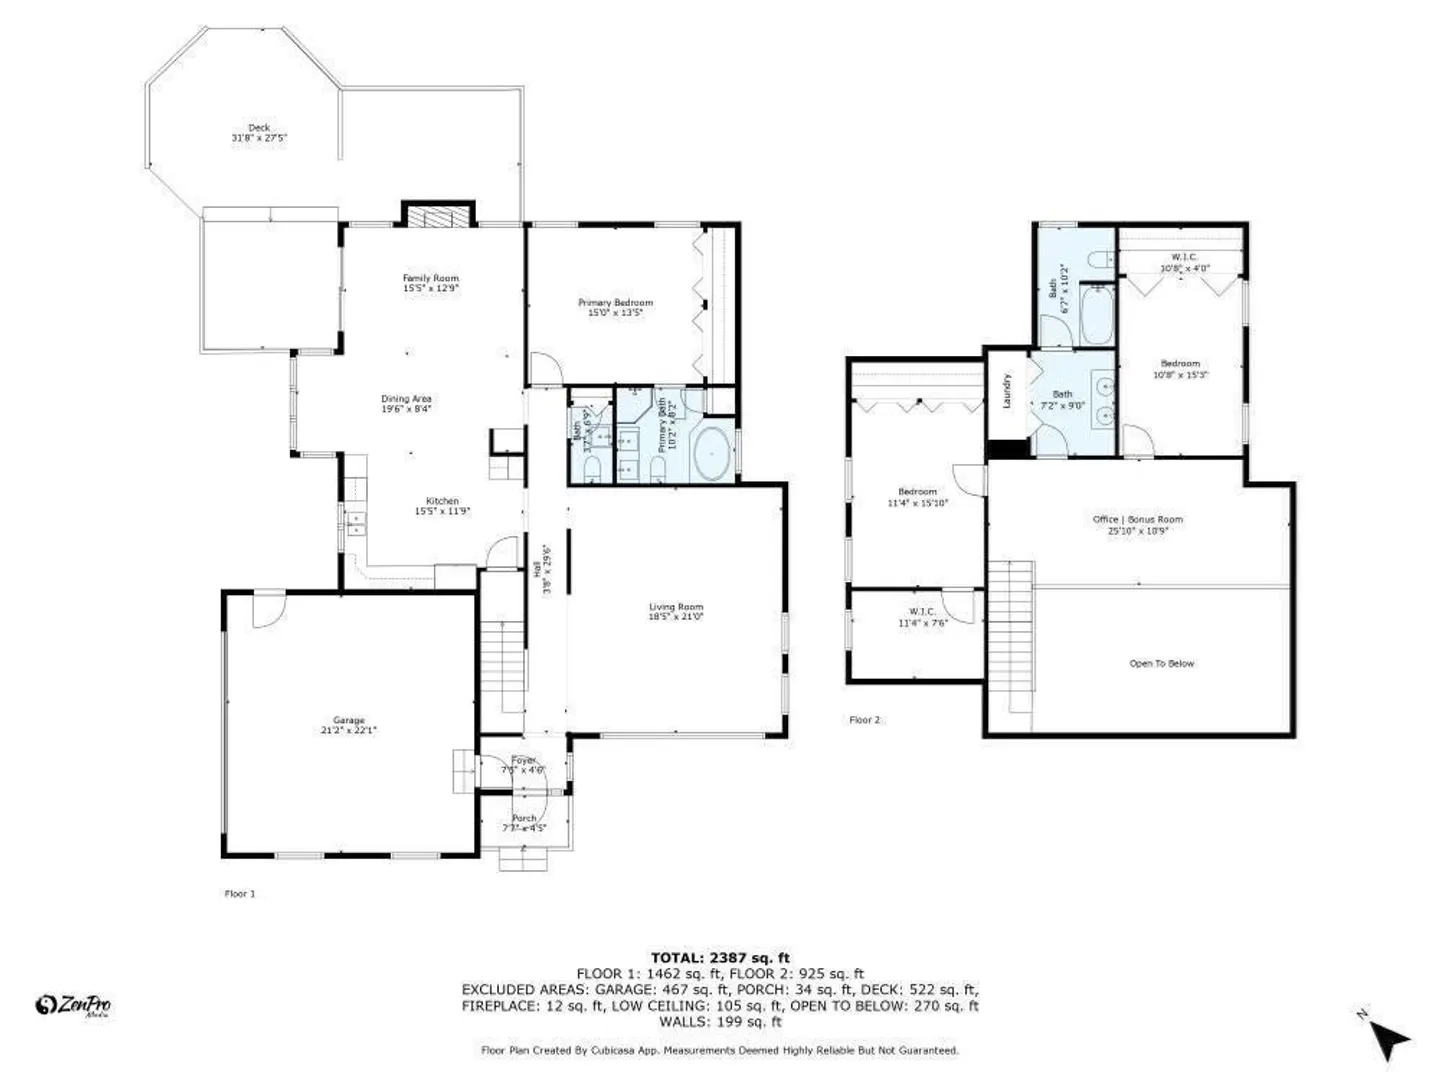
Discover this beautiful, well-maintained home at the end of a cul-de-sac in desirable East Derry. It features brand-new engineered hardwood floors,fresh carpeting, updated paint, and a modernized bathrooms with new flooring, fixtures, and toilets. The sunlit living room boasts cathedral ceilings and flows seamlesslyinto the dining area. The refreshed kitchen, open to the dining area and fireplaced family room, showcases Quartz countertops and a stylish kitchen island with seating.Step out from the family room onto a spacious multi-level deck overlooking a private yard, perfect for gatherings and barbecues. The first-floor primary suite offers adouble sink, a full bath with a jetted tub, and a separate stand-up shower. Upstairs, you’ll find a loft/office, a full bath, and two bedrooms, one with a walk-in closet. Thefull basement features high ceilings and has the potential to be transformed into additional living space.
-
Highlights
- Acres: 1
- Heating: Central, Forced Air, Propane
- Property Class: Residential
- Style: Contemporary
- Year Built: 1988
- Cooling: Central Air
- Parking Spots: 6
- Property Type: Single Family Residence
- Total Rooms: 6
- Status: Closed
-
Additional Details
- Appliances: Water Heater, Tankless Water Heater, Range, Dishwasher, Microwave, Refrigerator, Washer, Dryer
- Exterior Features: Deck - Wood, Storage, Professional Landscaping, Decorative Lighting, ET Irrigation Controller
- Flooring: Tile, Carpet, Hardwood, Engineered Hardwood
- Interior Features: Central Vacuum
- Road Frontage Type: Public
- SqFt Source: Public Record
- Year Built Source: Public Records
- Basement: Full, Walk-Out Access, Interior Entry, Concrete, Unfinished
- Fireplaces: 1
- Foundation: Concrete Perimeter
- Lot Features: Wooded, Level
- Roof: Shingle
- Year Built Details: Actual
- Zoning: Lmdr
-
Amenities
- Community Features: Shopping, Walk/Jog Trails, Medical Facility, Laundromat, Highway Access, Public School
- Parking Features: Attached, Paved Drive, Off Street, Paved
- Covered Parking Spaces: 2
- Waterfront Features: Lake/Pond, Beach Ownership(Public)
-
Utilities
- Electric: 200+ Amp Service
- Water Source: Well
- Sewer: Private Sewer
-
Fees / Taxes
- Assessed Value: $596,600
- Taxes: $11,150
- Tax Year: 2024
Similar Listings
Sold
29 Photos
Sold
34 Photos
Sold
42 Photos
Sold
41 Photos
Content © 2026 MLS Property Information Network, Inc. The information in this listing was gathered from third party resources including the seller and public records.
Listing information provided courtesy of Keller Williams Realty.
MLS Property Information Network, Inc. and its subscribers disclaim any and all representations or warranties as to the accuracy of this information.
