
Rented!
$3,600/mo
3
Beds
2/1
Baths
1,982
Living Area
-
Property Description
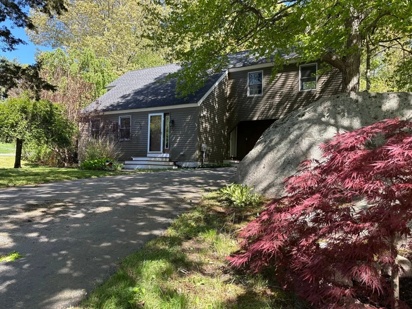
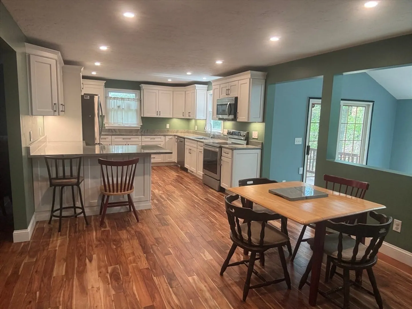
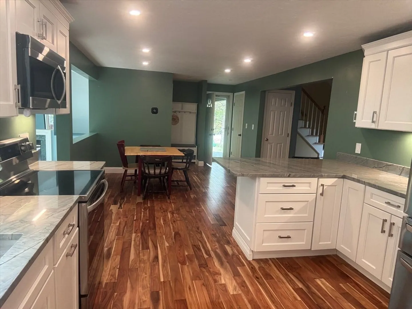
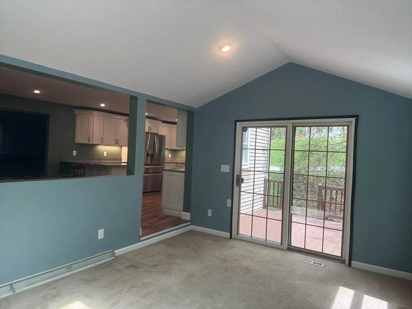
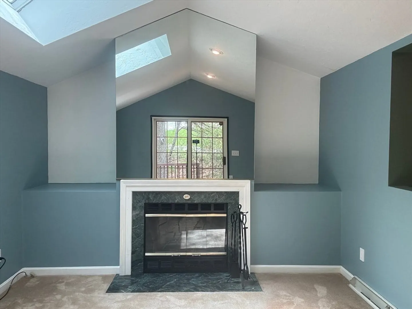
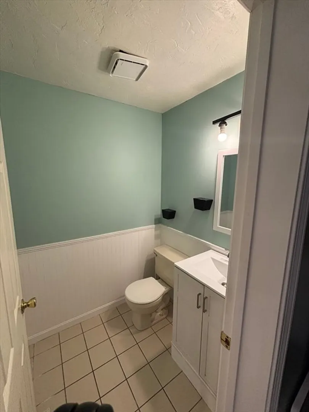
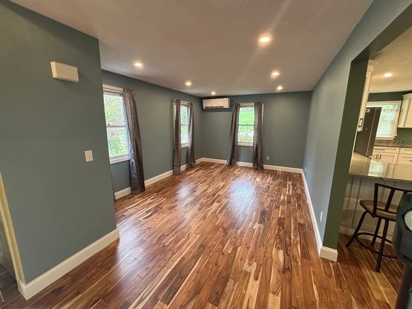
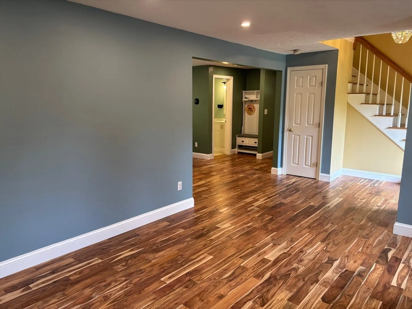
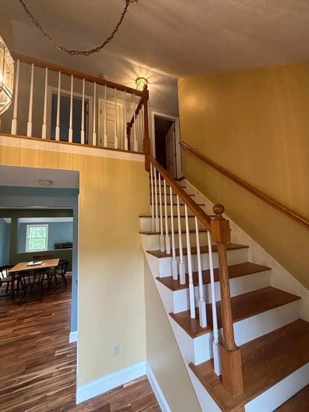
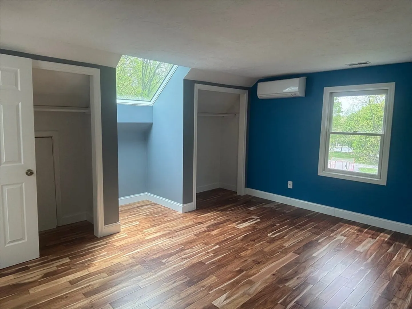
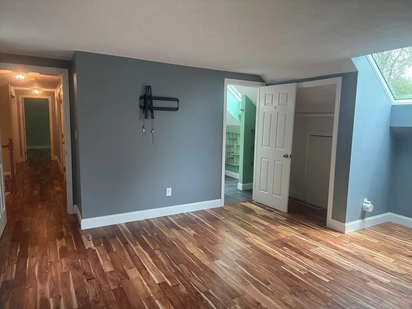
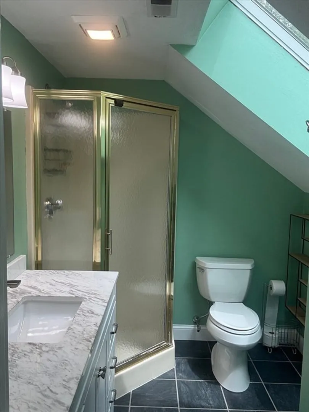
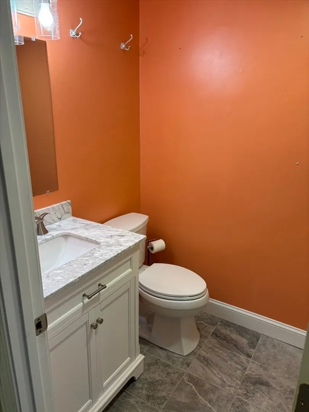
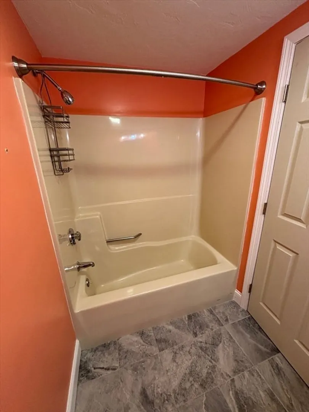
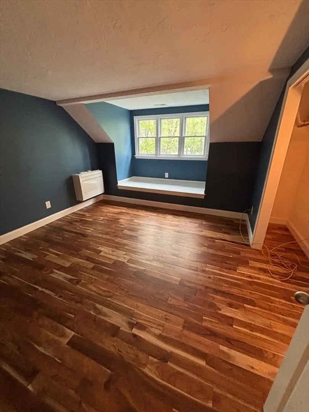
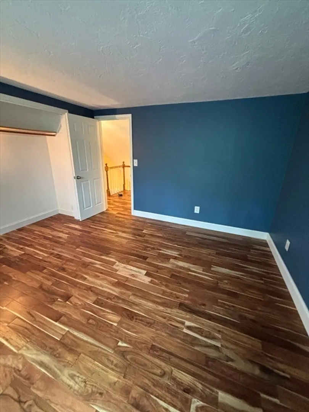
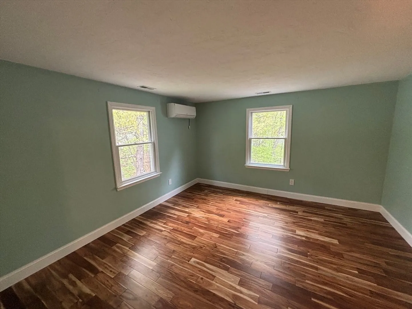
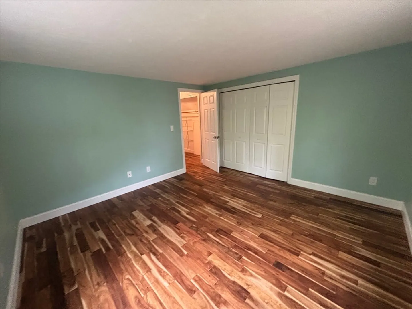
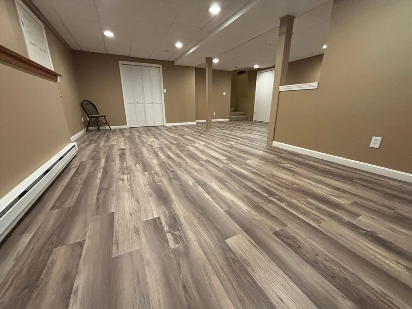
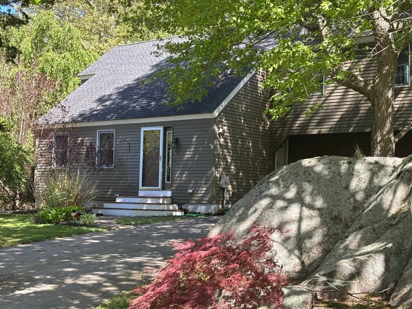
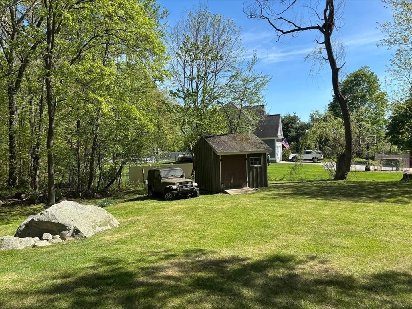
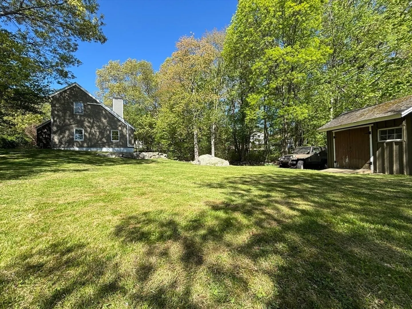
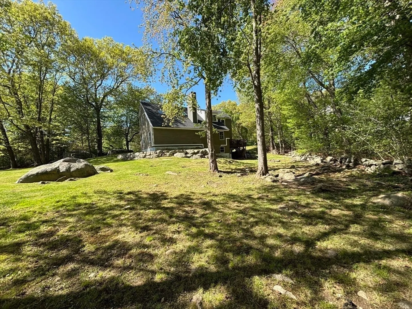
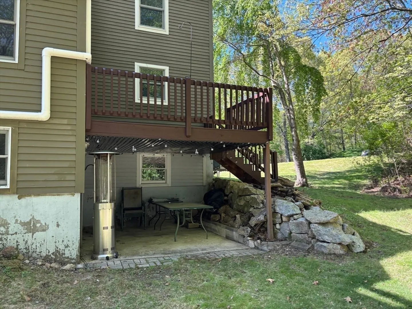
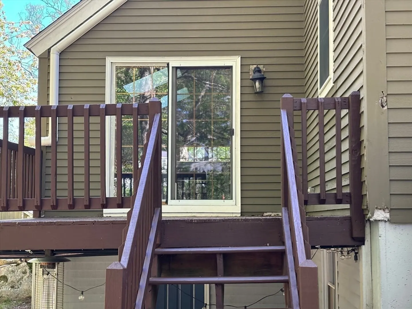
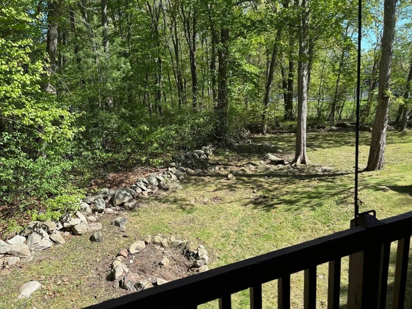
Welcome to this Milford suburban oasis, tucked away on a quiet cul-de-sac and set on a picturesque acre of woodland and open space. Enjoy the perfect blend of privacy and convenience with easy access to Route 495, shopping, parks, and recreation areas. Step inside to a beautifully renovated first-floor open layout featuring an updated kitchen with Bosch & LG stainless steel appliances (2024), granite countertops, breakfast bar, and an additional dining area. New hardwood floors flow throughout the main living spaces, while skylights fill the adjacent family room with natural light and lead to an elevated deck overlooking the peaceful backyard. The open living and dining areas offer comfortable everyday living along with ample closet space throughout. Multiple skylights brighten the bedrooms, including a new triple window and charming window seat in Bedroom #2. Bedrooms 2 and 3 each feature double closets, while the spacious primary suite offers two double closets and a private 3/4 bath
-
Highlights
- Area: North Milford
- Parking Spots: 4
- Property Type: Single Family Residence
- Year Built: 1989
- Heating: Electric, Electric Baseboard, Ductless, Other
- Property Class: Residential Lease
- Total Rooms: 9
- Status: Closed
-
Additional Details
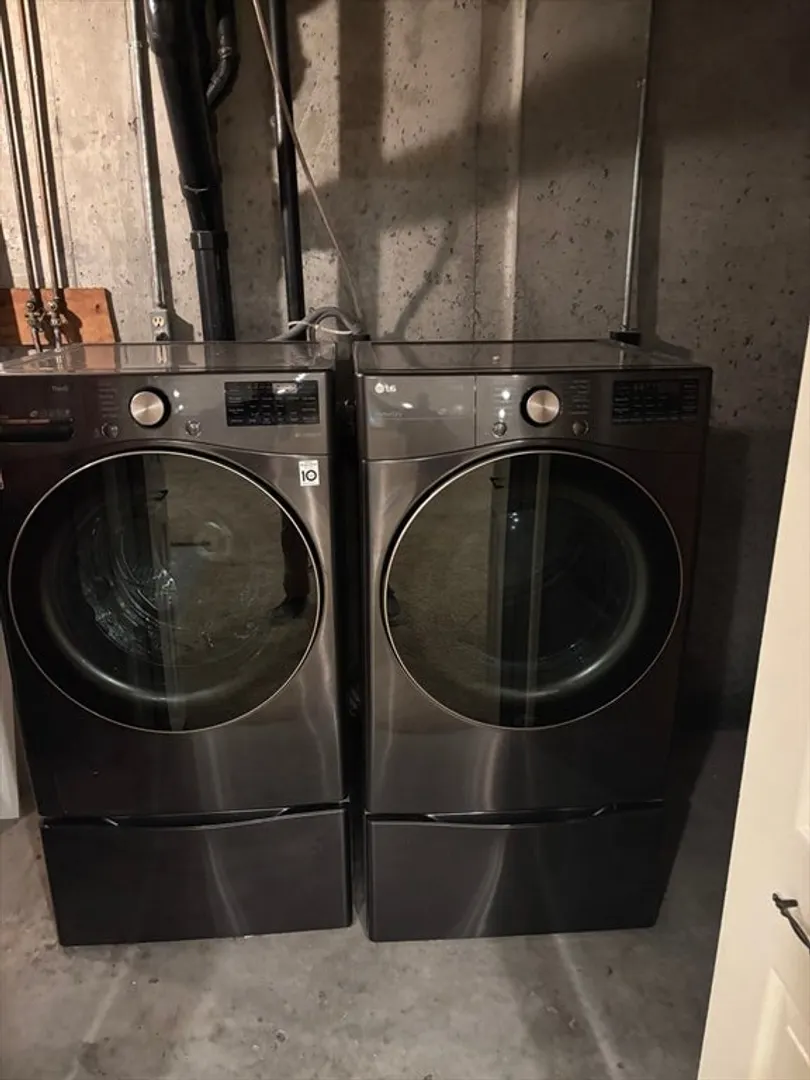
- Appliances: Range, Dishwasher, Microwave, Refrigerator, Freezer, Washer, Dryer
- Fireplaces: 1
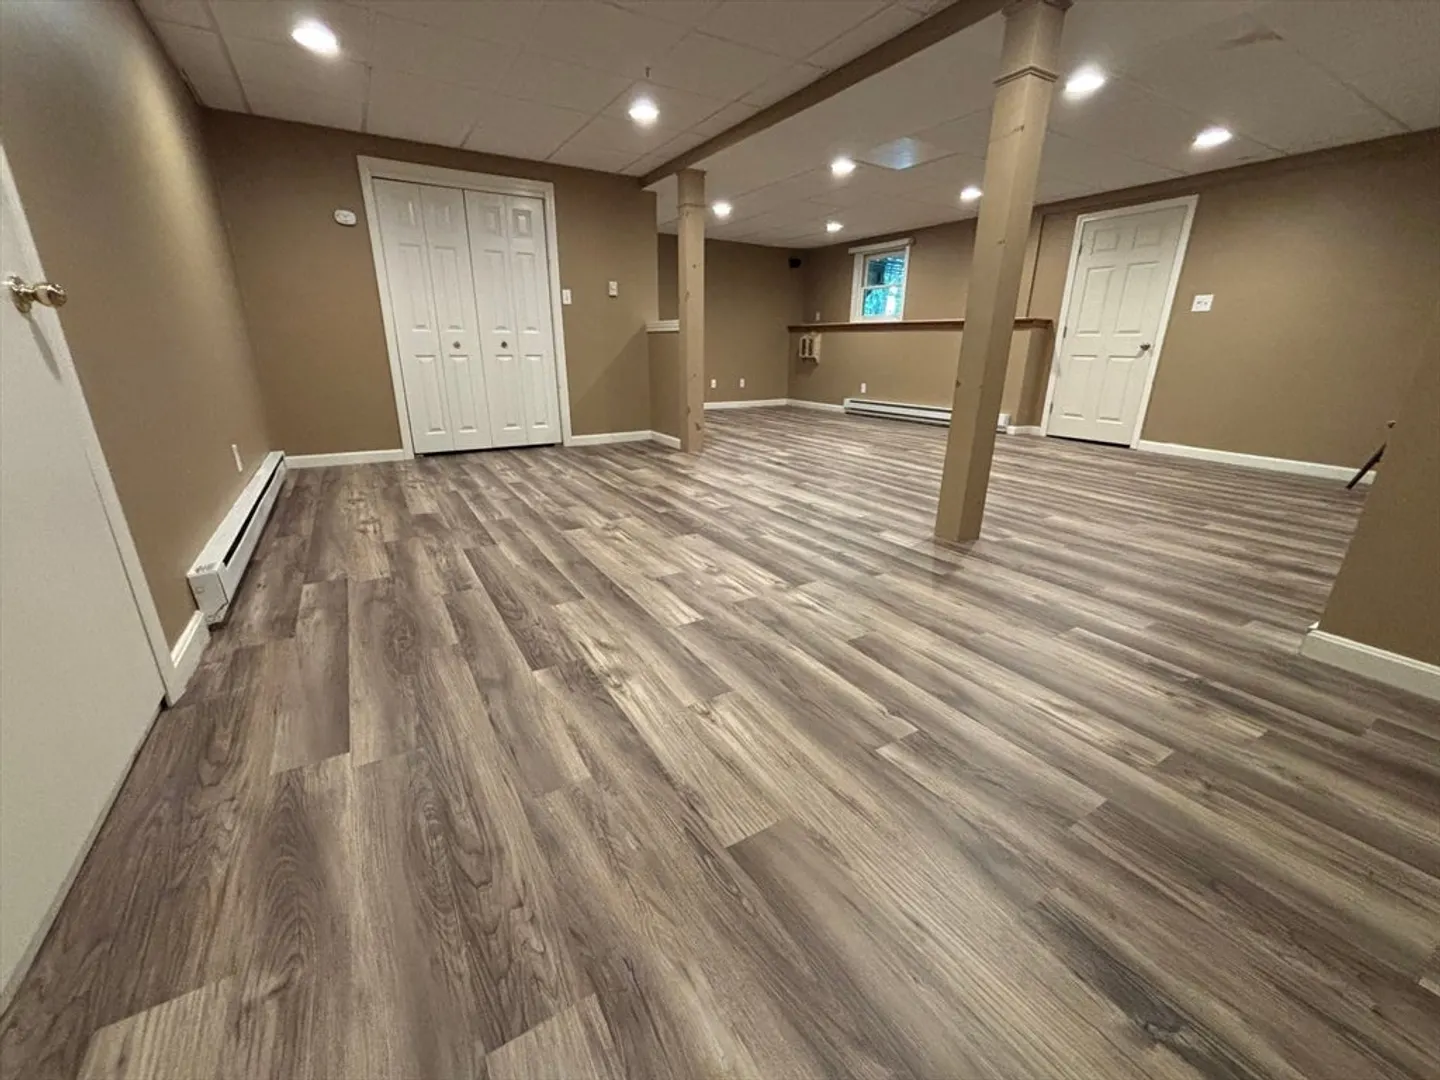
- Interior Features: Open Floorplan, Recessed Lighting, Closet - Double, Play Room, Den, Internet Available - Broadband
- SqFt Source: Other
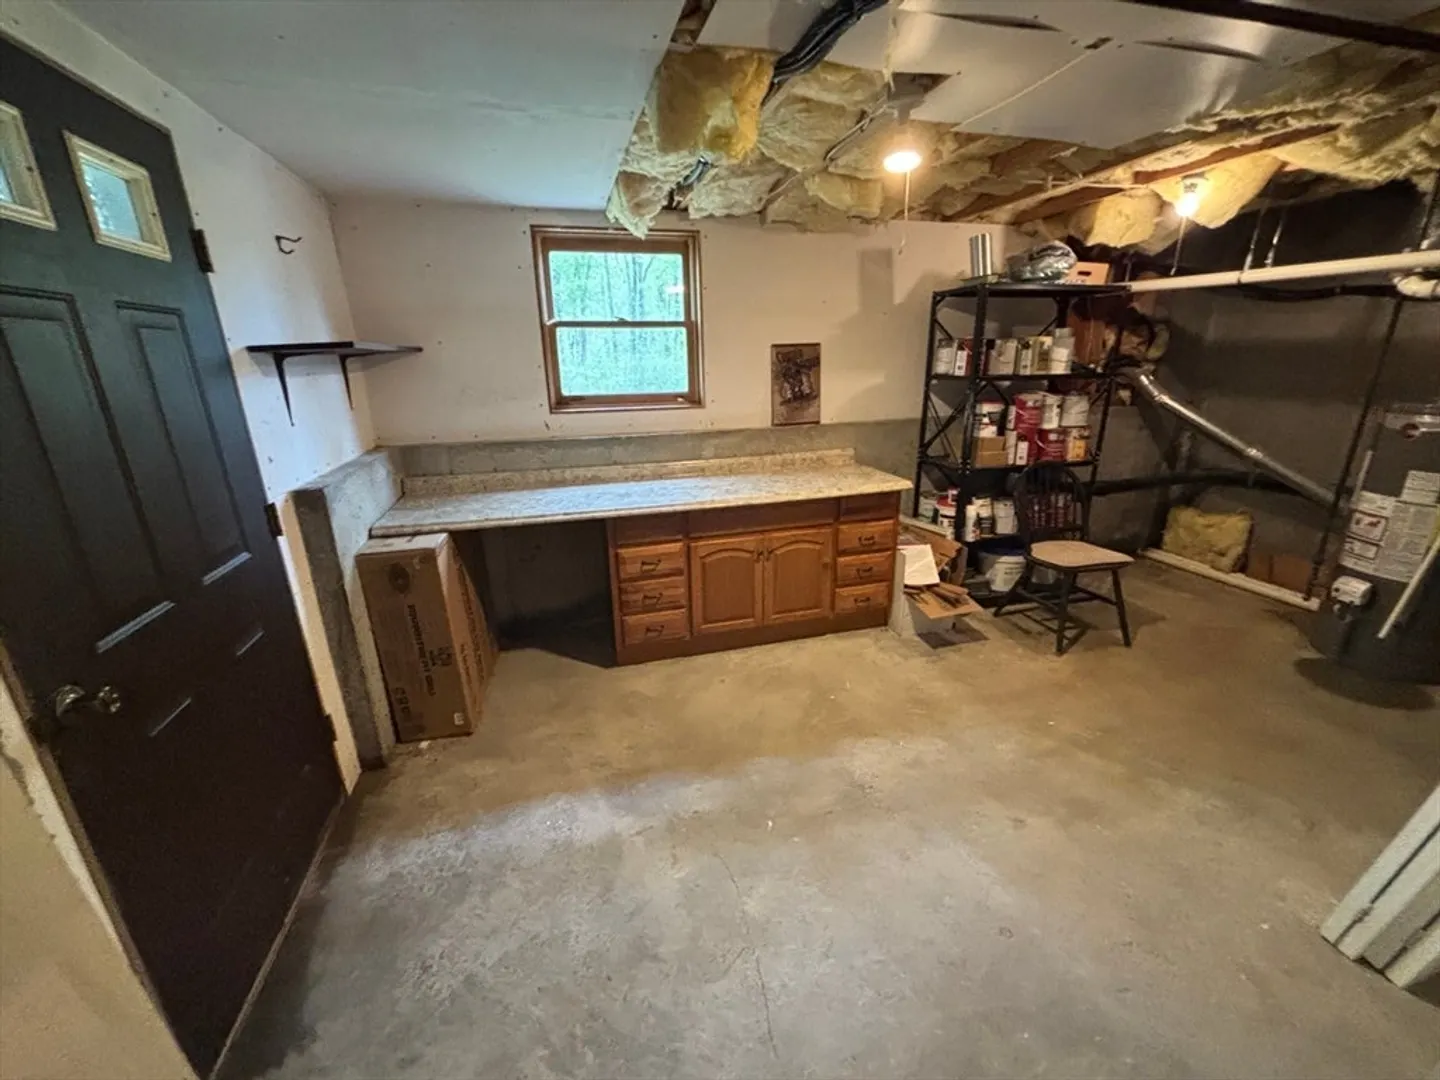
- Exterior Features: Deck - Wood, Patio, Rain Gutters, Storage, Garden, Stone Wall
- Flooring: Carpet
- Pets Allowed: Yes w/ Restrictions
- Year Built Source: Public Records
-
Amenities
- Community Features: Public Transportation, Shopping, Pool, Tennis Court(s), Park, Walk/Jog Trails, Medical Facility, Bike Path, Conservation Area, Highway Access, House of Worship, Private School, Public School
- Security Features: Security System
- Covered Parking Spaces: 2
-
Fees / Taxes
- Rental Fee Includes: Trash Collection, Laundry Facilities
Similar Listings
Sold
21 Photos
Sold
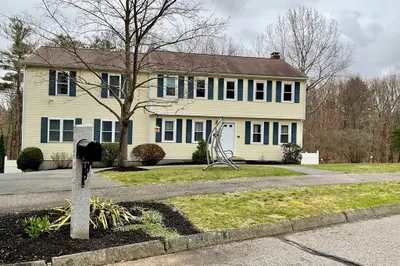
34 Photos
Sold
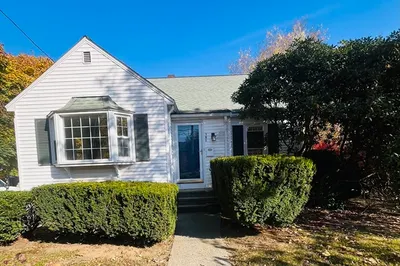
13 Photos
Sold
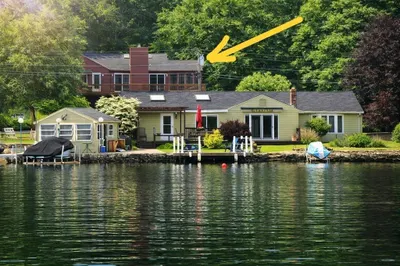
31 Photos
Content © 2026 MLS Property Information Network, Inc. The information in this listing was gathered from third party resources including the seller and public records.
Listing information provided courtesy of Non Member Office.
MLS Property Information Network, Inc. and its subscribers disclaim any and all representations or warranties as to the accuracy of this information.
