
Sold!


$2,015,000
3
Beds
2/1
Baths
2,249
Living Area
-
Property Description
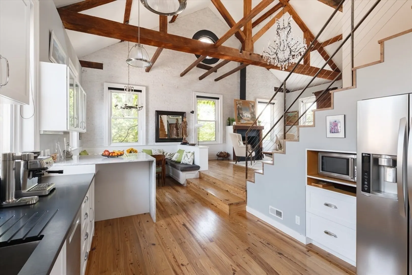
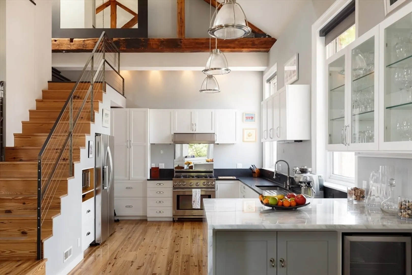
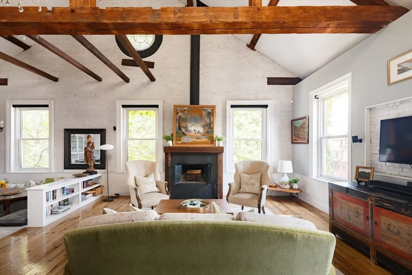
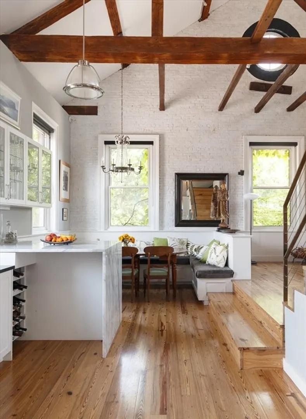
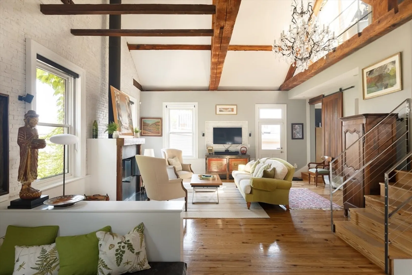
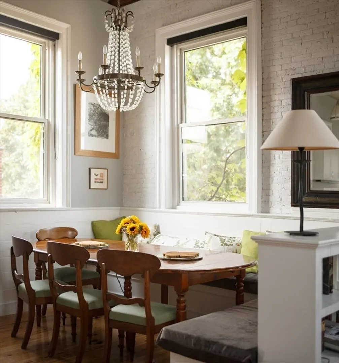
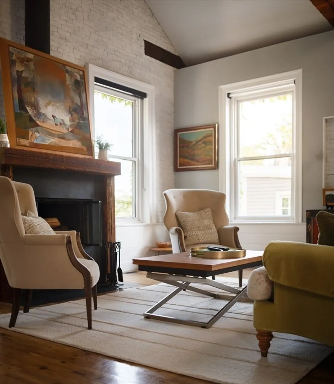
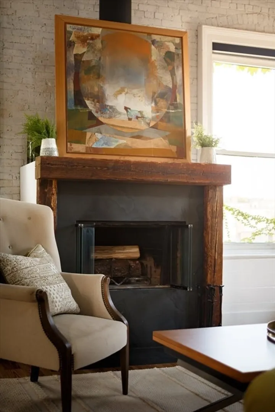
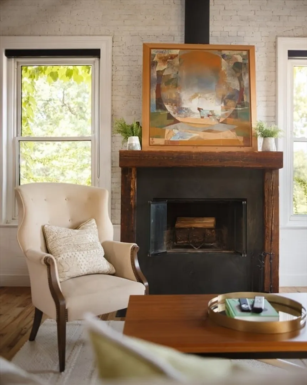
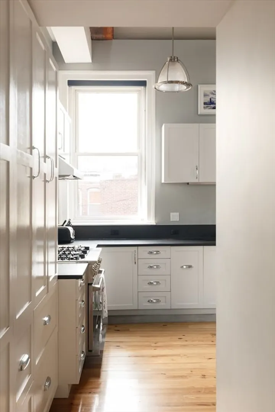
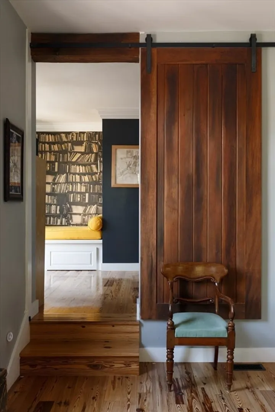
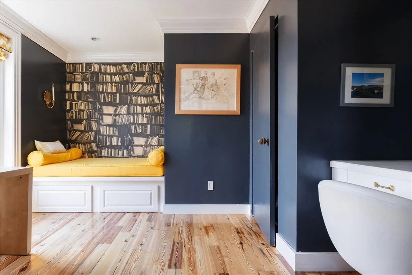
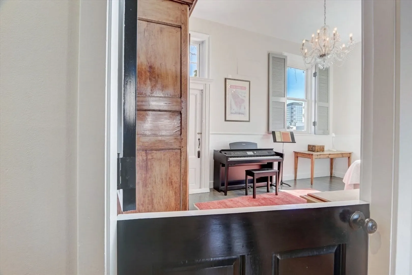
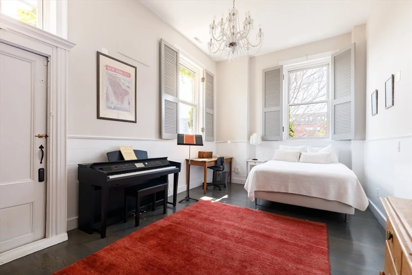
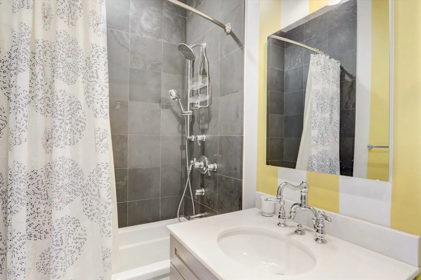
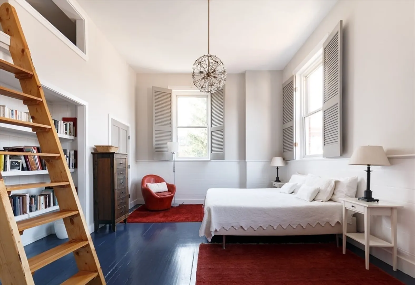
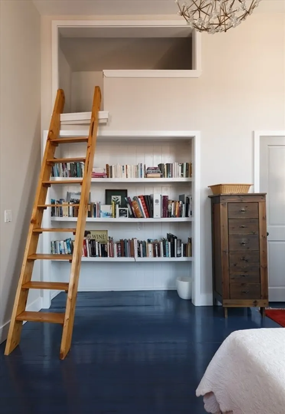
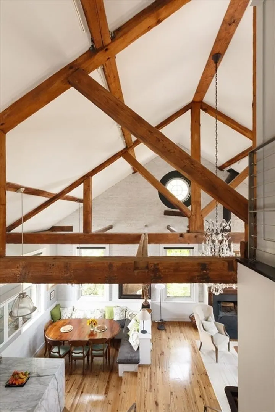
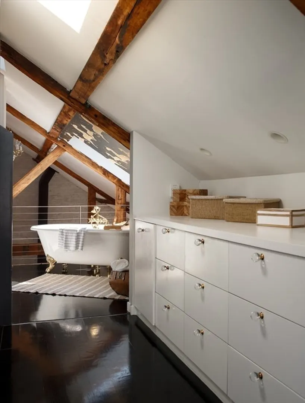
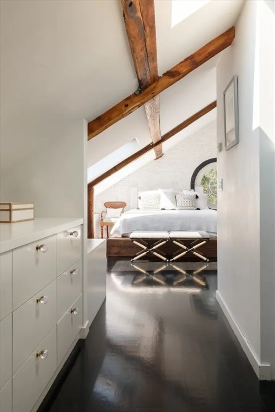
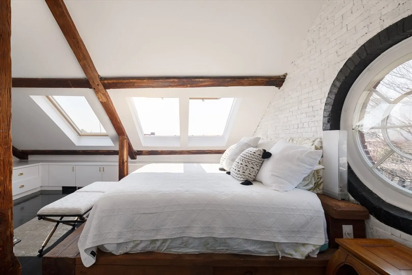
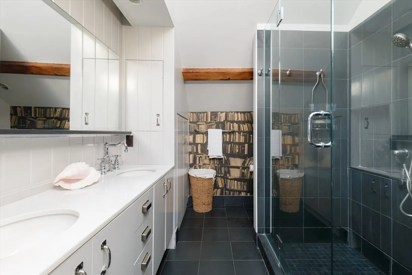
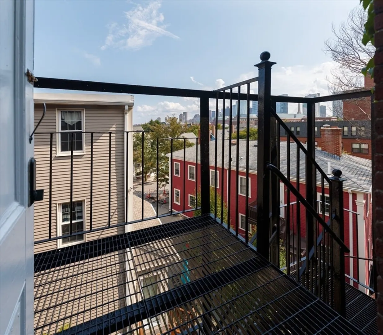
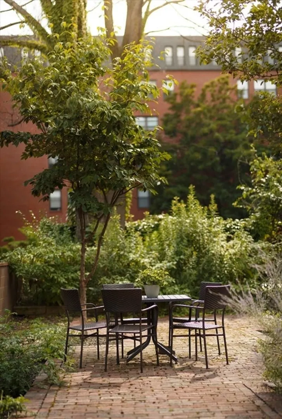
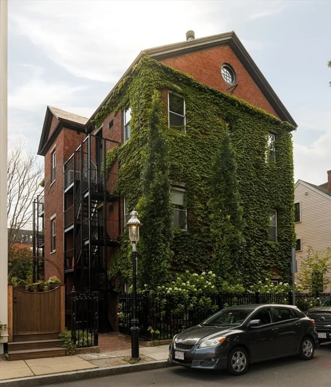
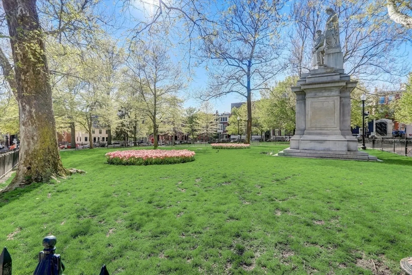
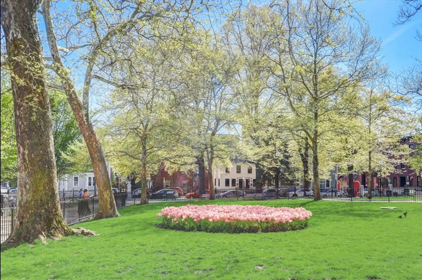
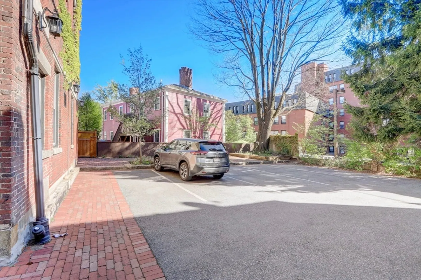
Located on Charlestown's Training Field, this penthouse once was a public grammar school. Truly one of a kind condo in the best location in Charlestown. Its historic character shines through its stunning brick and beam architecture with vaulted ceilings, giving way to city views, and abundant natural light. Step inside to discover an inviting layout, a well appointed, gourmet kitchen, dining nook, spacious living room and working fireplace. Accommodations include three generously sized bedrooms, a versatile and extremely charming den/office, and two and a half exquisitely appointed baths. The condo features central air conditioning to ensure year-round comfort, in-unit laundry, abundant storage options which include a storage room in the basement, common outdoor space, and a deeded parking space. Conveniently situated near City Sq, Tatte, public transit, and the vibrant atmosphere of TD Garden and North End, this residence epitomizes luxury urban living at its finest.
-
Highlights
- Area: Charlestown
- Heating: Baseboard
- Parking Spots: 1
- Property Type: Condominium
- Unit Number: 5
- Status: Closed
- Cooling: Central Air
- HOA Fee: $702
- Property Class: Residential
- Total Rooms: 6
- Year Built: 1899
-
Additional Details
- Basement: Y
- Exterior Features: Deck - Access Rights, Patio
- Pets Allowed: Yes
- Total Number of Units: 5
- Year Built Source: Public Records
- Construction: Brick
- Fireplaces: 1
- Roof: Slate
- Year Built Details: Actual
- Zoning: Cd
-
Amenities
- Parking Features: Off Street, Deeded
- Security Features: Intercom
-
Utilities
- Sewer: Public Sewer
- Water Source: Public
-
Fees / Taxes
- Assessed Value: $1,751,700
- Compensation Based On: Net Sale Price
- HOA Fee Includes: Heat, Water, Sewer, Insurance, Snow Removal, Trash
- Taxes: $15,627
- Buyer Agent Compensation: 2%
- HOA Fee Frequency: Monthly
- Tax Year: 2024
Similar Listings



Sold

1 Photo
Sold
64 Photos
Sold

38 Photos
Sold
13 Photos
Content © 2026 MLS Property Information Network, Inc. The information in this listing was gathered from third party resources including the seller and public records.
Listing information provided courtesy of Flow Realty, Inc..
MLS Property Information Network, Inc. and its subscribers disclaim any and all representations or warranties as to the accuracy of this information.
