
Sold!
$3,050,000
6
Beds
6/3
Baths
7,314
Living Area
-
Property Description
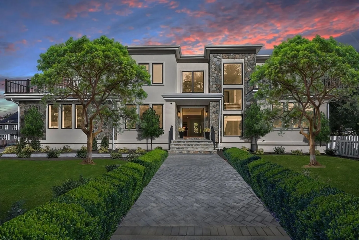
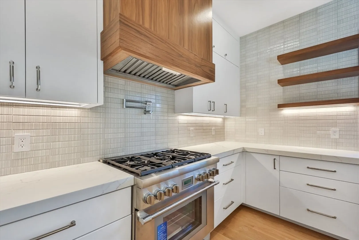
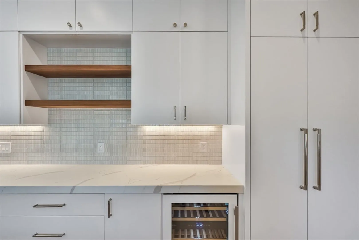
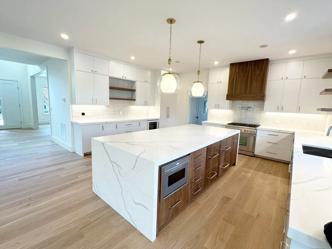
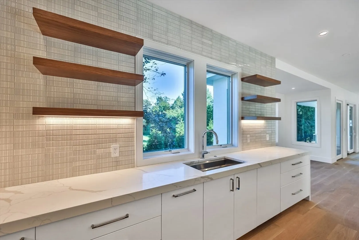
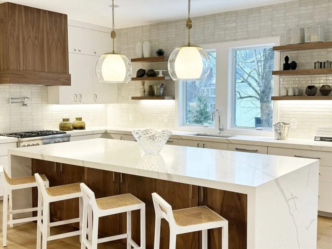
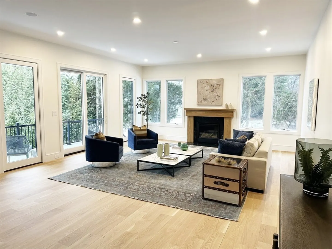
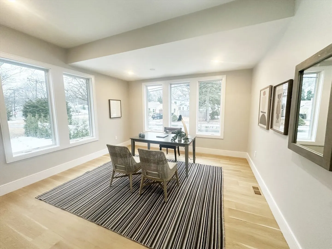
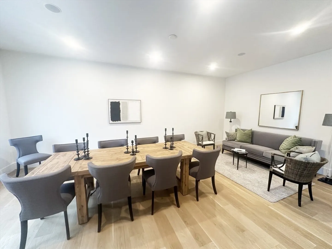
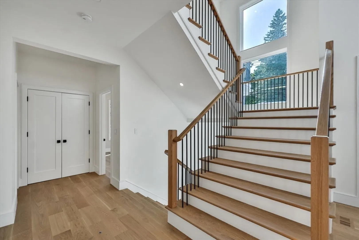
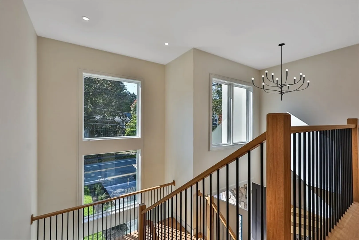
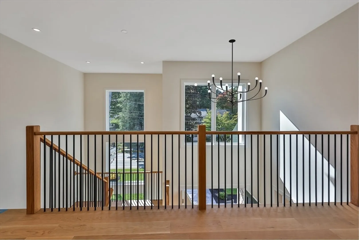
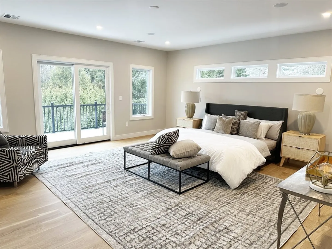
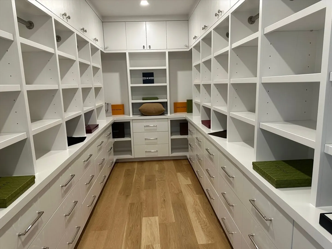
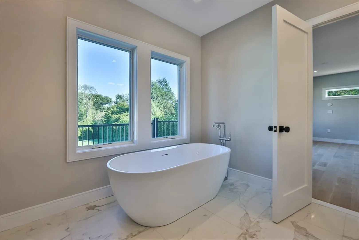
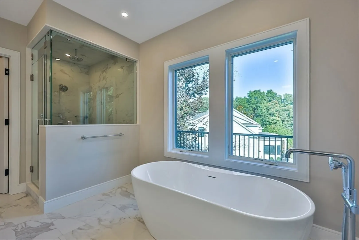
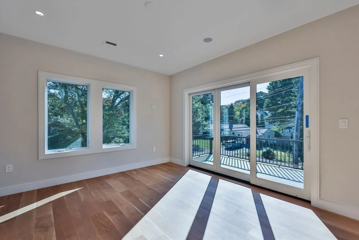
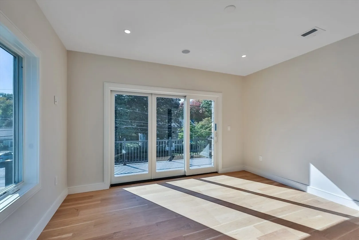
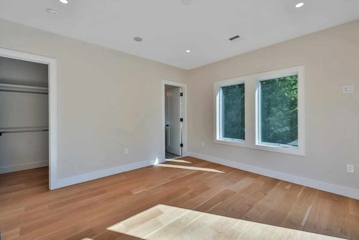
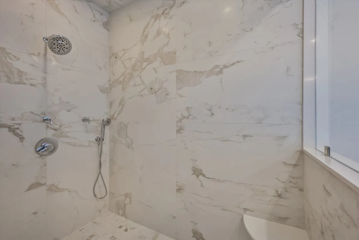
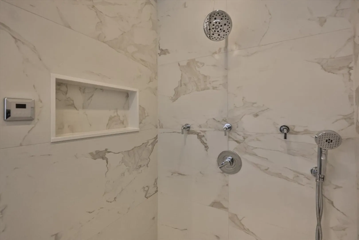
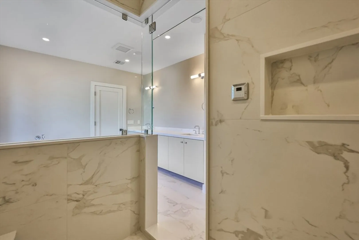
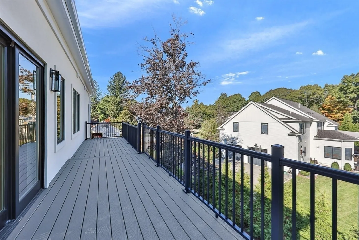
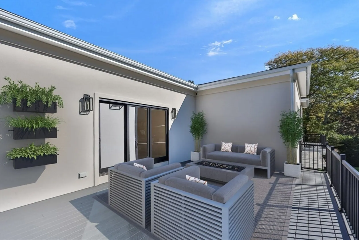
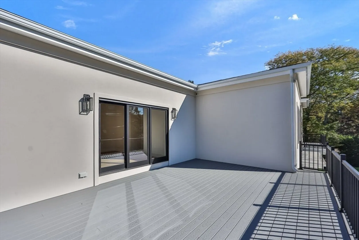
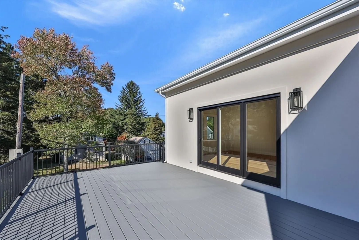
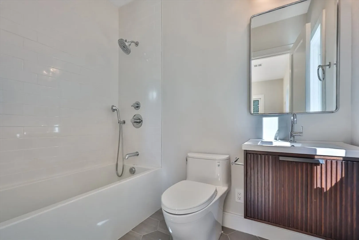
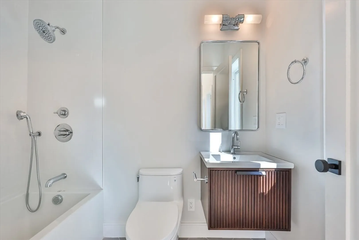
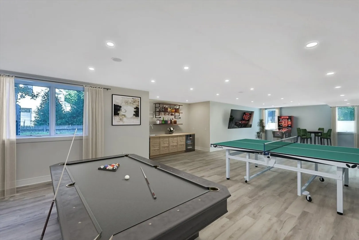
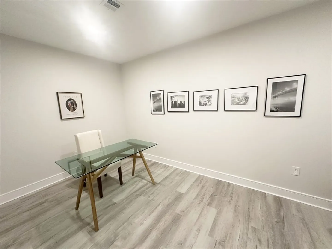
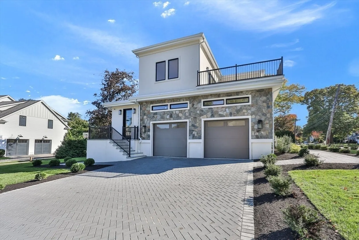
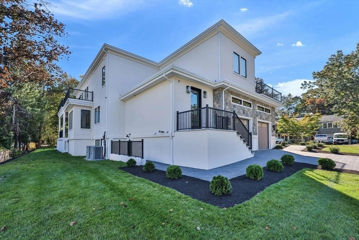
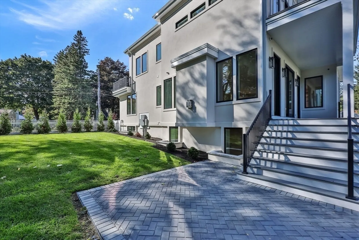
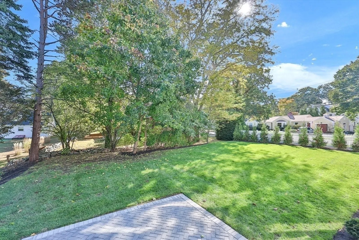
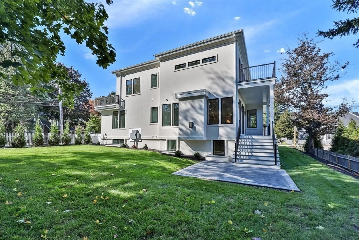
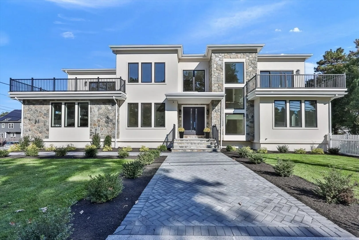
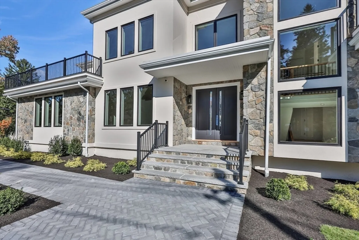
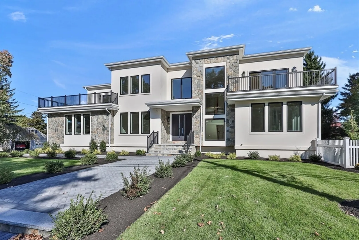
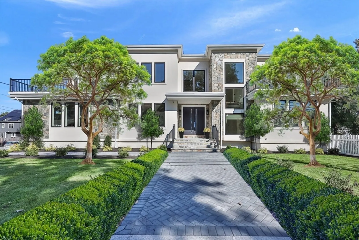
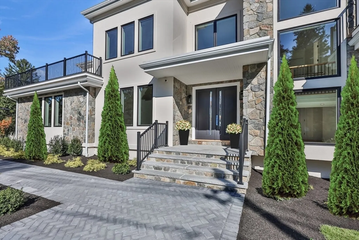
A custom-designed Ultra Modern Contemporary that defines the elegance and prestige of living in one of Needham’s finest neighborhoods. A nearly 20' grand foyer bathed in natural light opens to the spacious family room and gourmet Thermador/ quartz counter kitchen with island seating for 5, 2 dishwashers, refrigerator drawers and a wine cooler. This property is located just minutes from Needham Center's shops, and the Beth Israel Needham Hospital. Primary bath has a steam shower, radiant heat and a soaking tub. This property is totally unique in it's design with a full lower entrance for an in-law suite or a professional office space. Top of the line materials, fixtures and appliances throughout. An optional three stop elevator is already integrated into the current design with an ensuite first floor bedroom. 3 balconies/ roof decks enhance the second floor bedrooms incl a private rear facing main bedroom balcony. All bedrooms are en-suite. Some of the images shown have been rendered.
-
Highlights
- Cooling: Central Air
- Parking Spots: 6
- Property Type: Single Family Residence
- Total Rooms: 12
- Status: Closed
- Heating: Central, Forced Air, Hydro Air
- Property Class: Residential
- Style: Contemporary
- Year Built: 2024
-
Additional Details
- Appliances: Gas Water Heater, Tankless Water Heater, Range, Dishwasher, Disposal, Microwave, Refrigerator, Washer, Dryer, Range Hood, Other
- Construction: Frame
- Fireplaces: 1
- Foundation: Concrete Perimeter
- Lot Features: Corner Lot, Gentle Sloping, Level
- Roof: Rubber
- Year Built Details: Actual
- Zoning: Res
- Basement: Full, Finished, Walk-Out Access, Sump Pump
- Exterior Features: Permeable Paving, Porch - Enclosed, Deck, Deck - Roof, Deck - Vinyl, Deck - Composite, Patio, Balcony, Pool - Inground Heated, Rain Gutters, Professional Landscaping, Sprinkler System, Fenced Yard
- Flooring: Wood, Tile, Vinyl
- Interior Features: Bathroom - Full, Closet, Recessed Lighting, In-Law Floorplan, Finish - Sheetrock
- Road Frontage Type: Public
- SqFt Source: Other
- Year Built Source: Builder
-
Amenities
- Community Features: Public Transportation, Shopping, Tennis Court(s), Park, Walk/Jog Trails, Medical Facility, Bike Path, Conservation Area, Highway Access, House of Worship, Public School, T-Station, University
- Parking Features: Attached, Garage Door Opener, Off Street
- Security Features: Security System
- Covered Parking Spaces: 2
- Pool Features: Pool - Inground Heated
- Waterfront Features: Lake/Pond, River, Beach Ownership(Public)
-
Utilities
- Electric: Circuit Breakers
- Water Source: Public
- Sewer: Public Sewer
Similar Listings
Sold

36 Photos
Sold
84 Photos
Sold
17 Photos
Sold
36 Photos
Content © 2026 MLS Property Information Network, Inc. The information in this listing was gathered from third party resources including the seller and public records.
Listing information provided courtesy of Gibson Sotheby's International Realty.
MLS Property Information Network, Inc. and its subscribers disclaim any and all representations or warranties as to the accuracy of this information.
