
Sold!
$1,150,000
4
Beds
3/1
Baths
2,730
Living Area
-
Property Description
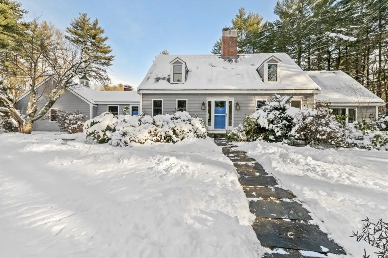
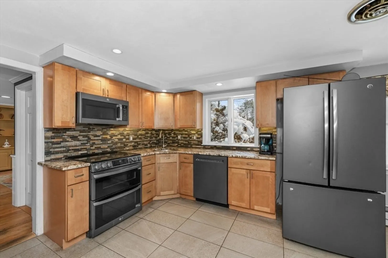
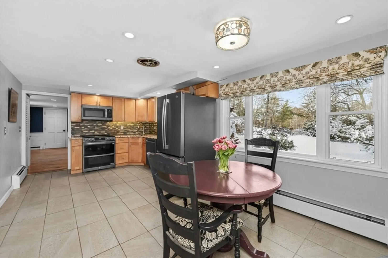
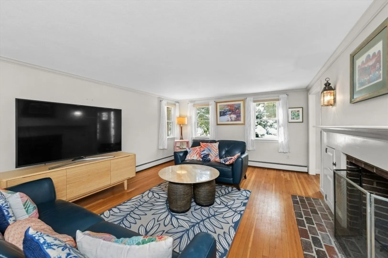
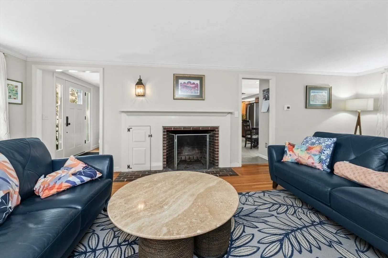
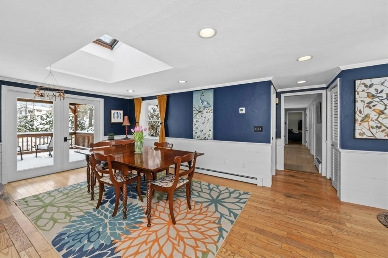
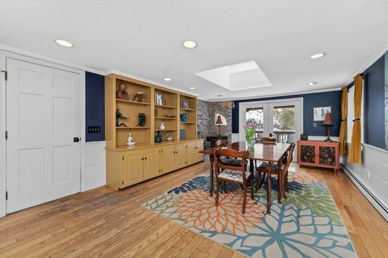
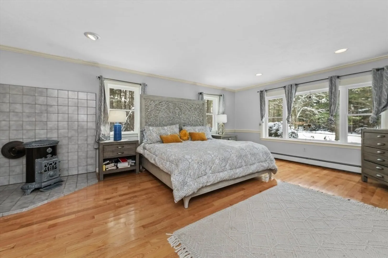
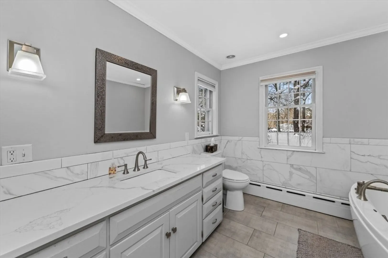
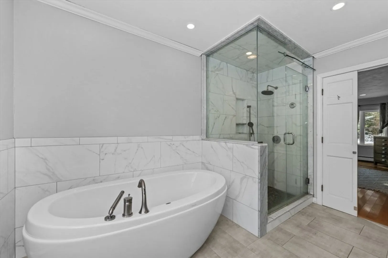
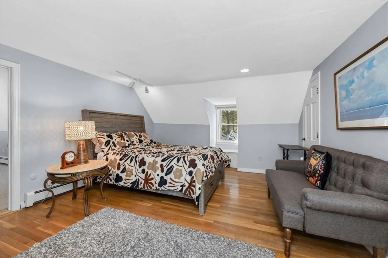
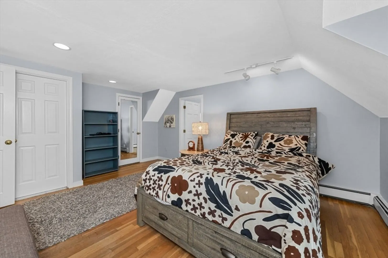
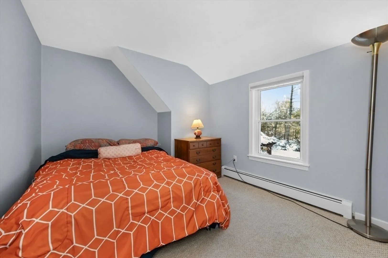
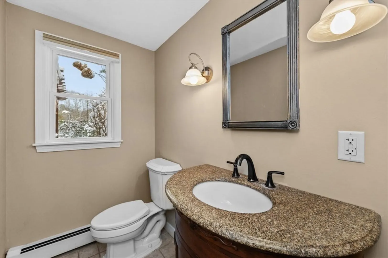
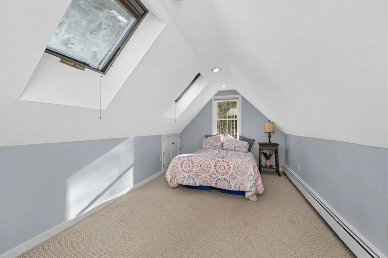
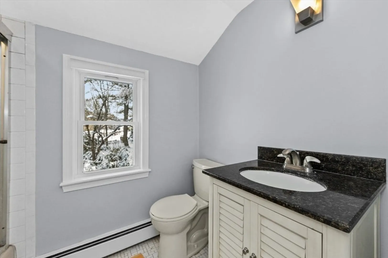
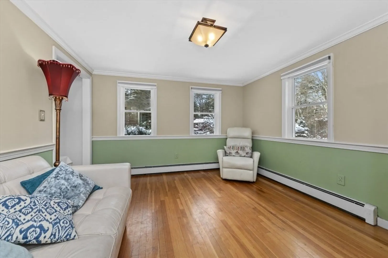
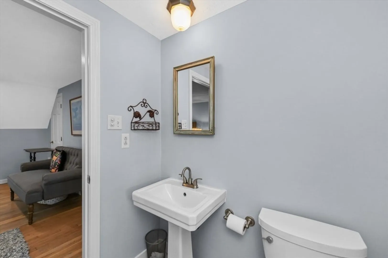
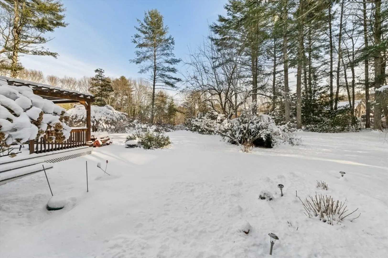
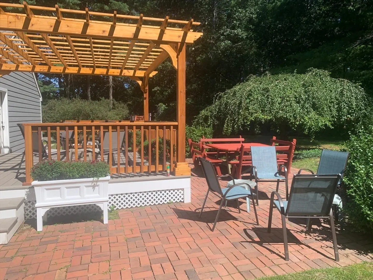
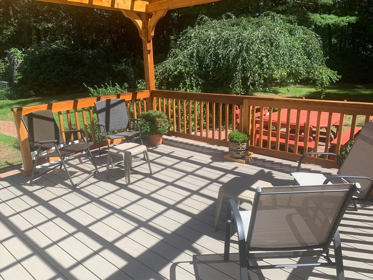
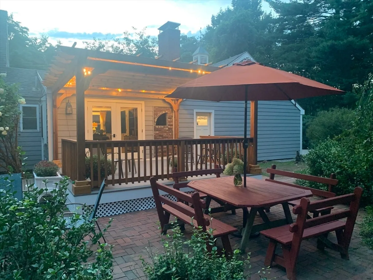
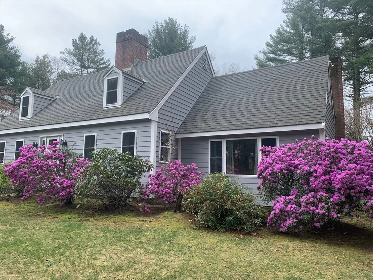
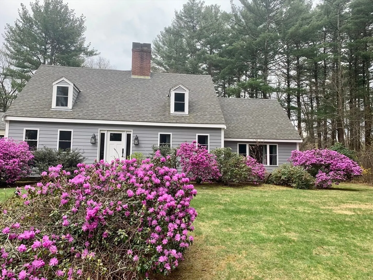
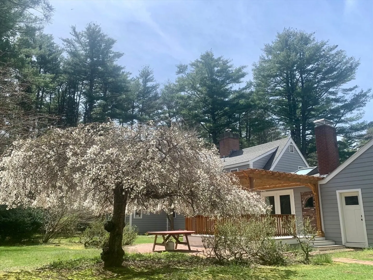
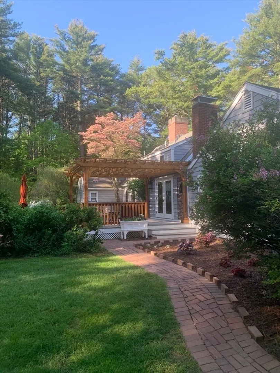
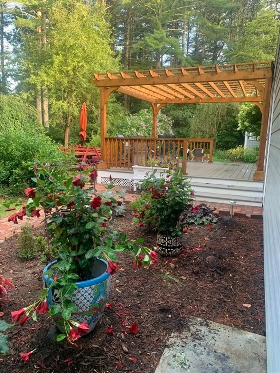
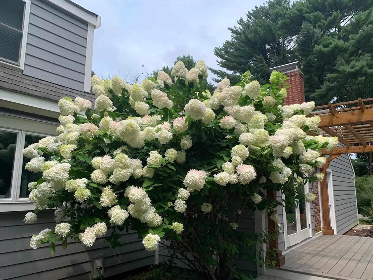
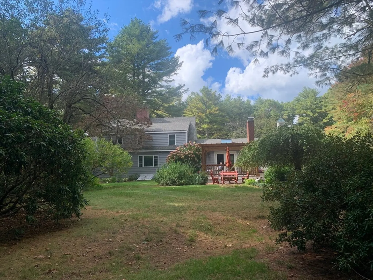
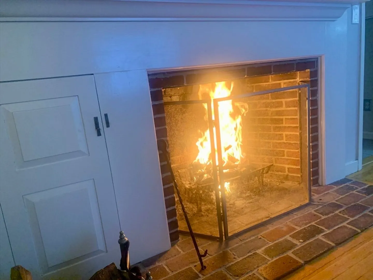
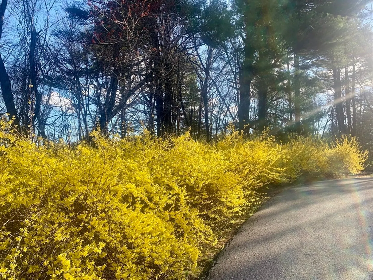
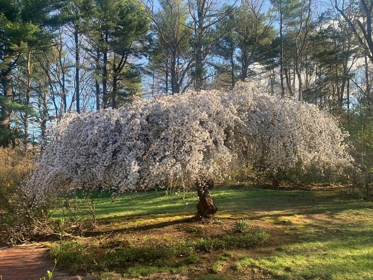
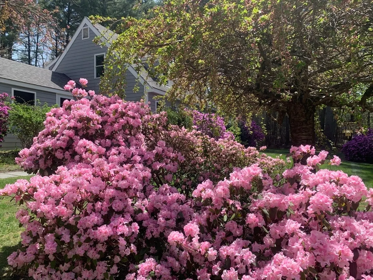
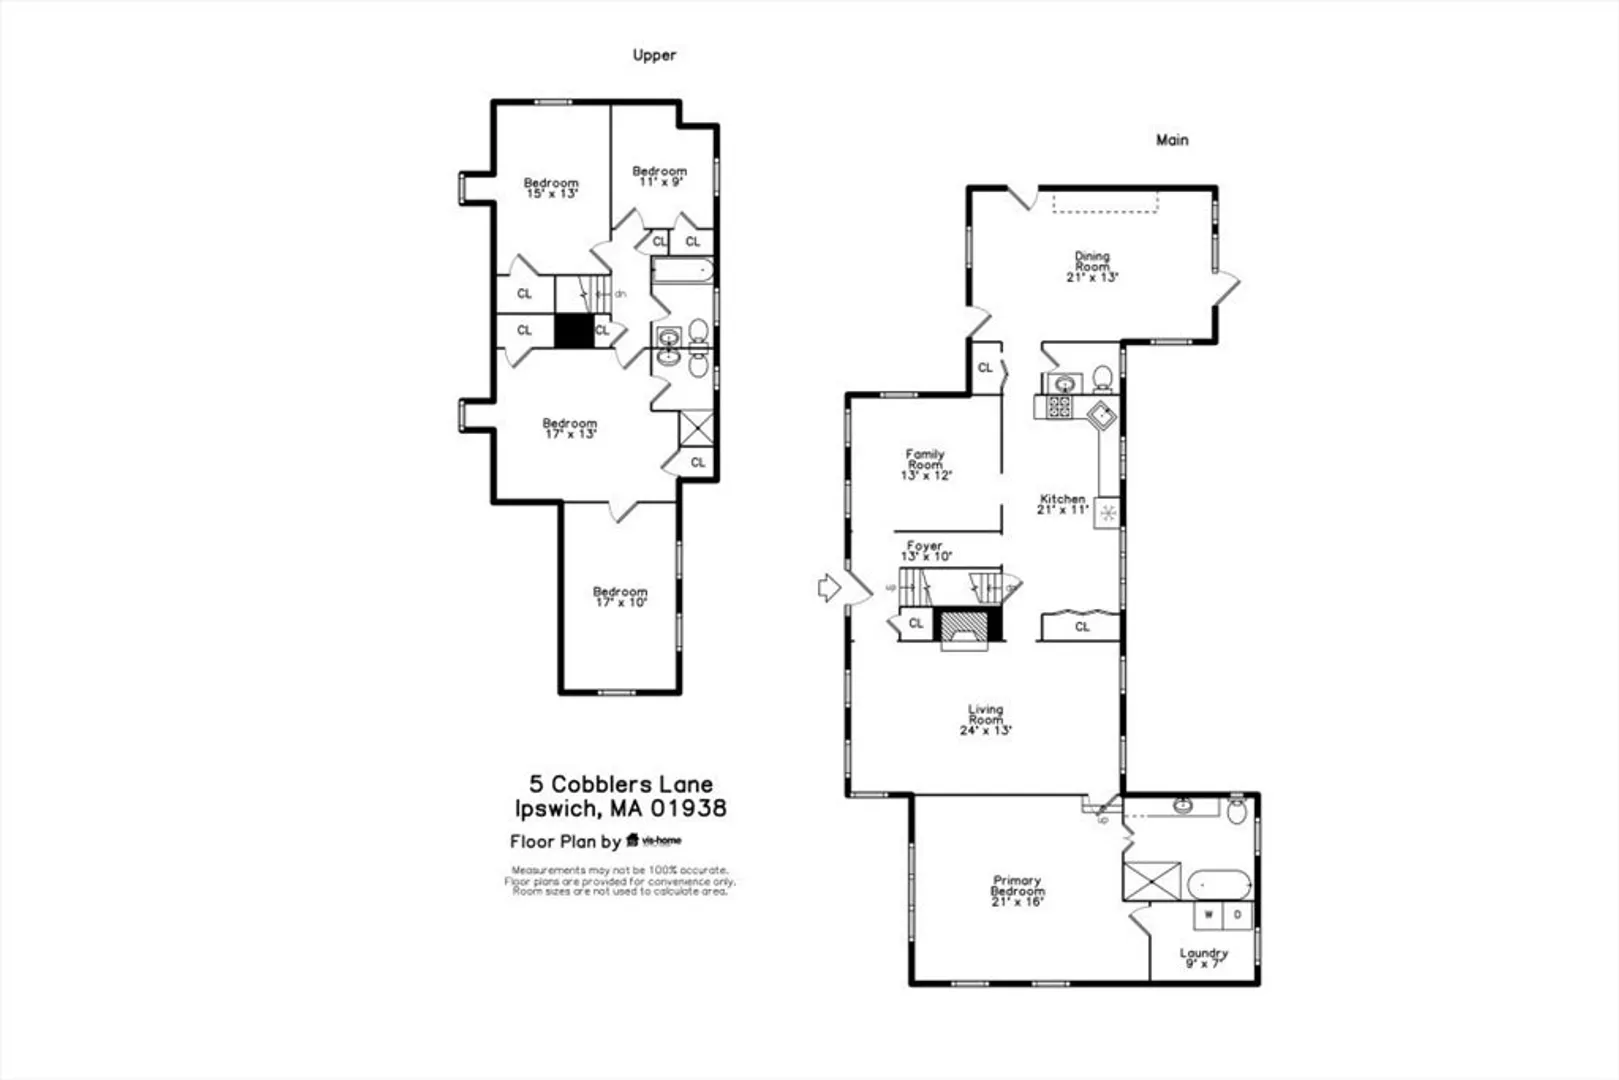
Expanded Cape offering first- and second-floor primary suites w/ stunning gardens, at the end of a quiet dead-end street. Enter through the newly built 2-car garage into a spacious mudroom. The first floor features a flexible layout with 1/2 bath & large dining room, accented by wainscoting, crown molding, built-ins, a skylight, and French doors opening to a new deck with cedar pergola. The bright eat-in kitchen includes granite counters, stainless appliances, and a generous pantry. The oversized living room centers around a wood-burning fireplace, while the first-floor suite provides a private retreat with a wood stove, walk-in closet, in-suite laundry, and a renovated marble bath with steam shower & soaking tub. Upstairs offers another bedroom with en-suite bath & a walk-through fifth bedroom or office, plus 2 additional bedrooms & full bath. The high-ceiling basement adds potential for more living space. Recent updates include the roof, Everlast siding, heating system, and windows.
-
Highlights
- Acres: 1
- Parking Spots: 6
- Property Type: Single Family Residence
- Total Rooms: 9
- Status: Closed
- Heating: Baseboard, Oil
- Property Class: Residential
- Style: Other (See Remarks)
- Year Built: 1970
-
Additional Details
- Basement: Full
- Fireplaces: 1
- Lot Features: Wooded, Cleared, Level
- SqFt Source: Public Record
- Year Built Source: Public Records
- Exterior Features: Covered Patio/Deck
- Foundation: Concrete Perimeter
- Road Frontage Type: Dead End
- Year Built Details: Approximate
- Zoning: Rra
-
Amenities
- Community Features: Public Transportation, Shopping, Park, Walk/Jog Trails, Bike Path, Conservation Area, Highway Access, Marina, T-Station
- Parking Features: Attached, Garage Door Opener
- Covered Parking Spaces: 2
-
Utilities
- Sewer: Private Sewer
- Water Source: Public
-
Fees / Taxes
- Assessed Value: $825,600
- Taxes: $9,205
- Tax Year: 2025
Similar Listings
Sold
41 Photos
Sold
34 Photos
Sold
29 Photos
Sold
32 Photos
Content © 2026 MLS Property Information Network, Inc. The information in this listing was gathered from third party resources including the seller and public records.
Listing information provided courtesy of Keller Williams Realty Evolution.
MLS Property Information Network, Inc. and its subscribers disclaim any and all representations or warranties as to the accuracy of this information.
