
5 Claridge Rd
$1,250,000
4
Beds
4
Baths
4,492
Sqft
- Request Info
- Call
- Save
-
More
- Mortgage Calculator

Property Tools
Coming Soon
$1,250,000
4
Beds
4
Baths
4,492
Living Area
-
Property Description
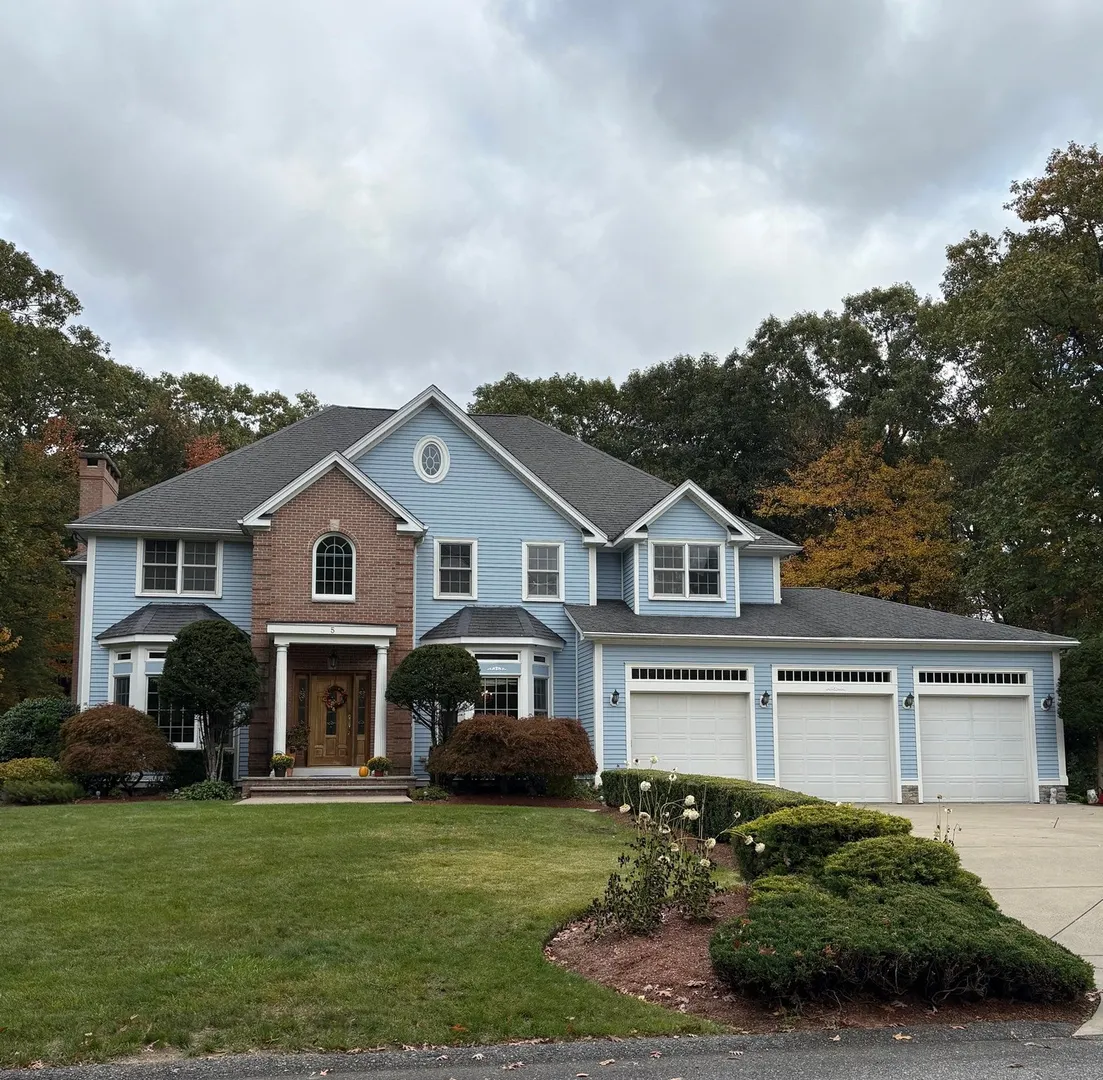
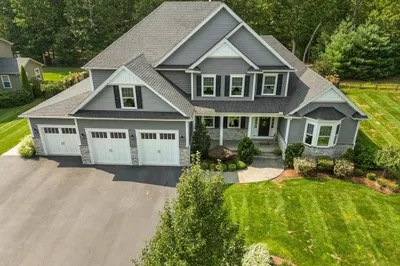
Custom built and lovingly maintained by its original owner, this exceptional Colonial showcases an extraordinary level of craftsmanship and pride of ownership at every turn. Step through the front door and you are met by a sweeping staircase, soaring 20+ foot ceiling, and magnificent crystal chandelier that sets the tone for the attention to detail you'll find throughout this home. To the right, an oversized formal dining room is ready to host the largest of gatherings, featuring another striking chandelier and a beautiful bay window. Nearly every element is custom, from the hand-milled wood moldings to the spectacular great room, where a dramatic 24-foot peaked ceiling and showstopping wall of Palladian windows and French doors frame views of the tree-lined backyard. Designed with both entertaining and everyday living in mind, the kitchen is a cook’s dream, offering abundant cabinetry and counter space, a generous center island with seating, and windows and French doors that bring the outdoors into view. An informal breakfast nook, elegant formal living room, private first-floor office with French doors, and full bath and laundry conveniently located off the garage entrance complete the first floor. Even the walls hold a surprise: what appears to be wallpaper is actually hand-painted artwork.Two grand staircases lead to the second floor, with four generously sized bedrooms. The impressive primary suite offers a propane fireplace, tranquil backyard views, double closets, and a luxurious bath with double vanity, jetted tub, and separate shower. Three additional bedrooms are thoughtfully spaced to create a welcome sense of separation, while four full baths throughout the home provide exceptional convenience. The possibilities continue in the approximately 1,600-square-foot walk-out basement, featuring 7.5-foot ceilings and two sets of French doors opening directly to the backyard. This unfinished space offers exciting potential for a home gym, accessory dwelling unit, or a combination of uses, subject to approvals. Outside, an oversized mahogany deck with new railings creates an inviting setting for outdoor entertaining, overlooking a private 1.6-acre lot bordered by mature trees. Other recent improvements include a replacement of all wood clapboard siding (3yrs ago), gutters with leaf guard, and a 3-car garage featuring oversized 9’ doors. Ideally situated near Wheeler Farm, Downtown Providence, I-95 access for commuting to Boston. Title V cert pending.
-
Highlights
- Acres: 1
- Has View: Yes
- Parking Spots: 9
- Property Type: Single Family Residence
- Total Rooms: 10
- Status: Coming Soon
- Cooling: Central Air
- Heating: Forced Air, Oil
- Property Class: Residential
- Style: Colonial
- Year Built: 2003
-
Additional Details
- Appliances: Water Heater, Range, Dishwasher, Refrigerator, Washer, Dryer, Water Treatment, Range Hood
- Exterior Features: Porch, Deck - Wood, Rain Gutters, Screens
- Flooring: Tile, Hardwood
- Lot Features: Cul-De-Sac, Easements, Cleared, Level
- Roof: Shingle
- View: Scenic View(s)
- Year Built Source: Public Records
- Basement: Full, Partially Finished, Walk-Out Access, Interior Entry, Concrete
- Fireplaces: 2
- Foundation: Concrete Perimeter
- Road Frontage Type: Public
- SqFt Source: Public Record
- Year Built Details: Actual
- Zoning: 101
-
Amenities
- Community Features: Public Transportation, Shopping, Park, Walk/Jog Trails, Stable(s), Golf, Bike Path, Conservation Area, Highway Access, House of Worship, Private School, Public School
- Parking Features: Attached, Garage Door Opener, Storage, Workshop in Garage, Oversized, Paved Drive, Off Street, Paved
- Covered Parking Spaces: 3
-
Utilities
- Electric: Circuit Breakers, 200+ Amp Service
- Water Source: Public
- Sewer: Private Sewer
-
Fees / Taxes
- Assessed Value: $1,148,500
- Taxes: $14,092
- Tax Year: 2026
Similar Listings
Sold
42 Photos
Sold
40 Photos
Sold
42 Photos
Sold
42 Photos
Content © 2026 MLS Property Information Network, Inc. The information in this listing was gathered from third party resources including the seller and public records.
Listing information provided courtesy of Serhant.
MLS Property Information Network, Inc. and its subscribers disclaim any and all representations or warranties as to the accuracy of this information.