
Sold!
$725,000
2
Beds
2/1
Baths
2,237
Living Area
-
Property Description
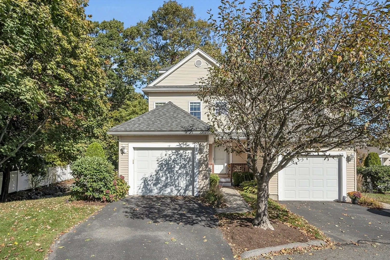
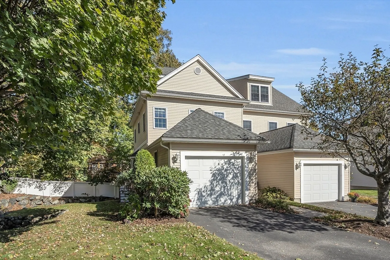
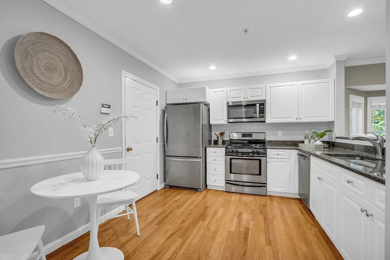
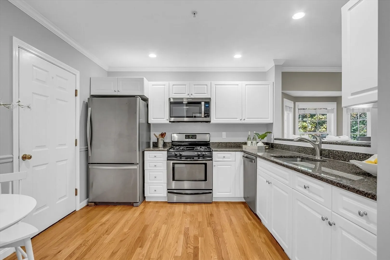
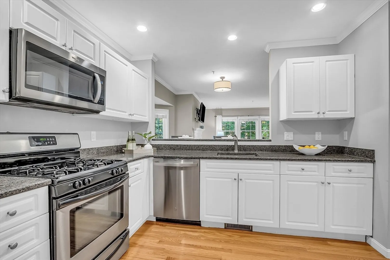
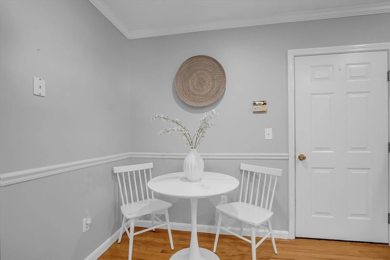
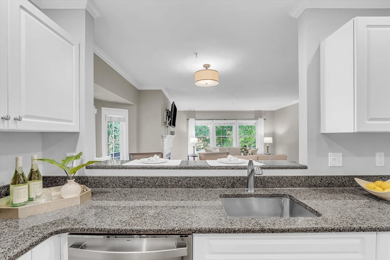
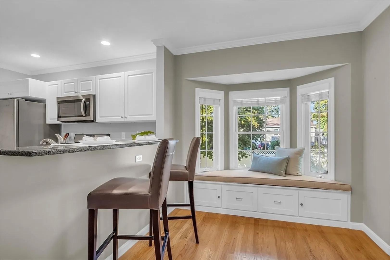
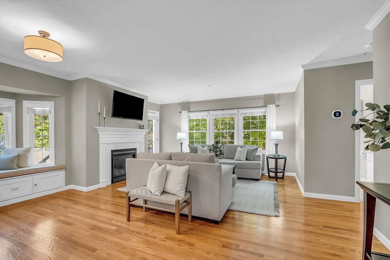
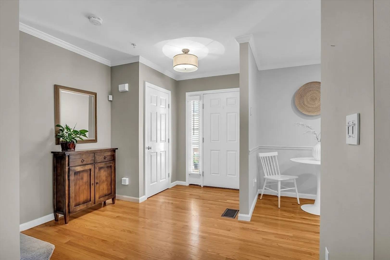
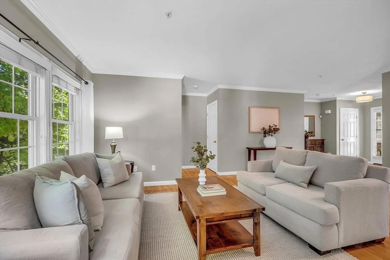
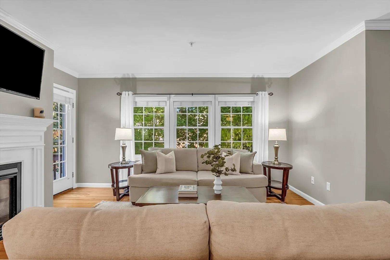
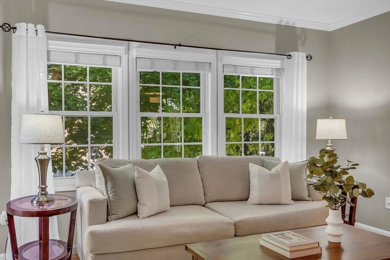
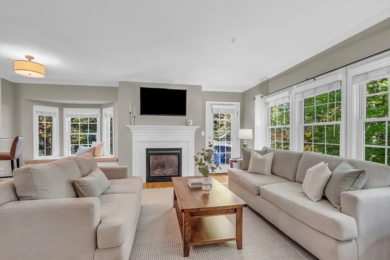
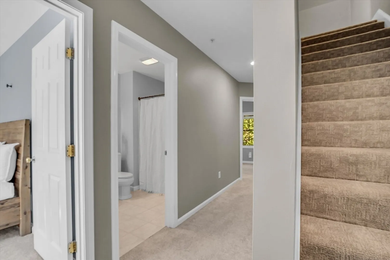
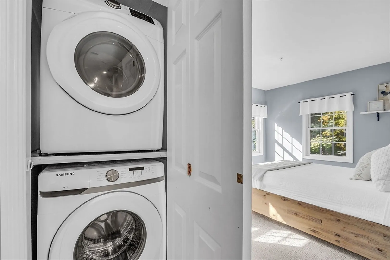
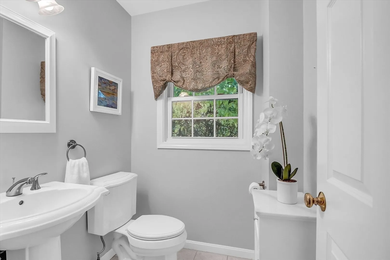
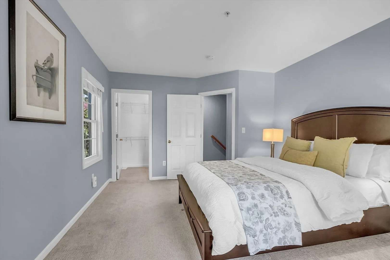
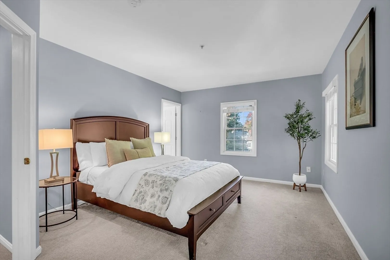
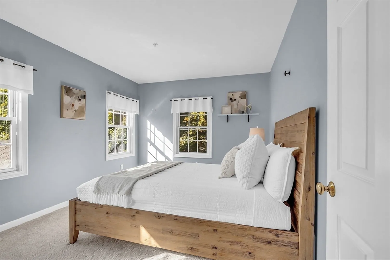
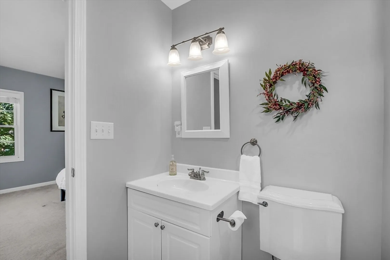
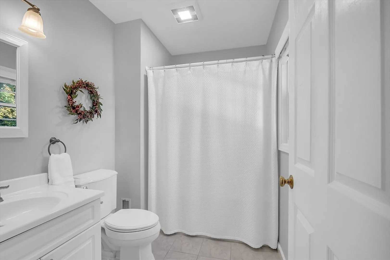
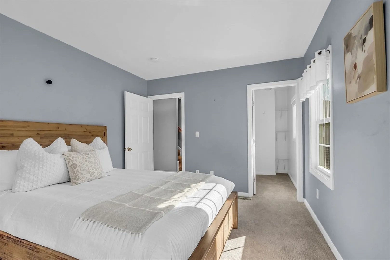
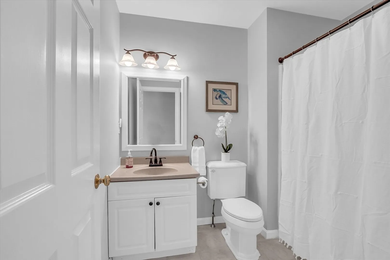
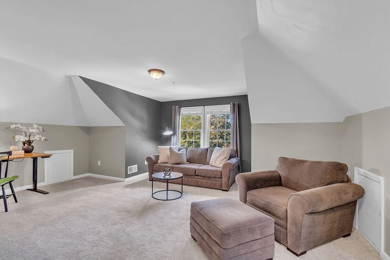
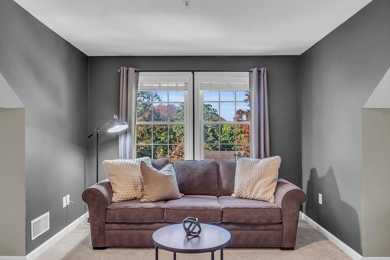
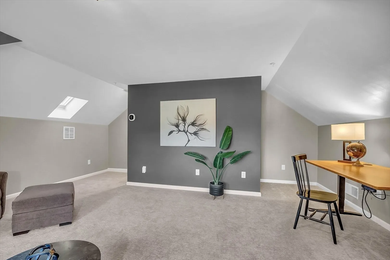
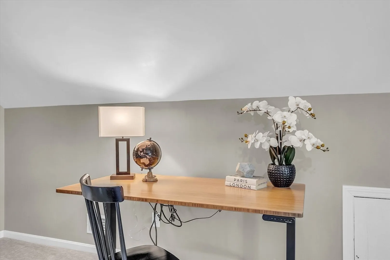
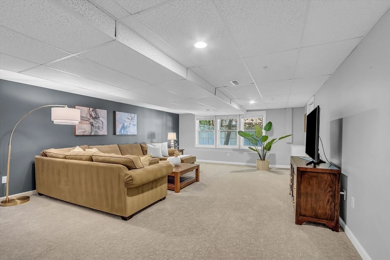
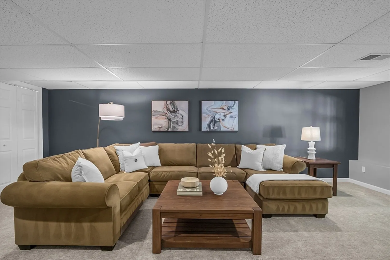
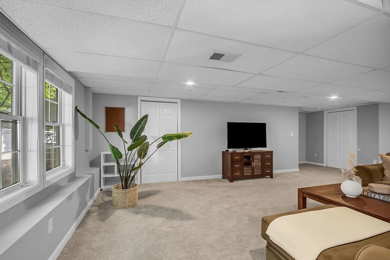
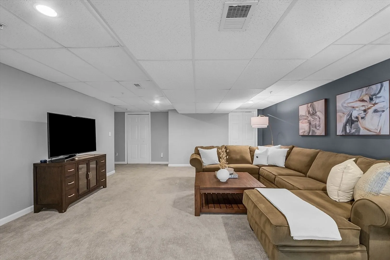
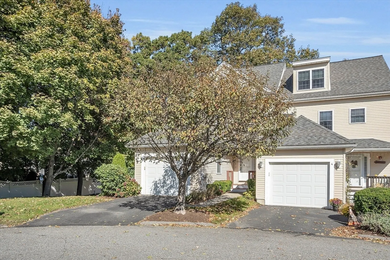
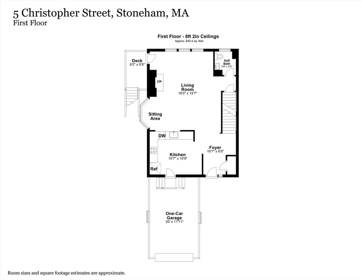
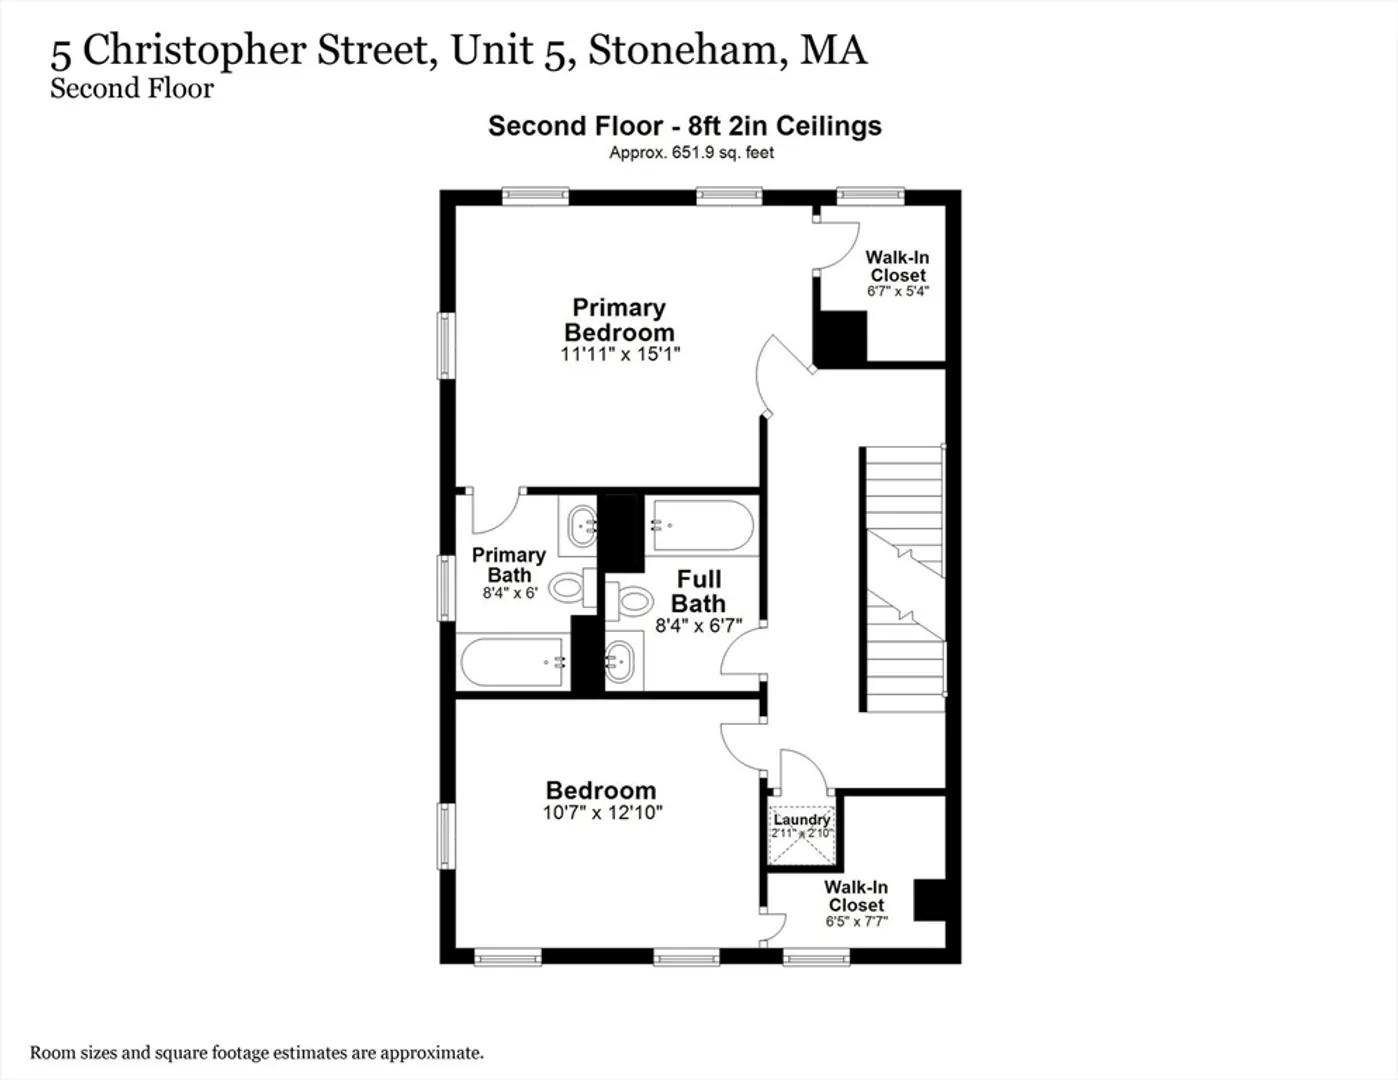
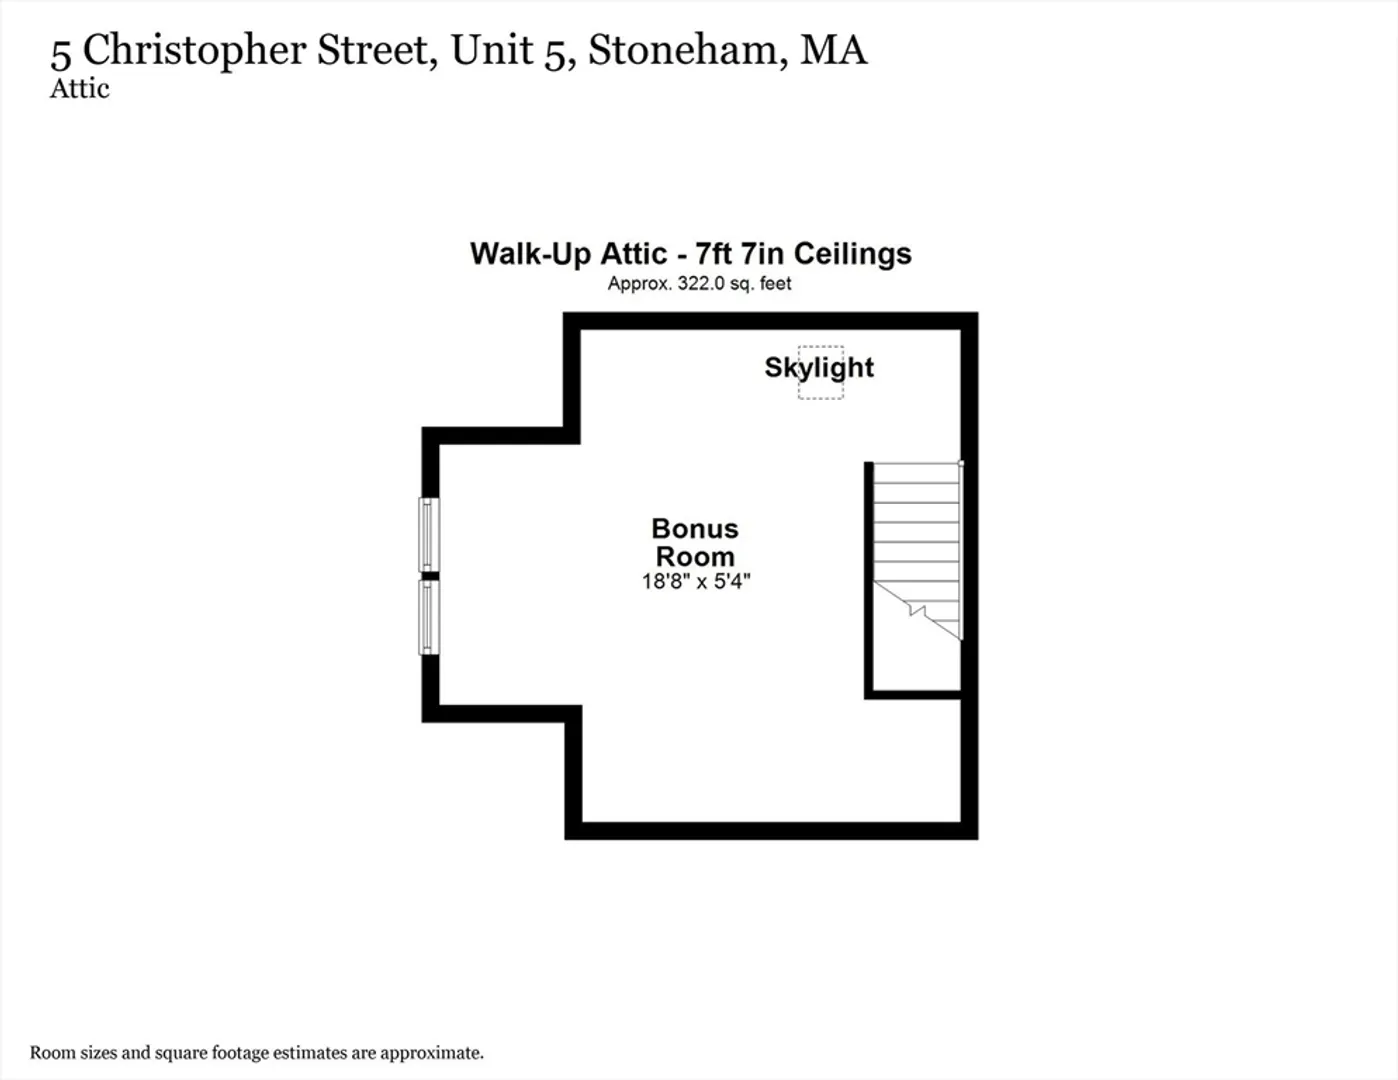
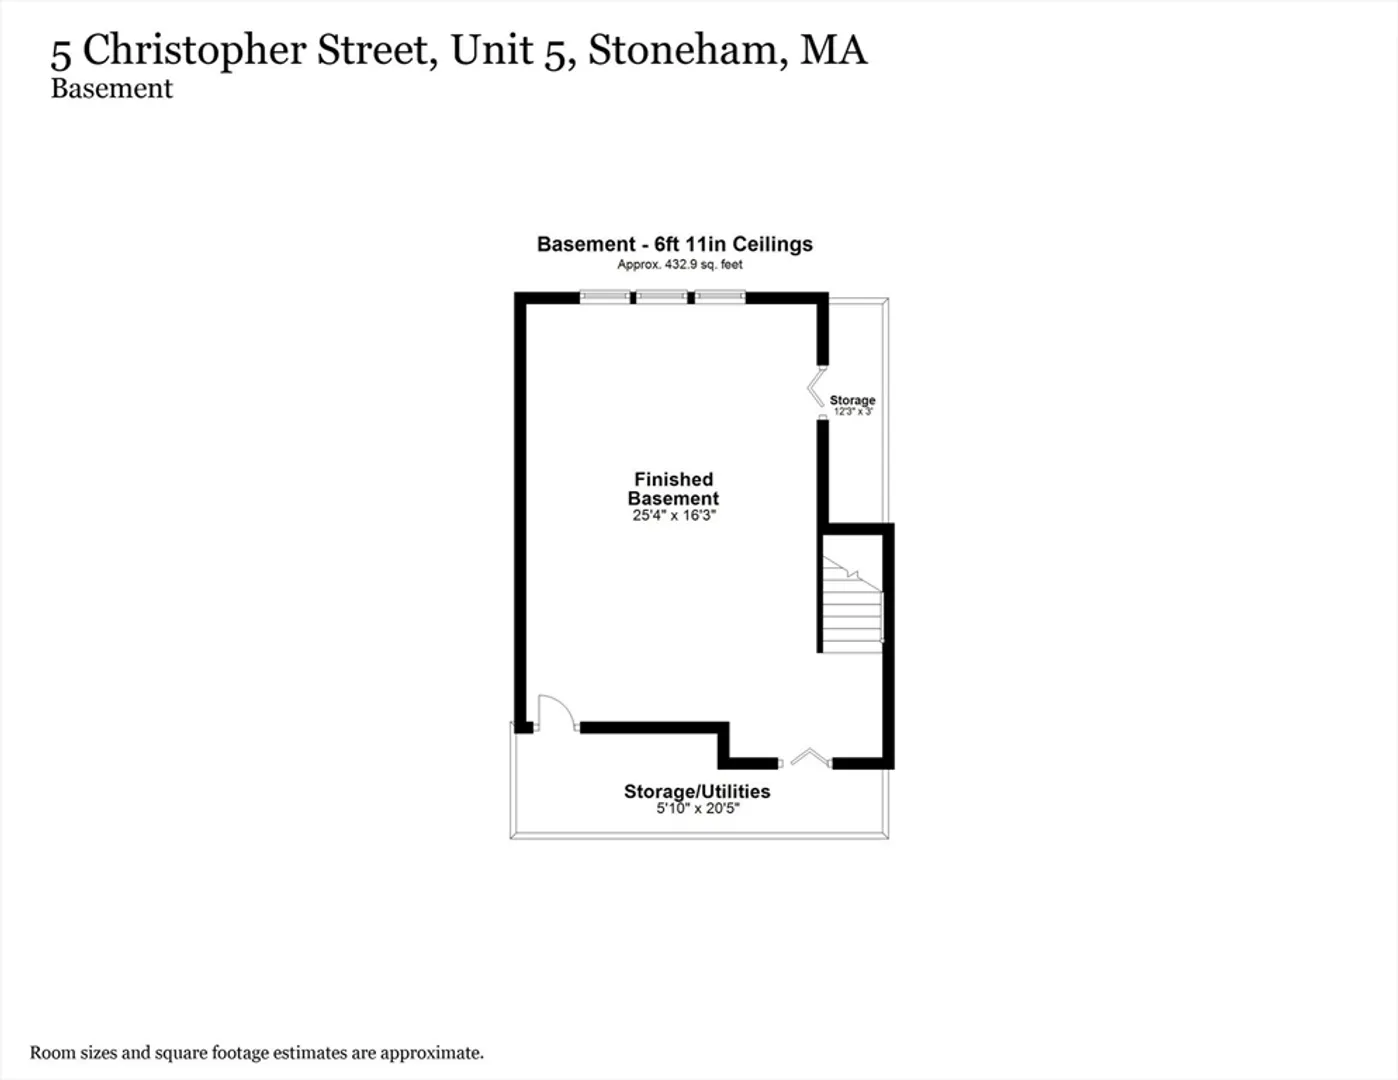
Are you looking for a peaceful, quiet, single family home alternative? This home boasts a beautiful open living space with lots of natural sunlight. Its 4 floors offers a very spacious layout that gives you plenty of options for children, guests, working from home and so much more. Your first floor includes a spacious eat-in kitchen with stainless steel appliances, granite counter tops, a breakfast bar and direct access to your garage. The dining area and living room are bright,spacious, feature a beautiful fireplace focal point and mounted television. The 2nd floor hosts 2 bedrooms and 2 bathrooms. Walk upstairs to the 3rd floor bedroom, office, or flex space. The finished basement is large and has 3 full size windows keeping it nice and bright. Recent upgrades include Furnace/Central Air (2020), Hot Water Heater (2021), Washer/Dryer (2021), Dishwasher and Disposal (2020)!
-
Highlights
- Building Name: Christopher Street Condominium
- Heating: Forced Air, Natural Gas
- Parking Spots: 1
- Property Type: Condominium
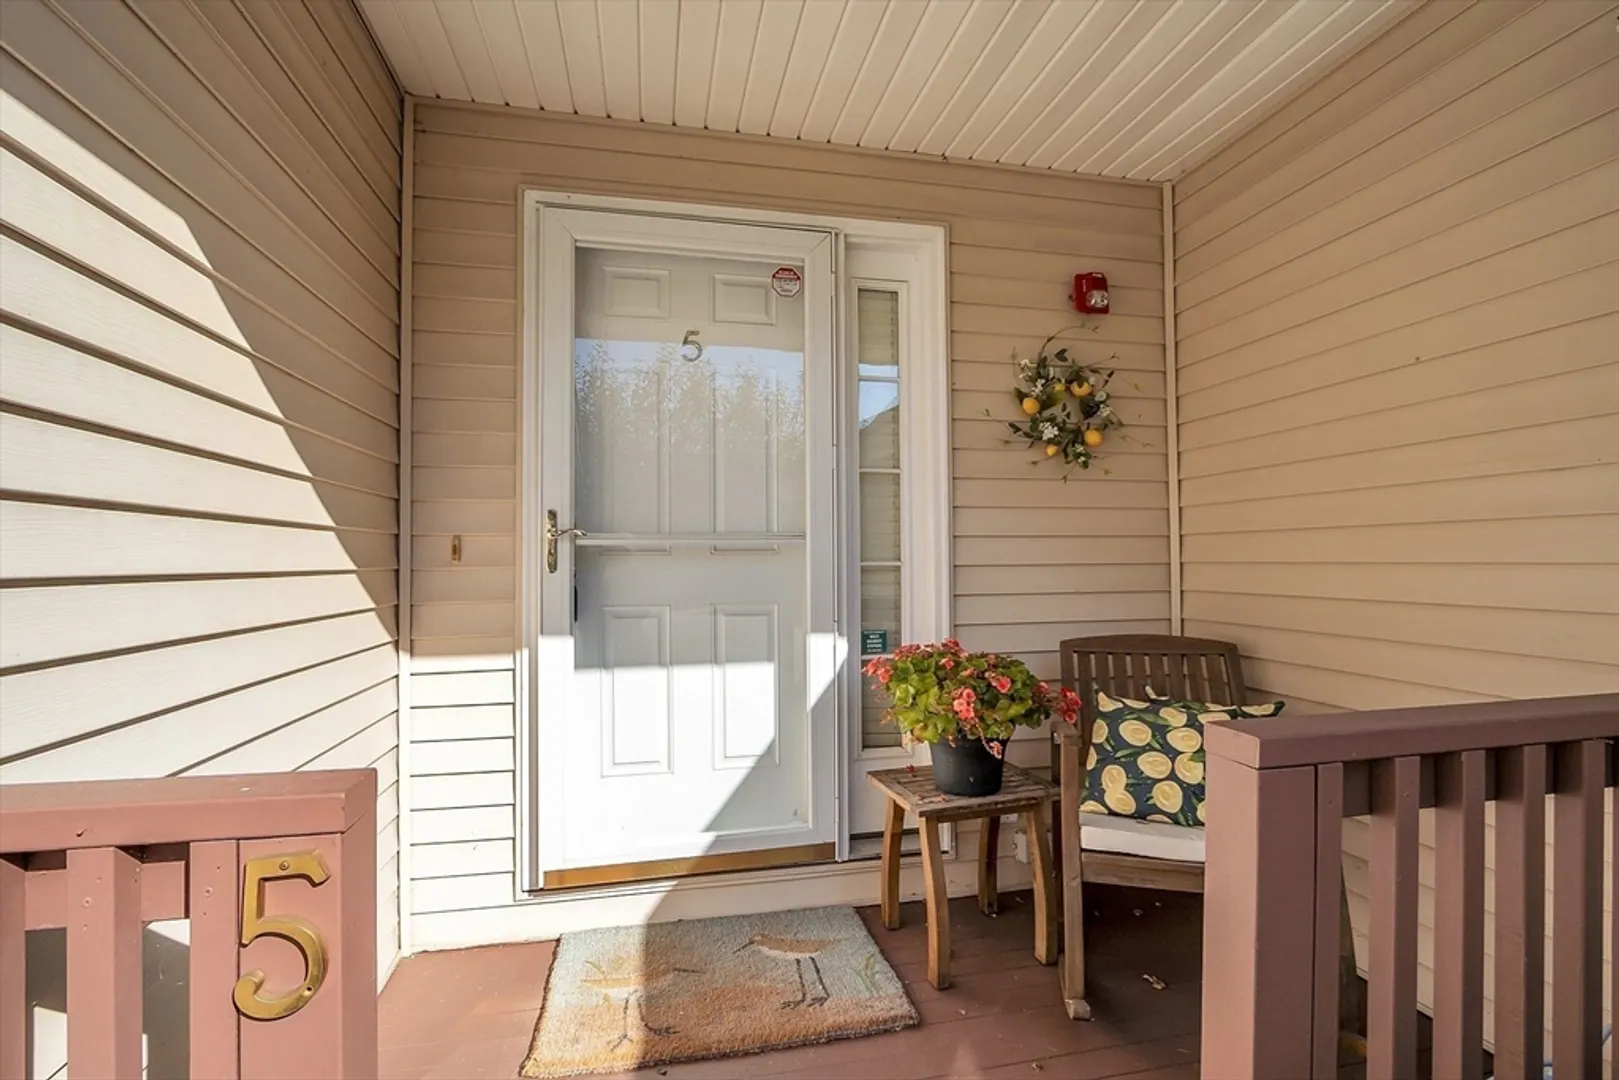
- Unit Number: 5
- Status: Closed
- Cooling: Central Air
- HOA Fee: $447
- Property Class: Residential
- Total Rooms: 5
- Year Built: 2007
-
Additional Details
- Appliances: Range, Dishwasher, Disposal, Microwave, Refrigerator, Washer, Dryer
- Construction: Stone
- Fireplaces: 1
- Pets Allowed: Yes
- Total Number of Units: 8
- Year Built Source: Public Records
- Basement: Y
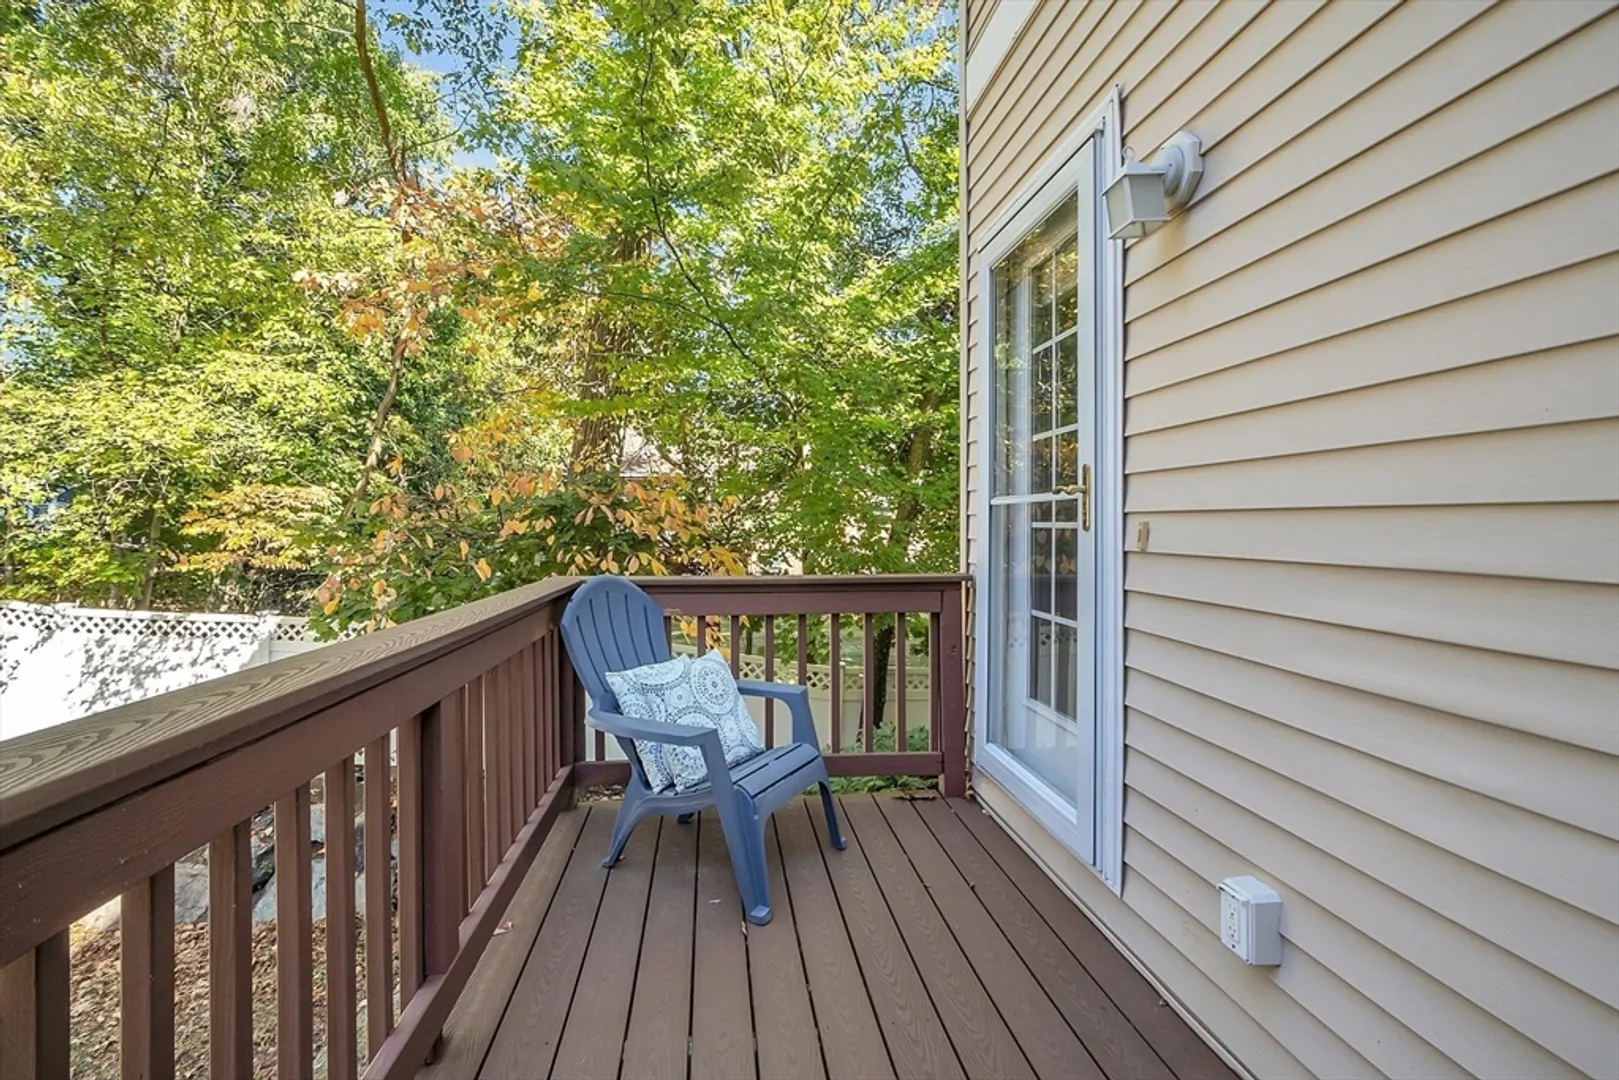
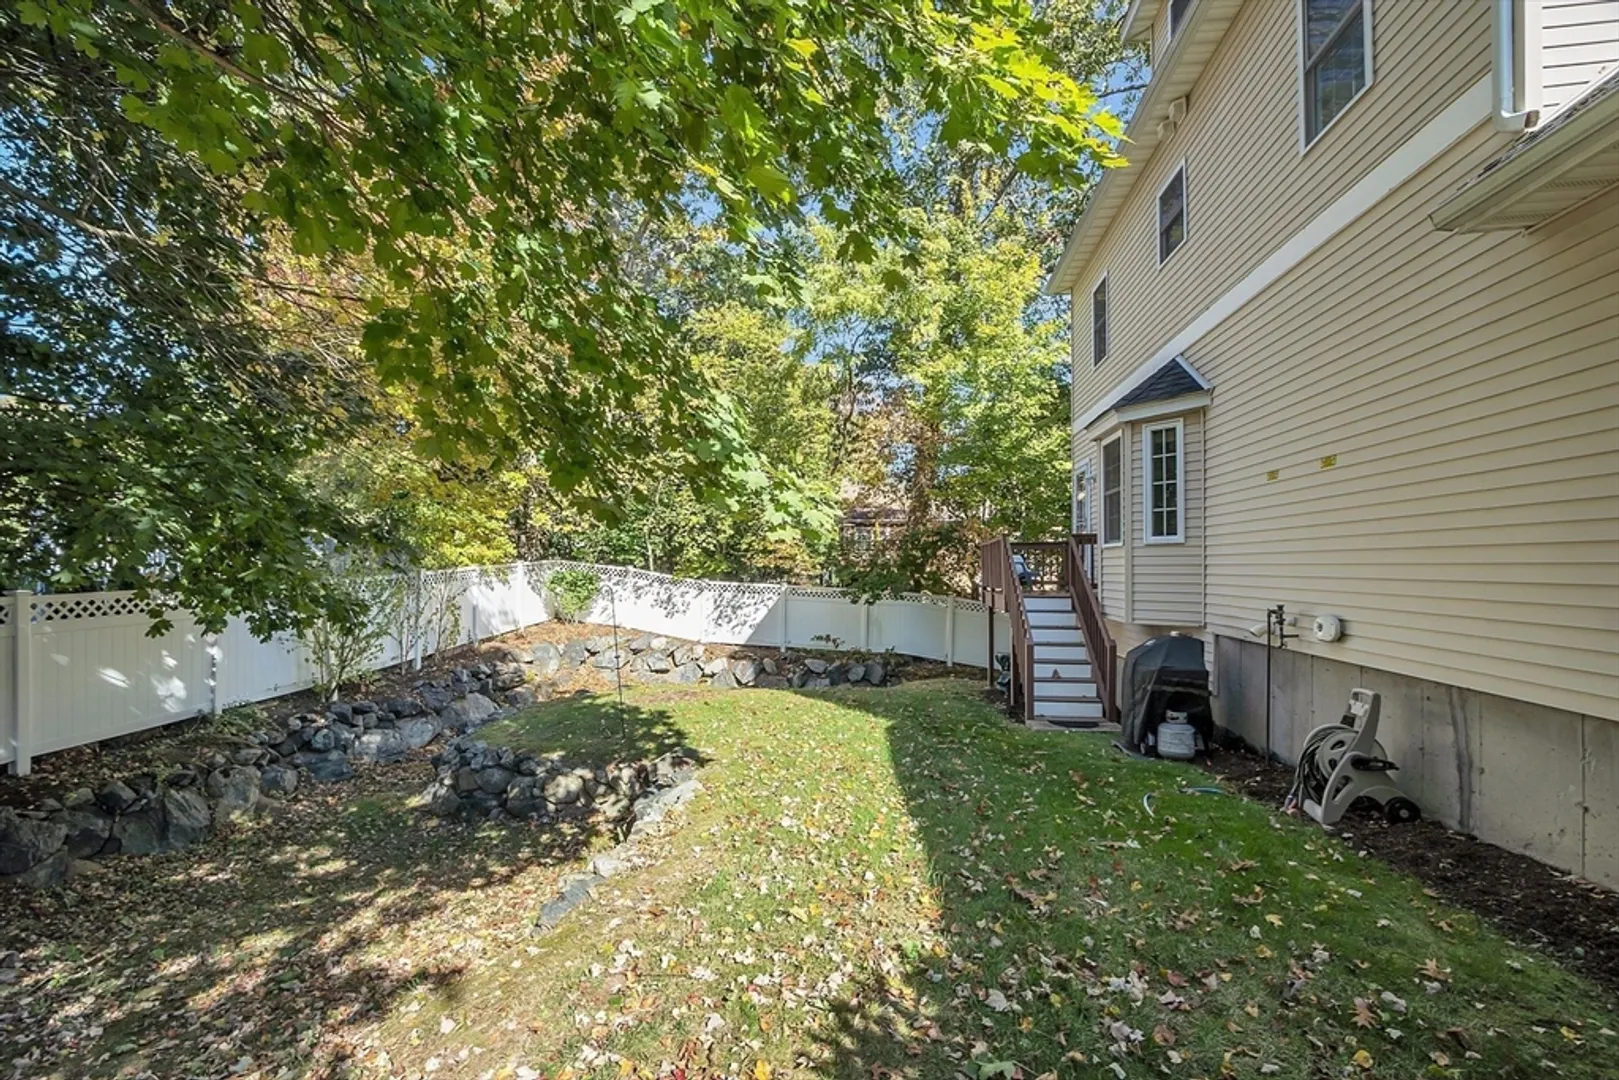
- Exterior Features: Deck
- Flooring: Wood, Tile, Carpet
- Roof: Shingle
- Year Built Details: Actual
-
Amenities
- Community Features: Public Transportation, Shopping, Highway Access, Public School
- Parking Features: Attached, Off Street, Paved
- Covered Parking Spaces: 1
-
Utilities
- Electric: 200+ Amp Service
- Water Source: Public
- Sewer: Public Sewer
-
Fees / Taxes
- Assessed Value: $644,100
- HOA Fee Includes: Insurance, Maintenance Grounds, Snow Removal
- Taxes: $6,821
- HOA Fee Frequency: Monthly
- Tax Year: 2024
Similar Listings
Sold
42 Photos
Sold
35 Photos
Sold
1 Photo
Sold
30 Photos
Content © 2026 MLS Property Information Network, Inc. The information in this listing was gathered from third party resources including the seller and public records.
Listing information provided courtesy of Compass.
MLS Property Information Network, Inc. and its subscribers disclaim any and all representations or warranties as to the accuracy of this information.
