
Sold!
$1,740,000
4
Beds
2/3
Baths
5,113
Living Area
-
Property Description
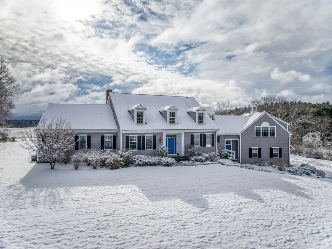
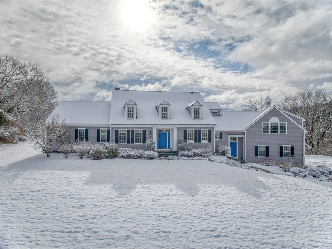
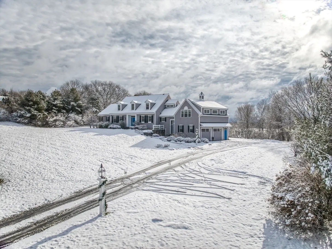
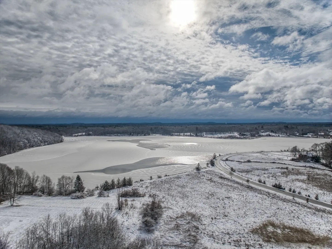
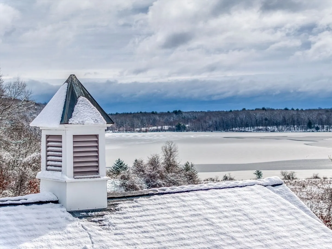
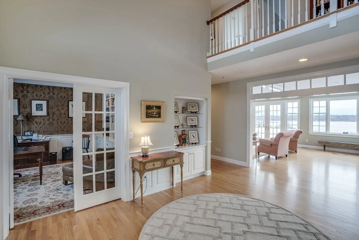
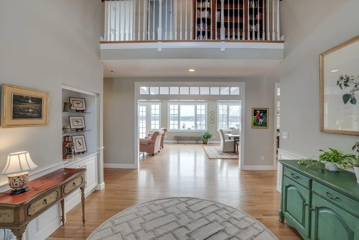
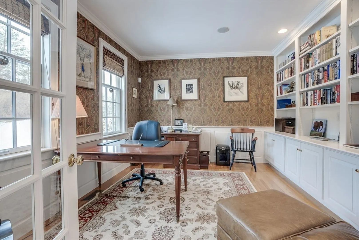
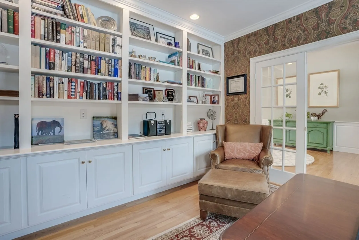
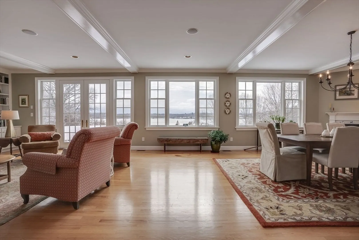
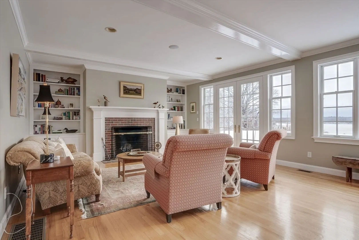
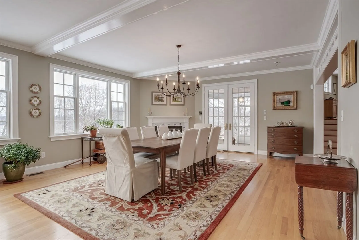
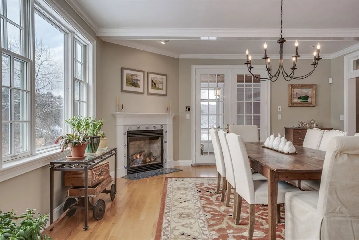
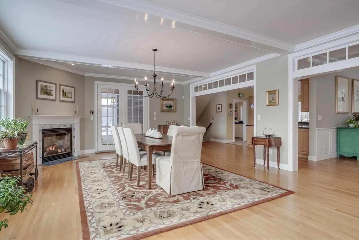
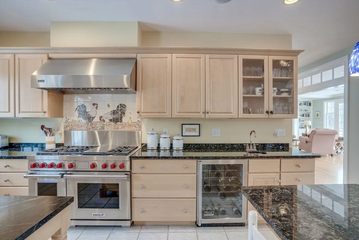
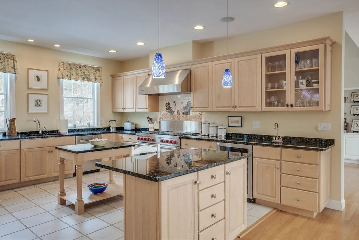
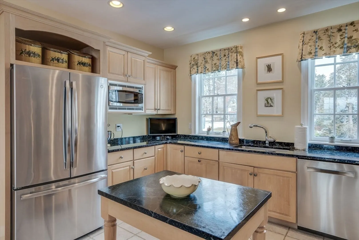
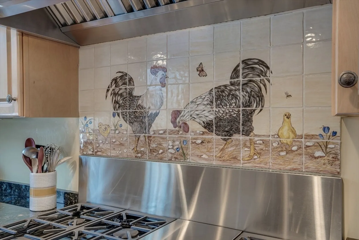
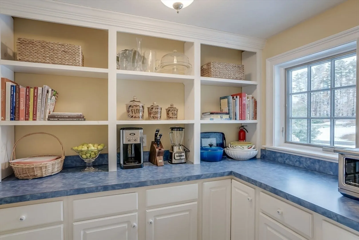
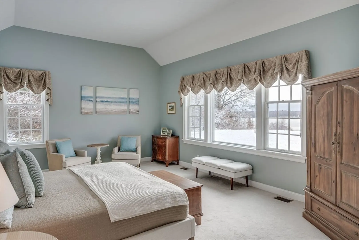
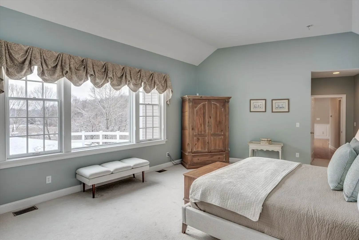
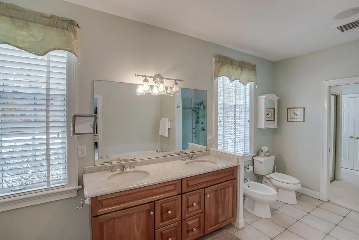
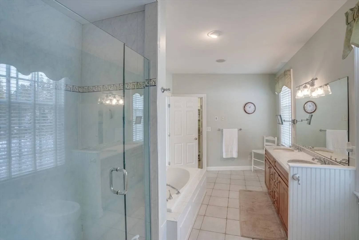
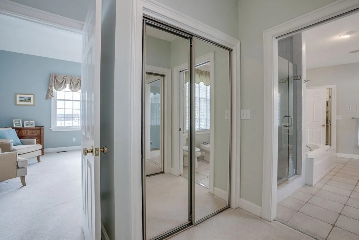
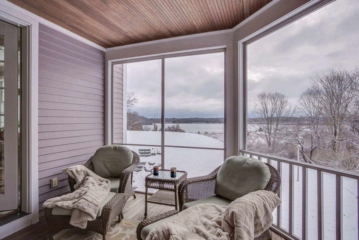
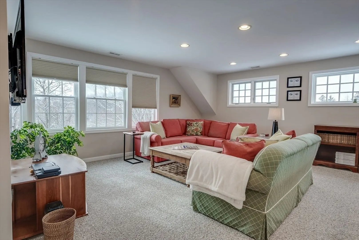
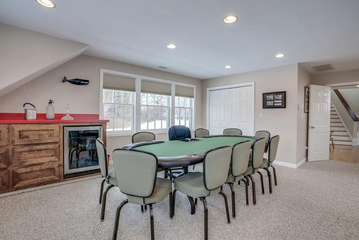
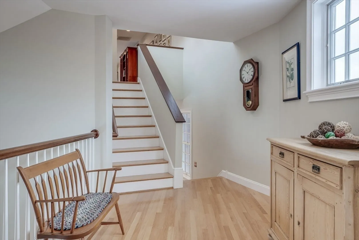
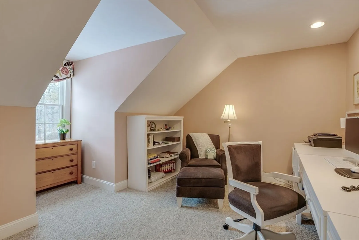
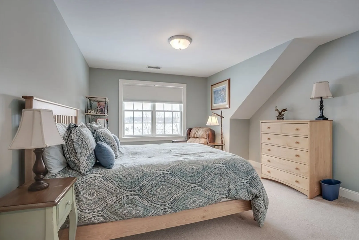
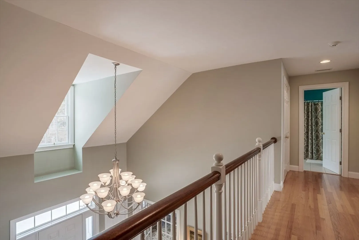
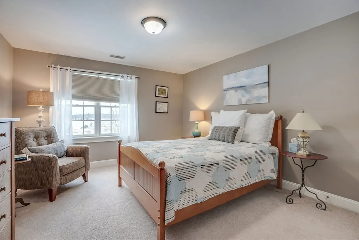
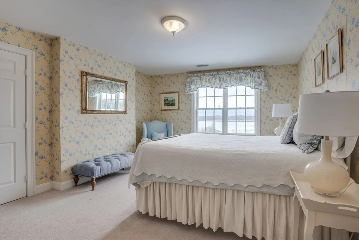
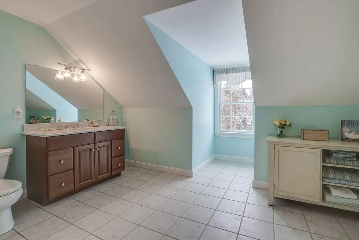
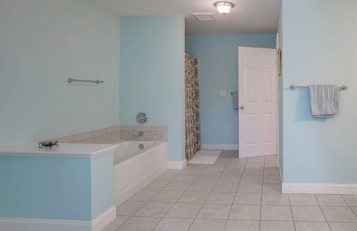
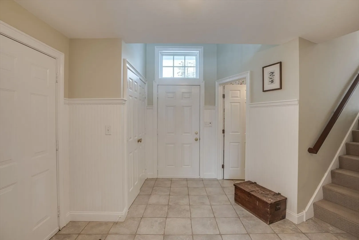
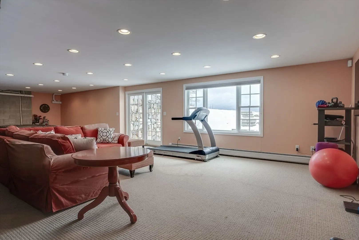
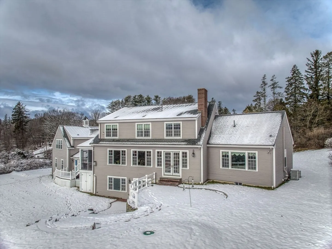
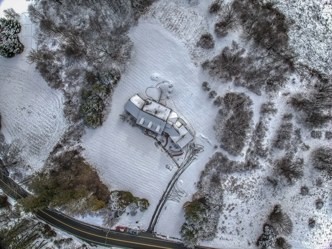
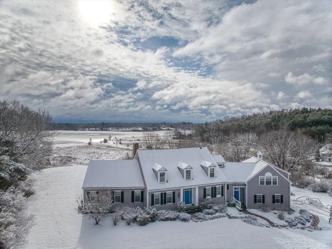
5 CHERRY HILL ST - ideally situated with unobstructed scenic views of the Upper Artichoke Reservoir, this expanded Cape seamlessly blends classic charm with modern amenities in a magical setting. Full southern exposure floods the home with natural light and offers breathtaking views from nearly every window. The flexible floorplan boasts a 1st floor primary suite, 2nd floor guest suite, 3 bedrooms, full bath & 3 half baths. Enjoy the ambiance of the wood burning fireplace in the living room or dinner by the gas fireplace in the dining area. The gourmet kitchen is a chef's dream complete with Wolf 6 burner gas stove, stainless appliances, granite counters and a full walk-in pantry. Those working from home can choose from the 1st floor office complete with walls of bookcases or the 2nd floor office. Wonderful screened porch, central A/C, full partially finished bsmt offers further expansion potential, 2 car attached garage. Surrounded by protected land & minutes to Newburyport=PERFECTION
-
Highlights
- Acres: 2
- Has View: Yes
- Parking Spots: 10
- Property Type: Single Family Residence
- Total Rooms: 9
- Status: Closed
- Cooling: Central Air
- Heating: Forced Air, Oil
- Property Class: Residential
- Style: Cape
- Year Built: 2004
-
Additional Details
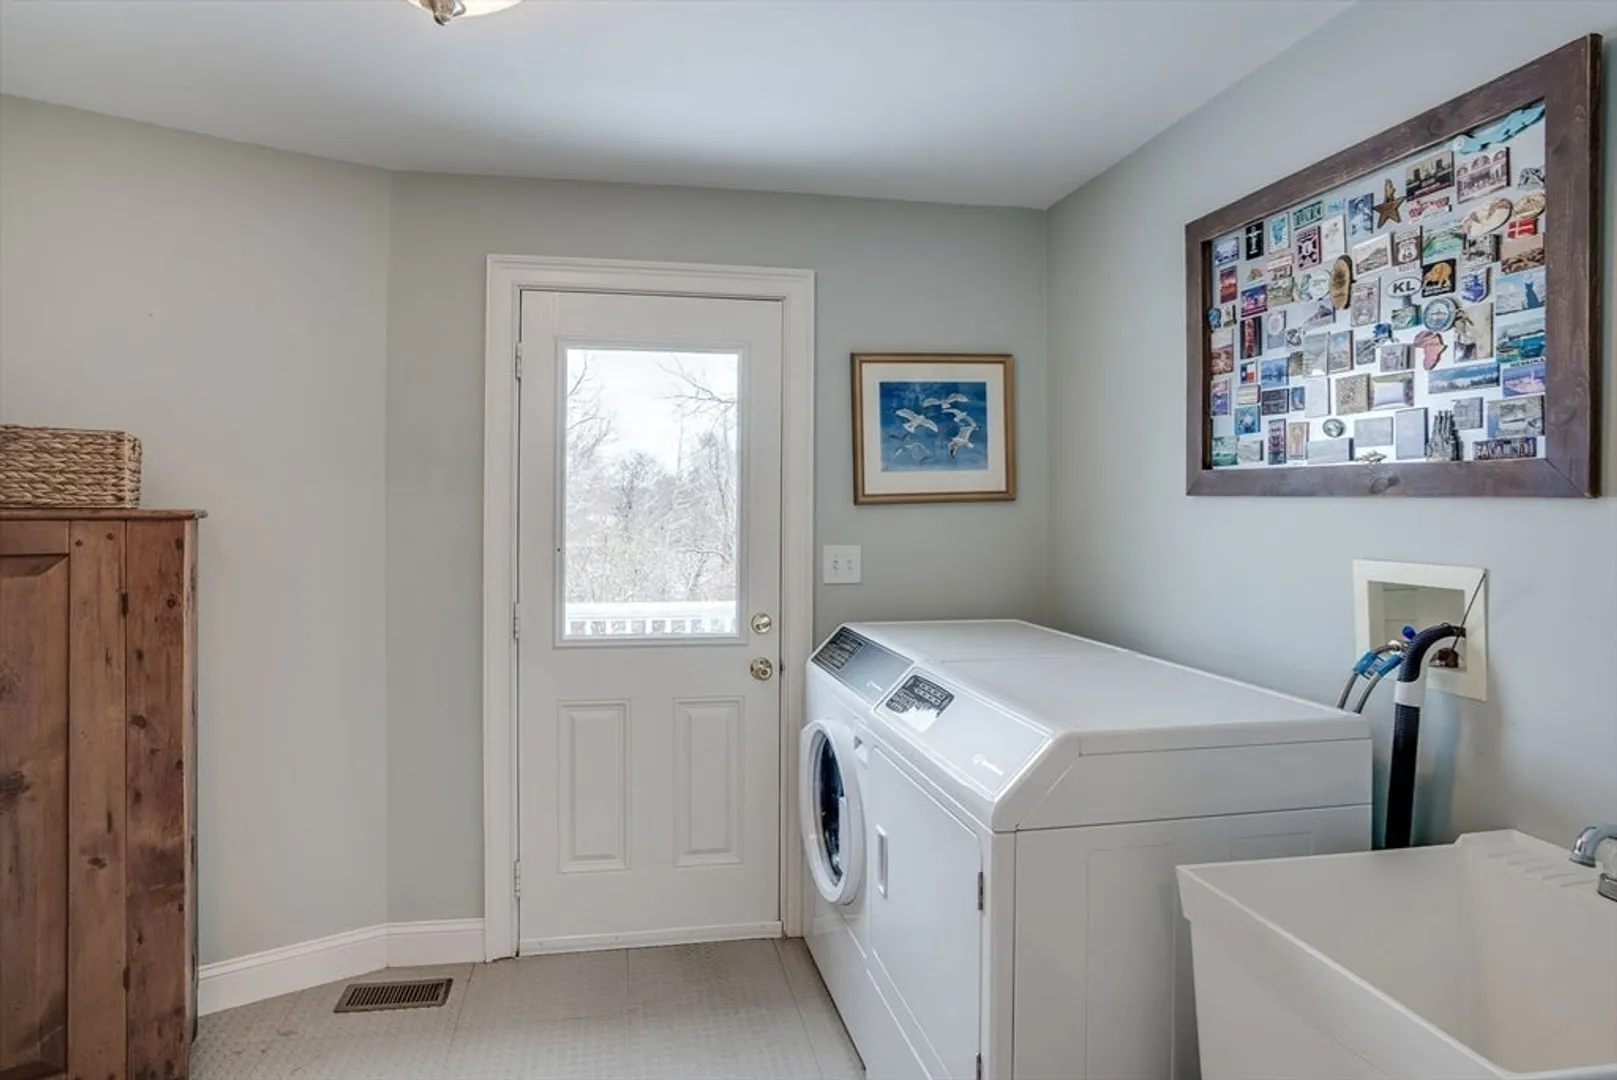
- Appliances: Water Heater, Range, Dishwasher, Microwave, Refrigerator, Washer, Dryer, Water Treatment, Wine Refrigerator, Range Hood, Plumbed For Ice Maker
- Construction: Frame
- Fireplaces: 2
- Foundation: Concrete Perimeter
- Road Frontage Type: Public
- View: Scenic View(s)
- Year Built Source: Public Records
- Basement: Full, Partially Finished, Walk-Out Access, Interior Entry, Radon Remediation System, Concrete
- Exterior Features: Porch - Screened, Patio, Rain Gutters, Professional Landscaping, Screens, Invisible Fence, Stone Wall
- Flooring: Tile, Carpet, Hardwood, Flooring - Hardwood, Flooring - Wall to Wall Carpet, Flooring - Stone/Ceramic Tile
- Interior Features: Closet/Cabinets - Custom Built, Recessed Lighting, Bathroom - Full, Bathroom - With Tub & Shower, Closet - Linen, Countertops - Stone/Granite/Solid, Walk-In Closet(s), High Speed Internet Hookup, Storage, Bathroom - Half, Cable Hookup, Home Office, Bathroom, Game Room, Exercise Room, Central Vacuum, Wired for Sound, Internet Available - Broadband
- Roof: Shingle
- Year Built Details: Actual
- Zoning: Ra
-
Amenities
- Community Features: Public Transportation, Shopping, Park, Walk/Jog Trails, Stable(s), Medical Facility, Bike Path, Conservation Area, Highway Access, House of Worship, Private School, Public School, T-Station
- Parking Features: Attached, Garage Door Opener, Insulated, Off Street, Paved
- Covered Parking Spaces: 2
-
Utilities
- Electric: 200+ Amp Service
- Water Source: Private
- Sewer: Private Sewer
-
Fees / Taxes
- Assessed Value: $1,699,900
- Compensation Based On: Net Sale Price
- Tax Year: 2023
- Buyer Agent Compensation: 2.0%
- Facilitator Compensation: 1.0%
- Taxes: $18,750
Similar Listings
Sold
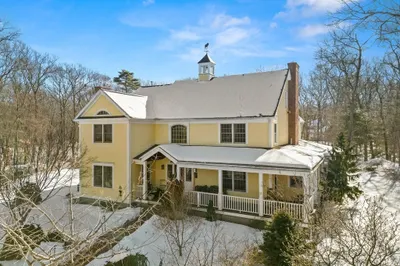
42 Photos
Sold
0 Photos
Sold
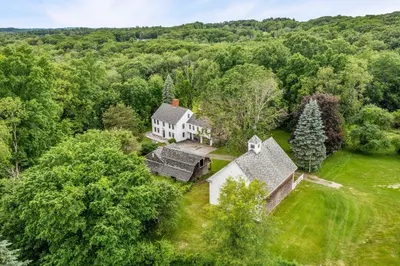
38 Photos
Sold
NEW CONSTRUCTION
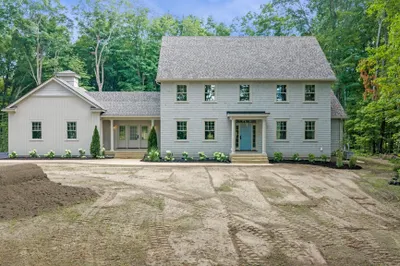
42 Photos
Content © 2026 MLS Property Information Network, Inc. The information in this listing was gathered from third party resources including the seller and public records.
Listing information provided courtesy of Engel & Volkers By the Sea.
MLS Property Information Network, Inc. and its subscribers disclaim any and all representations or warranties as to the accuracy of this information.
