
Sold!
$670,000
2
Beds
2/1
Baths
968
Living Area
-
Property Description
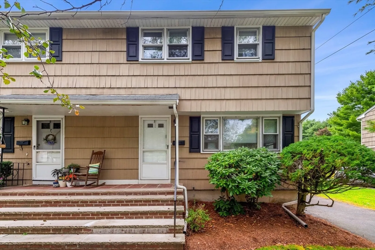
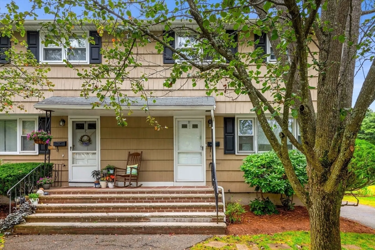
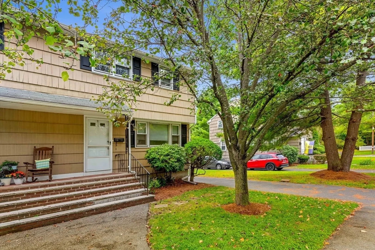
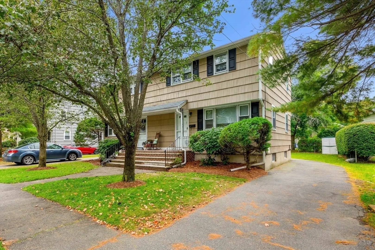
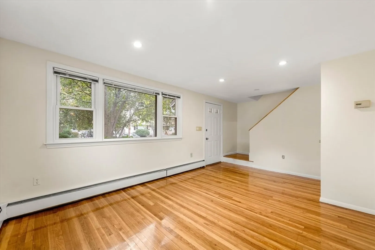
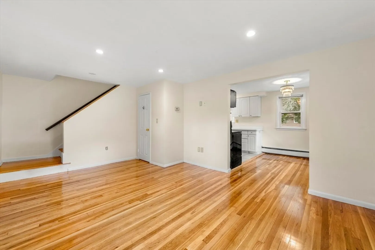
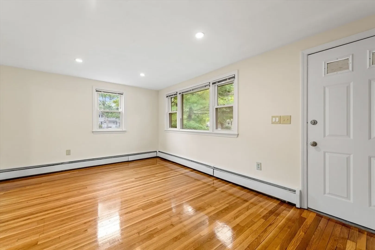
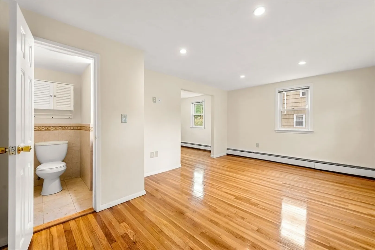
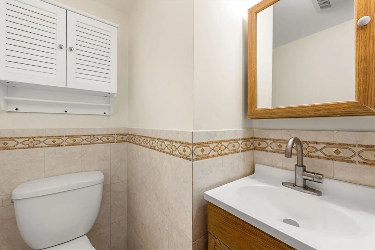
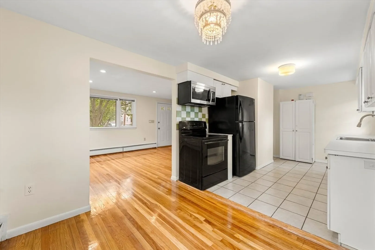
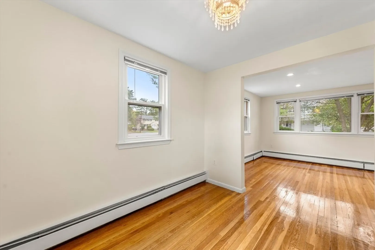
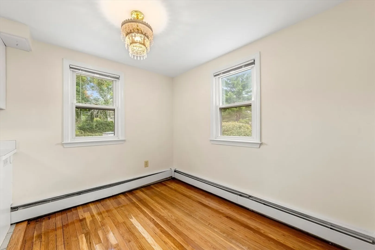
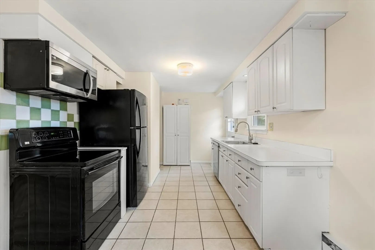
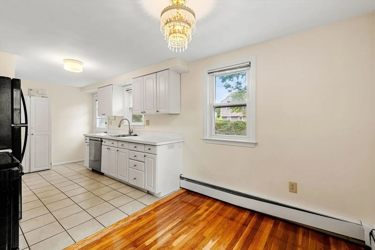
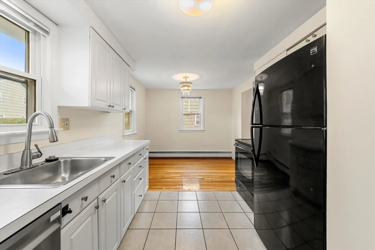
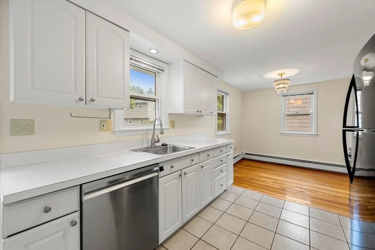
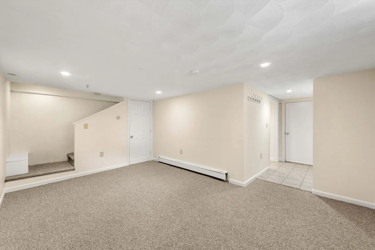
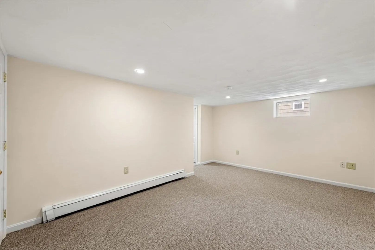
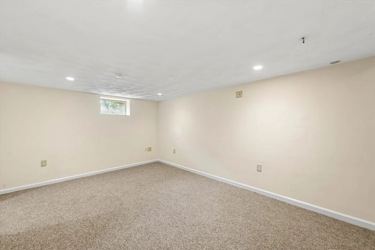
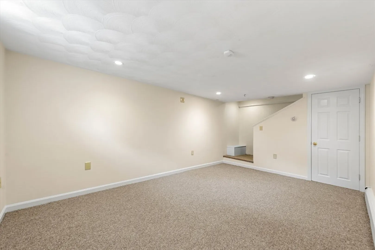
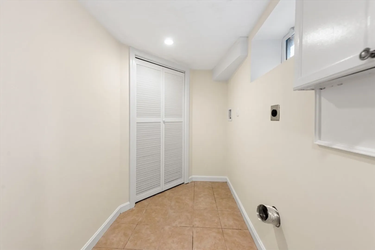
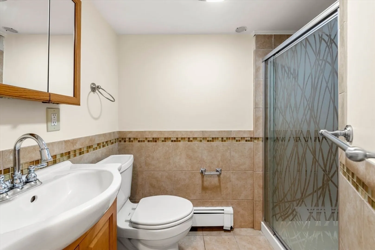
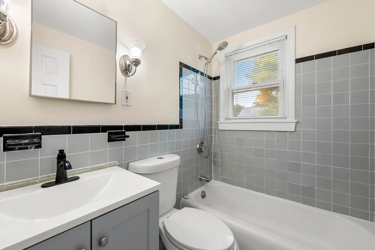
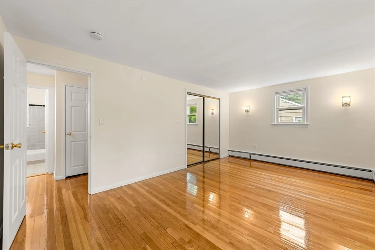
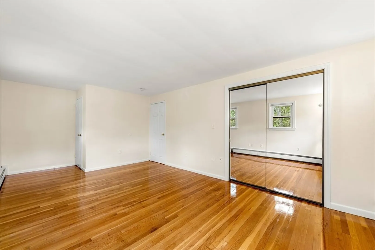
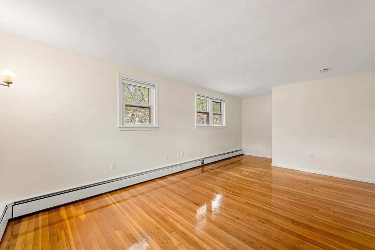
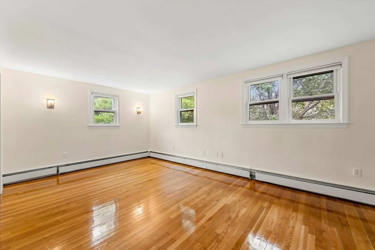
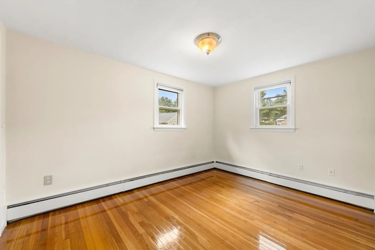
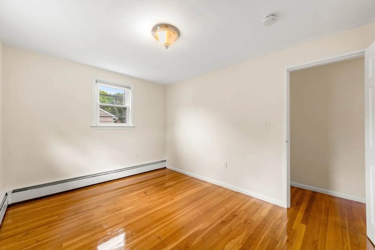
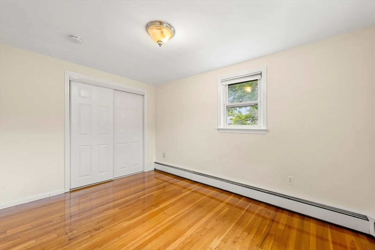
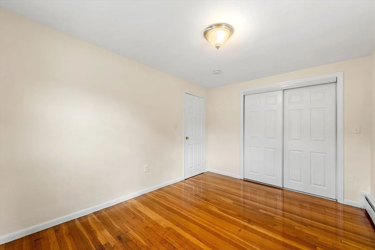
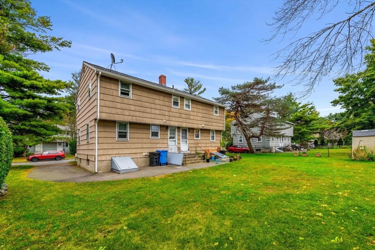
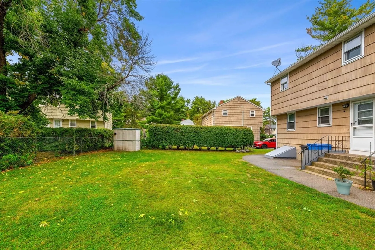
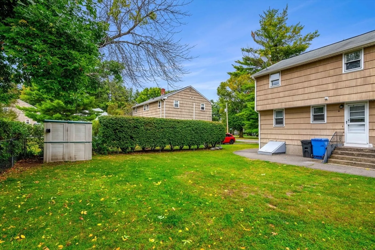
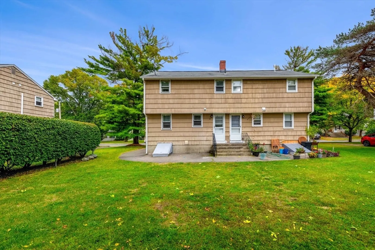
Presenting a 2- Bedrooms unit with 2.5 Baths with partially finished lower level at The Residences at Winchester. This unit has oversized back yard and hardwood floors on upper two floors. First floor feature living room-Dining Room and kitchen with half bath. Second floor has two Bedrooms and full bath. Lower level has a office / play room with a bath. Freshly painted interior and Refinished hardwood floors makes it a nice bright unit with plenty of exclusive parking for 3 cars plus. Close to everything. Commuter Rail to Boston and access to highways 93 and 95. Do not miss out !
-
Highlights
- Building Name: The Residences At Winchester
- Heating: Baseboard, Oil, Unit Control
- Parking Spots: 3
- Property Type: Condominium
- Total Rooms: 5
- Year Built: 1963
- Cooling: Window Unit(s)
- HOA Fee: $230
- Property Class: Residential
- Stories: 2
- Unit Number: 5
- Status: Closed
-
Additional Details
- Appliances: Range, Dishwasher, Disposal, Microwave, Refrigerator
- Construction: Frame
- Interior Features: Office
- Roof: Shingle
- Total Number of Units: 94
- Year Built Source: Public Records
- Basement: Y
- Flooring: Tile, Carpet, Hardwood, Flooring - Wall to Wall Carpet
- Pets Allowed: Yes w/ Restrictions
- SqFt Source: Public Record
- Year Built Details: Approximate
- Zoning: Res
-
Amenities
- Community Features: Public Transportation, Shopping, Tennis Court(s), Park, Walk/Jog Trails, Medical Facility, Laundromat, Private School, Public School
- Parking Features: Off Street, Paved, Exclusive Parking
-
Utilities
- Electric: Circuit Breakers, 100 Amp Service
- Water Source: Public
- Sewer: Public Sewer
-
Fees / Taxes
- Assessed Value: $463,500
- HOA Fee Includes: Water, Sewer, Maintenance Grounds, Trash
- Taxes: $5,251
- HOA Fee Frequency: Monthly
- Tax Year: 2024
Similar Listings
Sold
1 Photo
Sold
NEW CONSTRUCTION
14 Photos
Sold
NEW CONSTRUCTION
15 Photos
Sold
39 Photos
Content © 2026 MLS Property Information Network, Inc. The information in this listing was gathered from third party resources including the seller and public records.
Listing information provided courtesy of Coldwell Banker Realty - Lexington.
MLS Property Information Network, Inc. and its subscribers disclaim any and all representations or warranties as to the accuracy of this information.
