
Sold!
$889,000
5
Beds
3/1
Baths
2,639
Living Area
-
Property Description
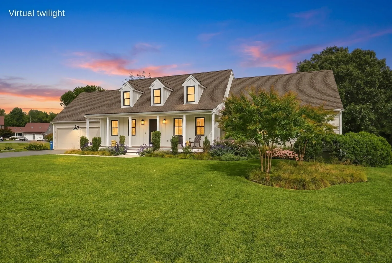
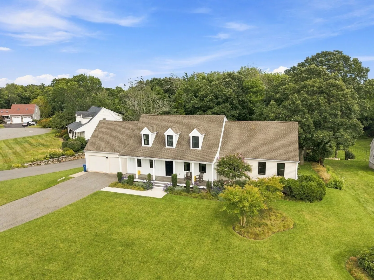
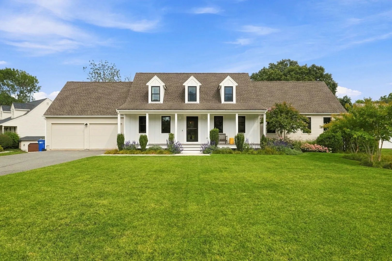
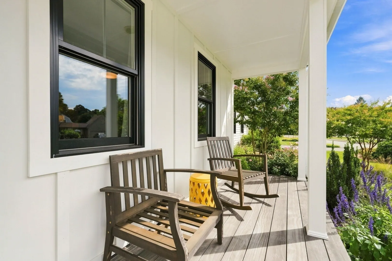
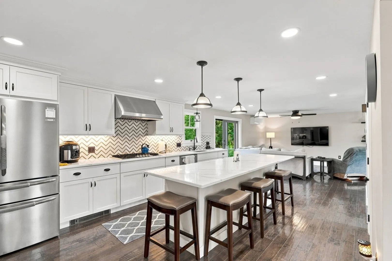
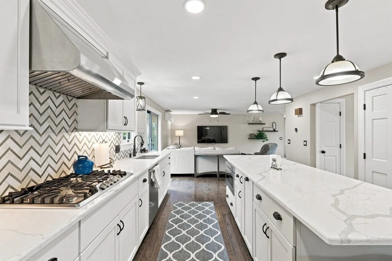
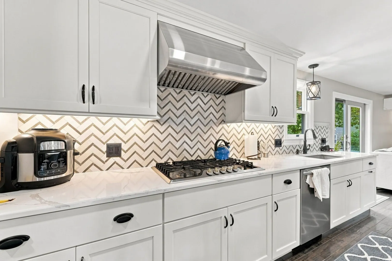
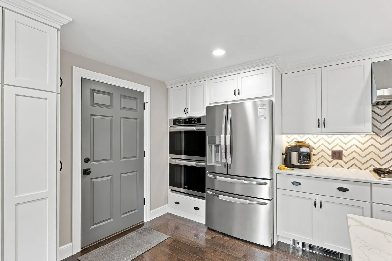
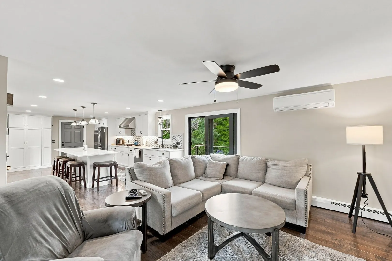
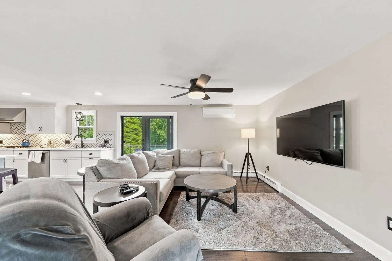
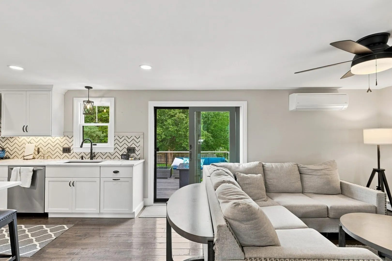
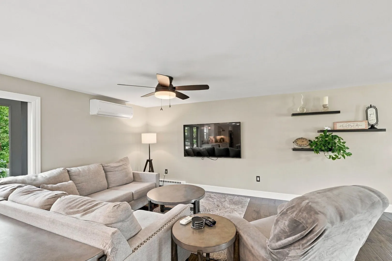
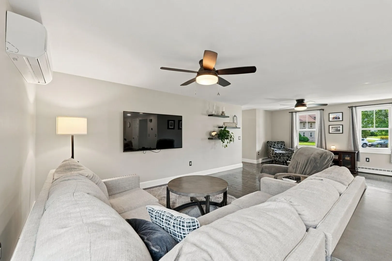
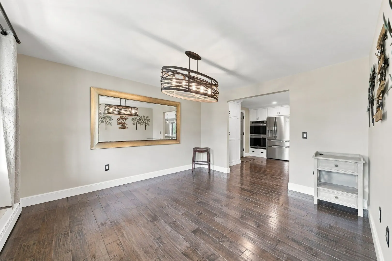
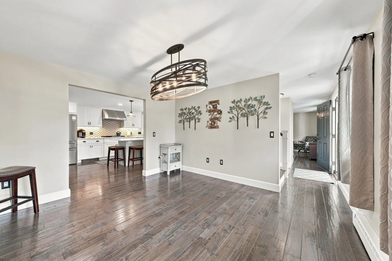
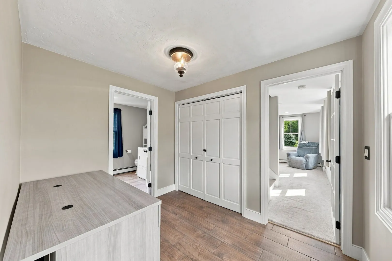
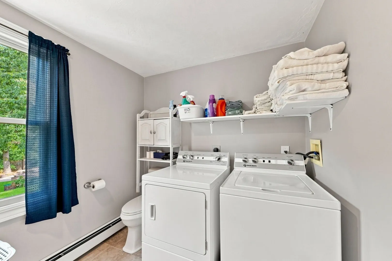
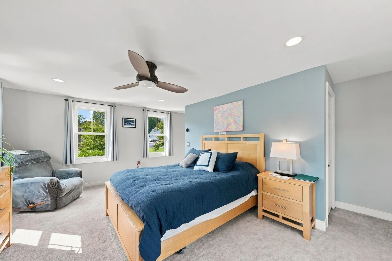
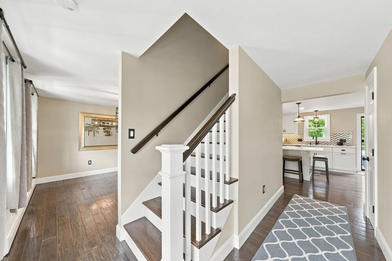
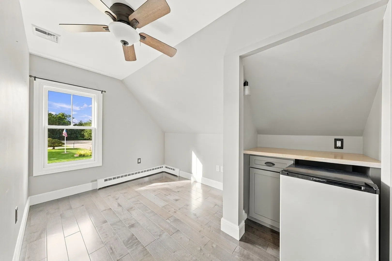
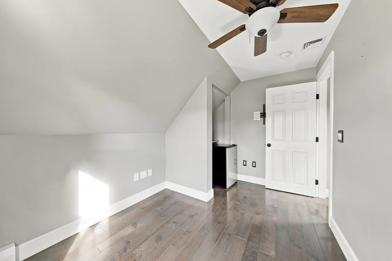
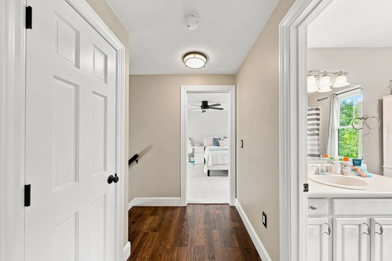
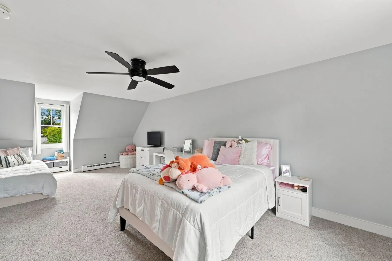
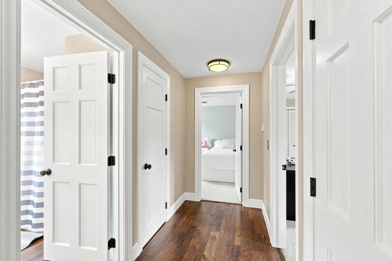
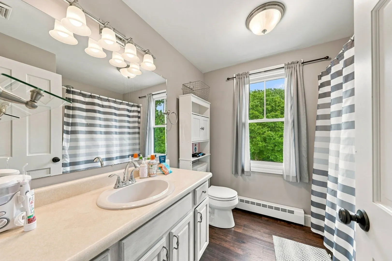
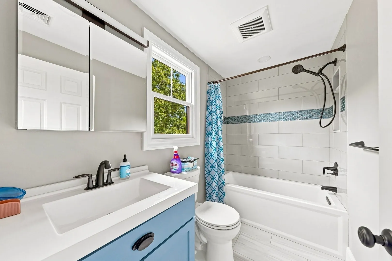
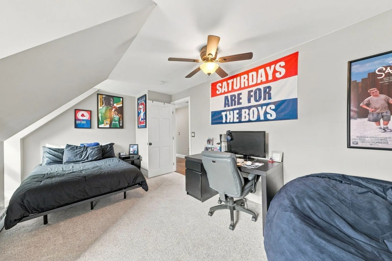
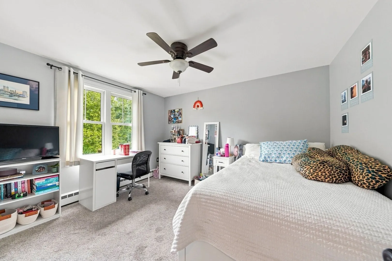
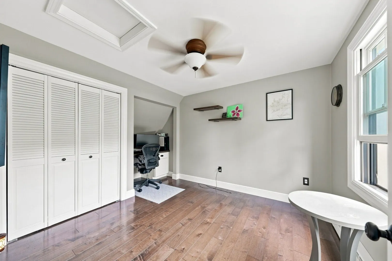
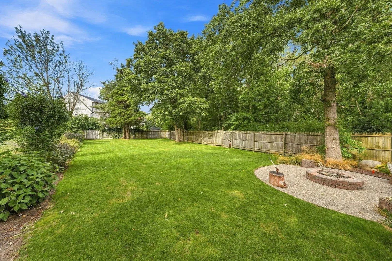
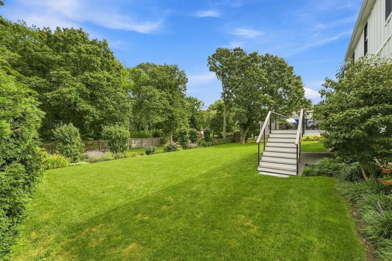
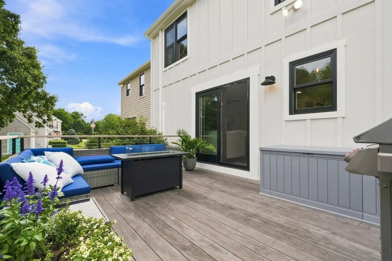
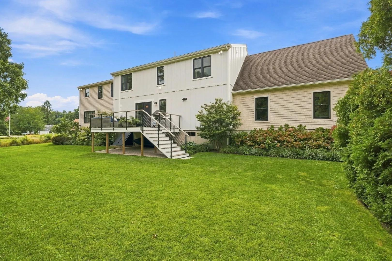
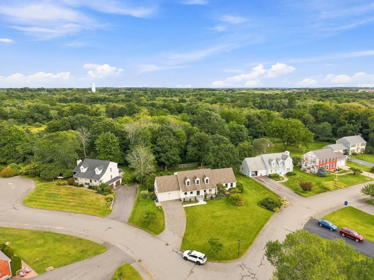
An exceptional in-law opportunity awaits in this gorgeous home, ideally situated in a desirable cul-de-sac neighborhood. This spacious and thoughtfully updated Fairhaven residence offers five bedrooms, 3.5 baths, and a two-car garage. The versatile layout features a separated first-floor bed and living suite equipped with a full bathroom with laundry, along with a separate staircase leading to an additional living area and office space, creating an excellent opportunity for multigenerational living. Rich hardwood floors flow throughout the main living spaces, while the beautifully renovated kitchen serves as a striking centerpiece with an expansive quartz island, farmhouse sink, double ovens, gas cooking, an oversized professional-style hood, built-in microwave, and sleek finishes designed for entertaining and everyday enjoyment. The home also features a generously sized primary bedroom, multiple additional bedrooms, abundant storage, three heating zones, mini-split cooling, a newer gas heating system, tankless hot water, and all-new windows installed in 2025. Outdoor living is equally inviting, with Accoya wood decking at both the front and rear of the home, an irrigation system, fire pit area, and an expansive yard extending beyond the fenced portion of the property. A full, dry, heated basement provides even more flexibility and storage. With its generous proportions, sophisticated updates, exceptional amenities, and sought-after neighborhood setting, this impressive Fairhaven home is designed to accommodate a variety of lifestyles. Open house Sunday from 11:00 AM to 1:00 PM.
-
Highlights
- Cooling: Ductless
- Parking Spots: 8
- Property Type: Single Family Residence
- Total Rooms: 8
- Status: Closed
- Heating: Baseboard, Natural Gas
- Property Class: Residential
- Style: Cape
- Year Built: 1998
-
Additional Details
- Appliances: Tankless Water Heater, Range, Oven, Refrigerator
- Construction: Frame
- Foundation: Concrete Perimeter
- Road Frontage Type: Public
- SqFt Source: Public Record
- Year Built Source: Public Records
- Basement: Full, Interior Entry, Bulkhead, Unfinished
- Exterior Features: Porch, Deck - Composite, Patio, Fenced Yard
- Lot Features: Cleared
- Roof: Shingle
- Year Built Details: Actual
- Zoning: Ra
-
Amenities
- Community Features: Public Transportation, Shopping, Highway Access, Public School
- Parking Features: Attached, Paved Drive, Off Street
- Covered Parking Spaces: 2
-
Utilities
- Sewer: Public Sewer
- Water Source: Public
-
Fees / Taxes
- Assessed Value: $730,100
- Taxes: $6,710
- Tax Year: 2026
Similar Listings
Sold
26 Photos
Sold
38 Photos
Sold
41 Photos
Sold
42 Photos
Content © 2026 MLS Property Information Network, Inc. The information in this listing was gathered from third party resources including the seller and public records.
Listing information provided courtesy of Conway - Mattapoisett.
MLS Property Information Network, Inc. and its subscribers disclaim any and all representations or warranties as to the accuracy of this information.
