
Sold!
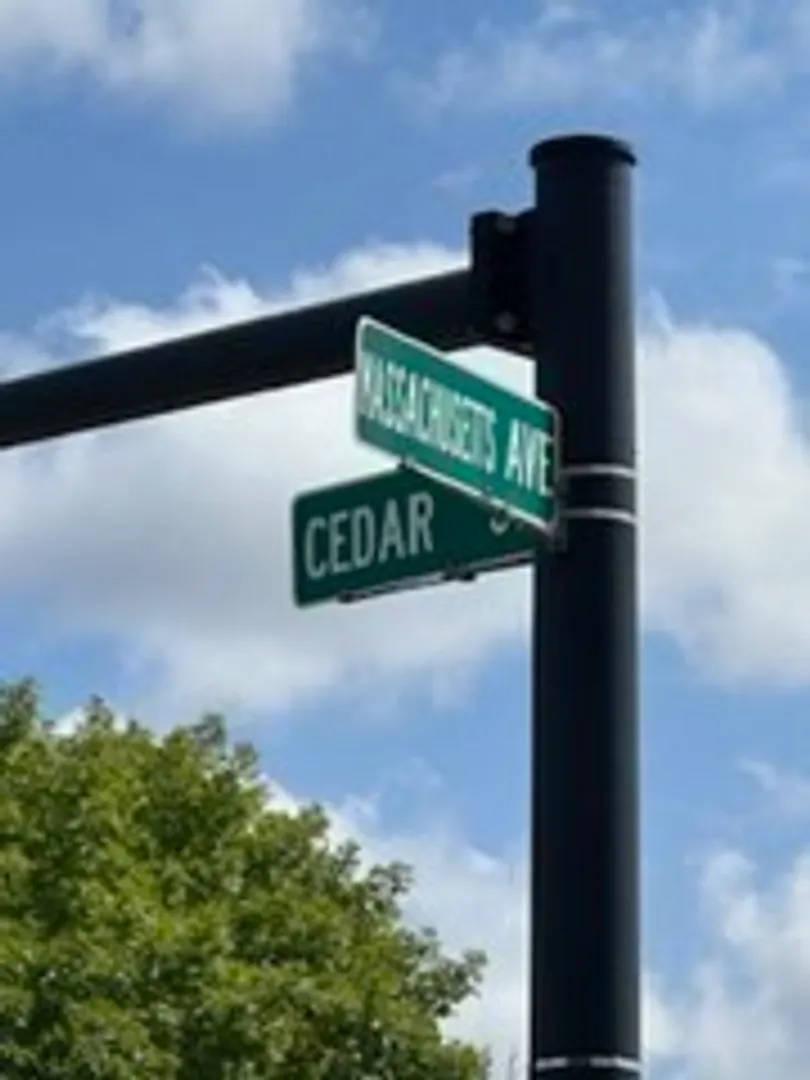
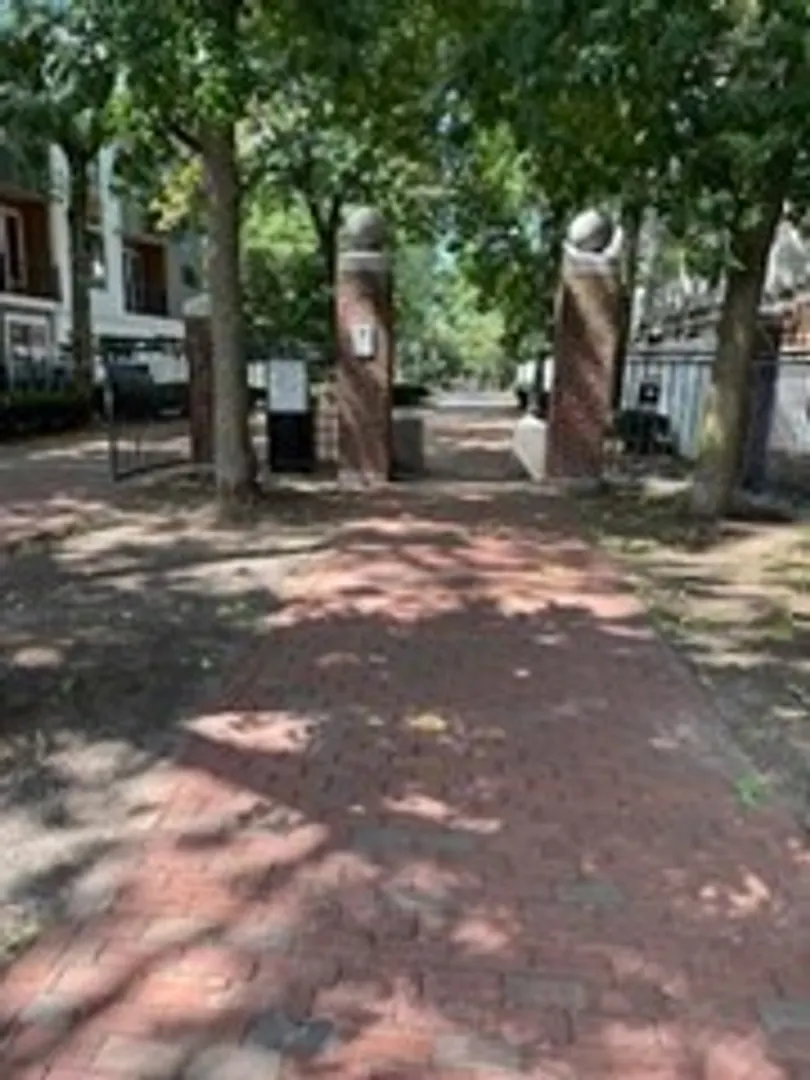
$630,000
2
Beds
1
Bath
785
Living Area
-
Property Description
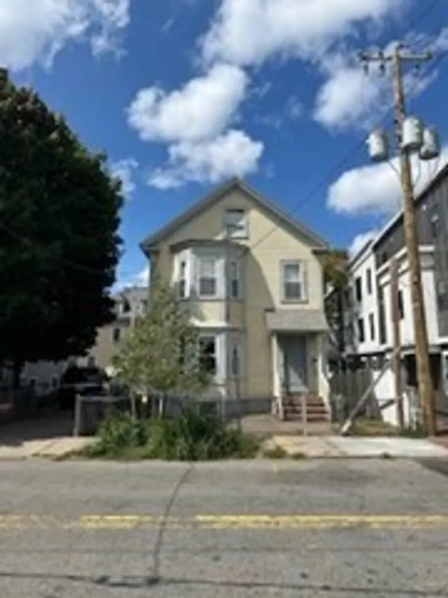
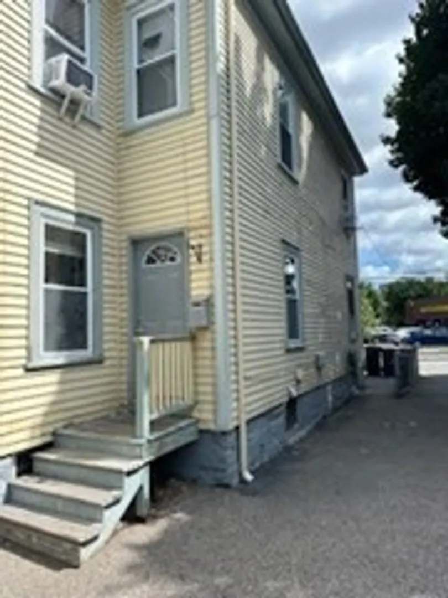
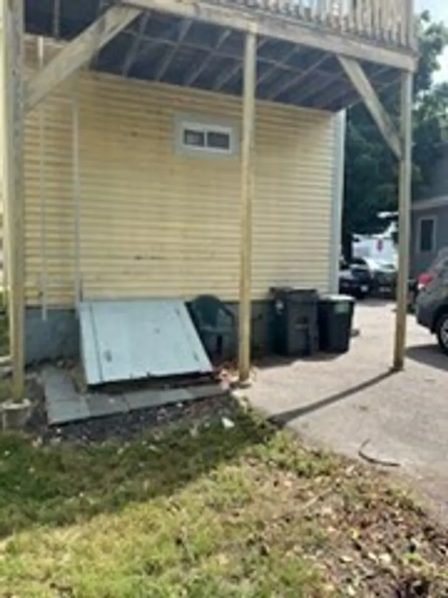
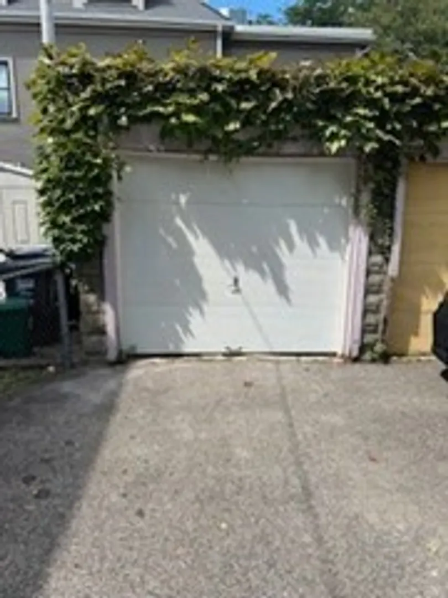
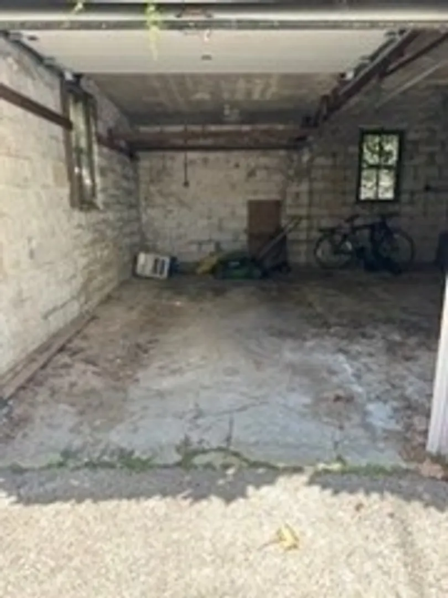
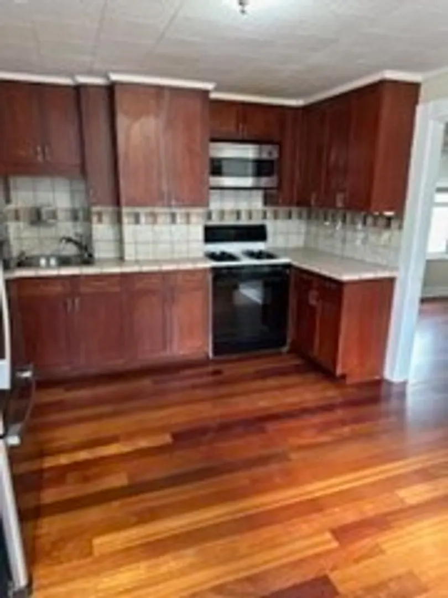
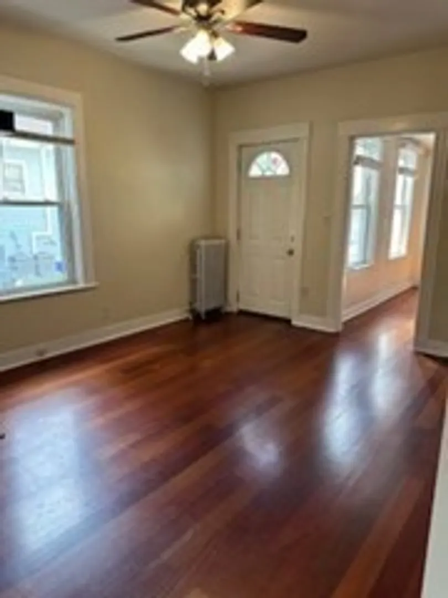
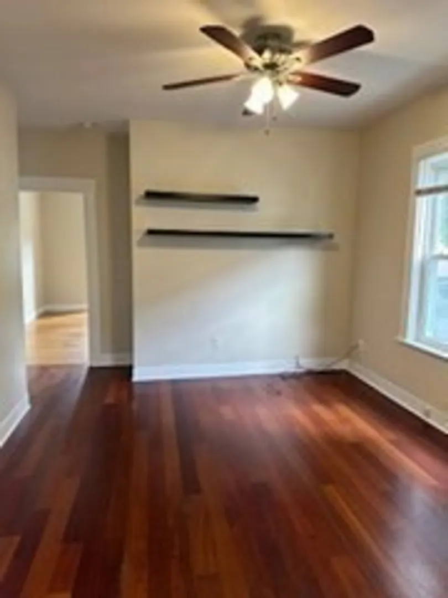
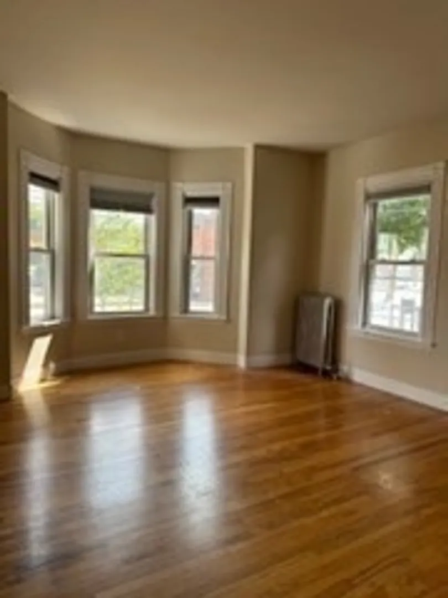
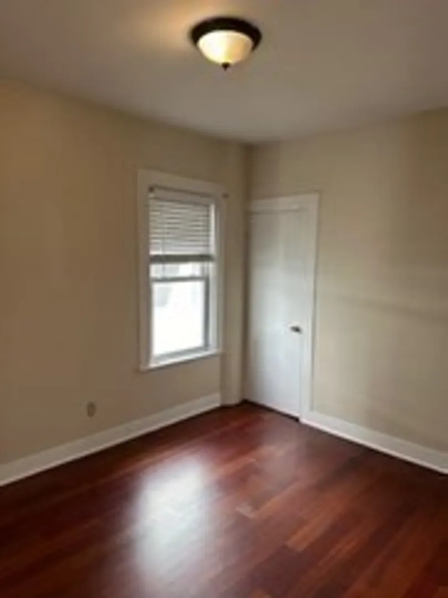
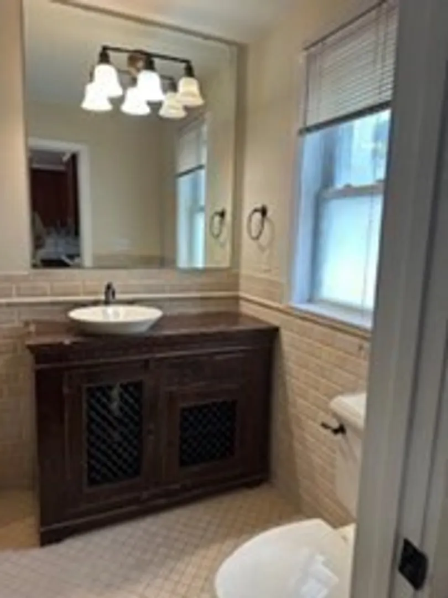
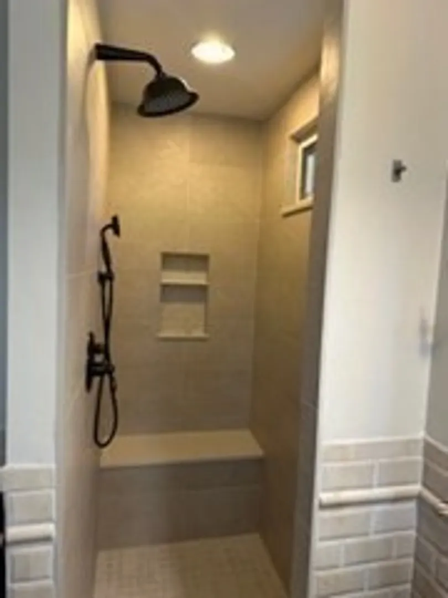
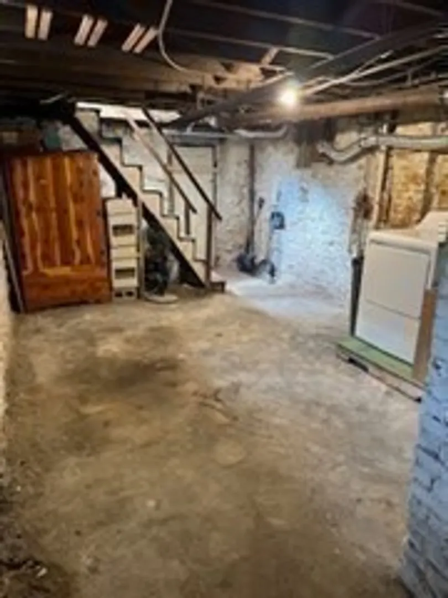
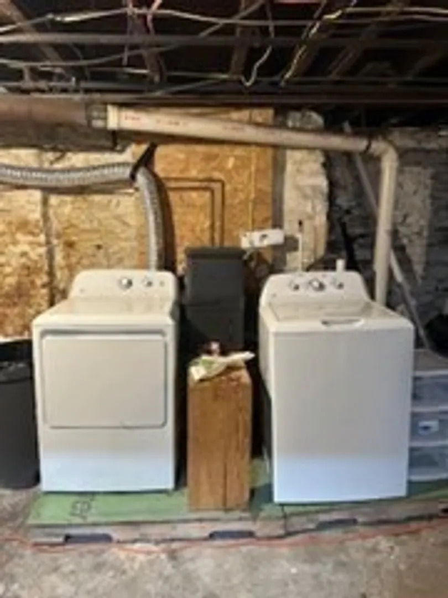
Excellent location in North Cambridge. This 2 Br/1Ba condo is located on the first floor of a two unit building and is convenient to many amenities such as: public transportation, restaurants, Minuteman Bike Path and Davis Square! This condo features thermal-pane windows, hardwood floors, Tiled Bathroom with brand new walk-in shower, bow front windows in master bedroom, new stainless dishwasher, gas furnace replaced, new washer/dryer & extra storage space in basement. There is off-street parking for three cars.(two-off street parking spots in driveway and additional spot in garage) Main entrance is off driveway**Condo's exterior is currently being worked on, rotten pieces of trim being replaced and its being prepped for new paint.Come by and see the progress!
-
Highlights
- Area: North Cambridge
- Heating: Hot Water, Steam, Natural Gas
- Parking Spots: 2
- Property Type: Condominium
- Unit Number: 1
- Status: Closed
- Cooling: Window Unit(s)
- HOA Fee: $225
- Property Class: Residential
- Total Rooms: 4
- Year Built: 1866
-
Additional Details
- Appliances: Range, Dishwasher, Microwave, Refrigerator, Washer, Dryer, Range Hood
- Flooring: Wood, Tile
- Pets Allowed: Yes w/ Restrictions
- Year Built Details: Actual
- Zoning: Res
- Basement: Y
- Interior Features: Finish - Sheetrock
- Total Number of Units: 2
- Year Built Source: Public Records
-
Amenities
- Community Features: Public Transportation, Shopping, Walk/Jog Trails, Laundromat, Bike Path, University
- Parking Features: Detached, Off Street, Tandem, Paved
- Covered Parking Spaces: 1
-
Utilities
- Electric: Circuit Breakers, 100 Amp Service
- Water Source: Public
- Sewer: Public Sewer
-
Fees / Taxes
- Assessed Value: $536,600
- HOA Fee Includes: Water, Sewer, Insurance, Maintenance Structure, Maintenance Grounds, Snow Removal
- Taxes: $3,177
- HOA Fee Frequency: Monthly
- Tax Year: 2024
Similar Listings
Sold

3 Photos
Sold

1 Photo
Sold
16 Photos
Sold
28 Photos
Content © 2026 MLS Property Information Network, Inc. The information in this listing was gathered from third party resources including the seller and public records.
Listing information provided courtesy of Redfin Corp..
MLS Property Information Network, Inc. and its subscribers disclaim any and all representations or warranties as to the accuracy of this information.
