
Sold!
$910,000
3
Beds
2
Baths
2,885
Living Area
-
Property Description
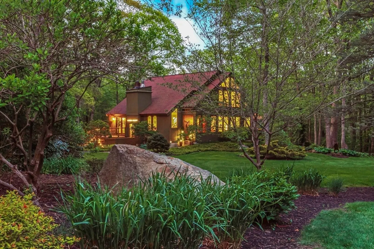
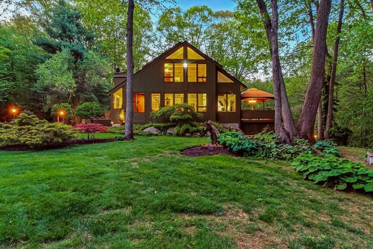
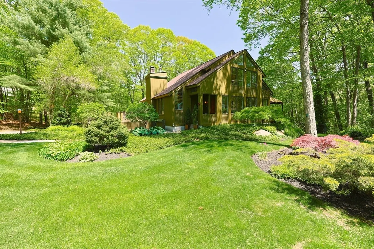
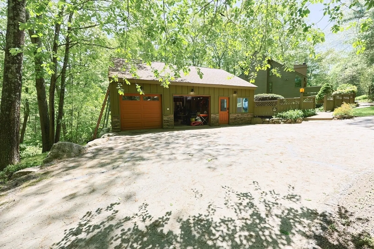
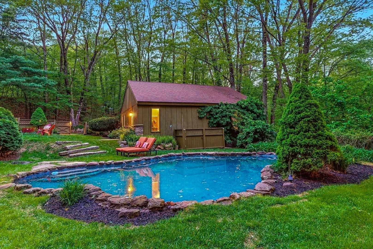
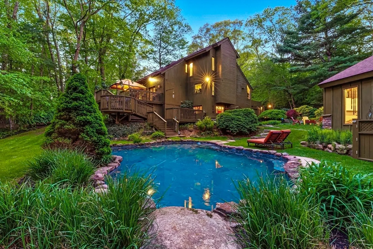
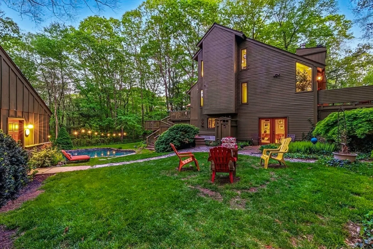
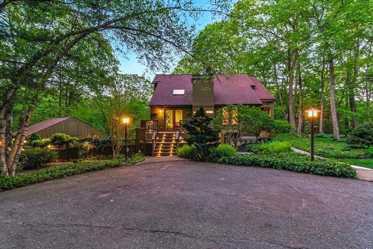
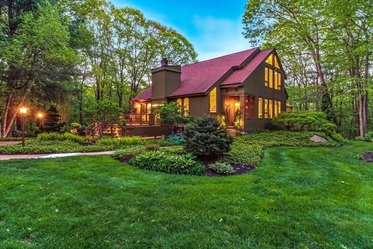
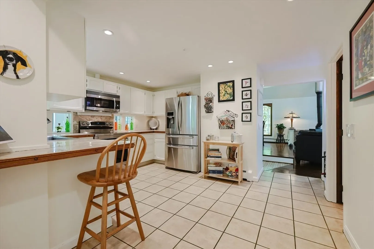
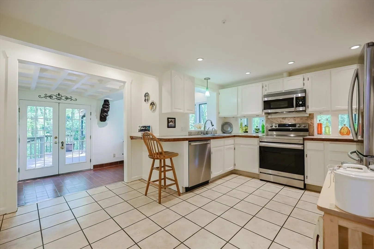
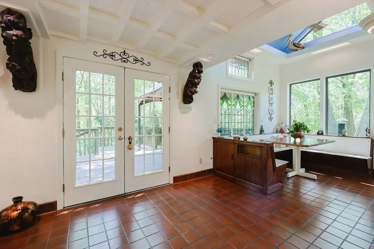
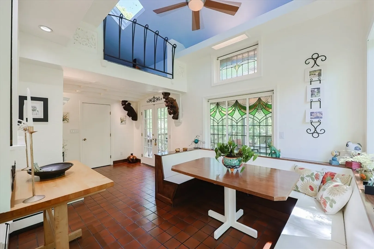
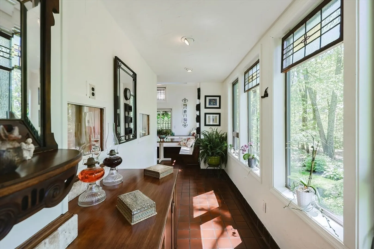
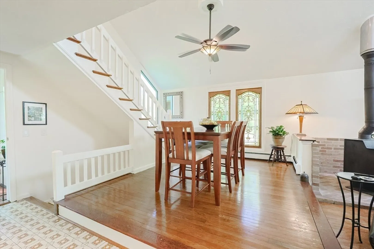
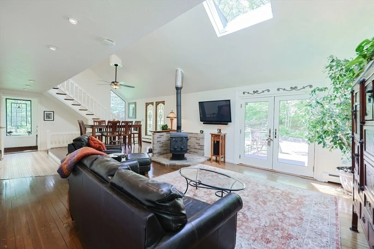
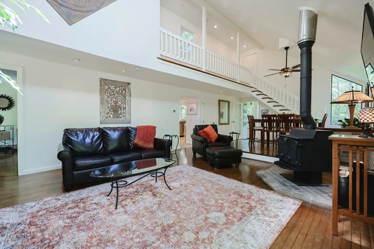
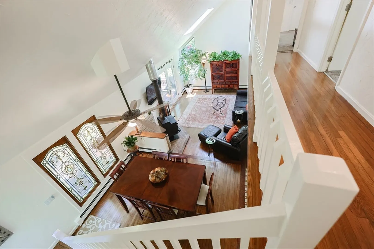
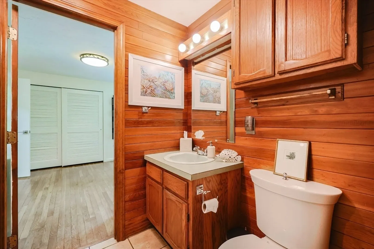
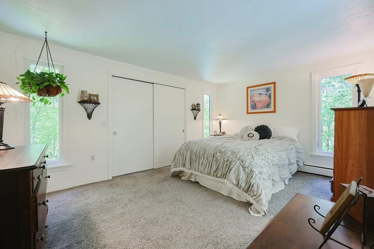
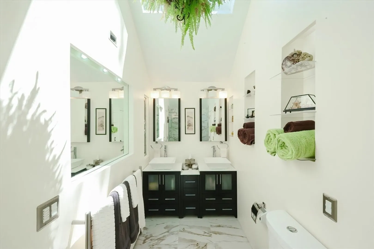
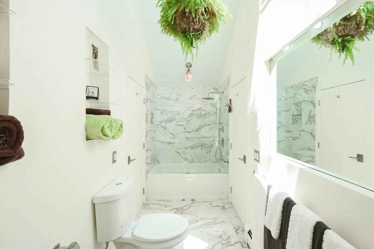
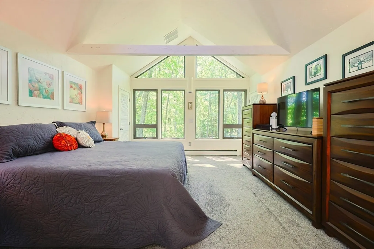
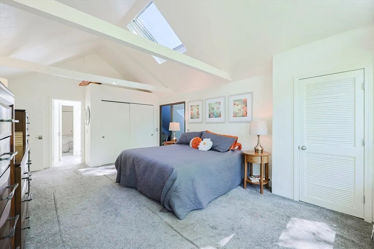
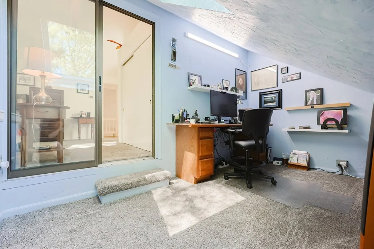
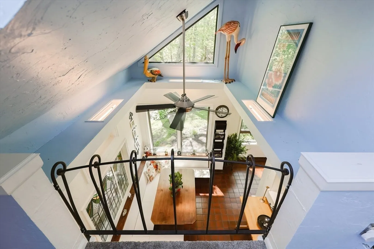
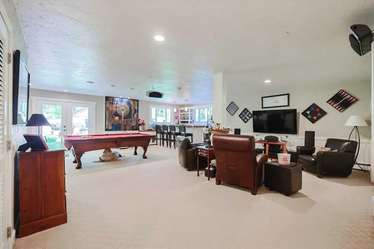
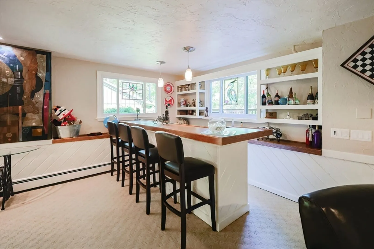
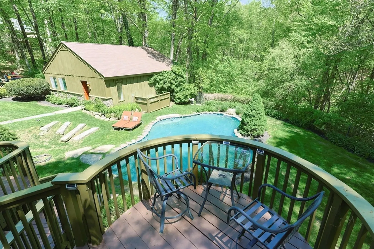
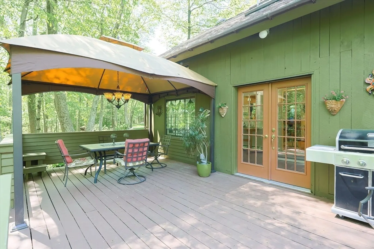
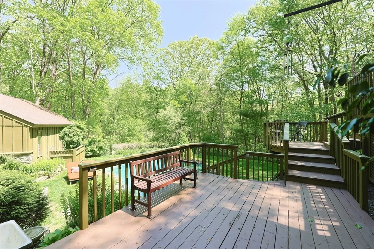
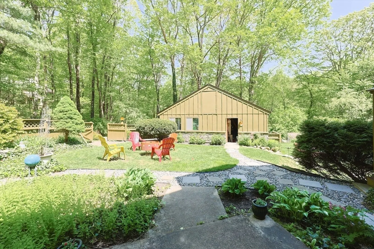
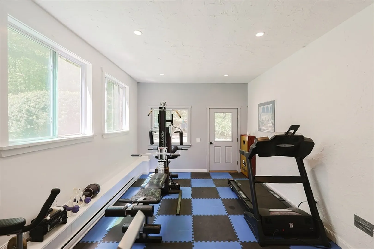
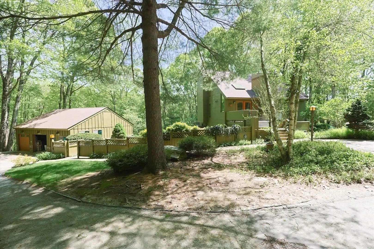
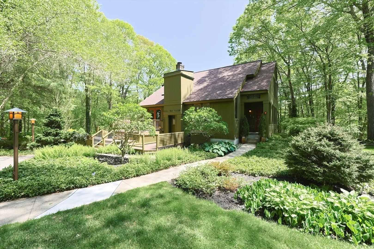
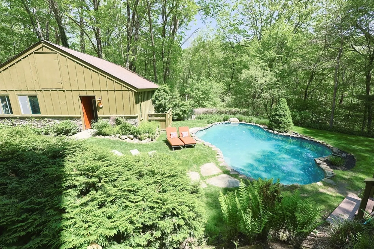
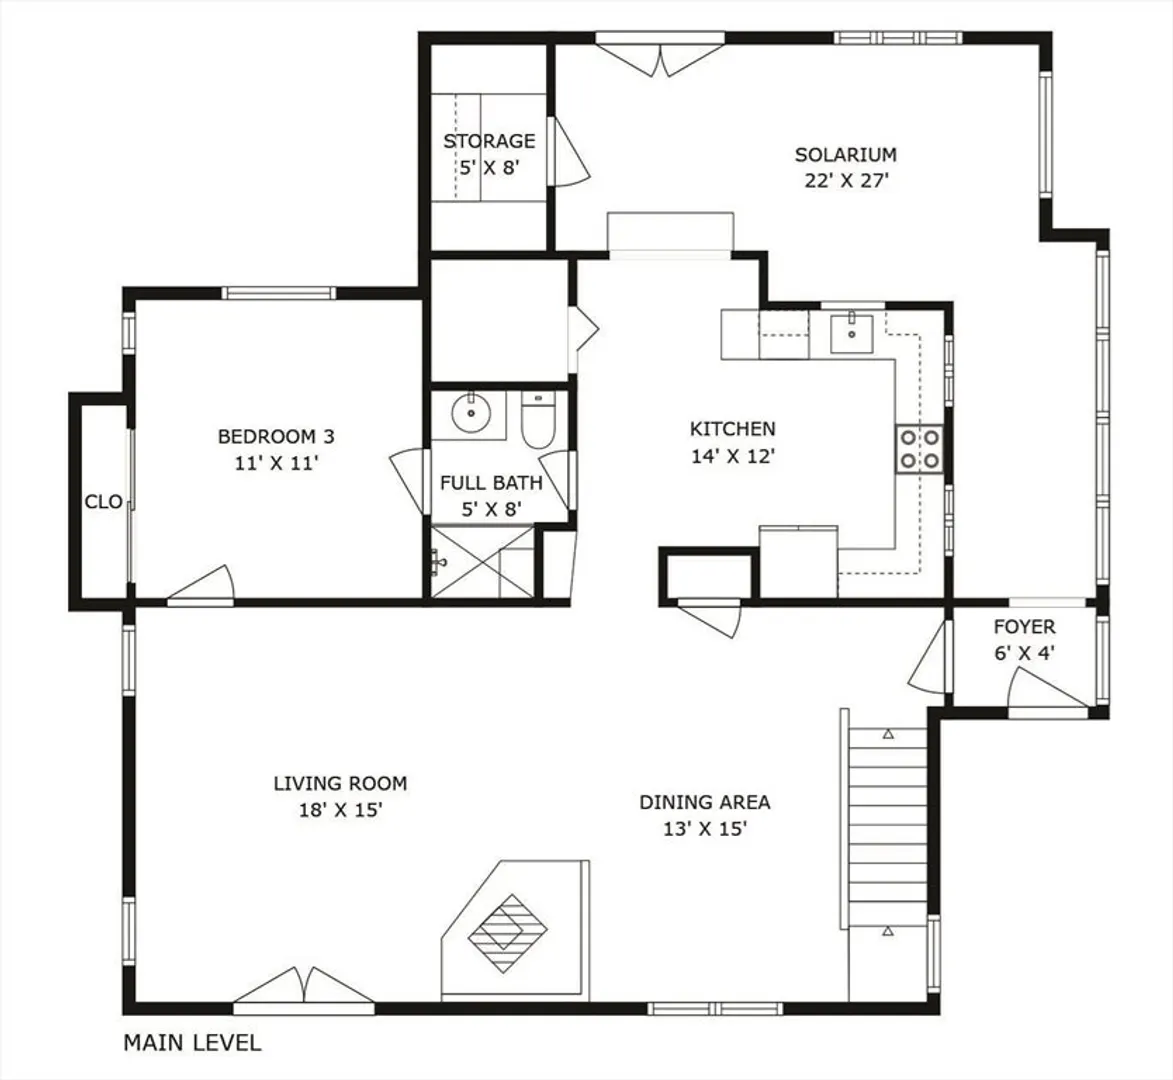
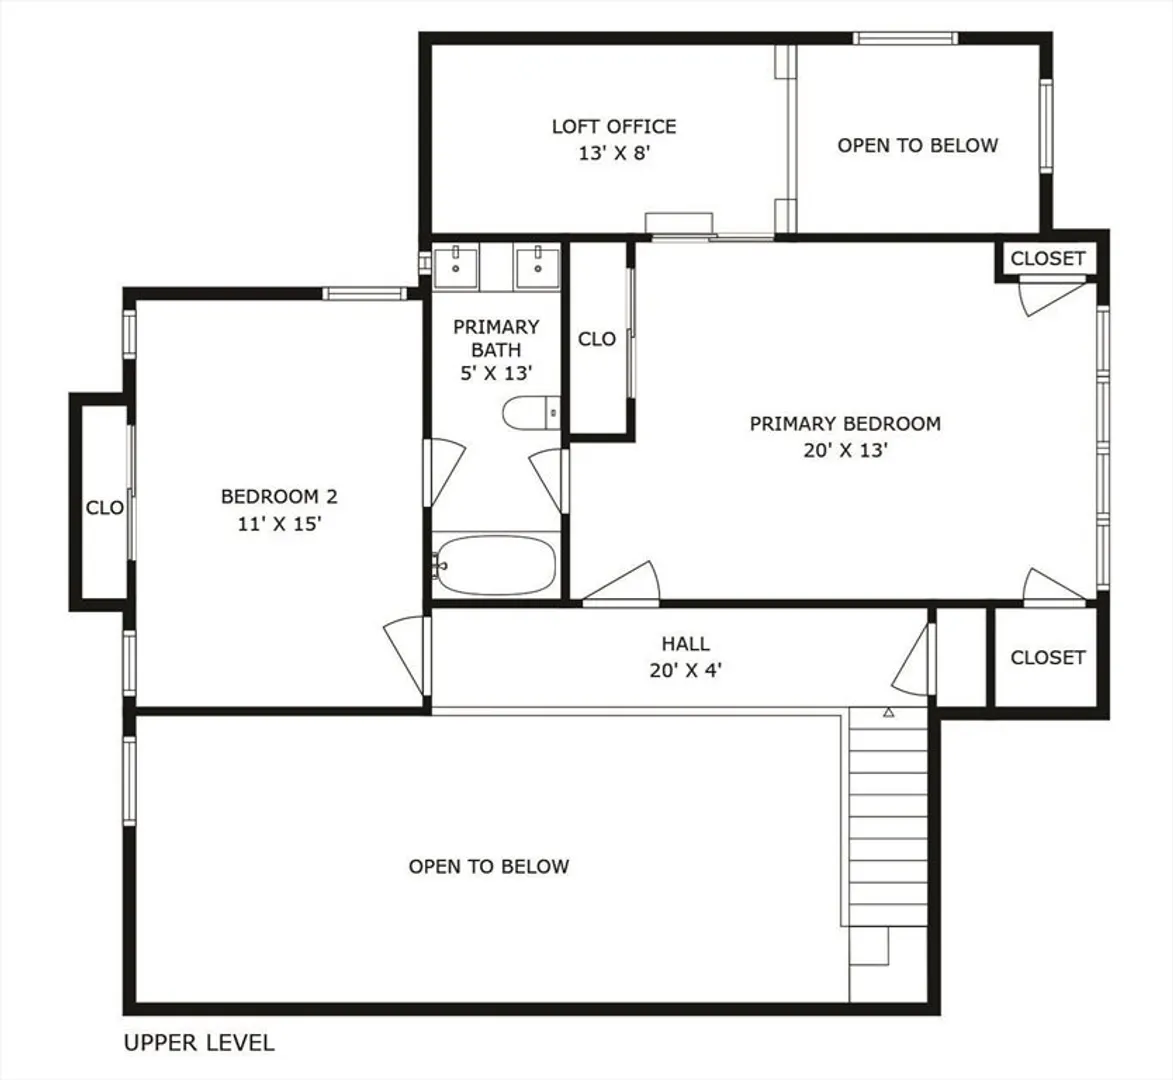
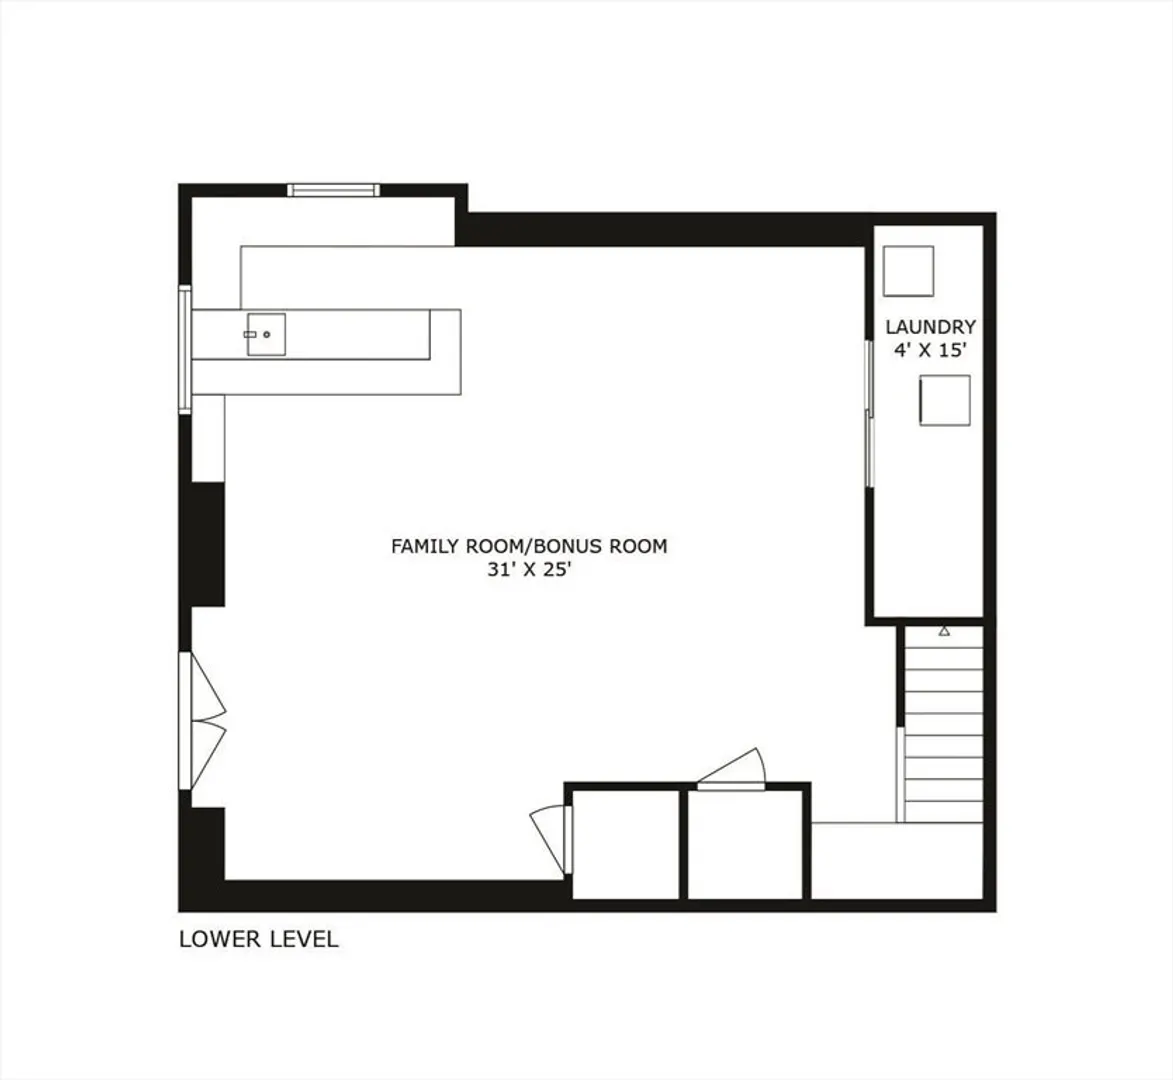
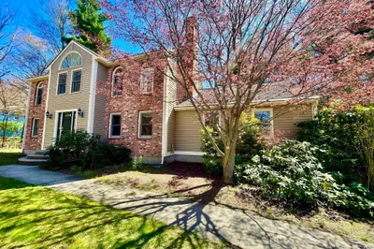
Meticulously maintained Contemporary on a beautifully landscaped 1-acre on a quiet cul-de-sac near scenic Whitehall Reservoir. The home offers cathedral ceilings in the living/dining areas, hardwood floors and huge custom windows everywhere. The first-floor bedroom, full bath, and kitchen provide ideal one-level living. Upstairs features two bedrooms (one with cathedral ceiling) and a second full bath. The finished basement includes a spacious family room with a custom wet bar—perfect for entertaining. Outdoor living is a dream with a custom in-ground pool, multiple decks, and lush natural surroundings. Passive solar solarium adds charm and energy efficiency. The oversized 2-car garage has an additional heated bonus room (ideal for a home gym/studio) and a large attic for storage. Newer roof and windows. Smart layout, peaceful setting, and exceptional condition—this home is a rare find!
-
Highlights
- Acres: 1
- Parking Spots: 8
- Property Type: Single Family Residence
- Total Rooms: 7
- Status: Closed
- Heating: Baseboard, Oil, Passive Solar
- Property Class: Residential
- Style: Contemporary
- Year Built: 1978
-
Additional Details
- Appliances: Water Heater, Range, Dishwasher, Microwave, Refrigerator, Freezer, Washer, Dryer
- Construction: Frame
- Exterior Features: Balcony / Deck, Deck - Wood, Pool - Inground, Sprinkler System, Fenced Yard, Outdoor Shower
- Foundation: Concrete Perimeter
- Lot Features: Cul-De-Sac, Wooded, Gentle Sloping
- Roof: Shingle
- Year Built Details: Unknown/Mixed
- Zoning: A
- Basement: Full, Finished, Walk-Out Access, Interior Entry, Concrete
- Exclusions: All Stained Glass, Owners Possessions, Washer And Dryer, Any Yard Sculptures, And Basement Speaker
- Flooring: Tile, Carpet, Hardwood, Flooring - Stone/Ceramic Tile, Flooring - Wall to Wall Carpet
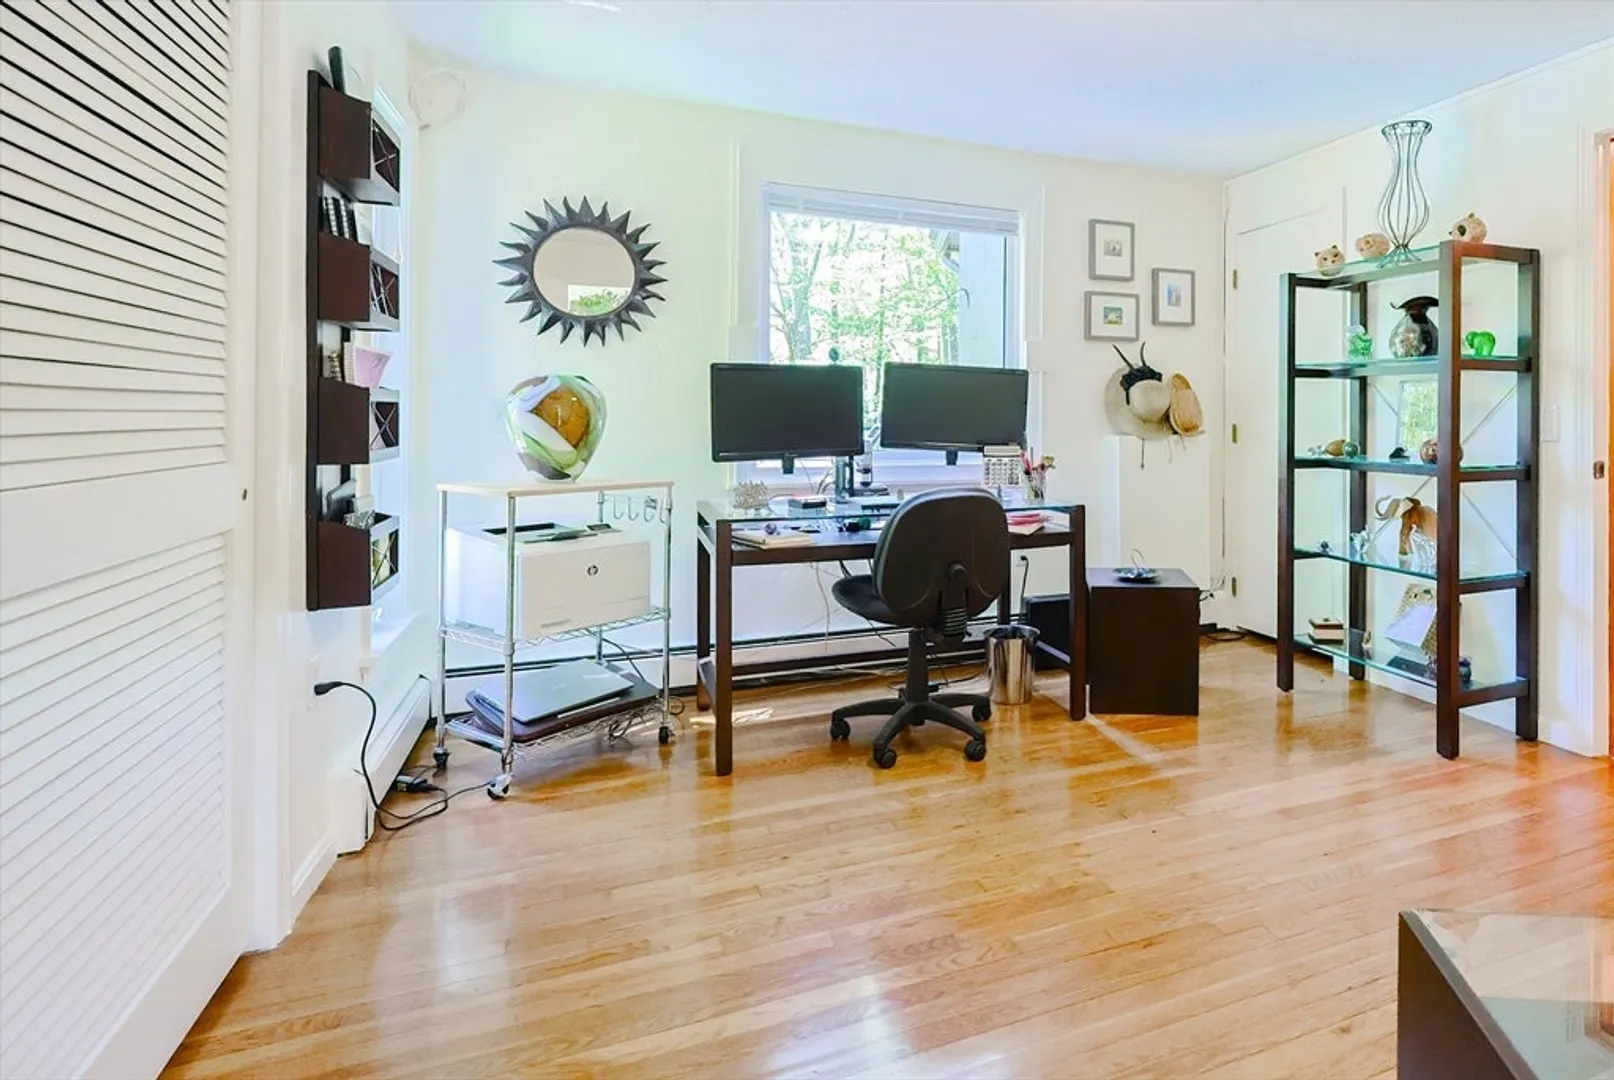
- Interior Features: Cathedral Ceiling(s), Ceiling Fan(s), Coffered Ceiling(s), Open Floorplan, Recessed Lighting, Lighting - Sconce, Sun Room, Home Office, Wet Bar, High Speed Internet
- Road Frontage Type: Public
- SqFt Source: Measured
- Year Built Source: Public Records
-
Amenities
- Community Features: Shopping, Park, Walk/Jog Trails, Golf, Medical Facility, Conservation Area, Highway Access, Public School
- Parking Features: Detached, Garage Door Opener, Heated Garage, Storage, Workshop in Garage, Garage Faces Side, Insulated, Paved Drive, Off Street, Paved
- Covered Parking Spaces: 2
- Pool Features: In Ground
-
Utilities
- Electric: 100 Amp Service
- Water Source: Public
- Sewer: Private Sewer
-
Fees / Taxes
- Assessed Value: $683,600
- Taxes: $9,693
- Tax Year: 2025
Similar Listings
Sold
40 Photos
Sold
42 Photos
Sold
42 Photos
Sold
27 Photos
Content © 2026 MLS Property Information Network, Inc. The information in this listing was gathered from third party resources including the seller and public records.
Listing information provided courtesy of Media Realty Group Inc..
MLS Property Information Network, Inc. and its subscribers disclaim any and all representations or warranties as to the accuracy of this information.
