
Sold!
$2,495,000
3
Beds
3/1
Baths
3,565
Living Area
-
Property Description
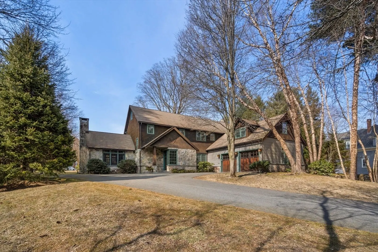
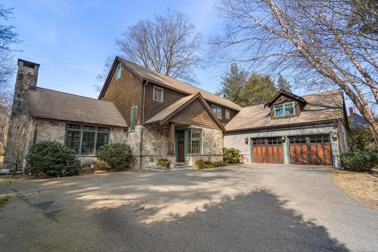
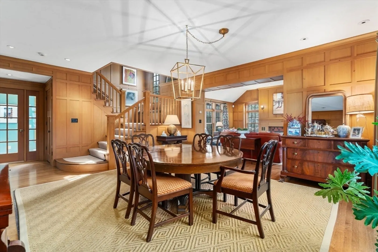
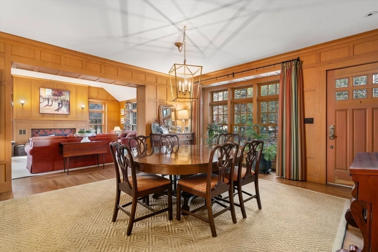
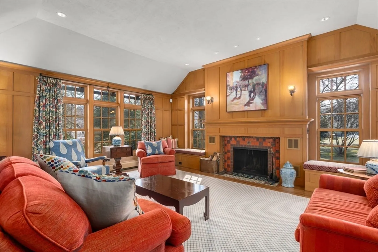
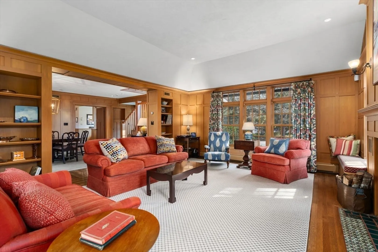
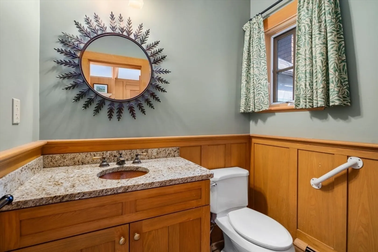
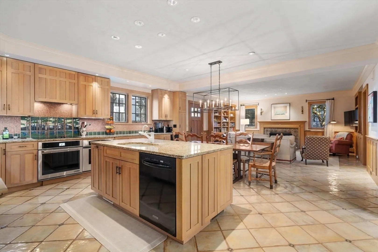
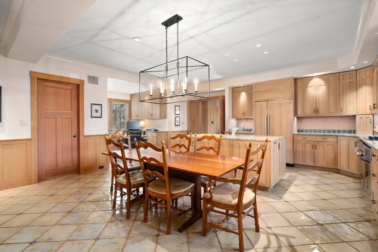
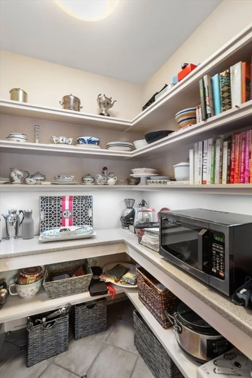
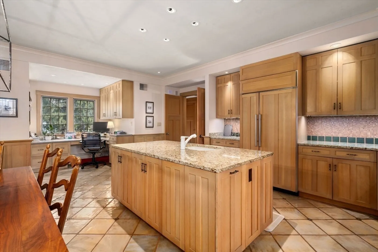
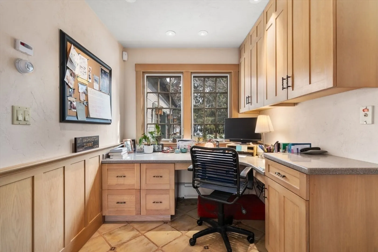
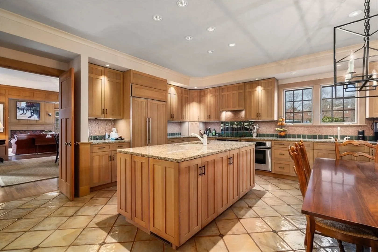
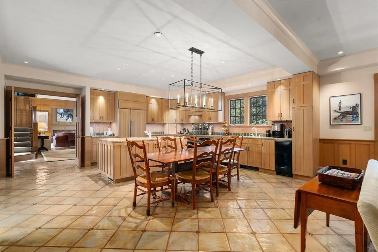
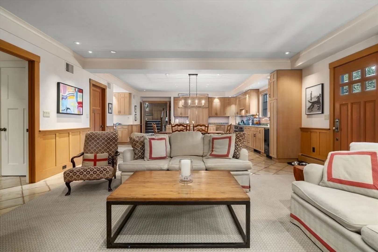
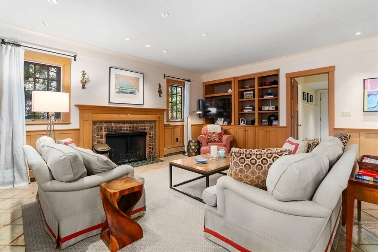
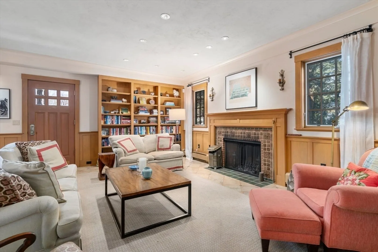
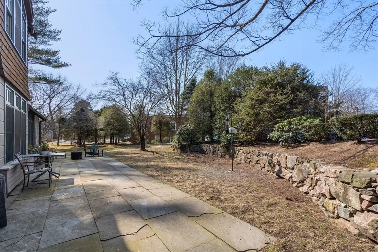
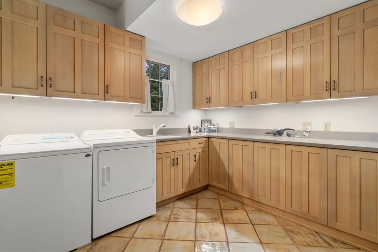
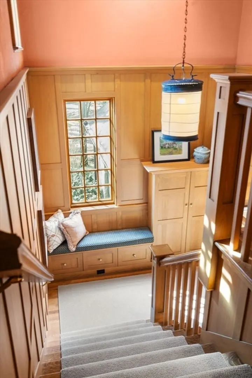
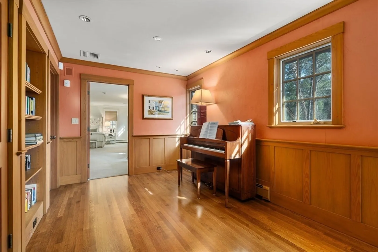
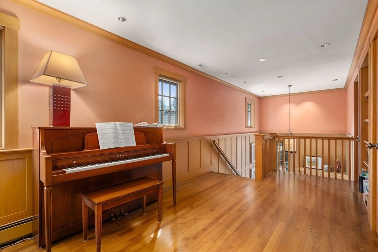
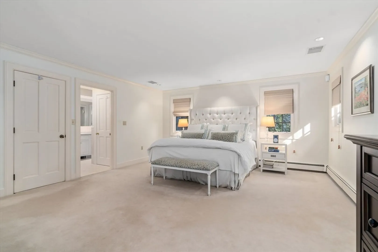
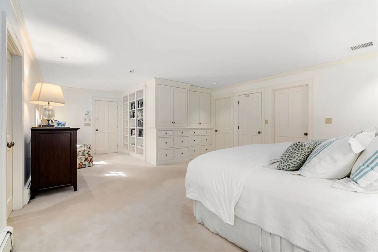
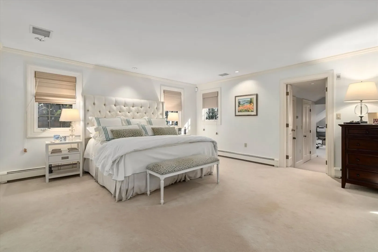
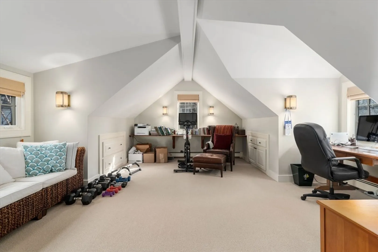
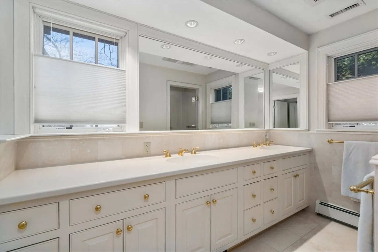
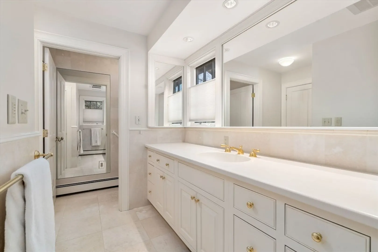
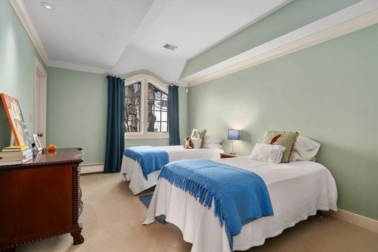
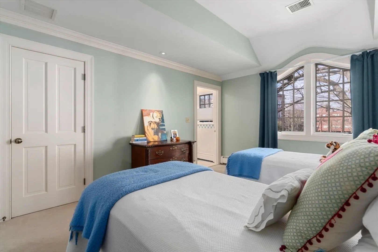
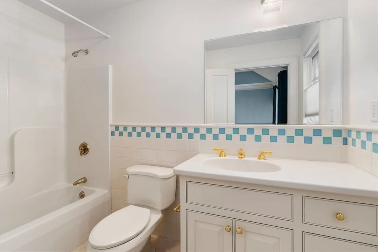
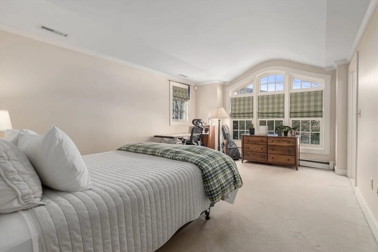
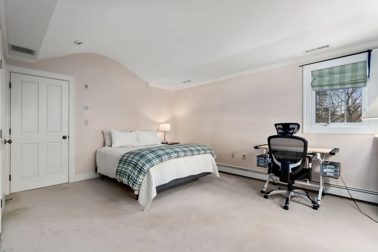
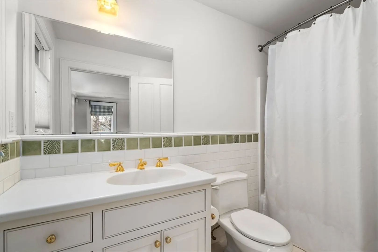
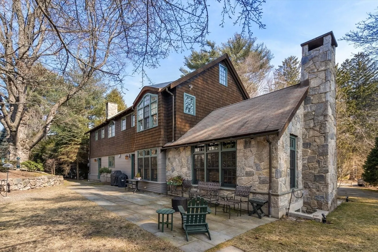
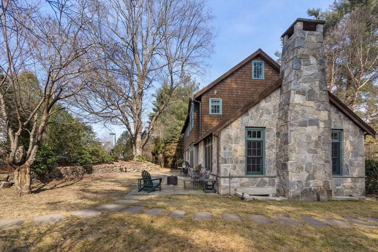
Stunning, custom-built Stone and Shingle Craftsman style colonial tucked away on side street conveniently located in desirable Wellesley Hills neighborhood. This home exudes the highest quality of construction and offers elegant yet comfortable living with high ceilings, warm wood paneling, and light filled rooms. Inviting living room with tray ceiling, fireplace & window seats open to entertainment sized dining room. Gourmet kitchen w/island, walk-in pantry & built-in desk area flows into family room w/built-ins & access to blue stone patio. Large laundry room leads to heated 2-car garage. The beautifully turned staircase to the 2nd floor leads to an open study area w/bookcases. Two room primary suite offers a walk-in closet, many custom built-ins, spacious bath plus bonus room for office/exercise and abundance of storage. Additional 2 large bedrooms w/en suite baths. In-town location close to Fuller Brook Path, train to Boston, restaurants & major routes. A one-of-a-kind offering.
-
Highlights
- Cooling: Central Air, Heat Pump
- Parking Spots: 4
- Property Type: Single Family Residence
- Total Rooms: 8
- Status: Closed
- Heating: Central, Baseboard, Natural Gas
- Property Class: Residential
- Style: Colonial, Shingle, Craftsman
- Year Built: 2002
-
Additional Details
- Appliances: Gas Water Heater, Water Heater, Oven, Dishwasher, Disposal, Microwave, Range, Refrigerator, Washer, Dryer
- Exclusions: Kitchen And Dining Room Light Fixtures.
- Fireplaces: 2
- Foundation: Concrete Perimeter
- Lot Features: Wooded
- Roof: Shingle
- Year Built Source: Public Records
- Basement: Full, Garage Access, Unfinished
- Exterior Features: Patio, Professional Landscaping
- Flooring: Wood, Tile, Carpet, Flooring - Wall to Wall Carpet, Flooring - Stone/Ceramic Tile, Flooring - Wood
- Interior Features: Closet, Bathroom - Full, Bathroom - With Tub & Shower, Closet/Cabinets - Custom Built, Home Office, Bathroom, Study
- Road Frontage Type: Private Road
- Year Built Details: Approximate
- Zoning: Sr10
-
Amenities
- Community Features: Public Transportation, Shopping, Pool, Tennis Court(s), Park, Walk/Jog Trails, Conservation Area, Highway Access, Private School, Public School, T-Station, University
- Parking Features: Attached, Garage Door Opener, Heated Garage, Paved Drive, Paved
- Covered Parking Spaces: 2
-
Utilities
- Electric: Circuit Breakers
- Water Source: Public
- Sewer: Public Sewer
-
Fees / Taxes
- Assessed Value: $1,701,000
- Compensation Based On: Gross/Full Sale Price
- Tax Year: 2024
- Buyer Agent Compensation: 2.5%
- Facilitator Compensation: 2.5%
- Taxes: $17,707
Similar Listings
Sold

36 Photos
Sold
1 Photo
Sold
36 Photos
Sold
33 Photos
Content © 2026 MLS Property Information Network, Inc. The information in this listing was gathered from third party resources including the seller and public records.
Listing information provided courtesy of Coldwell Banker Realty - Waltham.
MLS Property Information Network, Inc. and its subscribers disclaim any and all representations or warranties as to the accuracy of this information.
