
Sold!
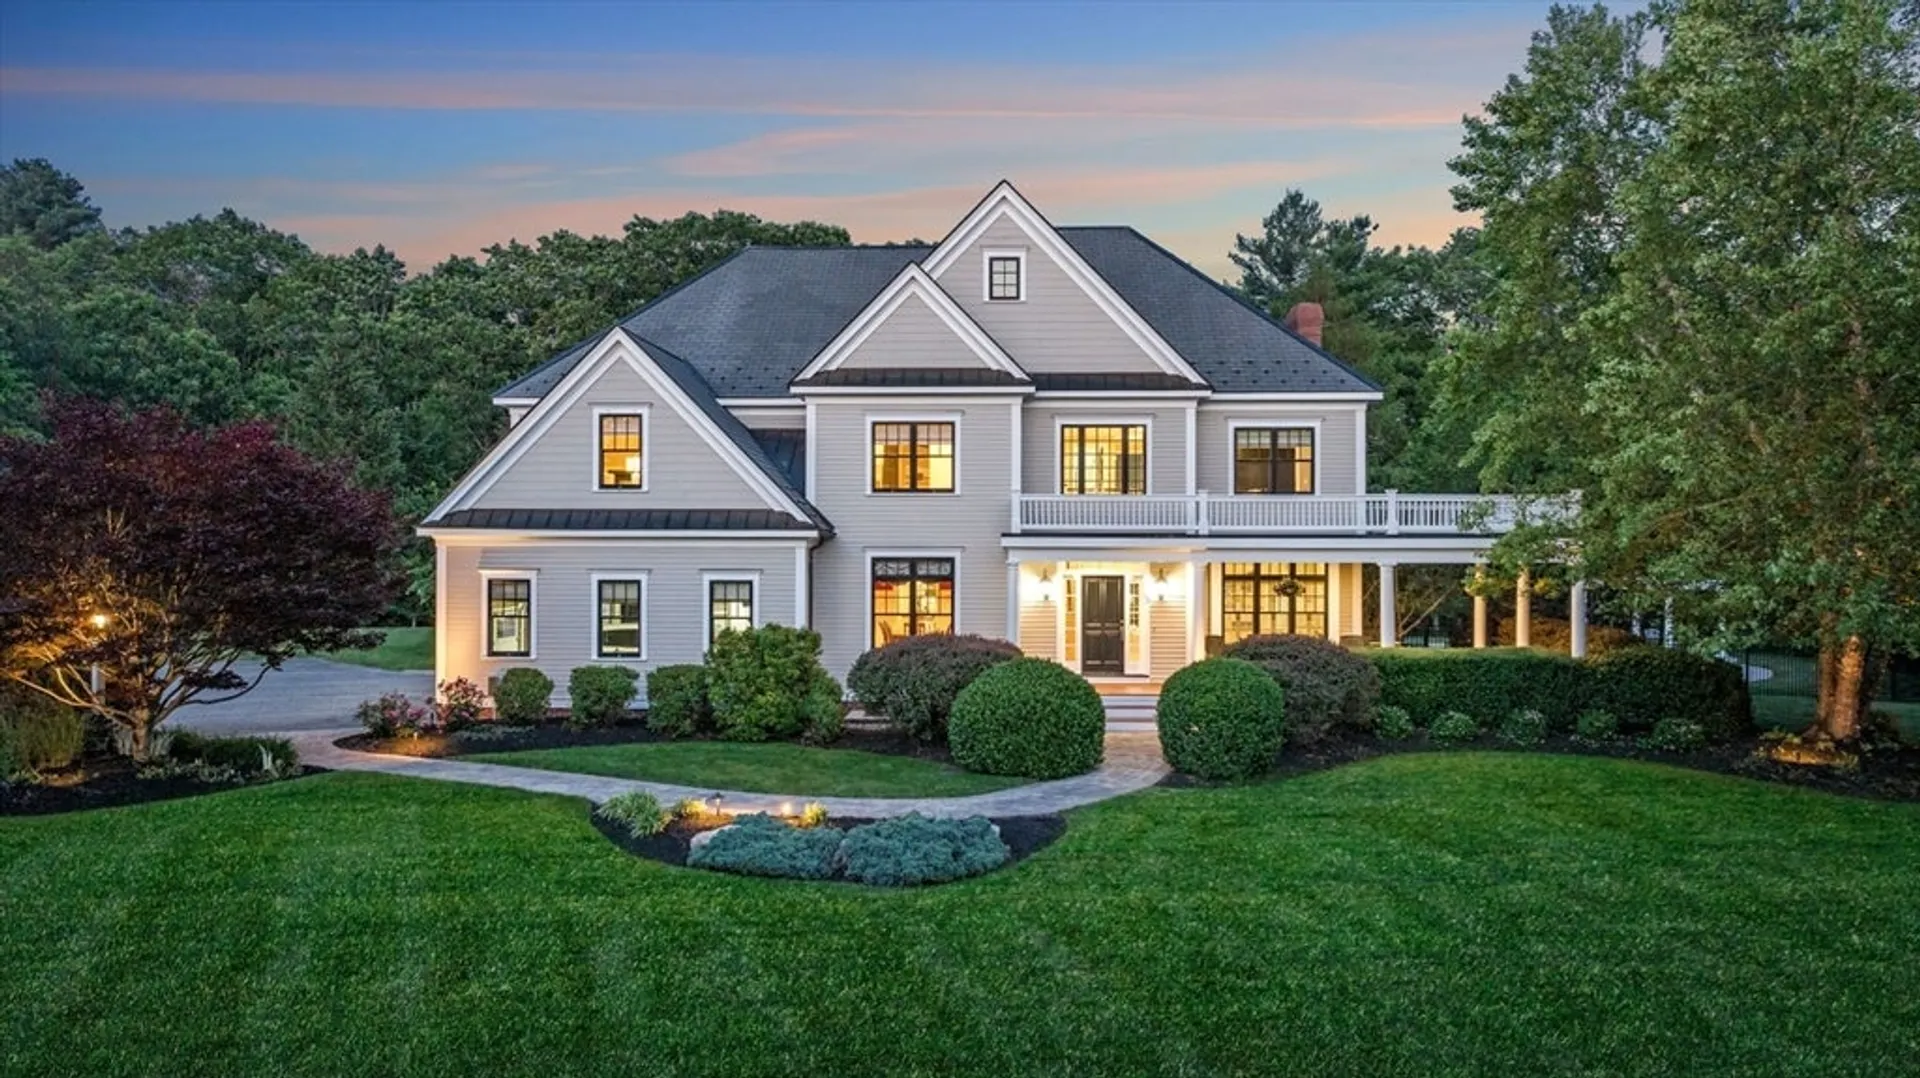
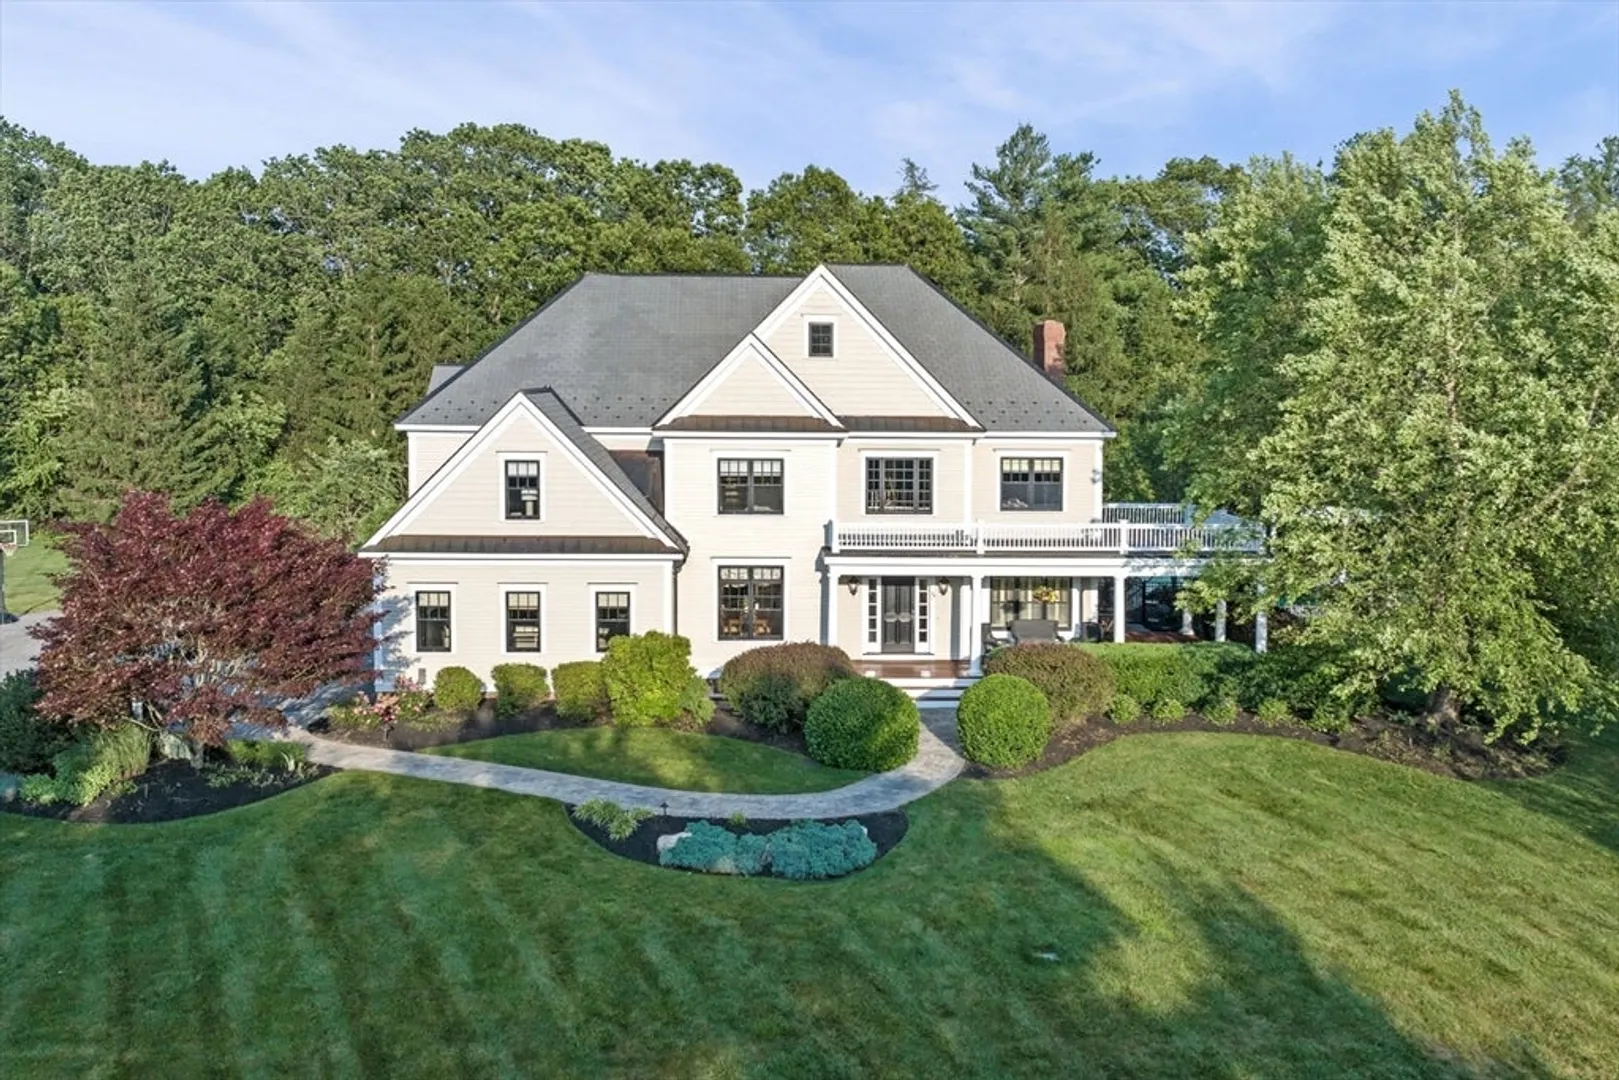
$2,150,000
6
Beds
4/1
Baths
4,559
Living Area
-
Property Description
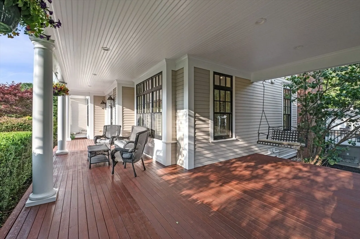
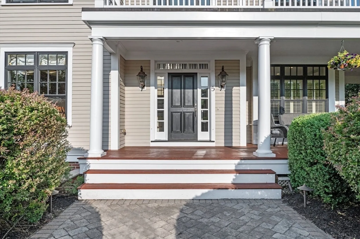
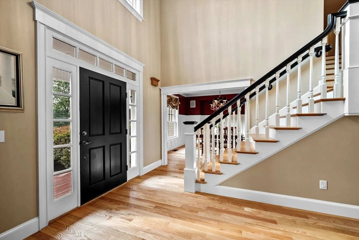
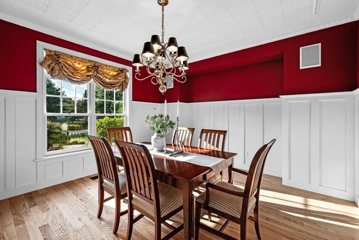
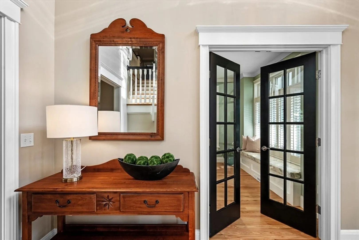
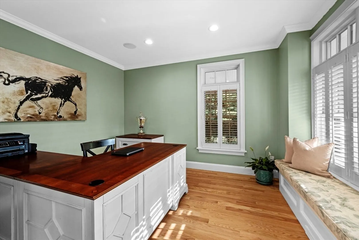
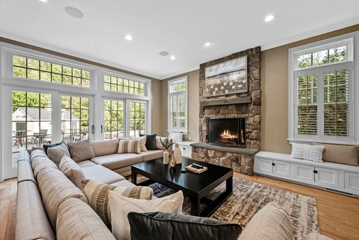
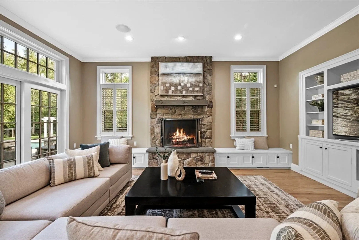
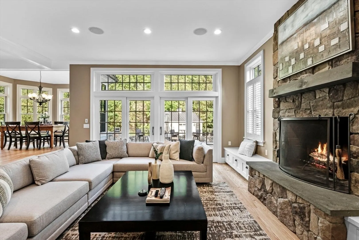
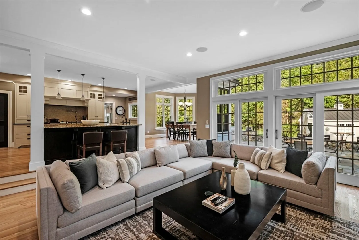
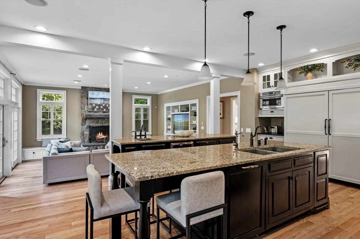
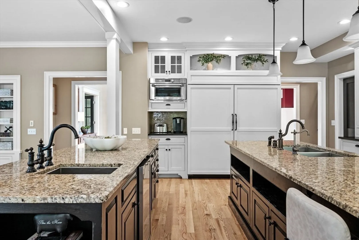
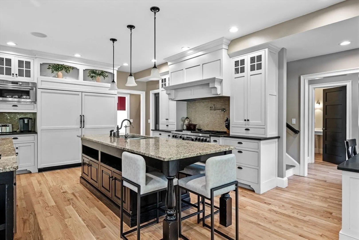
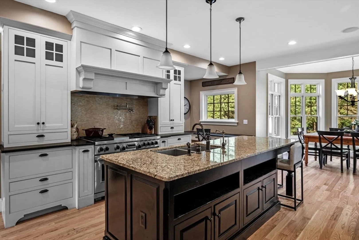
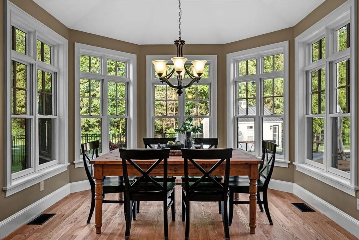
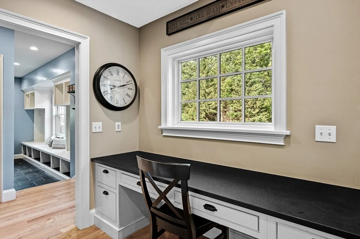
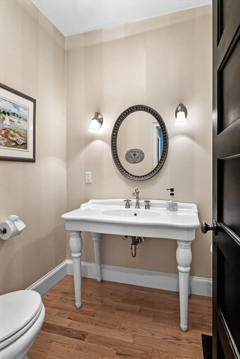
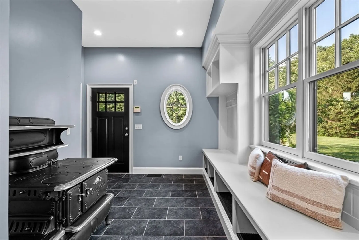
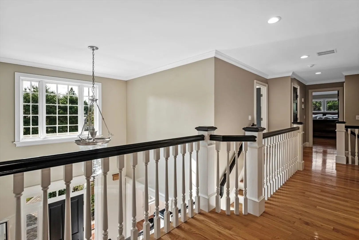
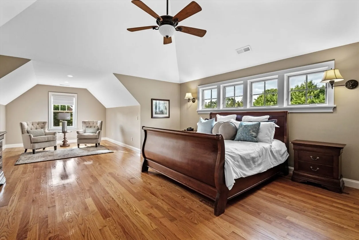
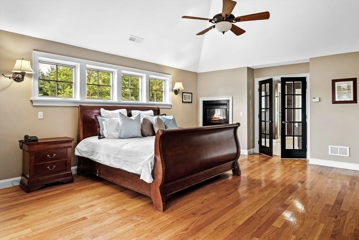
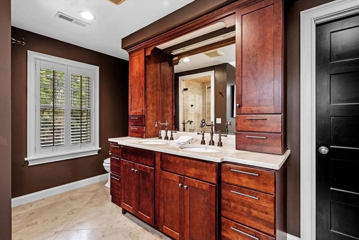
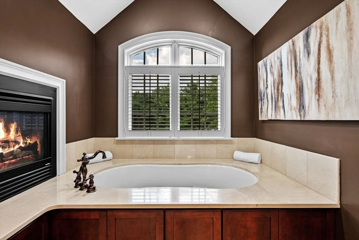
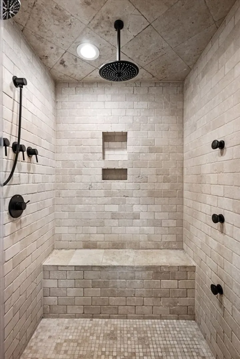
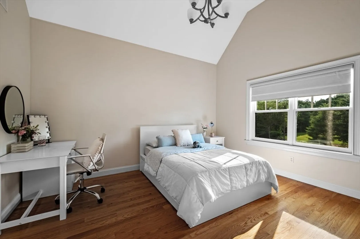
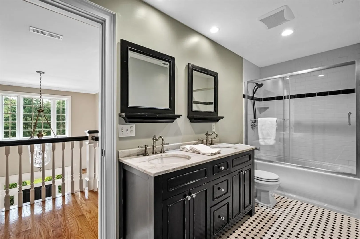
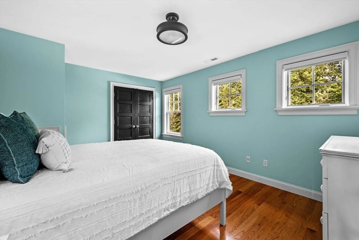
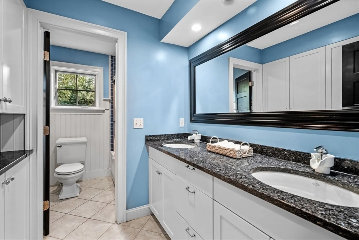
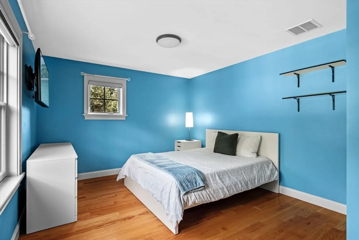
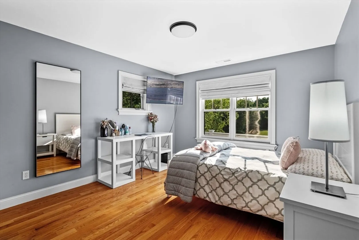
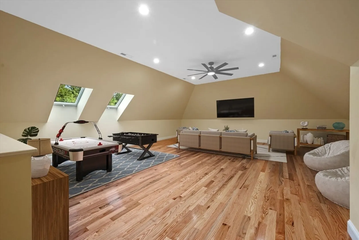
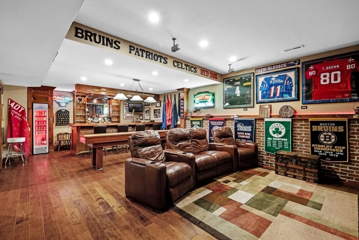
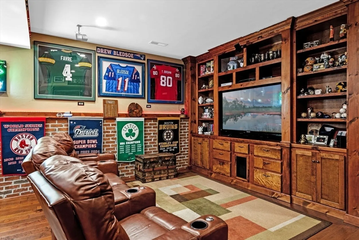
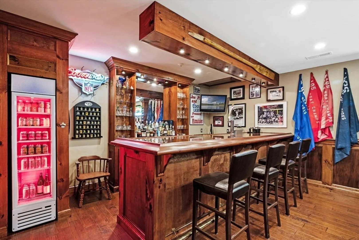
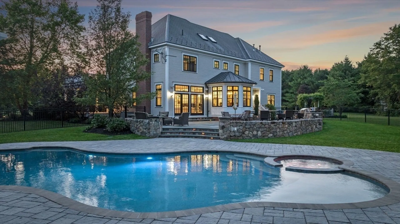
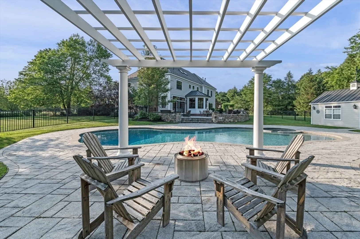
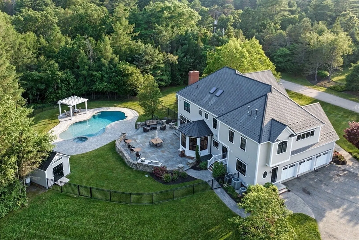
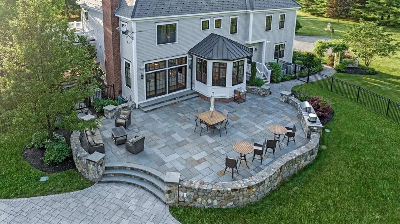
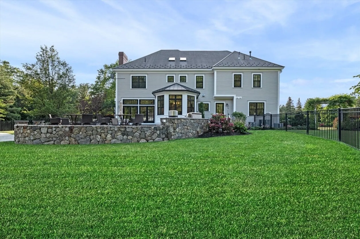
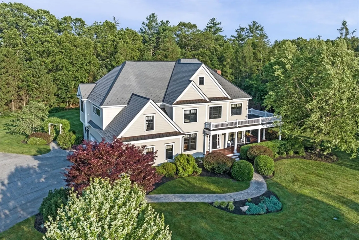
Welcome to your dream home, sited on a stunning 2 AC corner lot in desirable E. Boxford. Offering almost 6,000 SF of living space, this custom-built residence exudes elegance, warmth, & timeless sophistication. The home features 6 BR’s, 4.5 BA’s, & 2 FP’s w/exquisite millwork throughout. The heart of the home is the EIK & FR, designed for comfort & style w/built-ins, window seats, & fp. The formal DR w/striking copper ceiling & custom wainscoting provides a refined space for entertainment. Addtl highlights on 1st flr include home office, mdrm w/access to 3-car garage. The 2nd flr offers a luxurious primary ste w/spa-like BA, WI closet, & fp. 4 addtl BR’s, 2 FBA’s, & ldry complete the upper lvl. The 3rd flr provides flexible space—ideal for a MR or home studio. The LL includes a recreation rm w/wet bar, BA, ldry, BR & gym. Outside, enjoy resort-style living w/IG pool, & kit, overlooking private yard. This home perfectly blends thoughtful design, luxurious living, & unbeatable location.
-
Highlights
- Acres: 2
- Cooling: Central Air
- Parking Spots: 10
- Property Type: Single Family Residence
- Total Rooms: 16
- Status: Closed
- Area: East Boxford
- Heating: Forced Air, Natural Gas
- Property Class: Residential
- Style: Colonial
- Year Built: 2007
-
Additional Details
- Appliances: Gas Water Heater, Water Heater, Range, Dishwasher, Trash Compactor, Microwave, Refrigerator, Wine Refrigerator, Range Hood, Water Softener, Plumbed For Ice Maker
- Construction: Frame
- Exterior Features: Porch, Patio, Pool - Inground, Pool - Inground Heated, Rain Gutters, Hot Tub/Spa, Storage, Professional Landscaping, Sprinkler System, Decorative Lighting, Screens, Fenced Yard, Garden, Invisible Fence, Stone Wall, Outdoor Gas Grill Hookup
- Flooring: Tile, Hardwood, Engineered Hardwood, Flooring - Hardwood, Flooring - Stone/Ceramic Tile
- Interior Features: Open Floorplan, Lighting - Overhead, Cable Hookup, Recessed Lighting, Crown Molding, Window Seat, Closet, Closet/Cabinets - Custom Built, Decorative Molding, Ceiling Fan(s), Bathroom - 3/4, Wet bar, Walk-In Closet(s), Entrance Foyer, Home Office, Mud Room, Media Room, Bedroom, Central Vacuum, Wet Bar, Walk-up Attic, Wired for Sound, High Speed Internet
- Road Frontage Type: Public
- SqFt Source: Measured
- Year Built Source: Public Records
- Basement: Full, Finished, Interior Entry, Garage Access, Sump Pump, Concrete, Unfinished
- Exclusions: See Addendum To Listing Sheet & Seller's Statement For All Items Incl/Excl W/Sale Of Property.
- Fireplaces: 2
- Foundation: Concrete Perimeter
- Lot Features: Cul-De-Sac, Corner Lot, Wooded, Easements, Cleared
- Roof: Slate
- Year Built Details: Actual
- Zoning: Ra
-
Amenities
- Community Features: Shopping, Pool, Tennis Court(s), Park, Walk/Jog Trails, Stable(s), Golf, Medical Facility, Bike Path, Conservation Area, Highway Access, House of Worship, Private School, Public School
- Parking Features: Attached, Garage Door Opener, Storage, Workshop in Garage, Garage Faces Side, Paved Drive, Off Street, Paved
- Security Features: Security System
- Covered Parking Spaces: 3
- Pool Features: In Ground, Pool - Inground Heated
-
Utilities
- Electric: Generator, Circuit Breakers, 200+ Amp Service, Generator Connection
- Water Source: Private
- Sewer: Private Sewer
-
Fees / Taxes
- Assessed Value: $1,755,600
- Taxes: $23,612
- Tax Year: 2025
Similar Listings
Sold
42 Photos
Sold
2 Photos
Sold
42 Photos
Sold
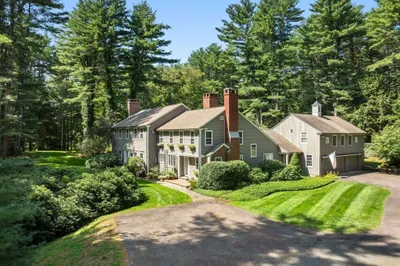
42 Photos
21 Topsfield Rd- Lots 1 & 2 Rd
Boxford, MA 01921
$1,890,000
5
Beds
3/2
Baths
5,836
Sqft
View Details
Content © 2026 MLS Property Information Network, Inc. The information in this listing was gathered from third party resources including the seller and public records.
Listing information provided courtesy of Gibson Sotheby's International Realty.
MLS Property Information Network, Inc. and its subscribers disclaim any and all representations or warranties as to the accuracy of this information.
