
Sold!
$2,500,000
3
Beds
3/1
Baths
2,940
Living Area
-
Property Description
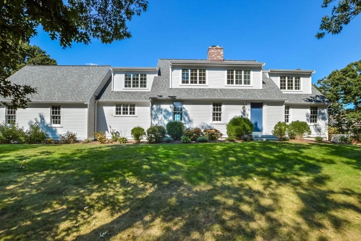
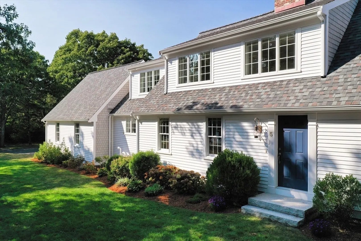
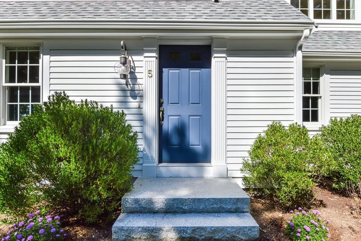
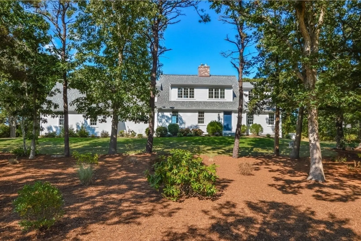
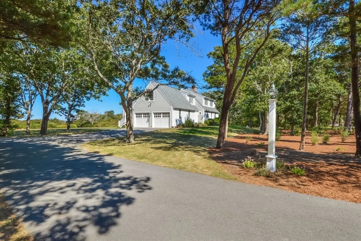
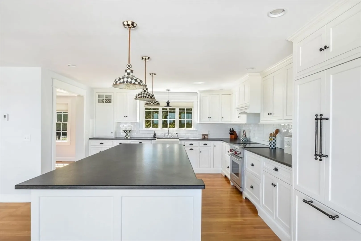
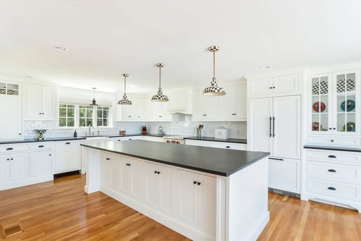
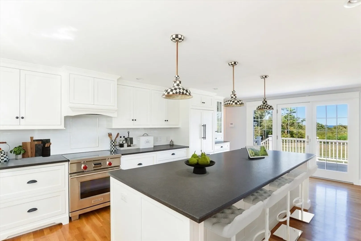
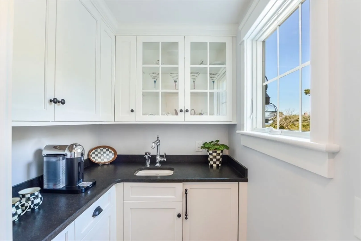
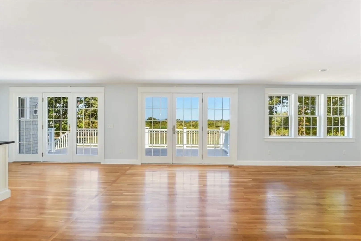
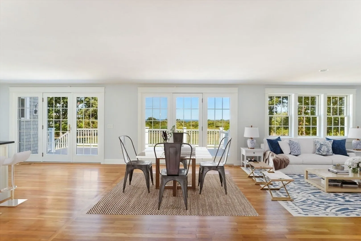
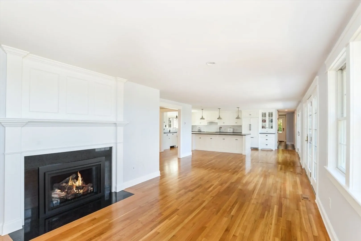
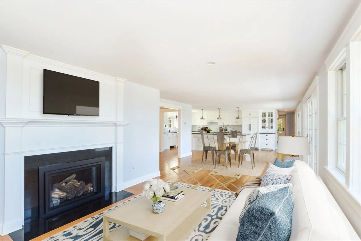
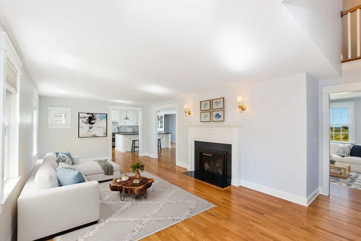
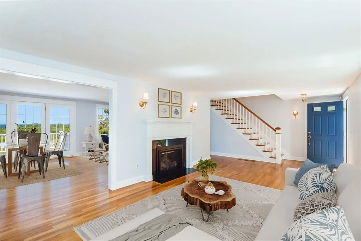
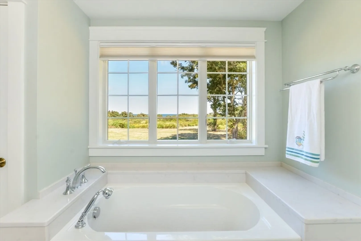
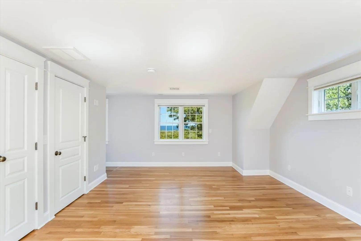
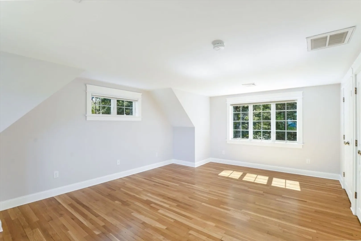
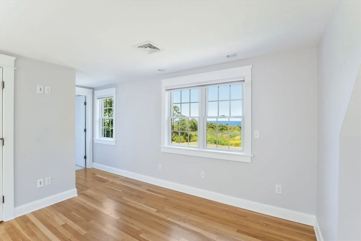
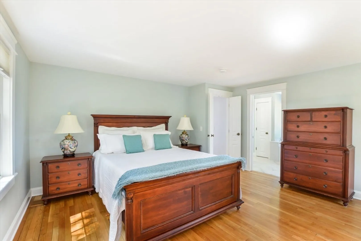
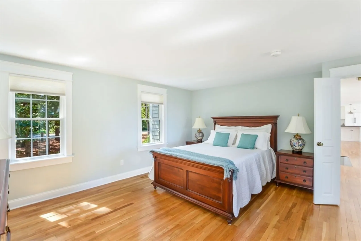
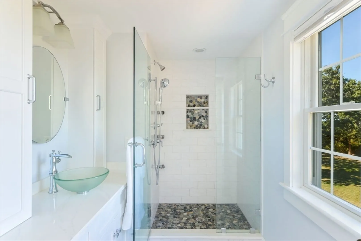
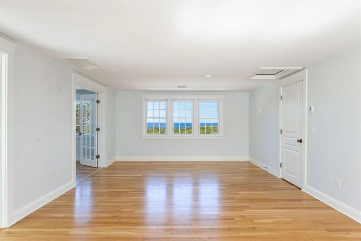
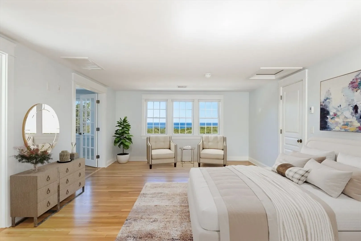
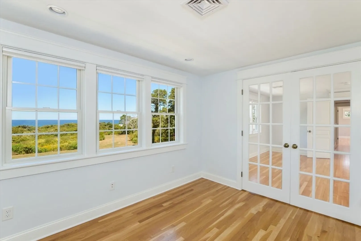
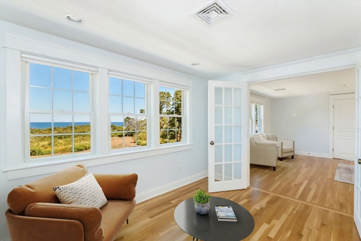
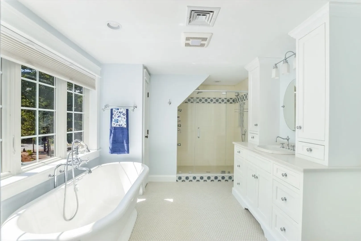
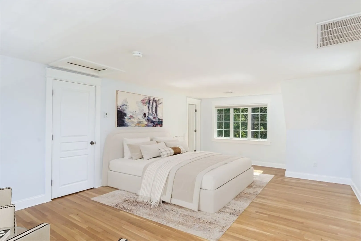
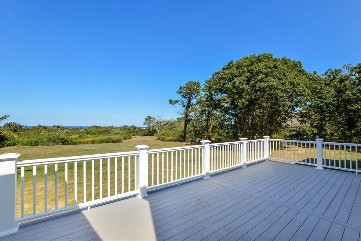
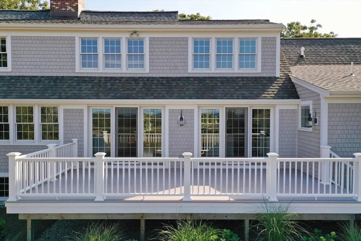
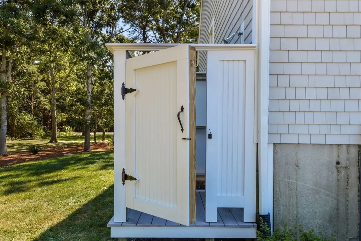
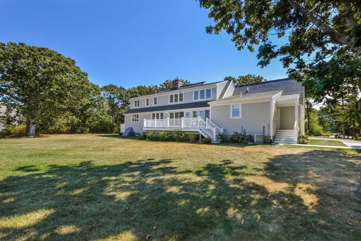
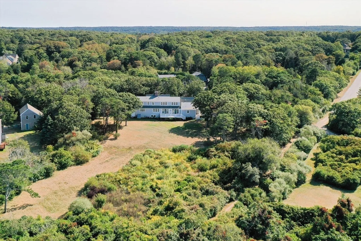
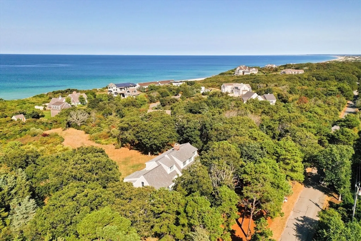
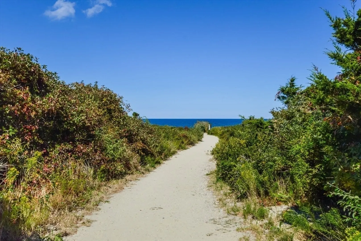
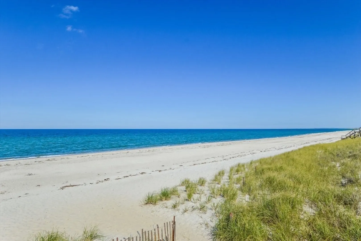
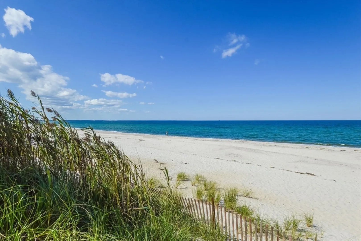
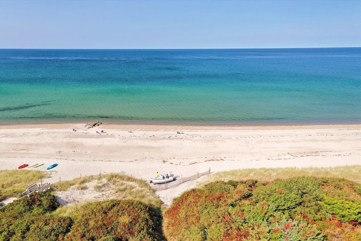
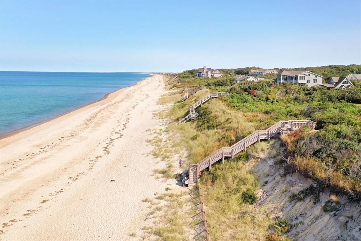
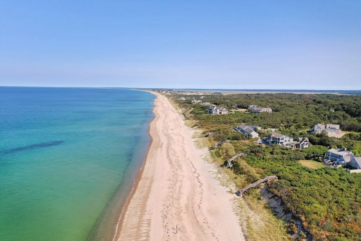
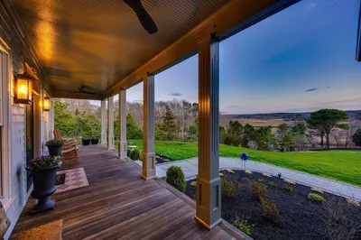
Come discover this desirable location of Carleton Shores in East Sandwich! This exquisite 3 bedroom home (septic is for a 4 bedroom) offers three primary suites. One on the first floor and two spacious suites on the second level. One upstairs suite also has a separate office and both upstairs suites offer stunning bay views. The spacious kitchen is a chef's delight, complete with a large center island and a walk-in pantry. The kitchen opens to the family room and both rooms have beautiful views of Cape Cod Bay. Living room and family room have gas fireplaces and there are hardwood floors throughout the home. The home has deeded beach rights to Carleton Shores Association beach that is steps away. After a day at your private beach enjoy the outdoor shower. This property has a whole house generator and central air conditioning. This is a top to bottom remodeled property in 2019 by Half Cape Construction. Don't miss the opportunity to own this luxurious private property on 1.70 Acres.
-
Highlights
- Acres: 1
- Has View: Yes
- HOA Fee: $400
- Property Class: Residential
- Style: Cape
- Year Built: 1982
- Cooling: Central Air
- Heating: Forced Air, Propane
- Parking Spots: 6
- Property Type: Single Family Residence
- Total Rooms: 8
- Status: Closed
-
Additional Details
- Appliances: Electric Water Heater
- Fireplaces: 2
- Foundation: Concrete Perimeter
- Road Frontage Type: Private Road, Dead End
- Year Built Details: Actual
- Zoning: R-2
- Basement: Full, Bulkhead
- Flooring: Tile, Hardwood
- Lot Features: Wooded, Level
- View: Scenic View(s)
- Year Built Source: Public Records
-
Amenities
- Covered Parking Spaces: 2
- Waterfront Features: Beach Front, Bay, 1/10 to 3/10 To Beach, Beach Ownership(Association)
- Parking Features: Attached, Off Street
-
Utilities
- Sewer: Private Sewer
- Water Source: Private
-
Fees / Taxes
- Assessed Value: $1,621,600
- HOA Fee Frequency: Annually
- Taxes: $17,513
- HOA: Yes
- Tax Year: 2024
Similar Listings

Sold
33 Photos
Sold
42 Photos
Sold
39 Photos
Sold
41 Photos
Content © 2026 MLS Property Information Network, Inc. The information in this listing was gathered from third party resources including the seller and public records.
Listing information provided courtesy of Non Member Office.
MLS Property Information Network, Inc. and its subscribers disclaim any and all representations or warranties as to the accuracy of this information.
