
Sold!
$1,775,000
4
Beds
3/1
Baths
2,819
Living Area
-
Property Description
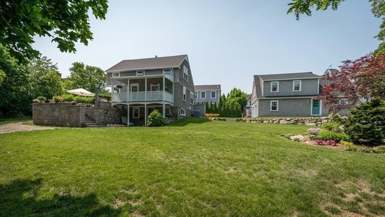
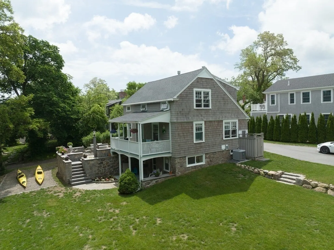
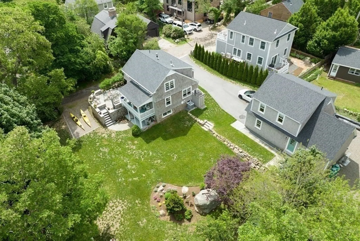
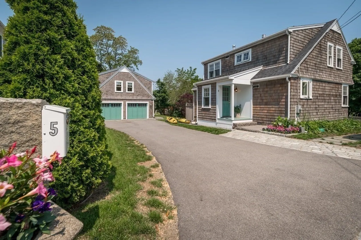
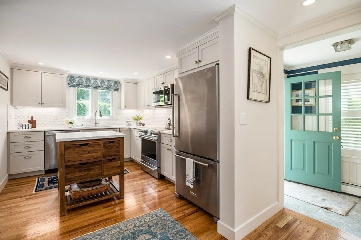
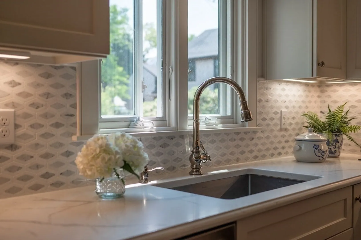
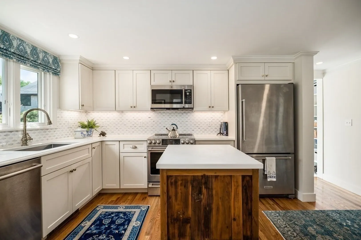
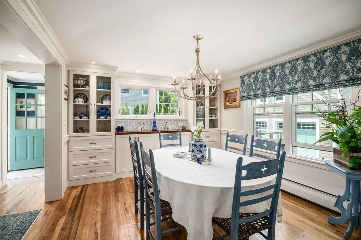
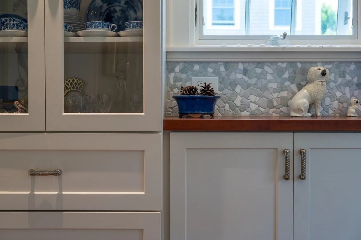
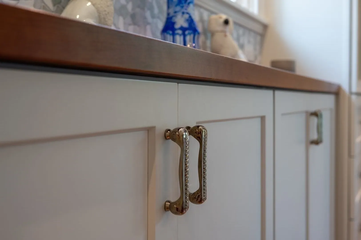
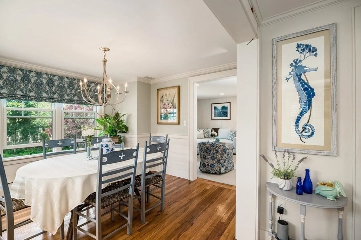
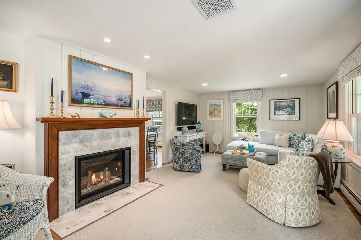
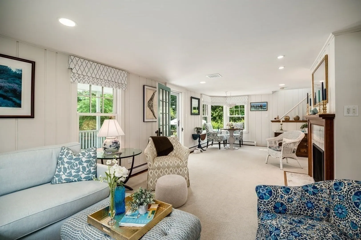
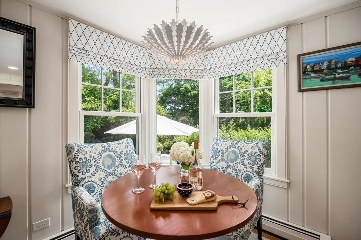
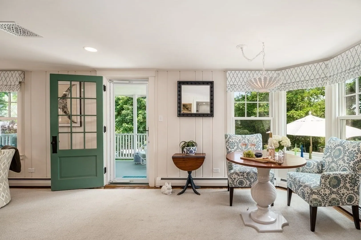
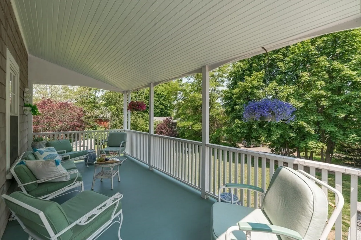
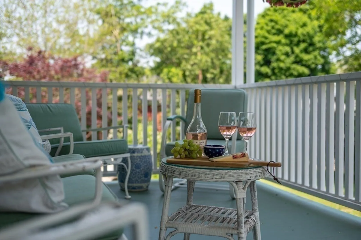
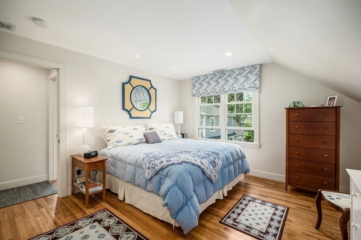
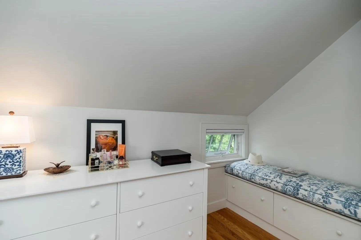
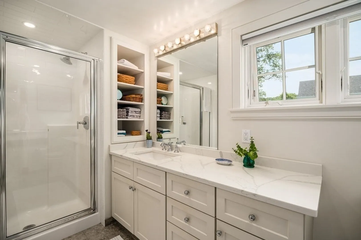
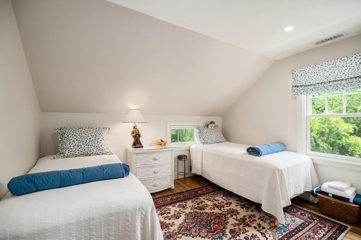
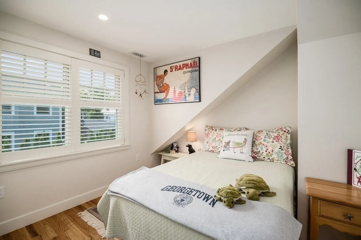
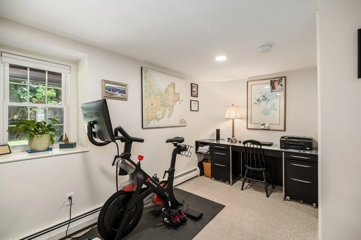
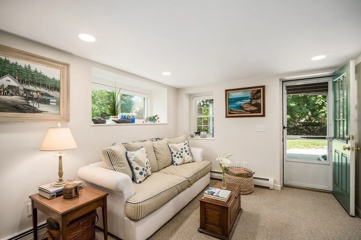
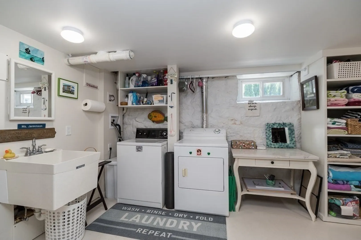
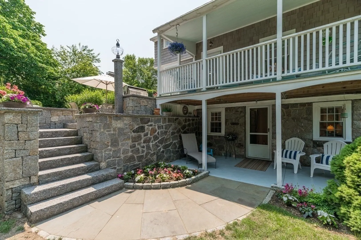
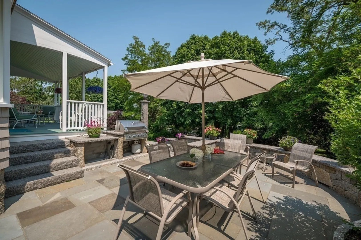
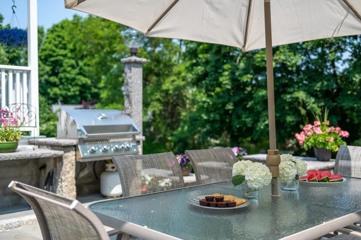
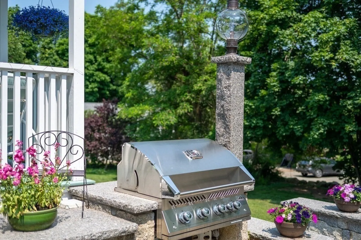
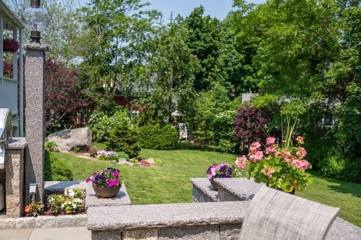
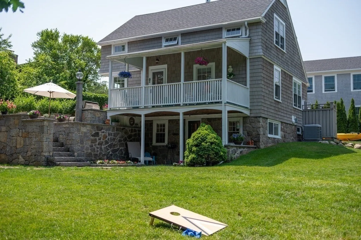
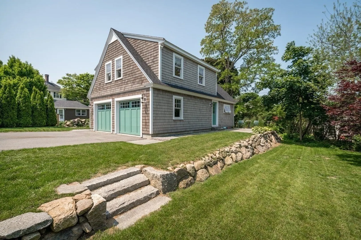
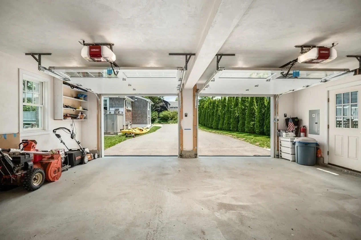
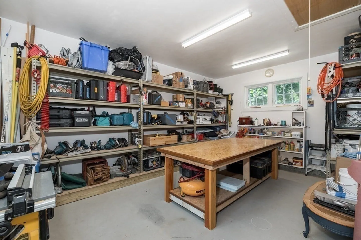
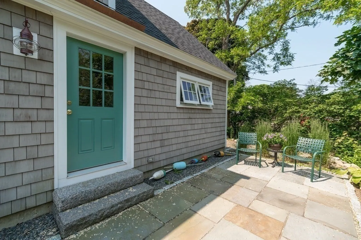
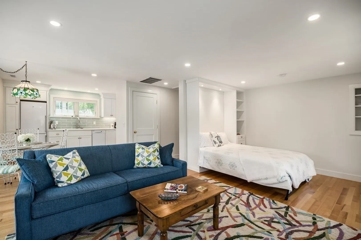
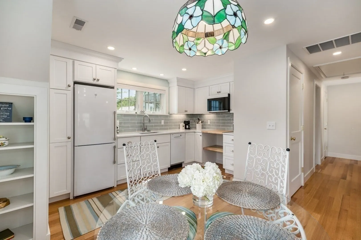
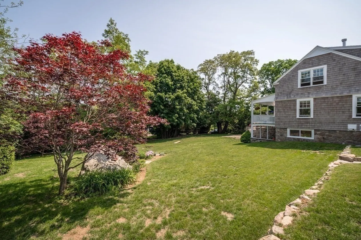
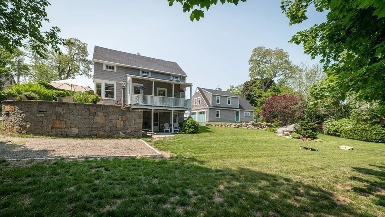
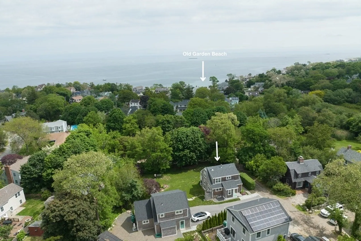
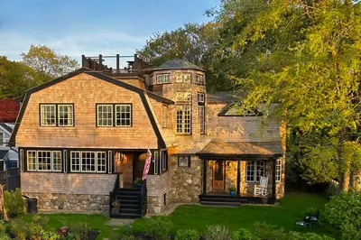
Set amidst a quiet oasis, in close proximity to the beach and downtown, this exquisite shingled cape residence epitomizes refined elegance while effortlessly attending to the desired needs of modern day living. As you enter, the main level illuminates with natural light. The gourmet kitchen boasts high-end appliances and gracefully flows into the dining room with custom built china cabinets. The spacious living room showcases a gas fireplace, two sitting areas, and leads to a magnificent covered deck that overlooks the sprawling lawn with its granite walls and bluestone patios. Retreat to the second floor, which includes the primary bedroom, two additional bedrooms, and a full bath with laundry. The lower level offers a guest room, office, full bath and separate laundry room. Enhancing the versatility of this home, a heated two-car garage includes a guest suite with kitchenette, full bath, laundry and workshop. This gem is located within minutes to a beach and famous downtown Rockport.
-
Highlights
- Cooling: Central Air
- Parking Spots: 8
- Property Type: Single Family Residence
- Total Rooms: 8
- Status: Closed
- Heating: Central, Baseboard, Radiant, Heat Pump, Oil, Propane
- Property Class: Residential
- Style: Cape, Shingle
- Year Built: 1940
-
Additional Details
- Appliances: Range, Dishwasher, Refrigerator, Washer, Dryer, Utility Connections for Electric Range, Utility Connections for Electric Oven, Utility Connections for Electric Dryer
- Construction: Frame, Stone
- Exterior Features: Porch, Patio, Covered Patio/Deck, Rain Gutters, Storage, Professional Landscaping, Garden, Guest House, Outdoor Shower, Stone Wall
- Flooring: Wood, Tile, Carpet, Flooring - Wall to Wall Carpet, Flooring - Hardwood, Flooring - Stone/Ceramic Tile
- Interior Features: Recessed Lighting, Lighting - Overhead, Bathroom - Full, Bathroom - Tiled With Tub, Closet/Cabinets - Custom Built, Dining Area, Countertops - Stone/Granite/Solid, Countertops - Upgraded, Cabinets - Upgraded, Country Kitchen, Open Floor Plan, Attic Access, Den, Home Office, Inlaw Apt., Internet Available - Broadband
- Road Frontage Type: Public
- Year Built Details: Actual
- Zoning: R3
- Basement: Full, Finished, Walk-Out Access, Concrete
- Exclusions: Bureau, Small Table In Living Room And 2 Rocker Chairs On Covered Deck (See Firm Remarks), Anchor.
- Fireplaces: 1
- Foundation: Granite, Slab
- Lot Features: Cleared, Gentle Sloping, Level
- Roof: Shingle
- Year Built Source: Public Records
-
Amenities
- Community Features: Public Transportation, Shopping, Tennis Court(s), Park, Walk/Jog Trails, Stable(s), Golf, Laundromat, Conservation Area, Highway Access, House of Worship, Marina, Public School, T-Station
- Parking Features: Detached, Garage Door Opener, Heated Garage, Storage, Workshop in Garage, Garage Faces Side, Insulated, Paved Drive, Off Street, Paved
- Covered Parking Spaces: 2
- Waterfront Features: Beach Front, Ocean, Walk to, 0 to 1/10 Mile To Beach, Beach Ownership(Public)
-
Utilities
- Electric: 200+ Amp Service
- Water Source: Public
- Sewer: Public Sewer
-
Fees / Taxes
- Assessed Value: $644,000
- Compensation Based On: Net Sale Price
- Tax Year: 2023
- Buyer Agent Compensation: 2%
- Facilitator Compensation: 1%
- Taxes: $6,073
Similar Listings
Sold
39 Photos
Sold
42 Photos
Sold
33 Photos
Sold
42 Photos
Content © 2026 MLS Property Information Network, Inc. The information in this listing was gathered from third party resources including the seller and public records.
Listing information provided courtesy of Engel & Volkers By the Sea.
MLS Property Information Network, Inc. and its subscribers disclaim any and all representations or warranties as to the accuracy of this information.
