
Rented!
$3,000/mo
3
Beds
2
Baths
1,200
Living Area
-
Property Description
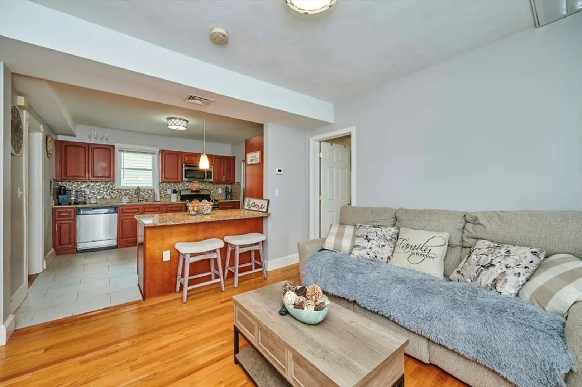
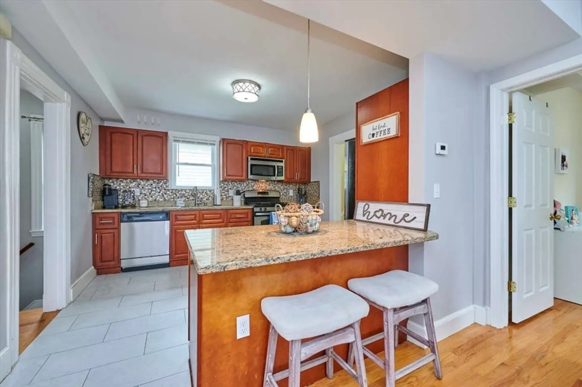
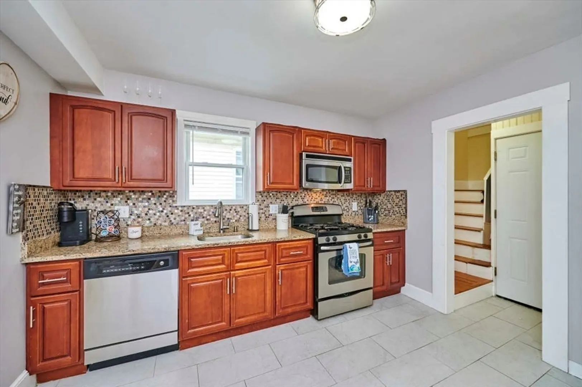
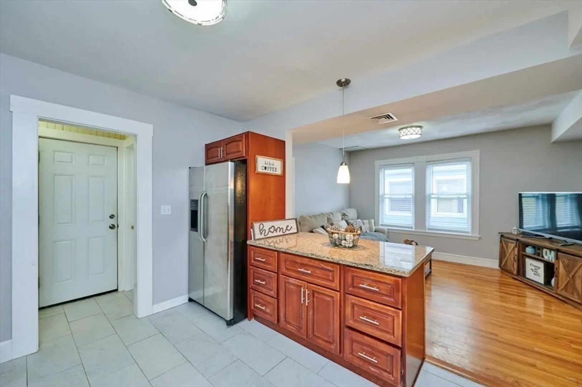
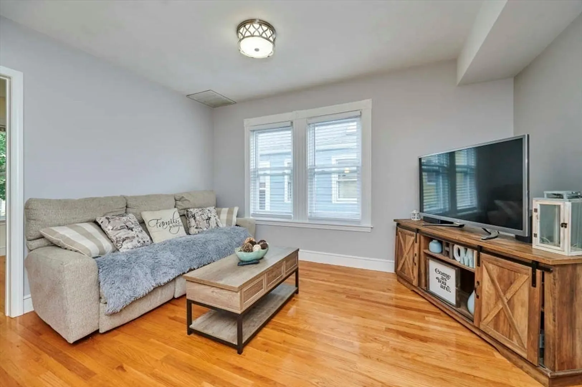
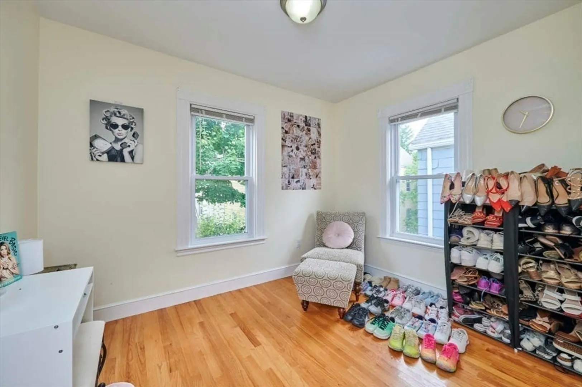
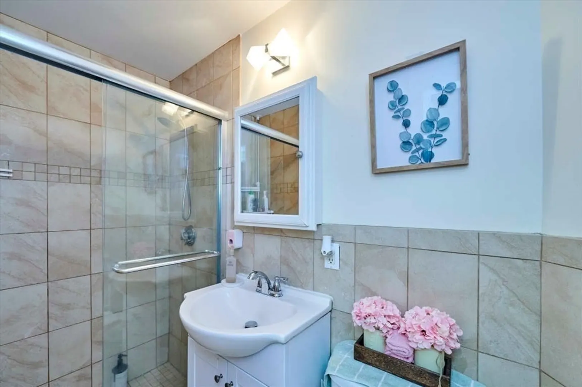
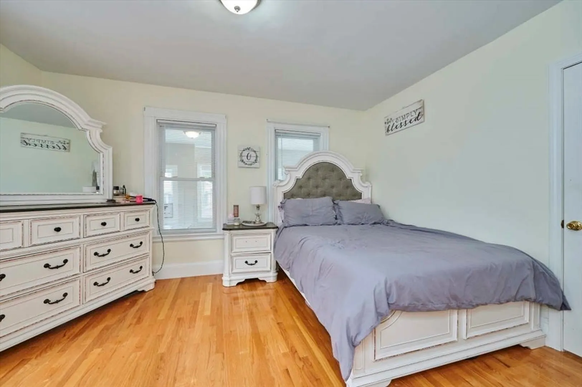
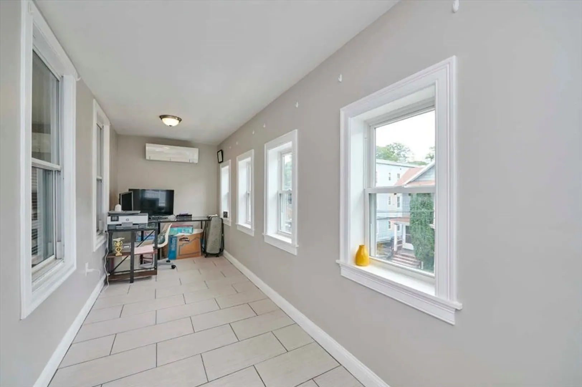
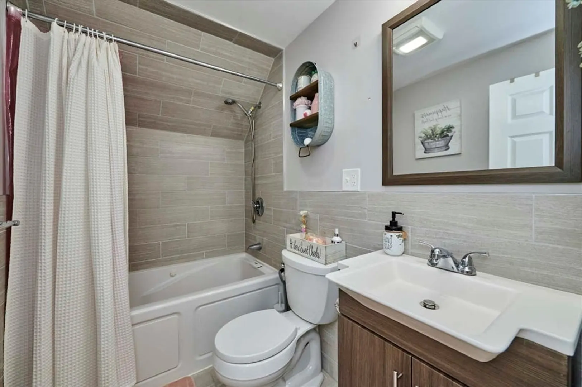
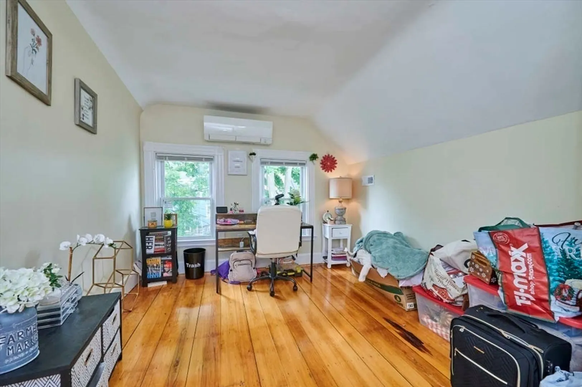
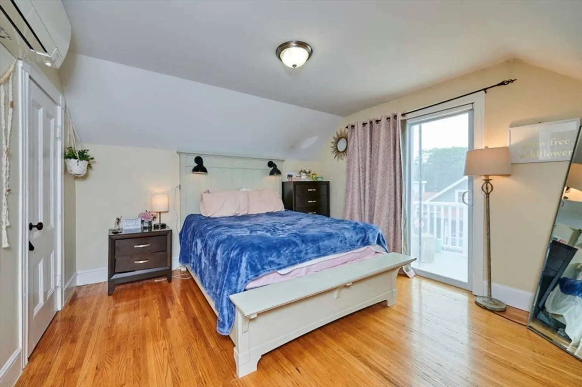
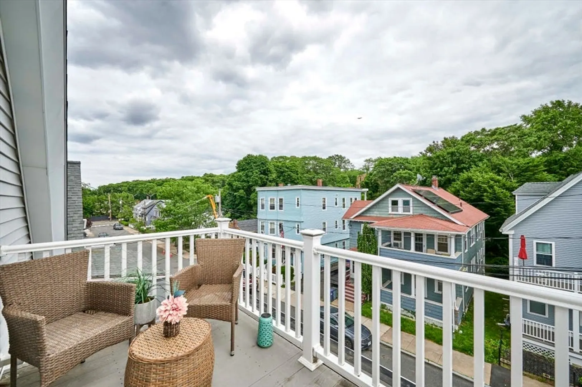
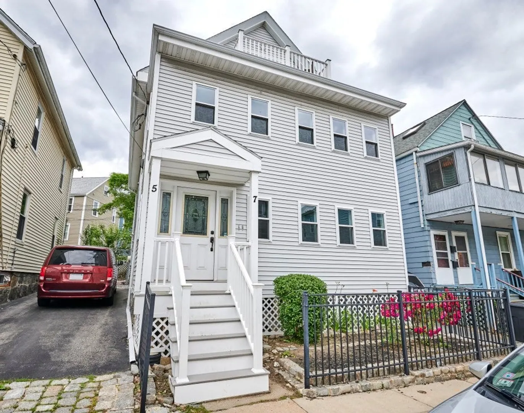
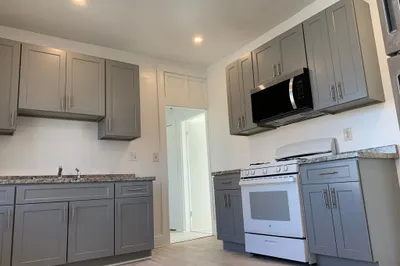
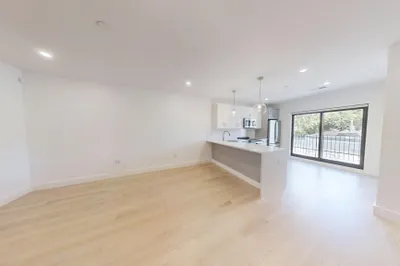
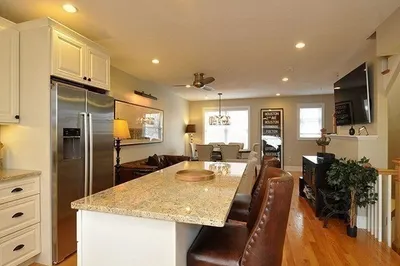
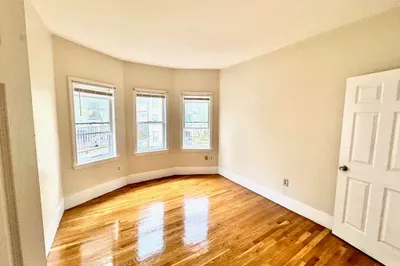
Welcome to 5 Brookvale Street, a townhome-style apartment with three bedrooms, two full bathrooms, and two large offices. The two floors of living space provide many options for you to settle, creating the perfect opportunity for roommates who work from home and need their additional space. A short walk-up through the enclosed porch takes you to the main level which hosts a warm and inviting open layout that includes a large eat in kitchen, living room, office, full bathroom, and spacious bedroom. Down the hall you'll find the large hall closet, and additional studio space. The second floor provides a spacious hallway, two bedrooms and the second full bathroom. The main bedroom upstairs even has its own private balcony. Easily control the temperatures with the forced air heating/cooling systems. This home is complete with its own private laundry, a paved patio garden area, and driveway parking for two cars. Enjoy parks, dining, shops, and public transit in this lively neighborhood.
-
Highlights
- Heating: Natural Gas, Central, Forced Air
- Property Class: Residential Lease
- Total Rooms: 7
- Year Built: 1900
- Parking Spots: 2
- Property Type: Attached (Townhouse/Rowhouse/Duplex)
- Unit Number: upper unit
- Status: Closed
-
Additional Details
- Appliances: Range, Oven, Dishwasher, Disposal, Microwave, Refrigerator, Washer, Dryer
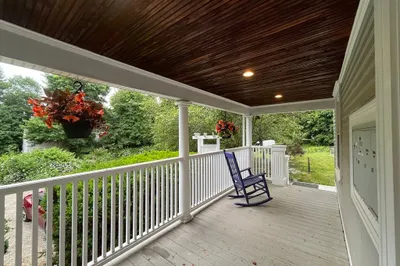
- Exterior Features: Porch - Enclosed, Deck - Composite, Patio
- Year Built Details: Actual
- Available Date: September 1, 2024
- Interior Features: Entry Hall, Home Office
- Year Built Source: Public Records
-
Amenities
- Community Features: Public Transportation, Shopping, Park, Walk/Jog Trails, Bike Path, Conservation Area
-
Fees / Taxes
- Rental Fee Includes: Water, Sewer, Trash Collection, Gardener
Similar Listings
Sold
23 Photos
Sold
9 Photos
Sold
15 Photos
Sold
16 Photos
Content © 2026 MLS Property Information Network, Inc. The information in this listing was gathered from third party resources including the seller and public records.
Listing information provided courtesy of Compass.
MLS Property Information Network, Inc. and its subscribers disclaim any and all representations or warranties as to the accuracy of this information.
