
Rented!
$3,800/mo
2
Beds
2/1
Baths
1,600
Living Area
-
Property Description
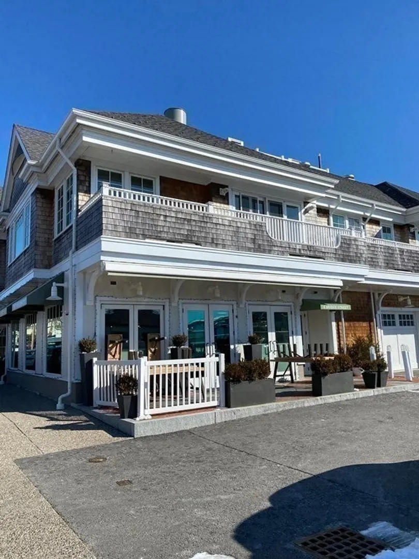
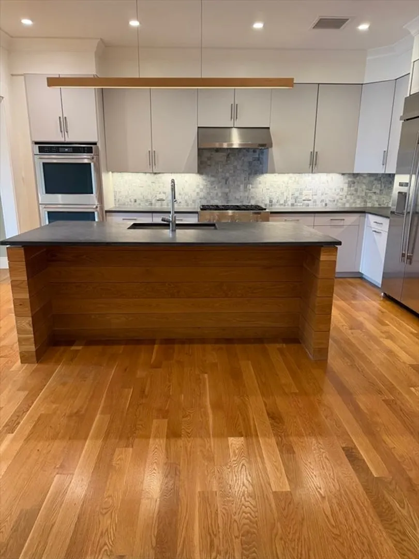
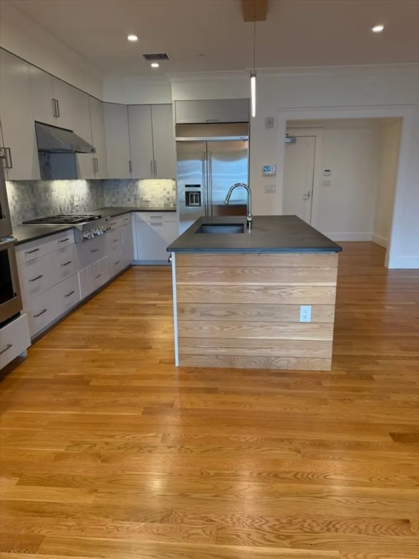
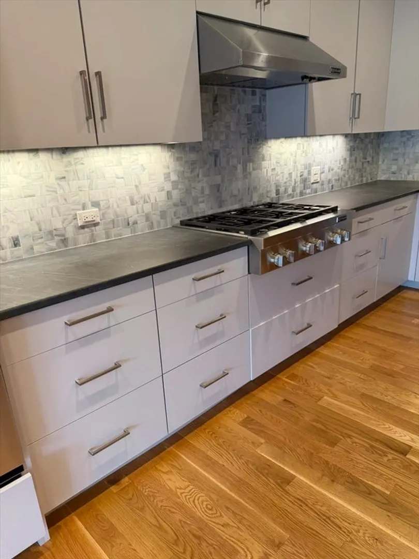
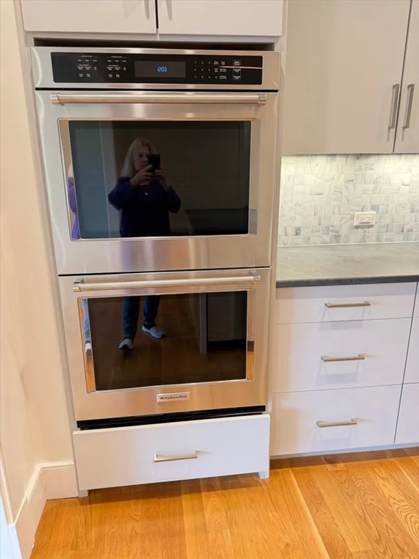
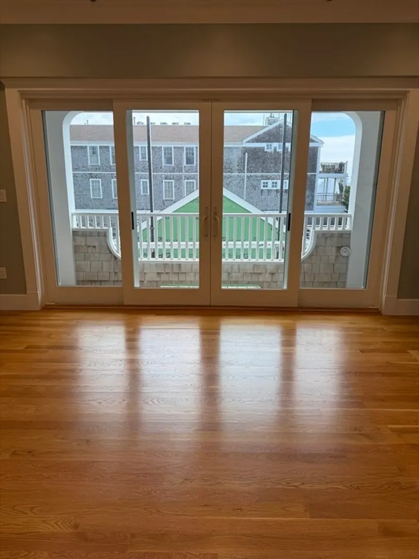
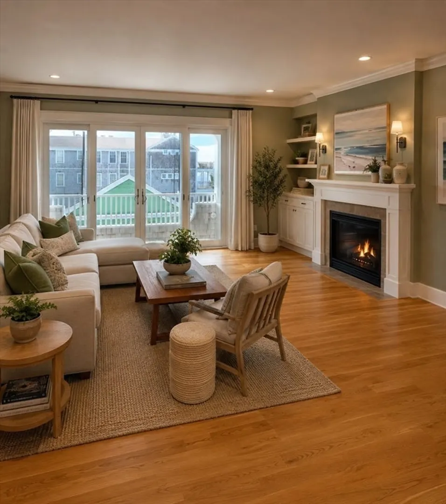
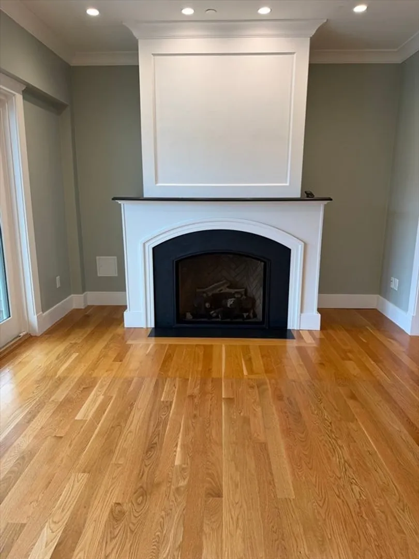
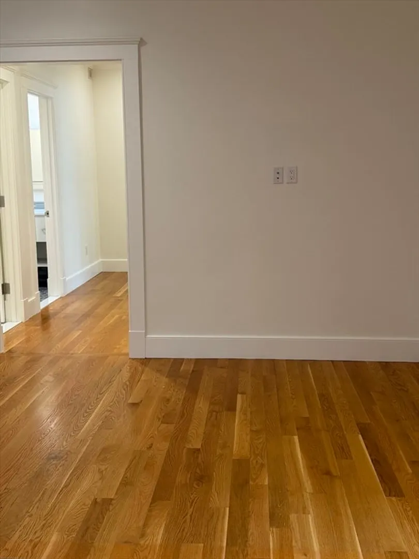
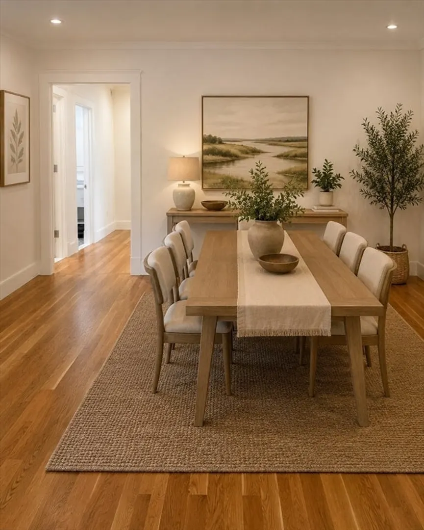
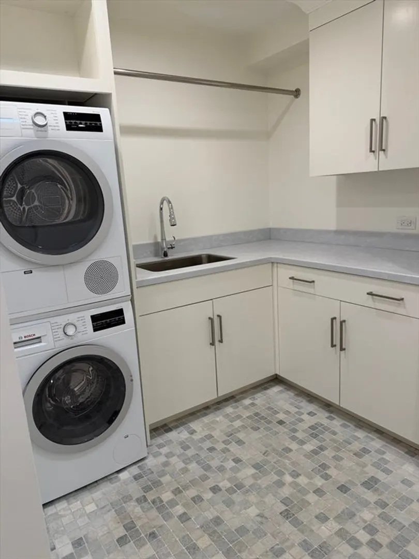
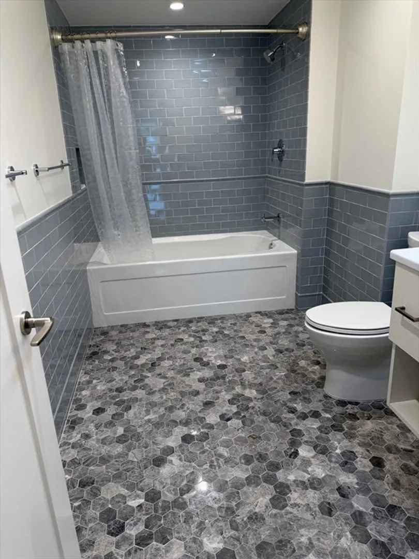
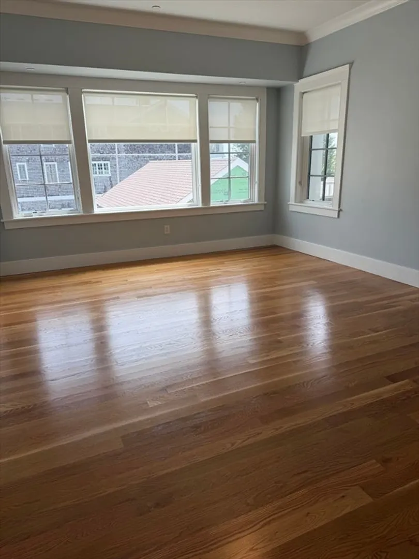
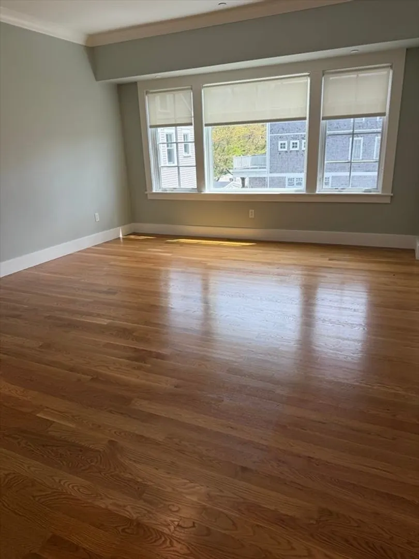
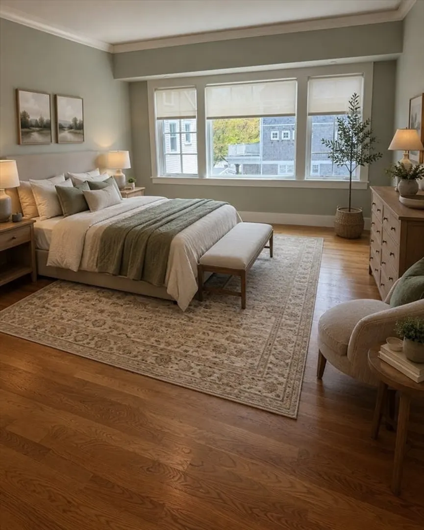
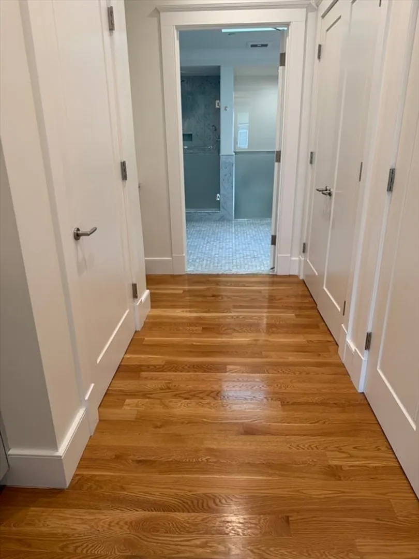
This stunning Padanaram Village apartment comes with some water views of the harbor. This luxury unit is 1600 sq ft has all the bells and whistles. Offering an open floor plan for the kitchen, dining room living room. The living room has a cozy gas fireplace with sliders to a south facing covered deck with water views. The unit also includes a powder room, laundry room, guest bedroom suite with office/study, and beautiful primary suite. Private garage with one space per unit, elevator to the 2nd floor and 12.6 x 6 storage unit on the same floor. Kitchen is supplied with all Jenn Air commercial appliances, double wall ovens, six burner cooktop, range hood, trash compactor, dishwasher and microwave. Front load Electrolux washer and dryer are supplied in the laundry room. High speed internet, cable tv, multi-zoned indoor heat pump system, central alarm, limited emergency generator power, entry intercom with built in monitor. Garage for one car.
-
Highlights
- Heating: Natural Gas, Central, Forced Air
- Property Class: Residential Lease
- Total Rooms: 5
- Status: Closed
- Parking Spots: 2
- Property Type: Apartment
- Unit Number: 3
-
Additional Details
- Appliances: Oven, Dishwasher, Disposal, Trash Compactor, Microwave, Range, Refrigerator, Washer, Dryer
- Exterior Features: Deck - Wood
- Interior Features: Elevator, Single Living Level, Internet Available - Broadband
- SqFt Source: Owner
- Available Date: June 1, 2026
- Fireplaces: 1
- Pets Allowed: Yes w/ Restrictions
- Year Built Details: Actual
-
Amenities
- Community Features: Public Transportation, Shopping, Walk/Jog Trails, Golf, Medical Facility, Laundromat, Conservation Area, House of Worship, Marina, Private School, Public School, University
- Security Features: Security System
- Covered Parking Spaces: 1
- Waterfront Features: 1/10 to 3/10 To Beach
-
Fees / Taxes
- Rental Fee Includes: Water, Sewer, Trash Collection, Snow Removal, Gardener, Extra Storage, Laundry Facilities, Parking, Security
Similar Listings
Sold

5 Photos
Sold
23 Photos
Sold
23 Photos
Sold
24 Photos
Content © 2026 MLS Property Information Network, Inc. The information in this listing was gathered from third party resources including the seller and public records.
Listing information provided courtesy of Milbury and Company.
MLS Property Information Network, Inc. and its subscribers disclaim any and all representations or warranties as to the accuracy of this information.
