
5 Brewster St
$389,900
2
Beds
1
Bath
1,387
Sqft
- Request Info
- Call
- Save
-
More
- Mortgage Calculator

Property Tools
$389,900
2
Beds
1
Bath
1,387
Living Area
-
Property Description
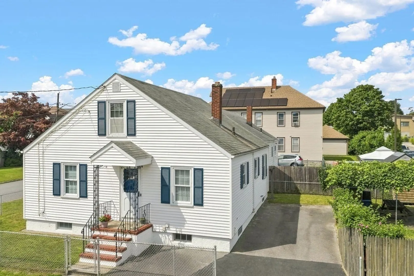
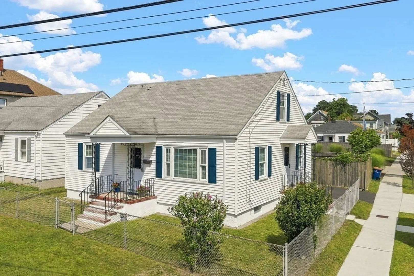
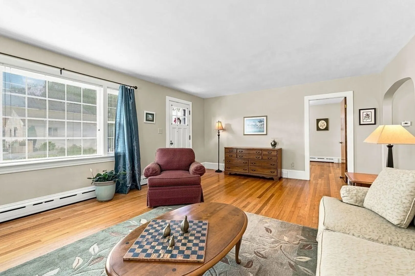
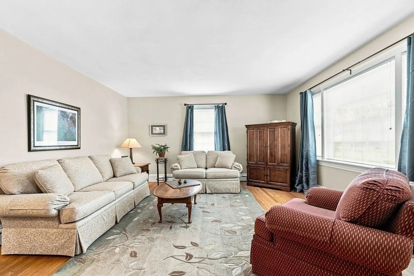
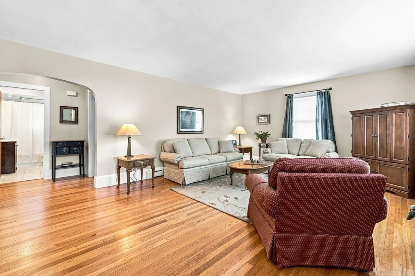
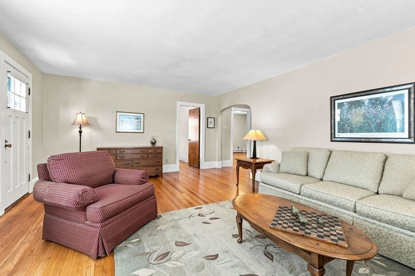
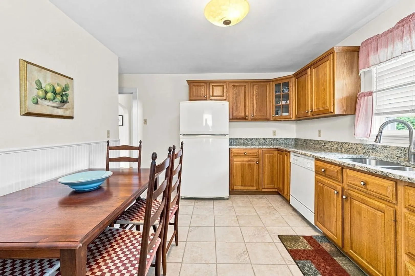
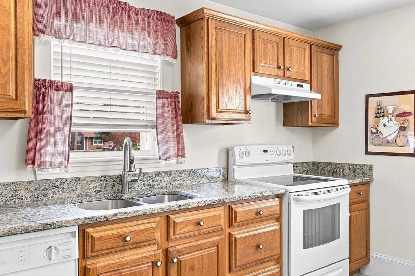
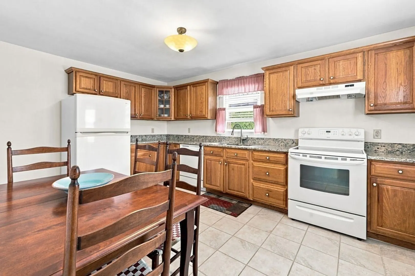
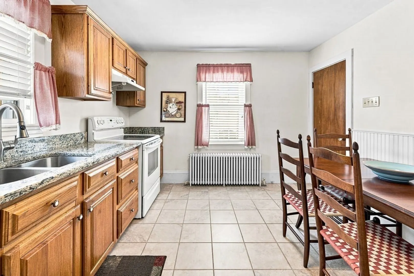
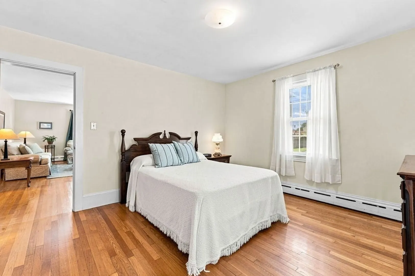
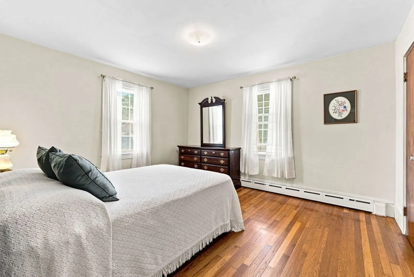
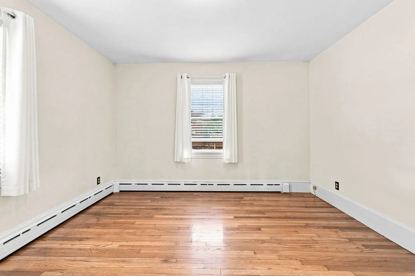
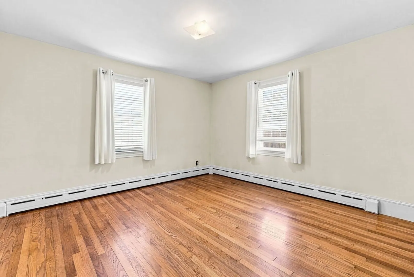
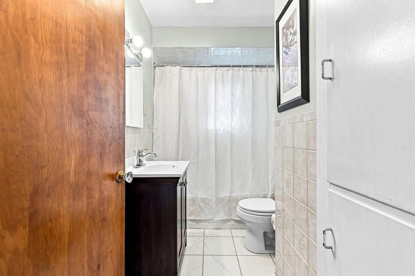
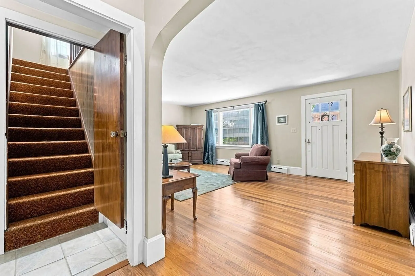
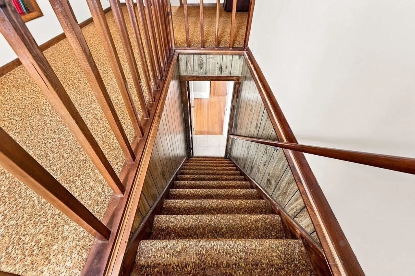
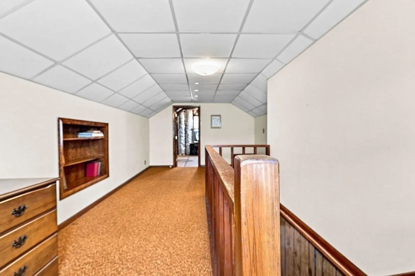
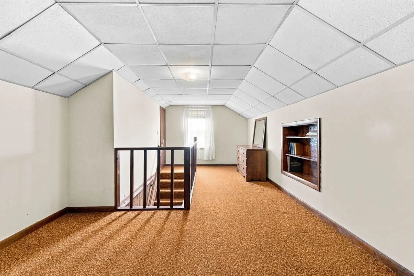
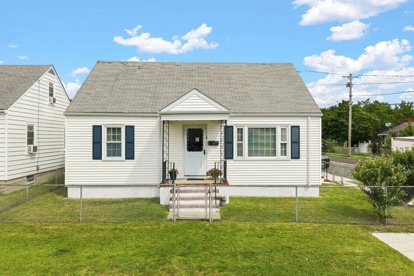
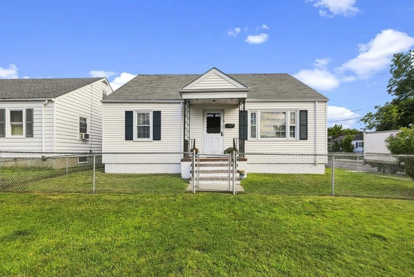
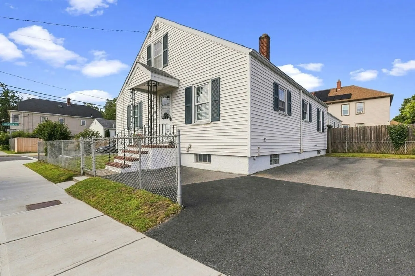
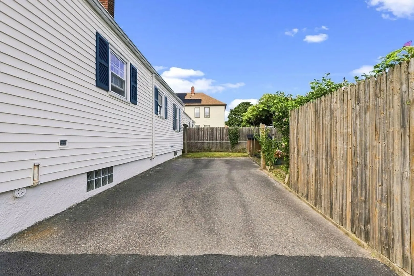
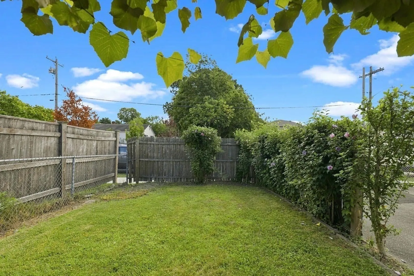
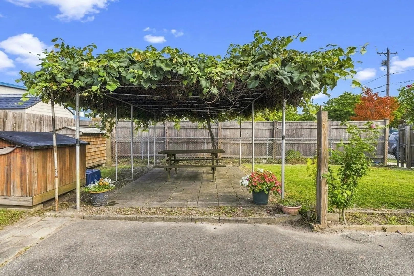
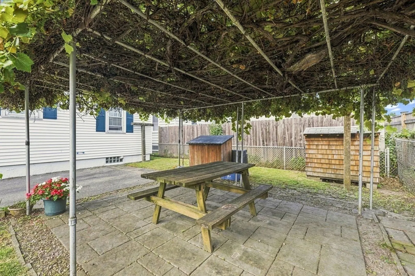
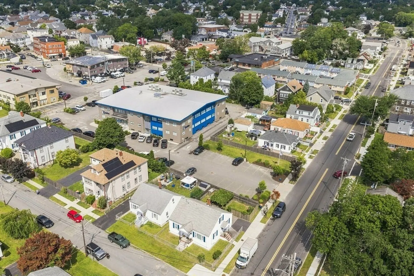
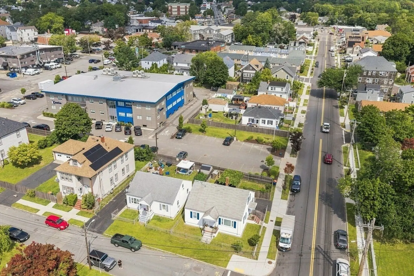
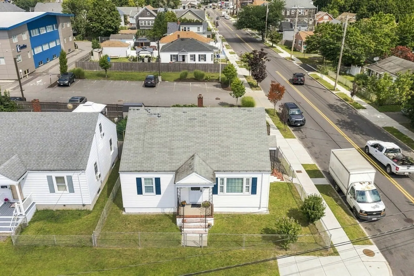
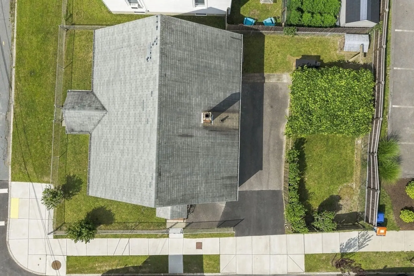
Set on a corner lot in New Bedford’s North End, this well-cared-for Cape offers a comfortable layout, beautiful hardwood floors, off-street parking and more space than you might expect. Both bedrooms are conveniently located on the main level along with an updated kitchen and an open, easy-flowing living space. Upstairs, additional flexible space offers plenty of possibilities for a home office, hobby room, creative space or storage. Outside, enjoy a fenced yard and private driveway. If you’ve been looking for a home with character, convenience and room to make your own, 5 Brewster Street deserves a look.
-
Highlights
- Cooling: Window Unit(s)
- Parking Spots: 2
- Property Type: Single Family Residence
- Total Rooms: 5
- Status: Active
- Heating: Natural Gas
- Property Class: Residential
- Style: Cape
- Year Built: 1953
-
Additional Details
- Basement: Full
- Flooring: Hardwood
- Interior Features: Bonus Room
- Road Frontage Type: Public
- Year Built Details: Actual
- Zoning: Rb
- Exterior Features: Porch, Storage, Fenced Yard, Fruit Trees
- Foundation: Concrete Perimeter
- Lot Features: Corner Lot
- SqFt Source: Public Record
- Year Built Source: Public Records
-
Amenities
- Community Features: Public Transportation, Park, Walk/Jog Trails, Medical Facility, Laundromat, Highway Access, House of Worship, Public School, T-Station, Sidewalks
- Parking Features: Paved Drive, Off Street, Paved
-
Utilities
- Electric: Circuit Breakers
- Water Source: Public
- Sewer: Public Sewer
-
Fees / Taxes
- Assessed Value: $310,100
- Taxes: $3,507
- Tax Year: 2025
Similar Listings
Sold
25 Photos
Sold
17 Photos
Sold
29 Photos
Sold
26 Photos
Content © 2026 MLS Property Information Network, Inc. The information in this listing was gathered from third party resources including the seller and public records.
Listing information provided courtesy of RE/MAX Vantage.
MLS Property Information Network, Inc. and its subscribers disclaim any and all representations or warranties as to the accuracy of this information.