
Sold!

$740,000
2
Beds
1
Bath
703
Living Area
-
Property Description
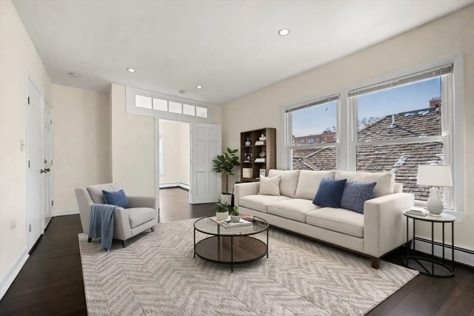
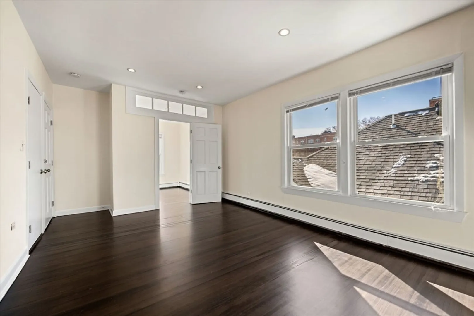
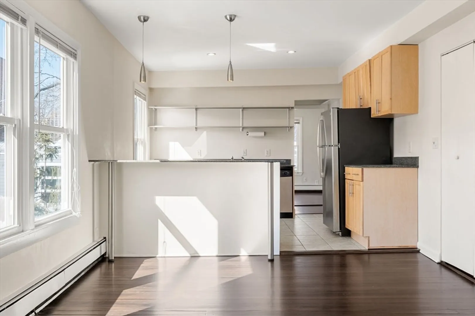
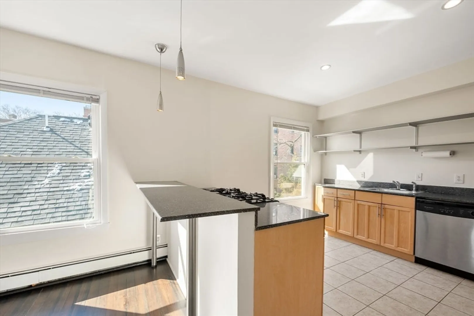
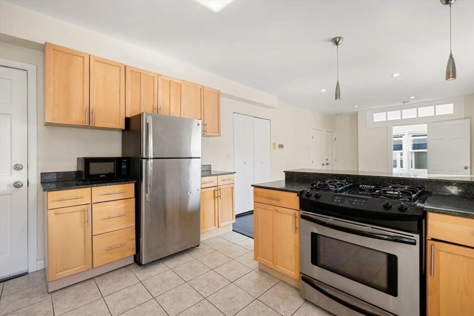
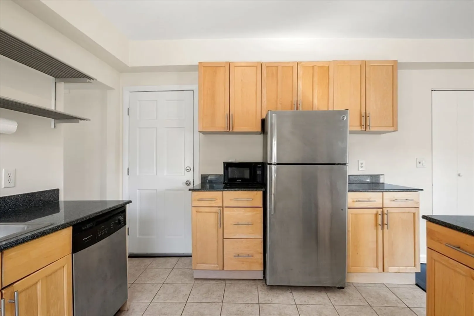
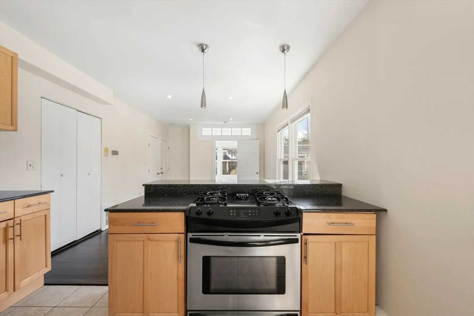
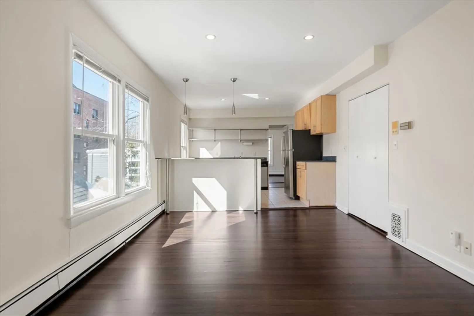
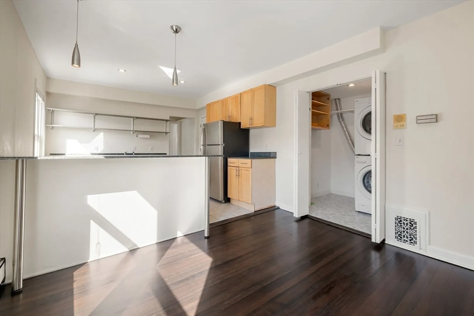
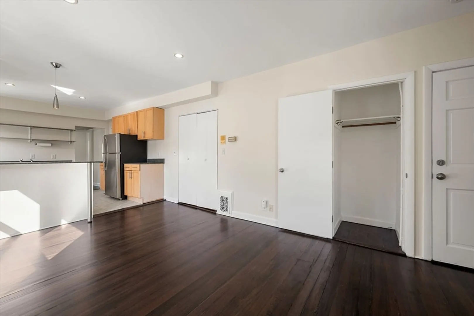
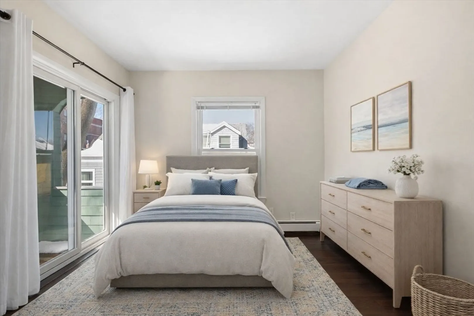
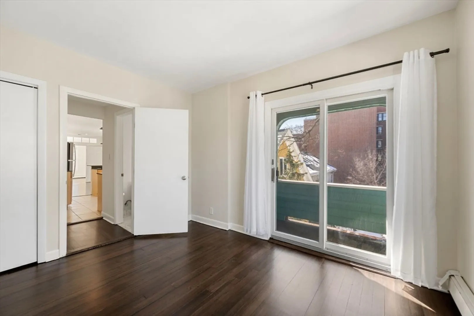
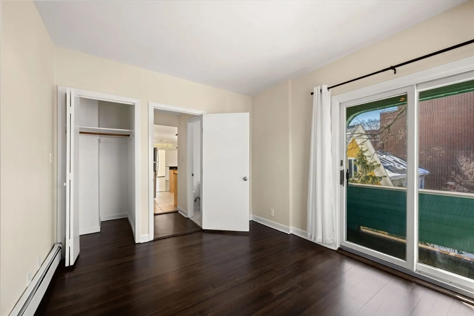
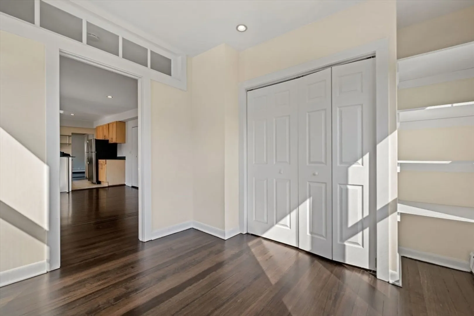
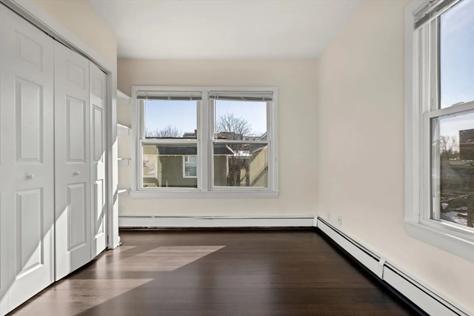
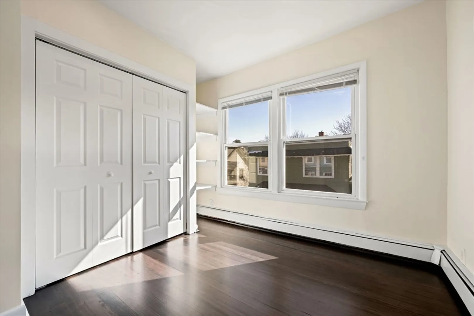
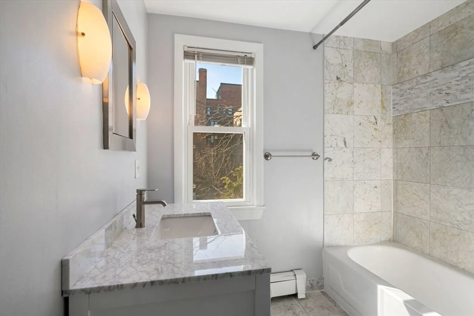
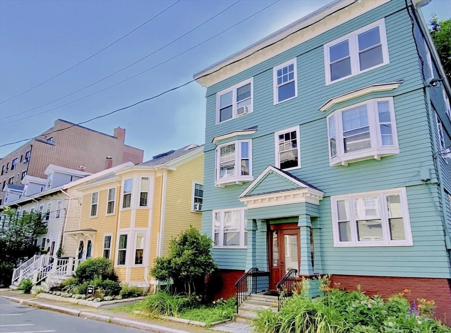
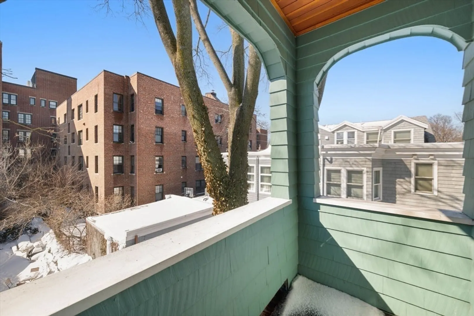
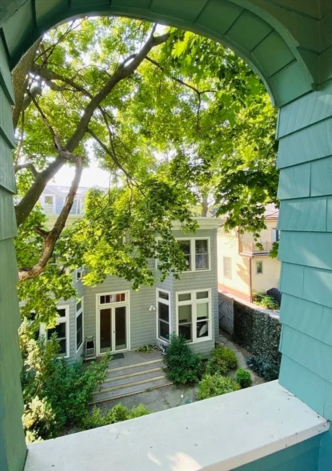
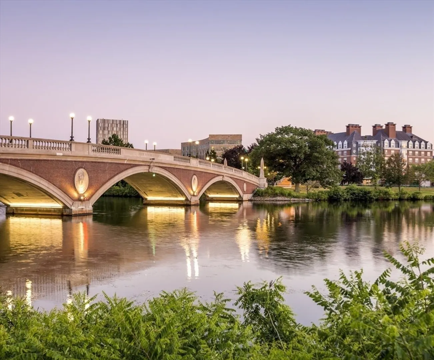
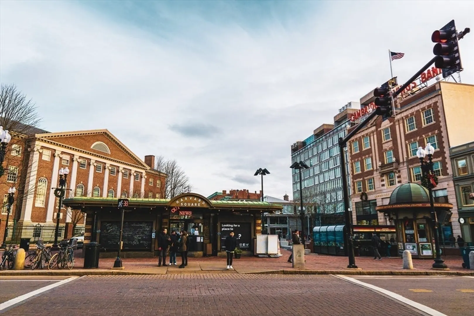
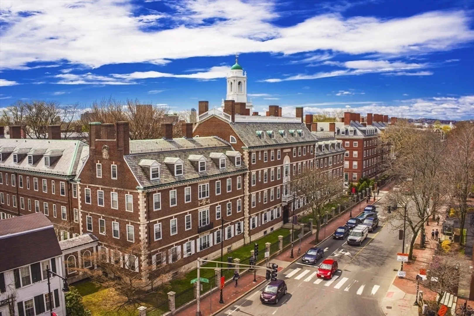
OFFERS DUE TUESDAY 3/11 at 11am. Harvard Square treetop retreat bathed in sunlight with oversized windows in every room. Enjoy the urban lifestyle right outside your doorstep with restaurants, cafes, Harvard University activities and the Charles River while living on a one block long street that provides a touch of serenity. This lovely top floor home has an open living area with a breakfast bar, lots of countertop space and gas cooking. In addition, the two bedrooms are at opposite ends for enhanced privacy. Condos rarely come up in the Square, make this one your Cambridge retreat. Laundry in unit, small deck, large locked storage room in basement with interior and exterior entrance for bikes. Building envelope completely redone in 2017 (roof, painting/siding, windows, portico addition). Floors just refinished and bathroom enhanced.
-
Highlights
- Area: Harvard Square
- Cooling: Window Unit(s)
- HOA Fee: $300
- Property Type: Condominium
- Total Rooms: 4
- Year Built: 1914
- Building Name: 5 Brewer Street Condominium
- Heating: Baseboard
- Property Class: Residential
- Stories: 1
- Unit Number: 5
- Status: Closed
-
Additional Details
- Appliances: Range, Dishwasher, Refrigerator, Washer, Dryer
- Exterior Features: Porch
- SqFt Source: Public Record
- Year Built Details: Actual
- Year Converted: 1987
- Basement: Y
- Flooring: Wood
- Total Number of Units: 6
- Year Built Source: Public Records
- Zoning: C1
-
Amenities
- Community Features: Public Transportation, Shopping, Park, Walk/Jog Trails, Medical Facility, Laundromat, Bike Path, Highway Access, T-Station, University
- Parking Features: On Street
-
Utilities
- Sewer: Public Sewer
- Water Source: Public
-
Fees / Taxes
- Assessed Value: $716,600
- Tax Year: 2026
- HOA Fee Includes: Water, Sewer, Insurance, Maintenance Structure, Reserve Funds
- Taxes: $4,779
Similar Listings
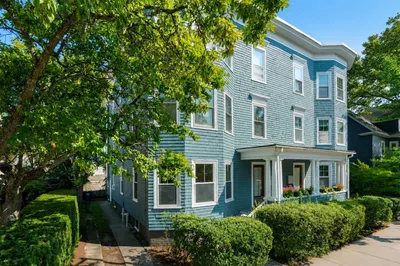
Sold

22 Photos
Sold

10 Photos
Sold

8 Photos
Sold

4 Photos
Content © 2026 MLS Property Information Network, Inc. The information in this listing was gathered from third party resources including the seller and public records.
Listing information provided courtesy of Serhant.
MLS Property Information Network, Inc. and its subscribers disclaim any and all representations or warranties as to the accuracy of this information.
