
Sold!
$780,000
2
Beds
2/1
Baths
1,900
Living Area
-
Property Description
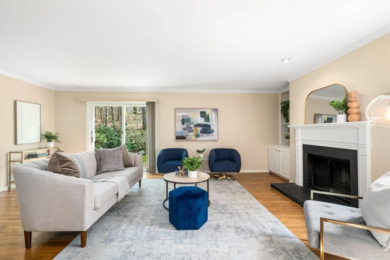
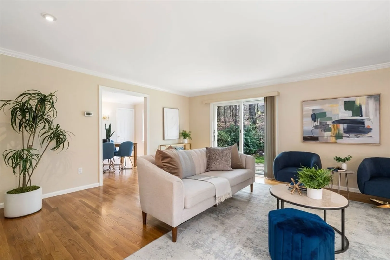
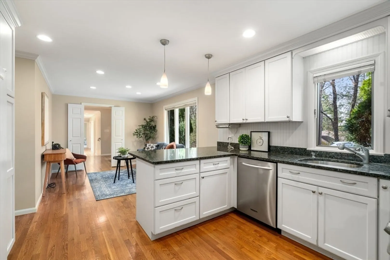
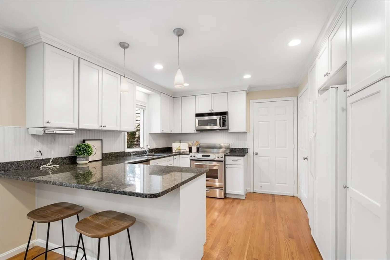
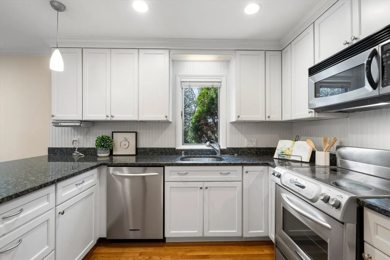
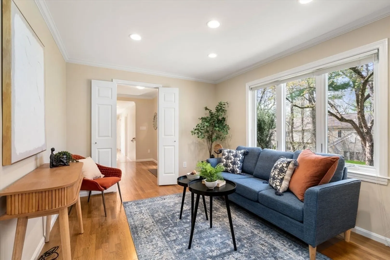
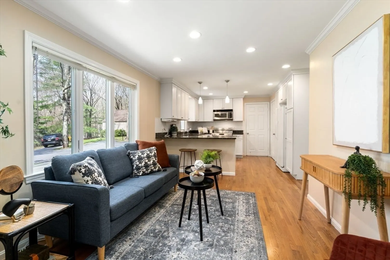
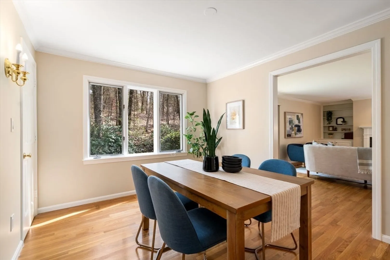
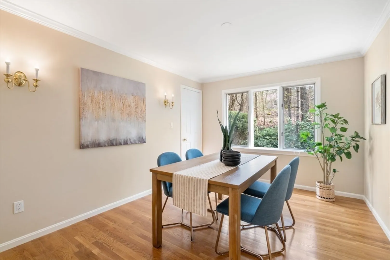
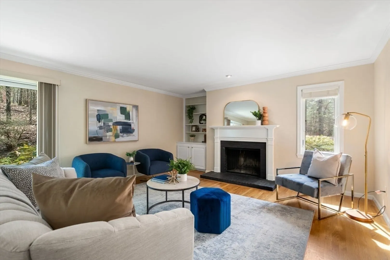
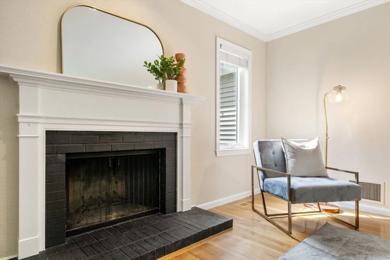
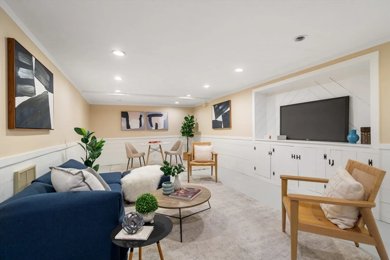
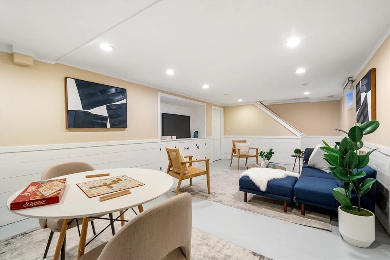
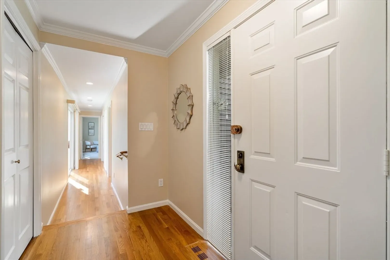
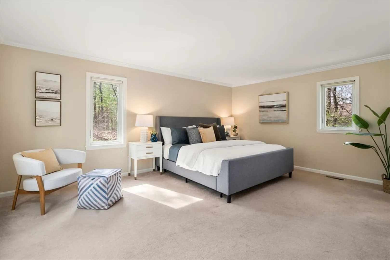
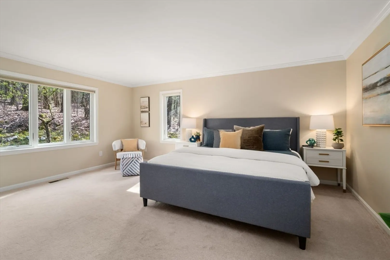
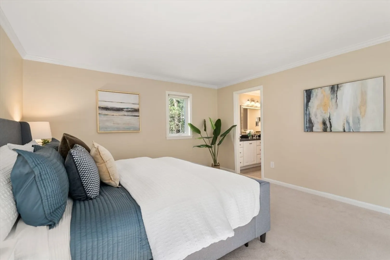
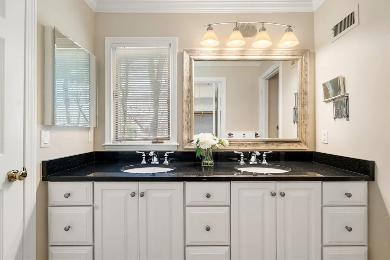
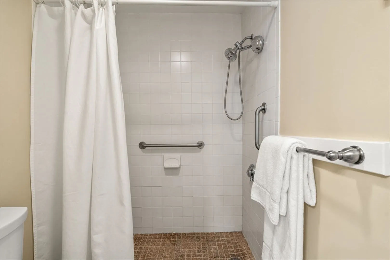
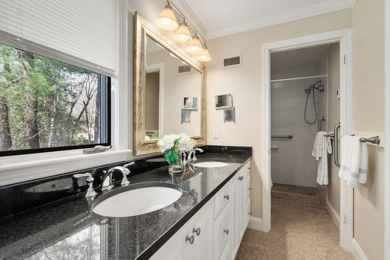
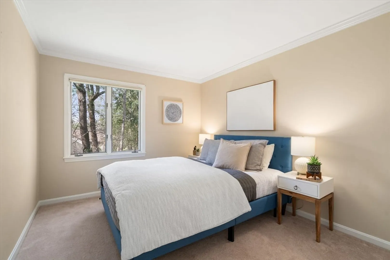
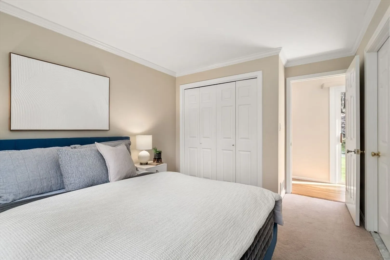
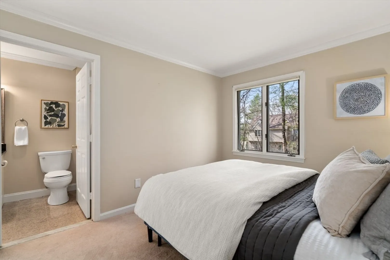
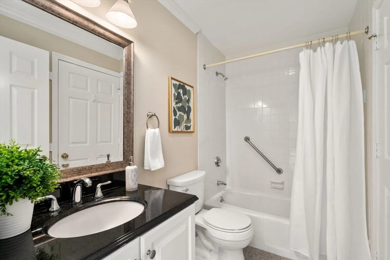
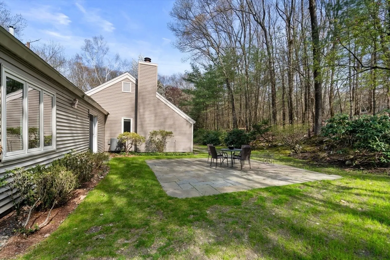
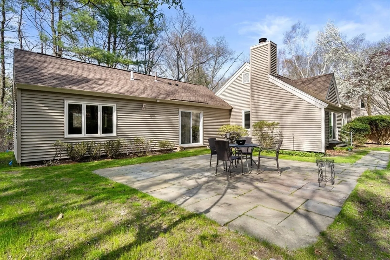
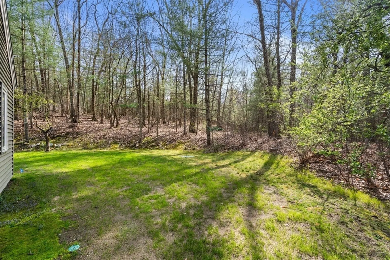
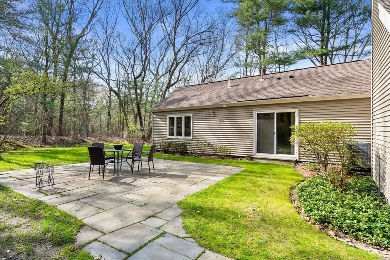
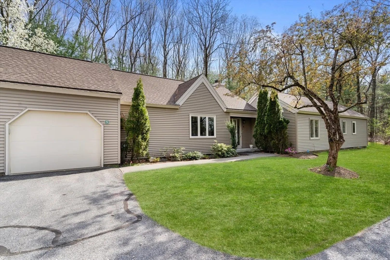
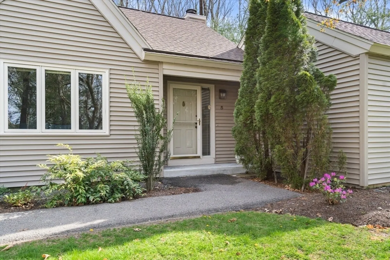
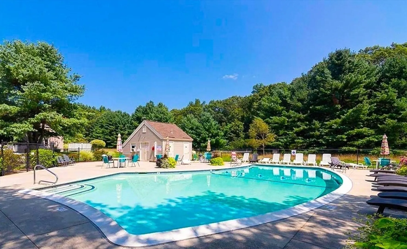
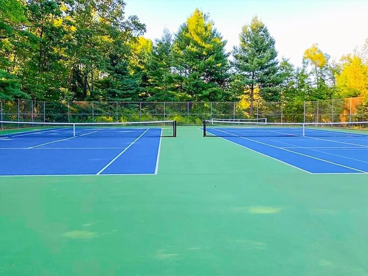
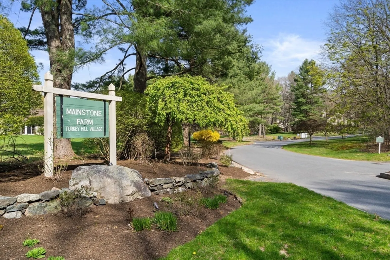
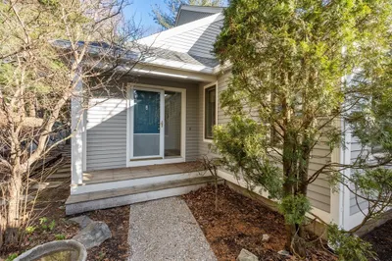
Enjoy single-level living in this charming, renovated end-unit featuring a secluded bluestone patio at Mainstone Farm Turkey Hill Village! Spacious kitchen with granite counters, stainless steel appliances, and breakfast bar opening into a cozy family room. Relax in the ample living room w/ fireplace and access to the backyard patio. Dine amidst woodland views in the hardwood-floored dining room. Luxurious first-floor primary bedroom suite with granite countertops, flooring, and radiant heat. A second bedroom w/ its own granite-finished bathroom. Bonus lower level w/ finished room, half bath, cedar closet & storage. Highlights include hardwood floors, crown moldings, many updated windows and doors, HVAC from 2016, freshly painted interiors, 1-car garage, private setting. This lovely condo community with association pool and tennis, located near the Weston line, is surrounded by acres of conservation land w/ quick access to Rt 9/20/30/90. Nearby grocery, restaurants and coffee shops!
-
Highlights
- Building Name: Mainstone Farm Turkey Hill Village
- Heating: Forced Air, Heat Pump, Electric
- Parking Spots: 2
- Property Type: Condominium
- Total Rooms: 6
- Year Built: 1978
- Cooling: Central Air
- HOA Fee: $758
- Property Class: Residential
- Stories: 2
- Unit Number: 5
- Status: Closed
-
Additional Details
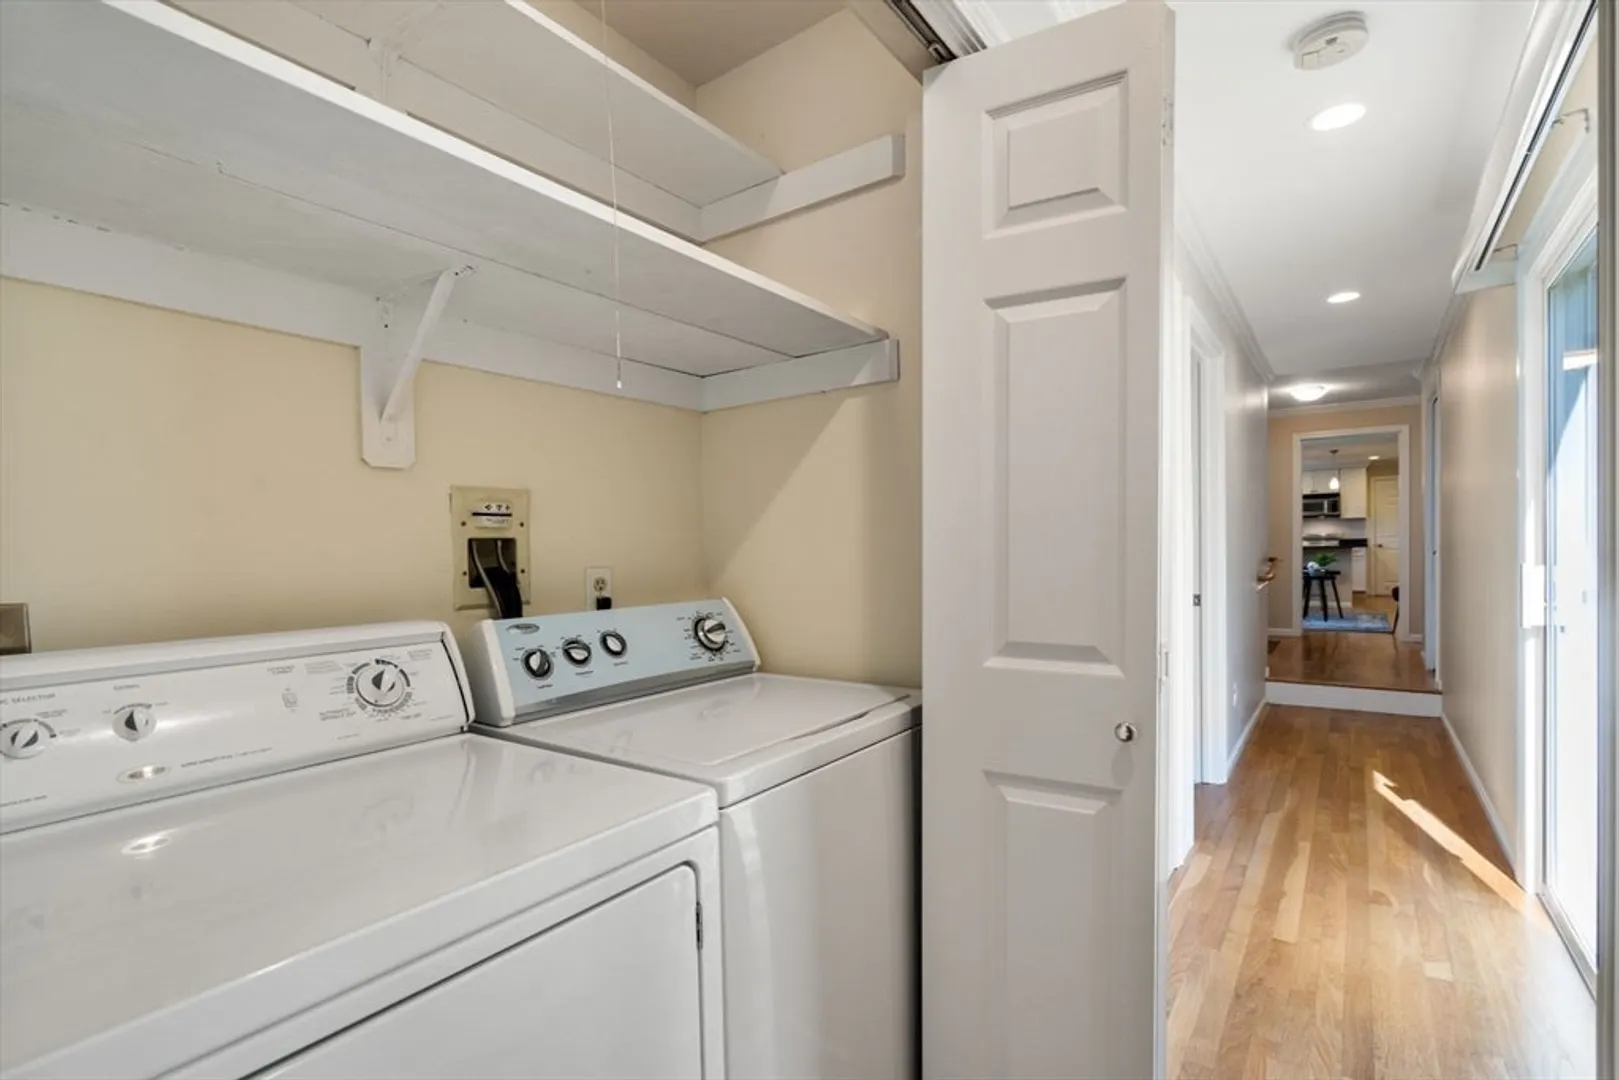
- Appliances: Range, Dishwasher, Microwave, Refrigerator, Washer, Dryer
- Construction: Frame
- Fireplaces: 1
- Interior Features: Bathroom - Half, Cedar Closet(s), Recessed Lighting, Bonus Room
- Roof: Shingle
- Total Number of Units: 75
- Year Built Source: Public Records
- Basement: Y
- Exterior Features: Patio, Decorative Lighting, Garden, Screens, Professional Landscaping, Sprinkler System
- Flooring: Tile, Carpet, Hardwood, Stone / Slate
- Pets Allowed: Yes w/ Restrictions
- SqFt Source: Field Card
- Year Built Details: Actual
- Zoning: Pdd
-
Amenities
- Community Features: Shopping, Pool, Tennis Court(s), Walk/Jog Trails, Golf, Bike Path, Conservation Area, Highway Access, House of Worship, Private School, Public School
- Parking Features: Attached, Garage Door Opener, Storage, Paved
- Covered Parking Spaces: 1
- Pool Features: Association, In Ground
-
Utilities
- Electric: Circuit Breakers
- Water Source: Public
- Sewer: Private Sewer
-
Fees / Taxes
- Assessed Value: $690,400
- HOA Fee Includes: Sewer, Insurance, Maintenance Structure, Road Maintenance, Maintenance Grounds, Snow Removal, Trash
- Taxes: $11,495
- HOA Fee Frequency: Monthly
- Tax Year: 2023
Similar Listings
Sold
22 Photos
Sold
40 Photos
Sold
42 Photos
Sold
11 Photos
Content © 2026 MLS Property Information Network, Inc. The information in this listing was gathered from third party resources including the seller and public records.
Listing information provided courtesy of MGS Group Real Estate LTD - Wellesley.
MLS Property Information Network, Inc. and its subscribers disclaim any and all representations or warranties as to the accuracy of this information.
