
5 Bradford Street #1
$625,000
3
Beds
2/1
Baths
1,838
Sqft
- Request Info
- Call
- Save
-
More
- Mortgage Calculator

Property Tools
$625,000
3
Beds
2/1
Baths
1,838
Living Area
-
Property Description
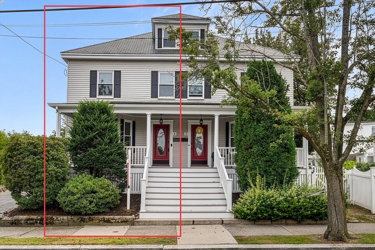
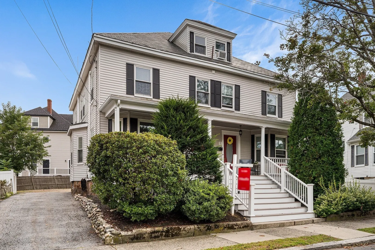
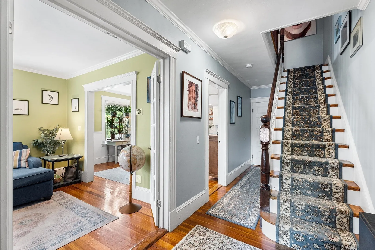
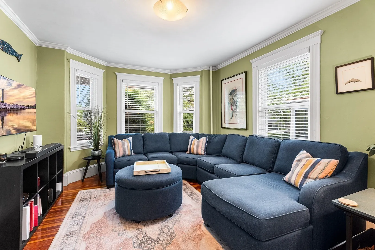
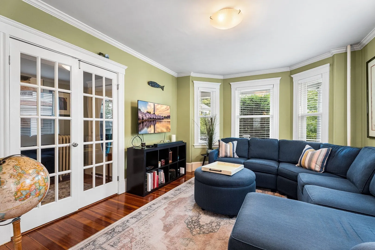
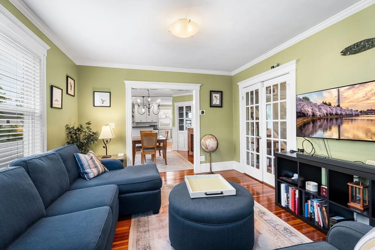
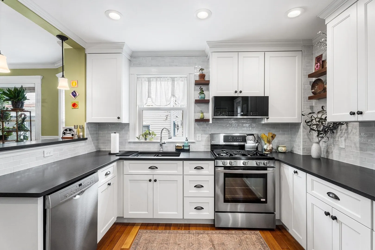
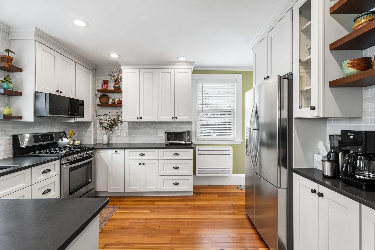
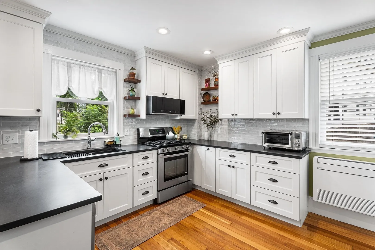
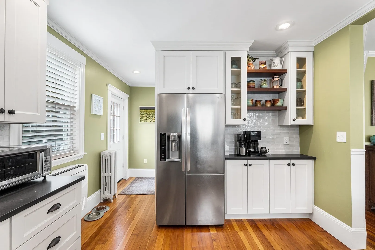
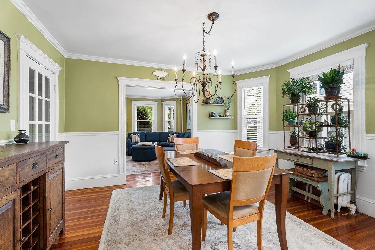
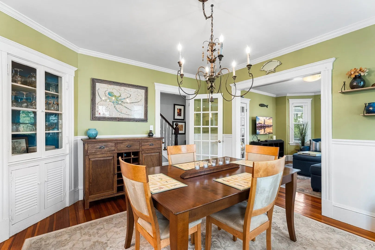
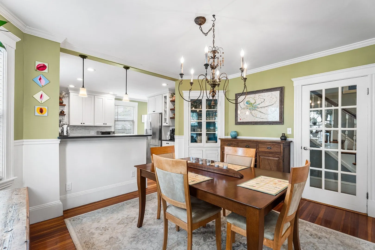
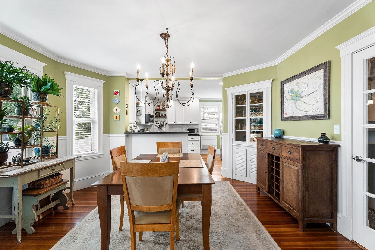
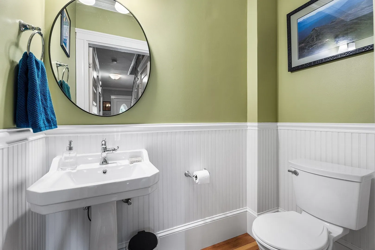
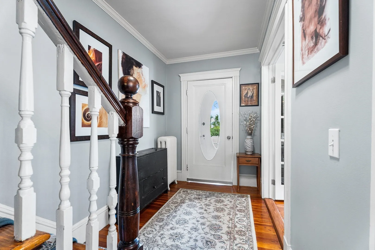
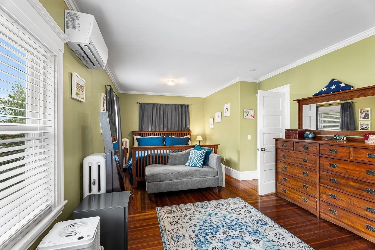
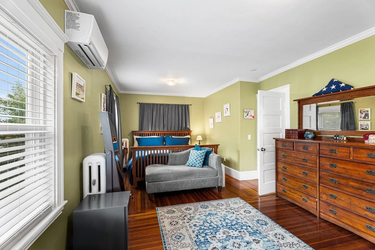
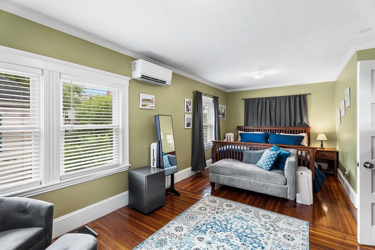
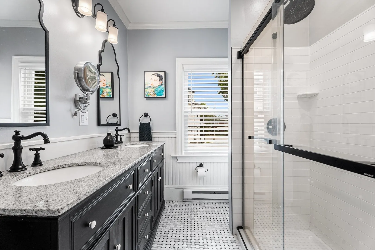
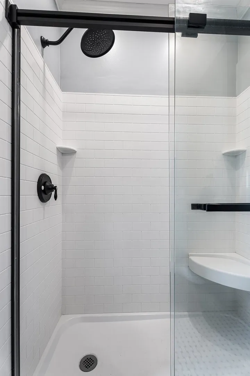
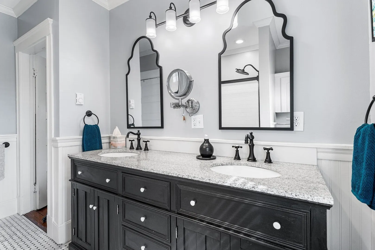
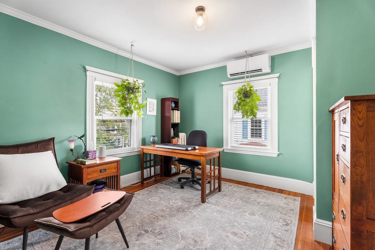
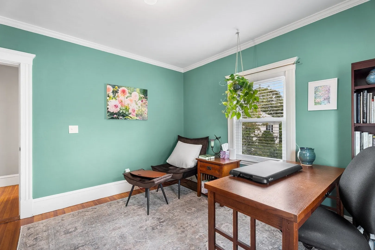
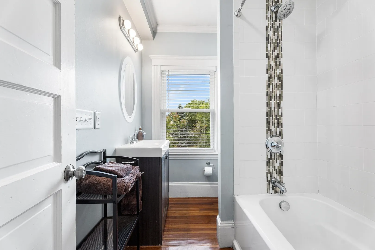
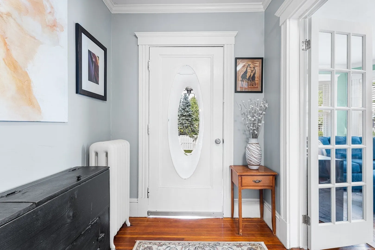
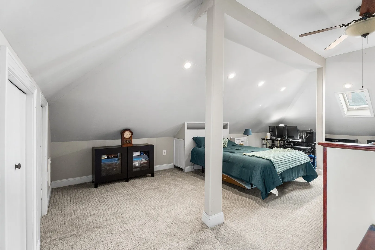
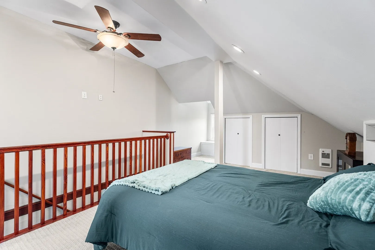
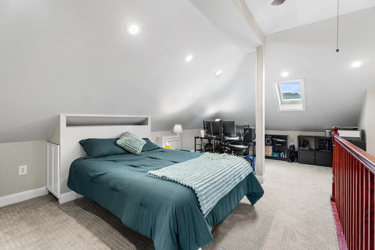
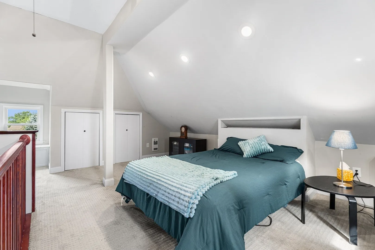
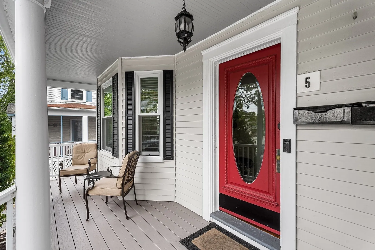
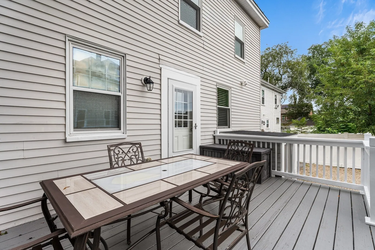
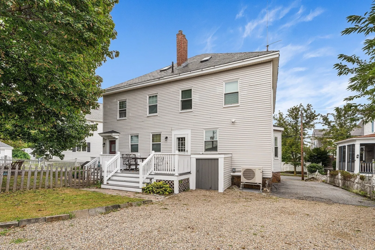
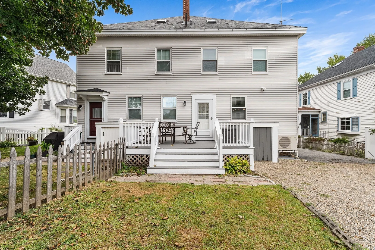
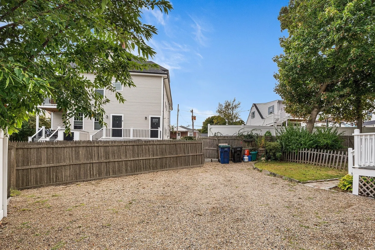
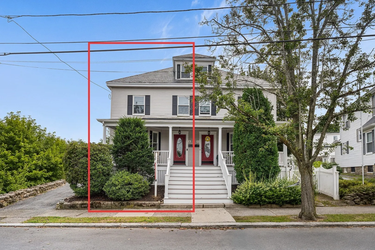
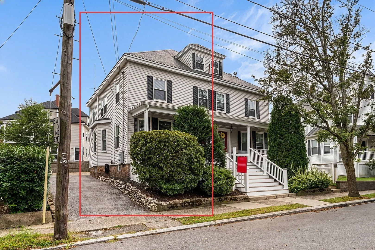
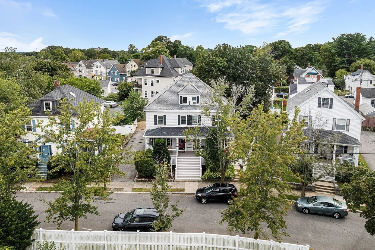
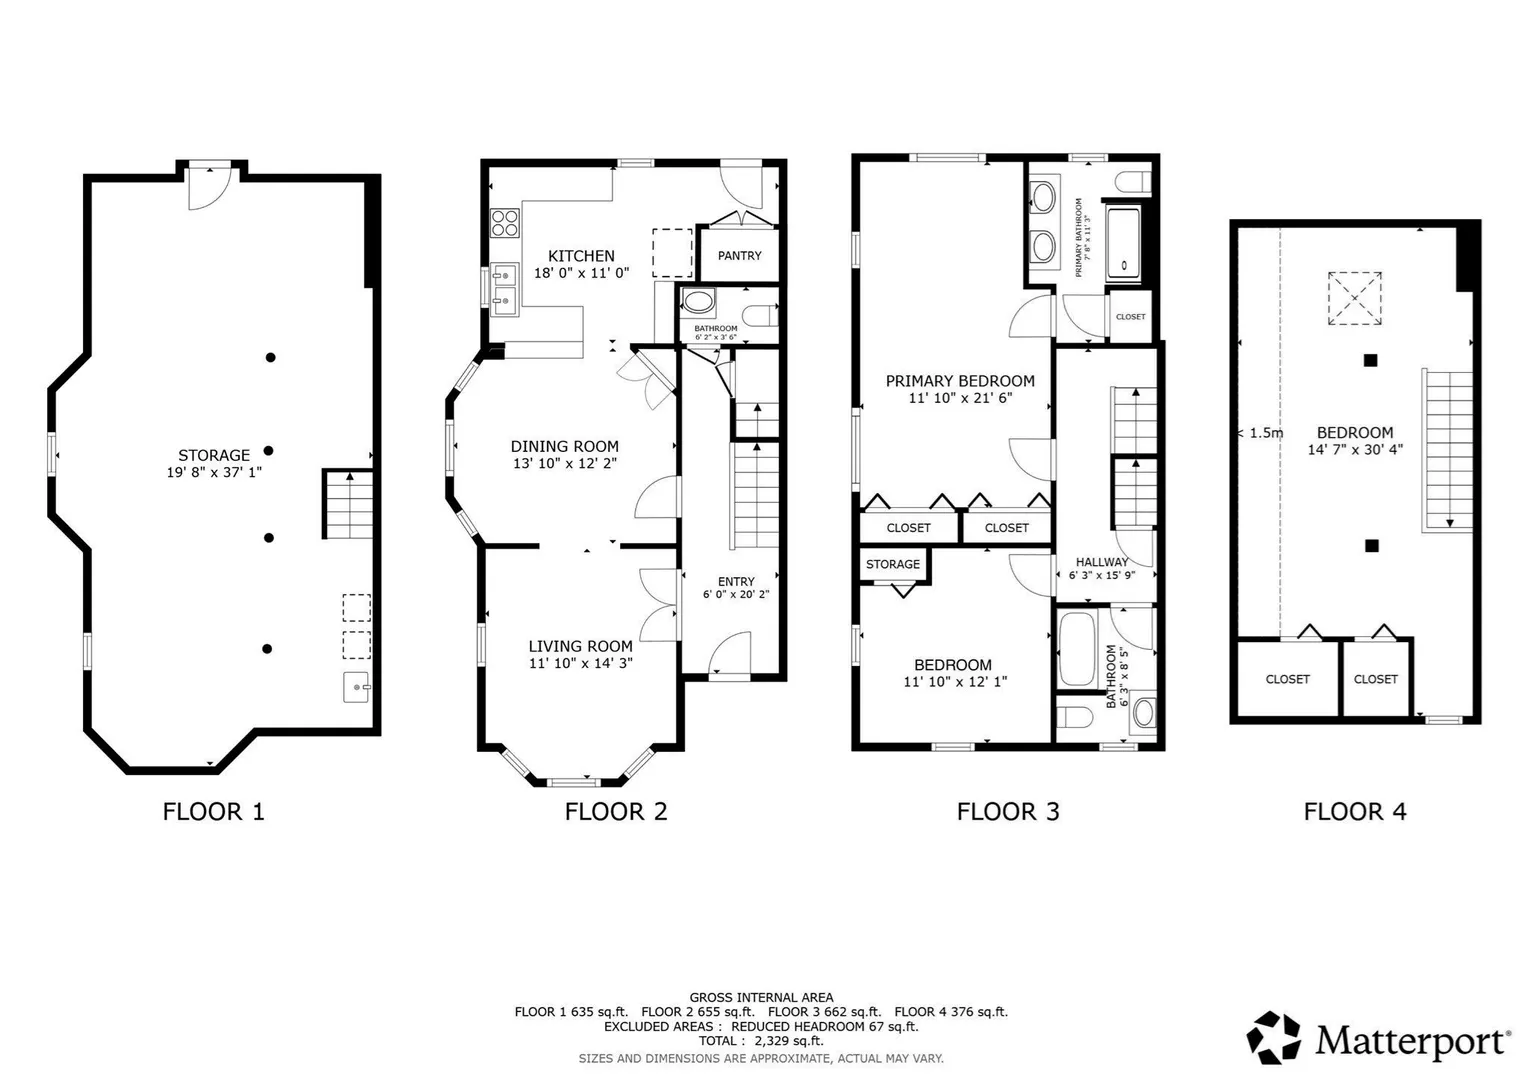
Located on a quiet tree-lined street, this updated 3-bedroom, 2.5-bath home offers the space and privacy of single-family living with the convenience of a two-unit association—all within walking distance to downtown Salem and the Commuter Rail. Rich in character and charm, the home features a brand-new designer kitchen, all new Andersen windows, original hardwood floors, and crown molding aligned with Salem’s historic architectural details. Enter through the original oval-glass door into a private foyer with built-ins, then through glass French doors into a bright living room. The main level includes a new half bath with reclaimed hardwood flooring. The dining room retains its original built-in china cabinet and flows into the new kitchen, featuring reclaimed hardwood floors, custom tile backsplash, floating shelves, dual pantries with pull-outs, and a dedicated coffee station. Directly off the kitchen, enjoy your private deck and yard space—ideal for pets. Upstairs, the second floor offers two bedrooms, including a primary suite with a new en-suite bath featuring a custom walk-in shower, plus a second full bath with tub. The third floor provides a versatile additional bedroom perfect for an office or media room. Additional updates include high-efficiency multi-zone mini-splits, new water heater, new front porch and porch roof, brand new electric panel and service upgrade, a 2017 main water line replacement, and Ring doorbell with rear flood camera. The original slate roof has been professionally maintained and is expected to last another 40+ years with routine care. Association-contracted snow removal right to your front door makes winters worry-free. Welcome home to Salem (boo!).
-
Highlights
- Cooling: Central Air, Heat Pump
- HOA Fee: $400
- Property Class: Residential
- Stories: 3
- Unit Number: 1
- Status: Active
- Heating: Baseboard, Natural Gas
- Parking Spots: 1
- Property Type: Condominium
- Total Rooms: 6
- Year Built: 1915
-
Additional Details
- Appliances: Range, Dishwasher, Disposal, Microwave, Refrigerator, Range Hood, Oven
- Construction: Frame
- Flooring: Tile, Carpet, Hardwood
- Roof: Shingle, Slate
- Total Number of Units: 2
- Year Built Source: Public Records
- Basement: Y
- Exterior Features: Porch, Deck - Wood
- Pets Allowed: Yes
- SqFt Source: Other
- Year Built Details: Actual
- Zoning: B1
-
Amenities
- Community Features: Public Transportation, Shopping, Park, Medical Facility, Highway Access, Public School
- Parking Features: Off Street, Tandem
-
Utilities
- Electric: Circuit Breakers
- Water Source: Public
- Sewer: Public Sewer
-
Fees / Taxes
- Assessed Value: $593,900
- HOA Fee Includes: Insurance, Maintenance Structure, Maintenance Grounds, Snow Removal, Reserve Funds
- Taxes: $6,402
- HOA Fee Frequency: Monthly
- Tax Year: 2026
Similar Listings
Sold
35 Photos
Sold
42 Photos
Sold
41 Photos
Sold
30 Photos
Content © 2026 MLS Property Information Network, Inc. The information in this listing was gathered from third party resources including the seller and public records.
Listing information provided courtesy of Redfin Corp..
MLS Property Information Network, Inc. and its subscribers disclaim any and all representations or warranties as to the accuracy of this information.