
5 Bradford Road
$2,348,000
5
Beds
5/1
Baths
5,172
Sqft
- Request Info
- Call
- Save
-
More
- Mortgage Calculator

Property Tools
NEW CONSTRUCTION
$2,348,000
5
Beds
5/1
Baths
5,172
Living Area
-
Property Description
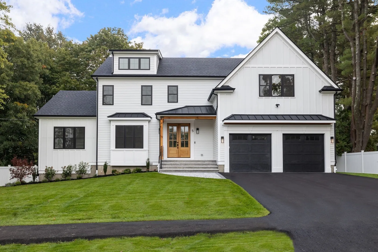
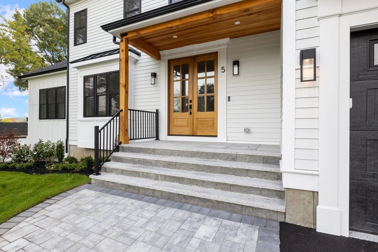
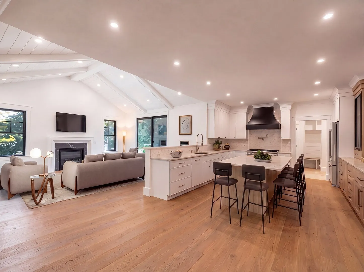
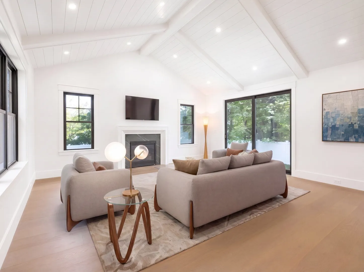
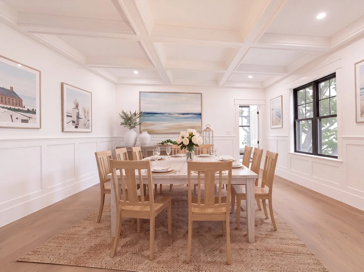
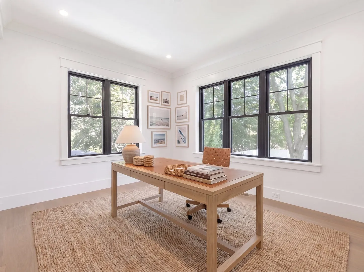
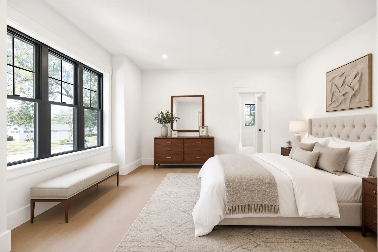
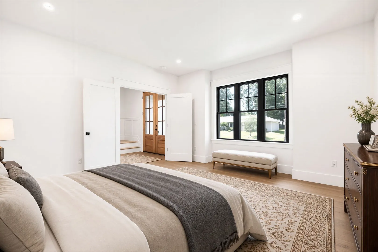
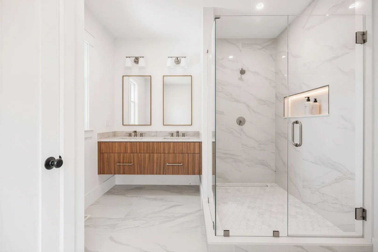
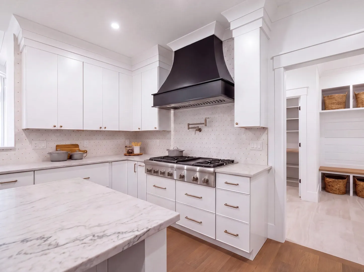
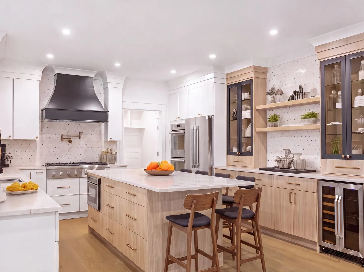
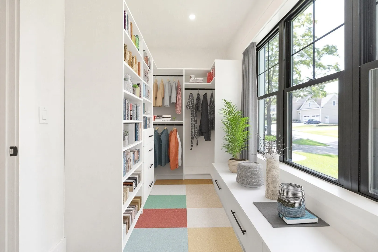
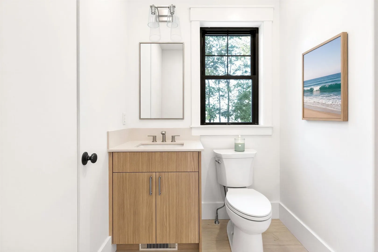
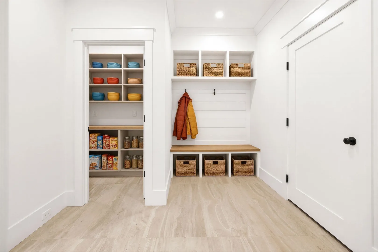
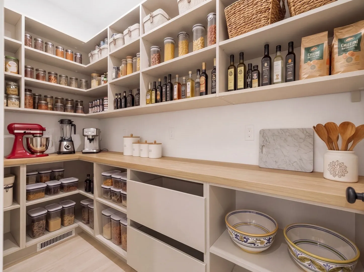
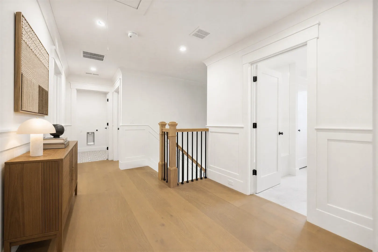
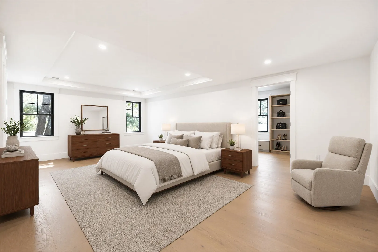
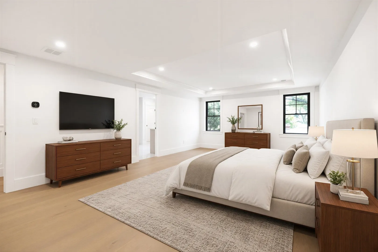
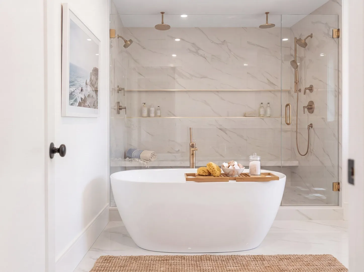
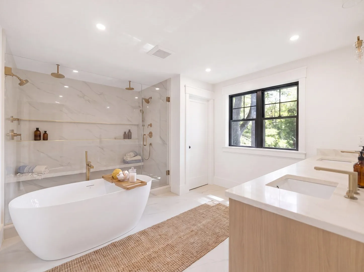
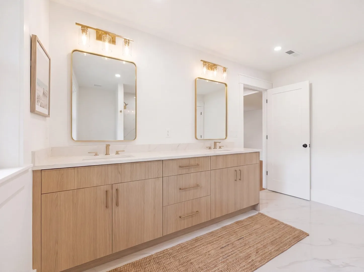
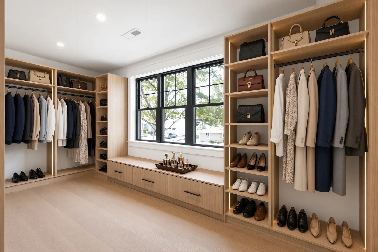
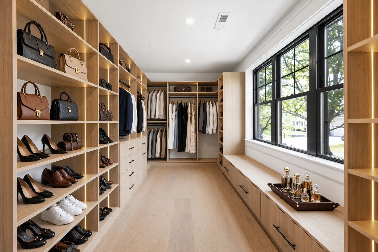
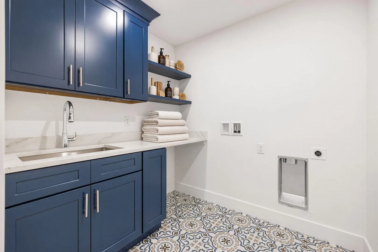
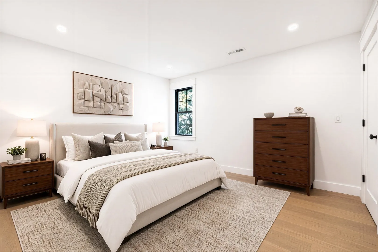
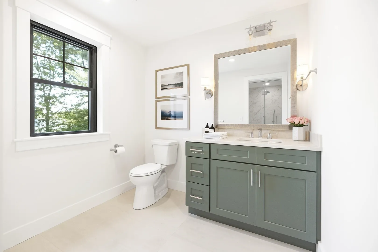
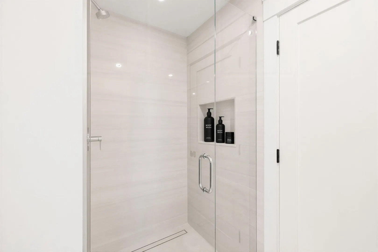
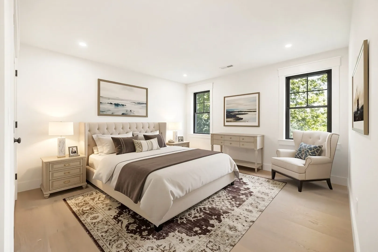
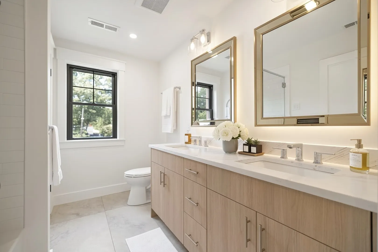
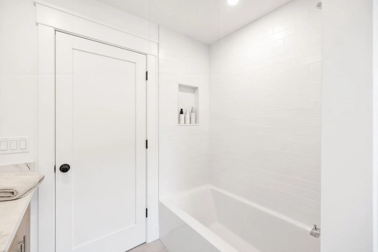
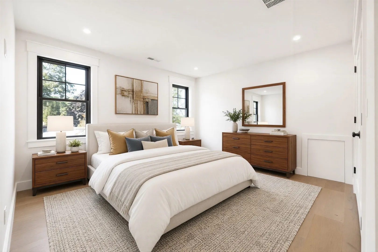
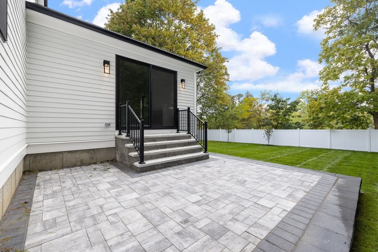
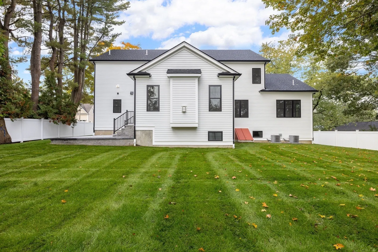
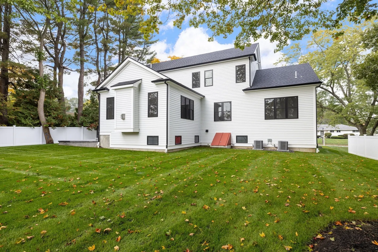
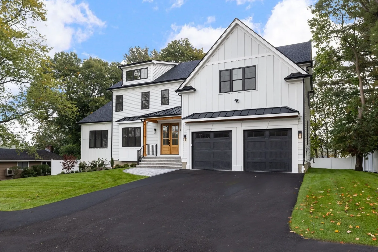
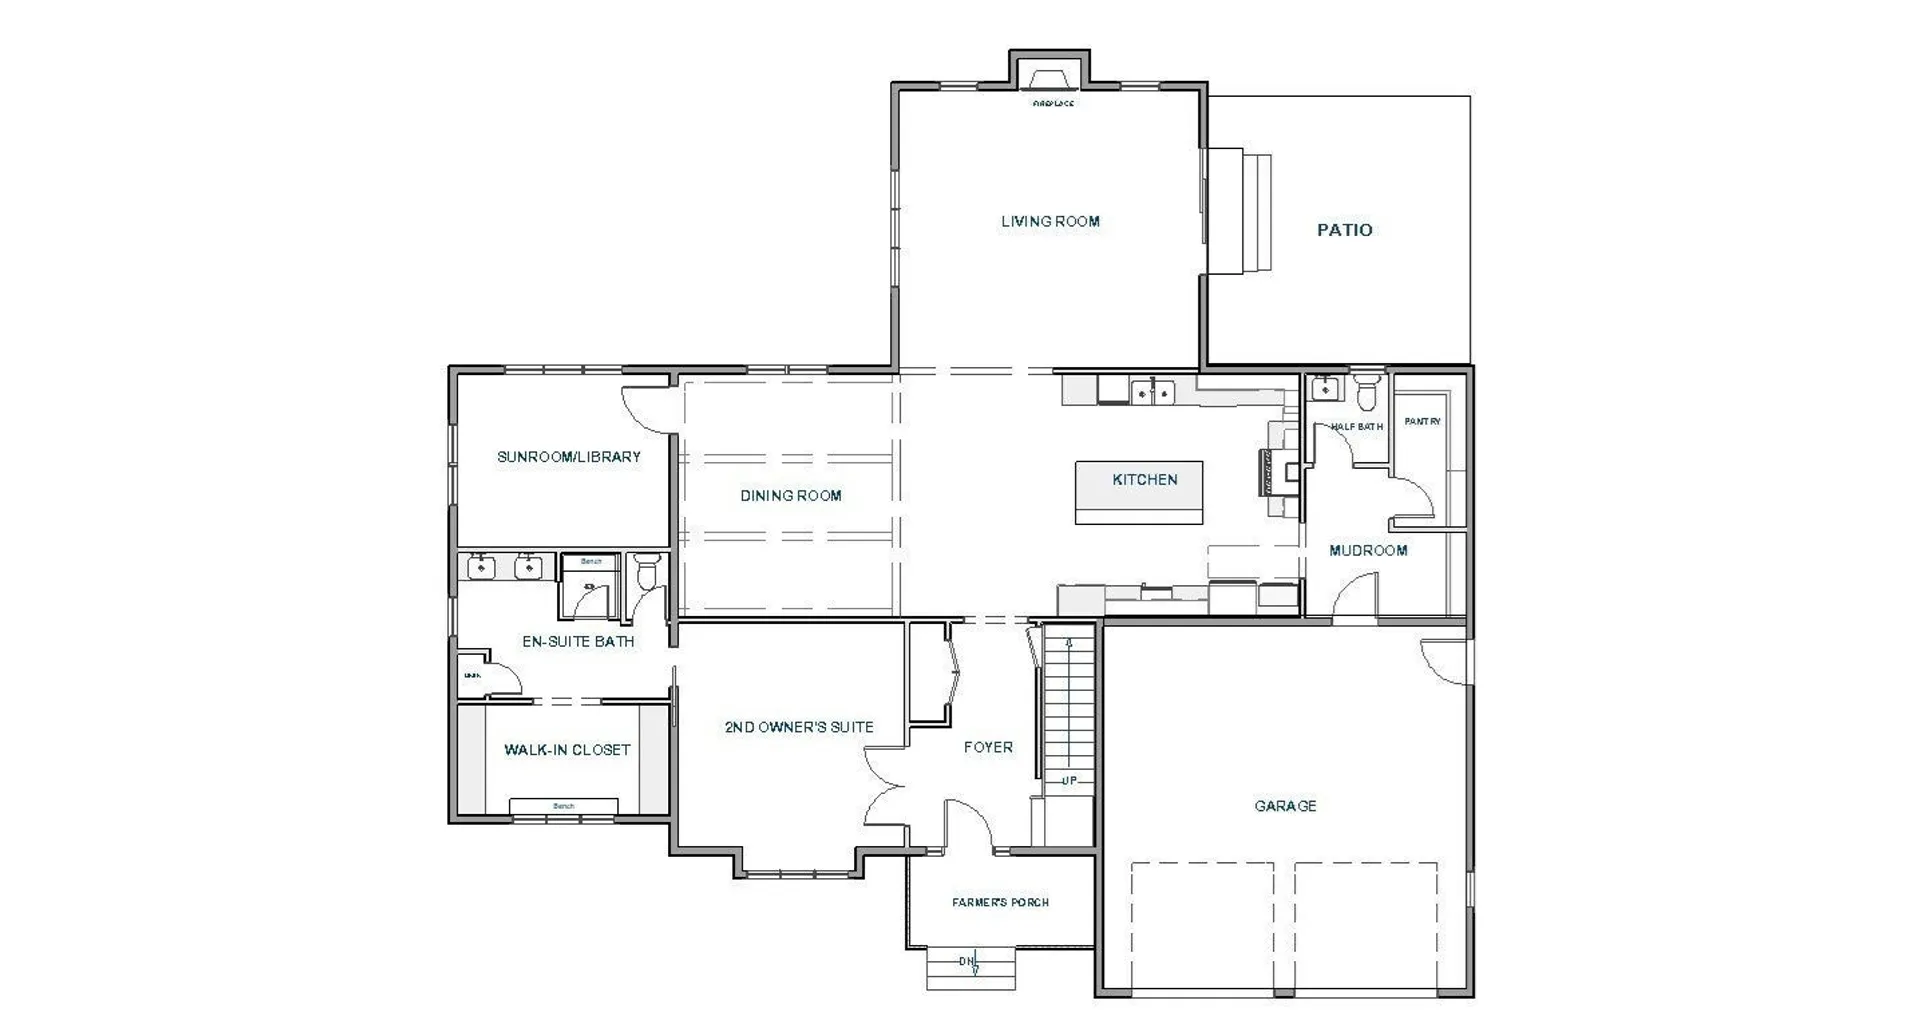
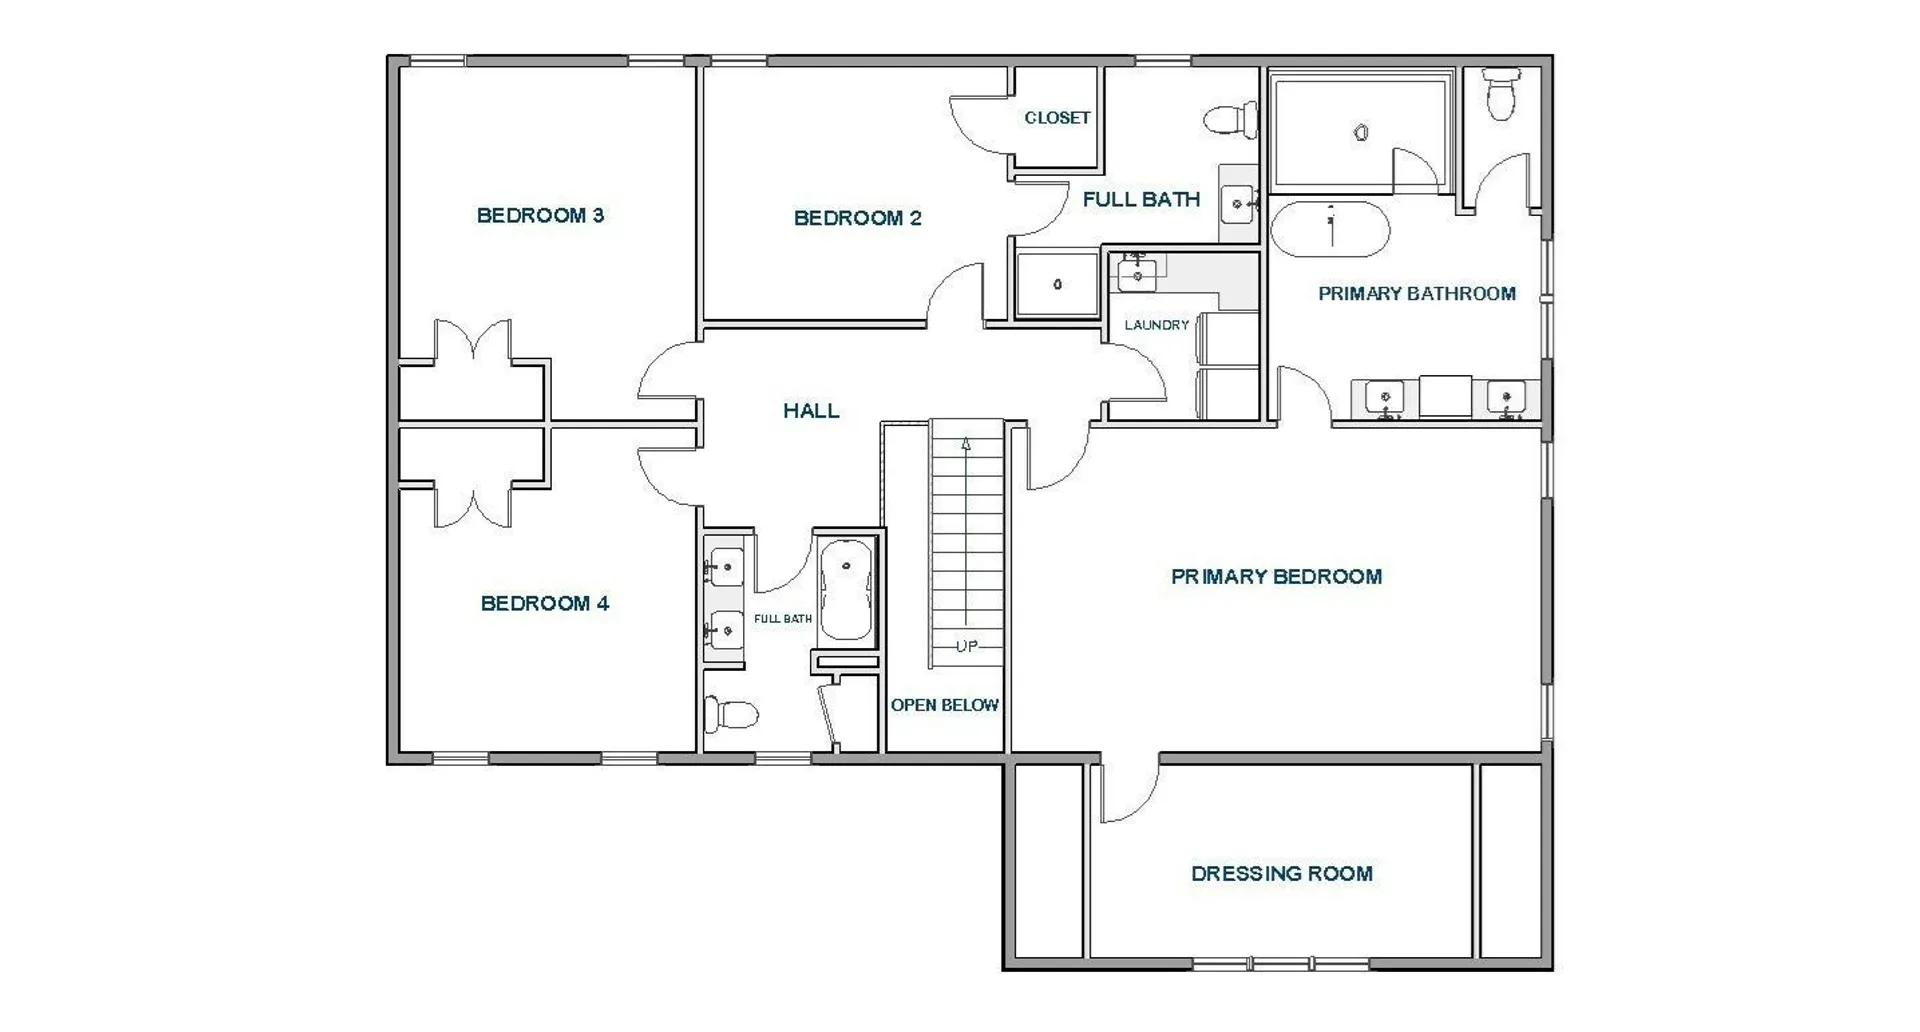
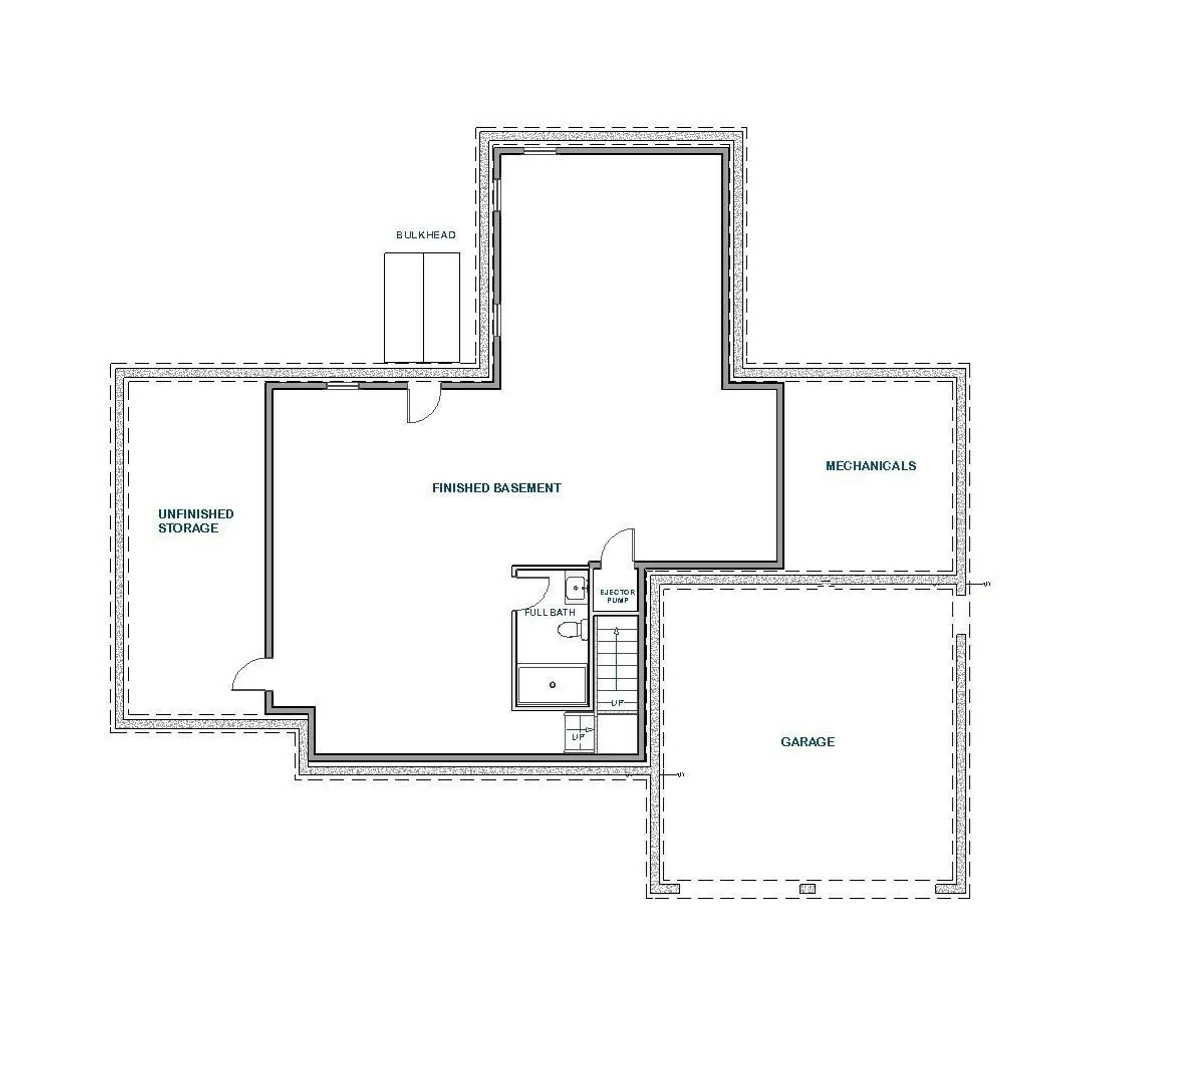
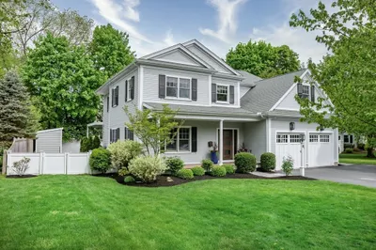
NEW CONSTRUCTION, NOW FINISHED AND READY FOR OCCUPANCY. This quality Farmhouse Colonial will be the builder's final home delivered in 2026. With over 5,100 square feet of top finishings in Natick's Wethersfield neighborhood, this floor plan checks every box! The first floor delivers over 2,000 square feet of living space, anchored by a vaulted great room that opens the kitchen, dining, and living areas and connects indoor and outdoor living through a huge 8' slider. The first floor is complete with a notable first-floor guest suite that can function as a true second owner's suite featuring a double vanity bathroom with private water closet, walk-in closet, along with a separate office/sunroom. The second floor features two en-suite bedrooms, laundry and four bedrooms. The spacious finished daylight basement adds further living space with daylight windows and a full bathroom. Finishes include Hardiplank siding, custom built-in closets, and Thermador appliances. Amazing location close to world class shopping, neighborhood schools, commuter rail and all major routes for an easy commute into Boston.
-
Highlights
- Cooling: Central Air
- Parking Spots: 6
- Property Type: Single Family Residence
- Total Rooms: 11
- Status: Active
- Heating: Forced Air, Natural Gas
- Property Class: Residential
- Style: Colonial, Farmhouse
- Year Built: 2026
-
Additional Details
- Appliances: Gas Water Heater, Oven, Disposal, Microwave, Range, Refrigerator
- Construction: Frame
- Fireplaces: 1
- Foundation: Concrete Perimeter
- Lot Features: Level
- Roof: Shingle
- Year Built Details: Under Construction
- Zoning: Rsc
- Basement: Full, Partially Finished
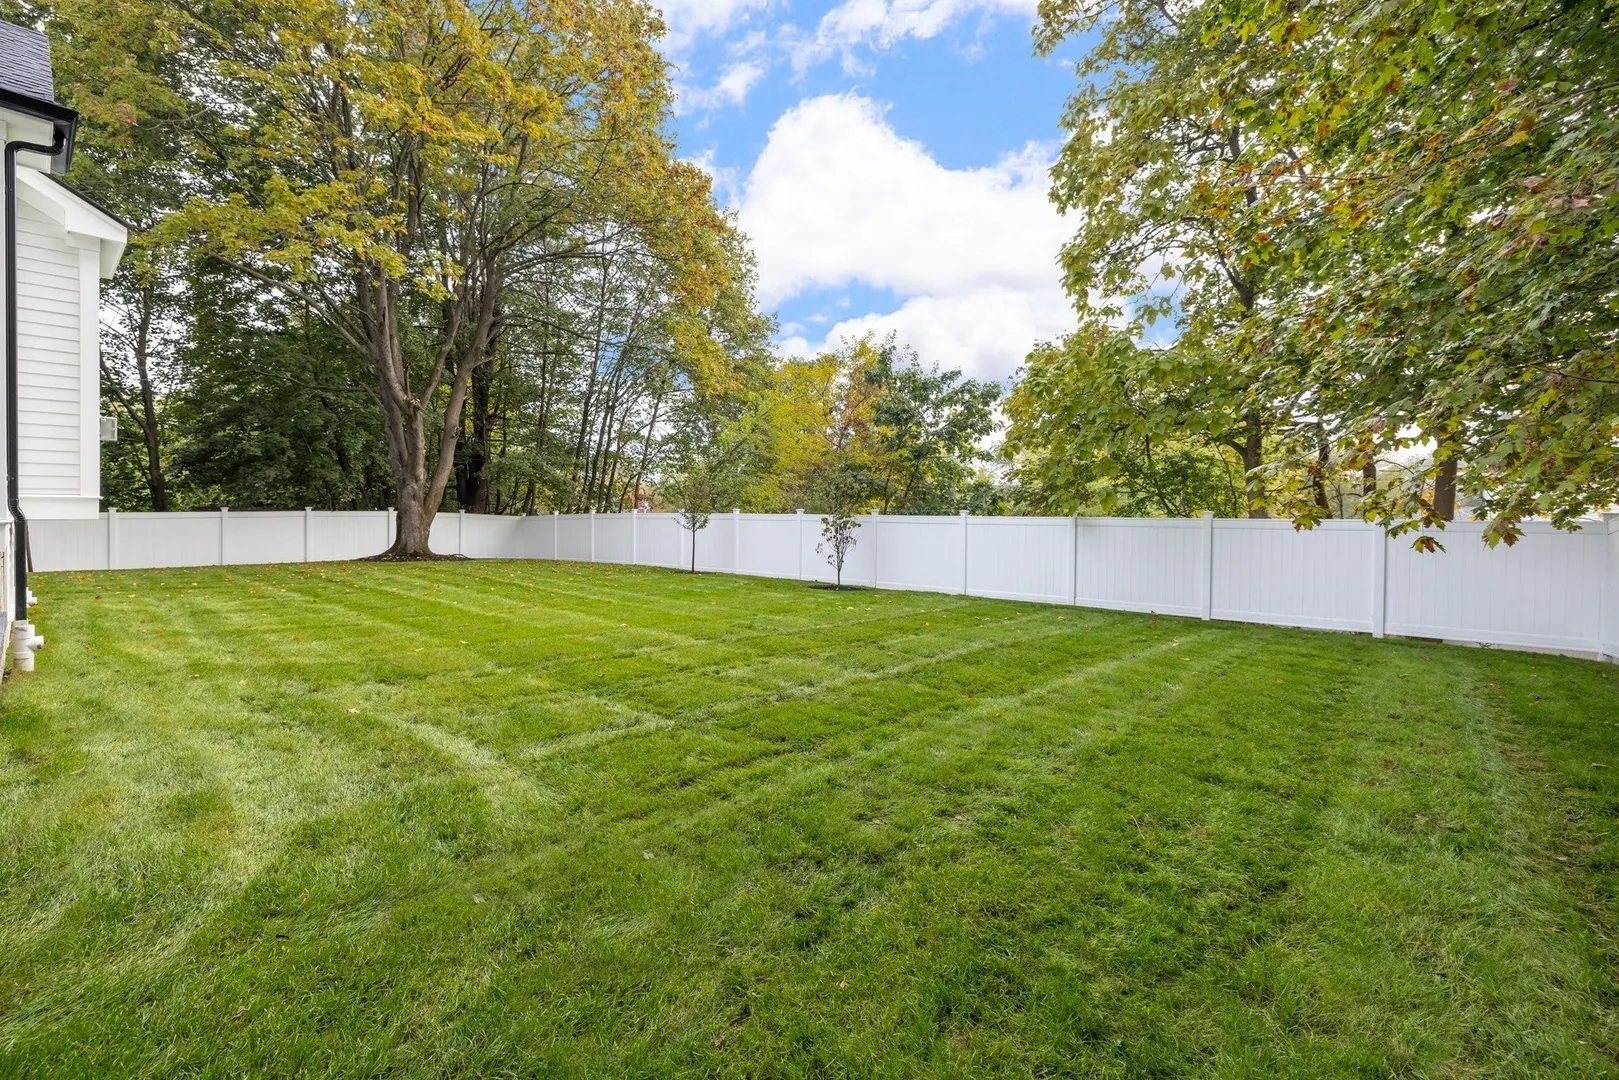
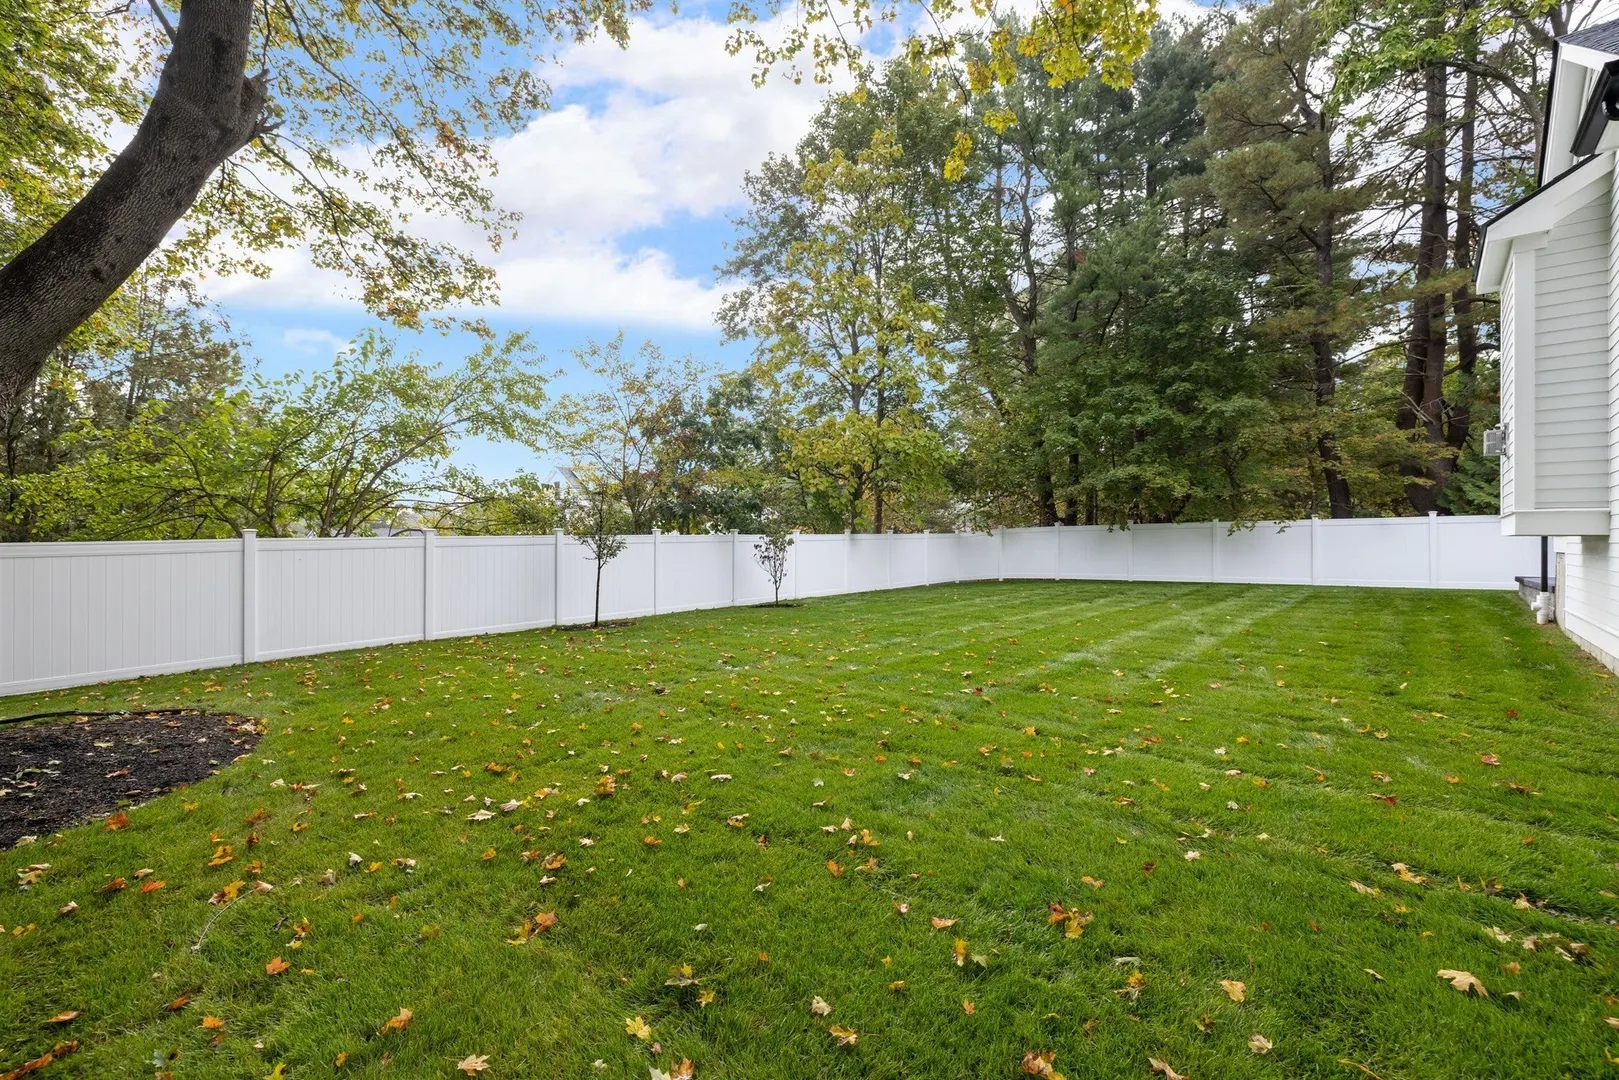
- Exterior Features: Patio, Covered Patio/Deck, Sprinkler System, Fenced Yard
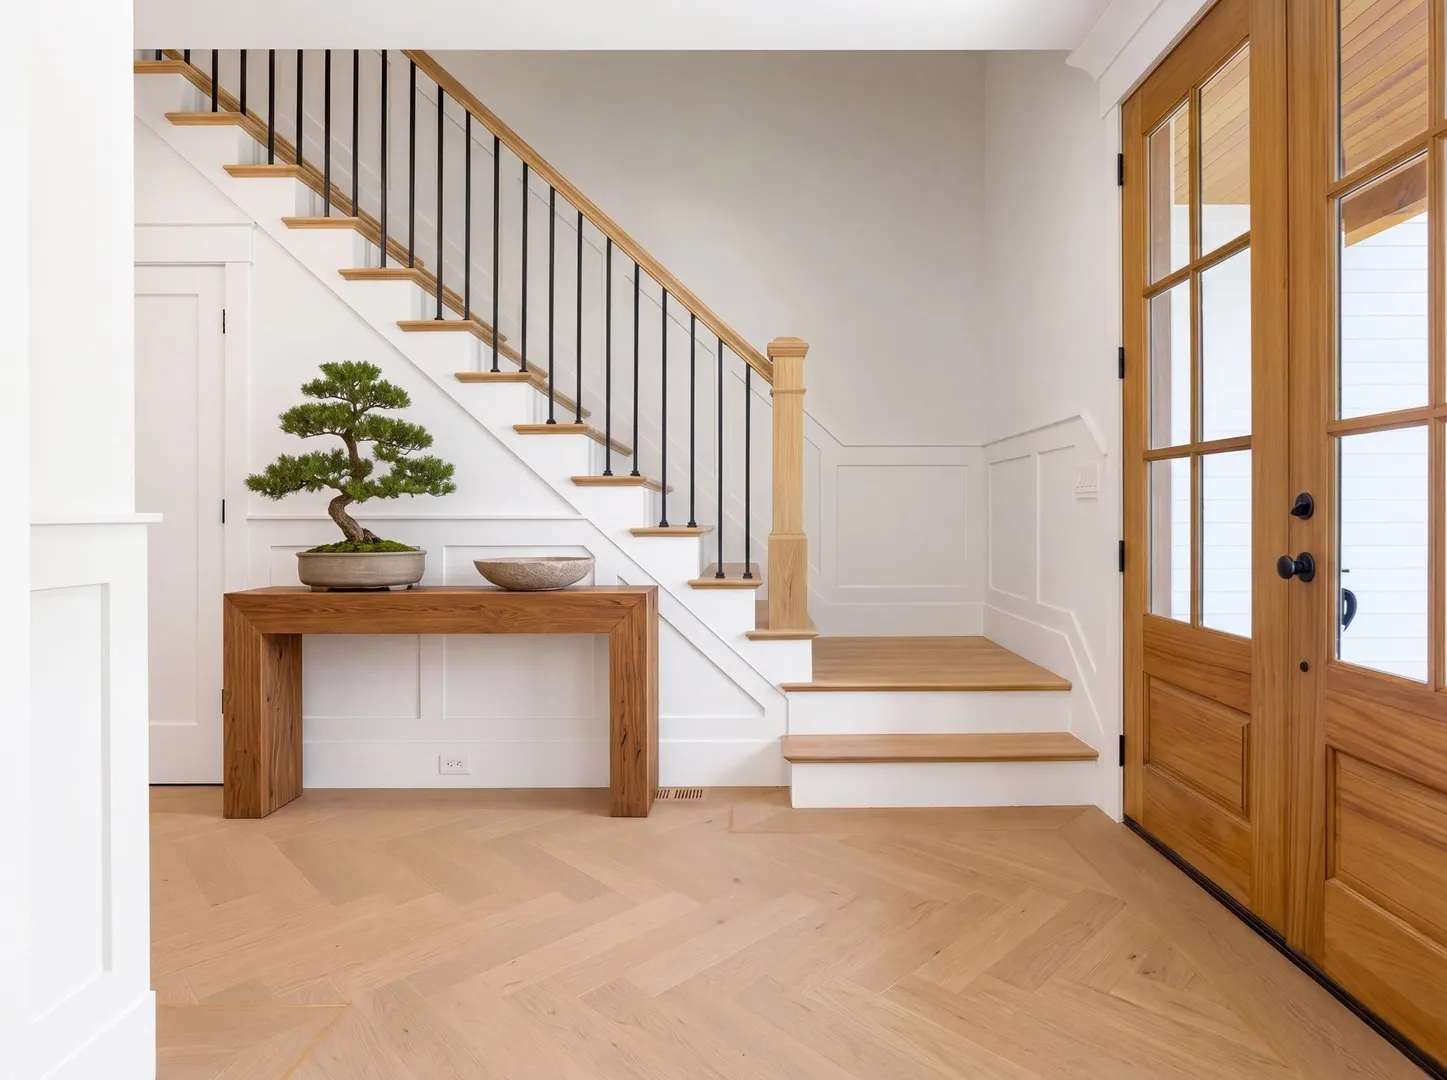
- Flooring: Tile, Engineered Hardwood, Flooring - Stone/Ceramic Tile, Flooring - Engineered Hardwood, Flooring - Vinyl
- Interior Features: Bathroom - Full, Bathroom - Tiled With Shower Stall, Bathroom - Tiled With Tub & Shower, Closet - Linen, Recessed Lighting, Closet/Cabinets - Custom Built, Open Floorplan, Bathroom, Office, Mud Room, Great Room
- Road Frontage Type: Public
- SqFt Source: Public Record
- Year Built Source: Public Records
-
Amenities
- Community Features: Public Transportation, Shopping, Pool, Tennis Court(s), Park, Walk/Jog Trails, Golf, Medical Facility, Bike Path, Conservation Area
- Parking Features: Attached, Paved Drive, Off Street
- Covered Parking Spaces: 2
-
Utilities
- Electric: 200+ Amp Service
- Water Source: Public
- Sewer: Public Sewer
-
Fees / Taxes
- Tax Year: 2026
Similar Listings
Sold
31 Photos
Sold
60 Photos
Sold
21 Photos
Sold
22 Photos
Content © 2026 MLS Property Information Network, Inc. The information in this listing was gathered from third party resources including the seller and public records.
Listing information provided courtesy of Keller Williams Realty.
MLS Property Information Network, Inc. and its subscribers disclaim any and all representations or warranties as to the accuracy of this information.