
Sold!
$520,000
2
Beds
2
Baths
1,344
Living Area
-
Property Description
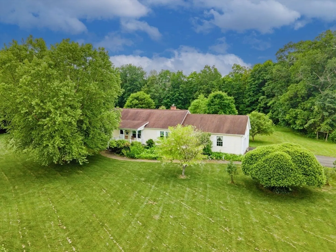
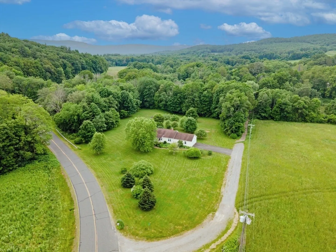
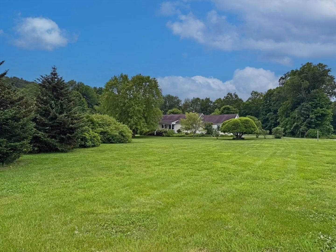
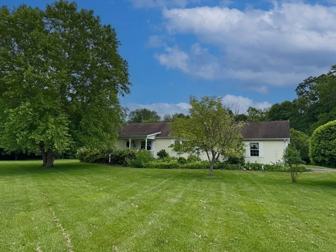
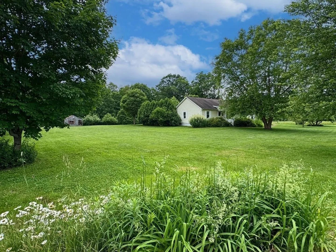
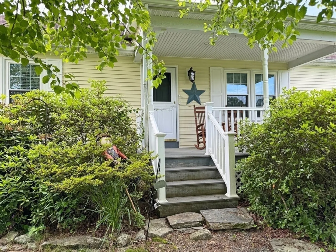
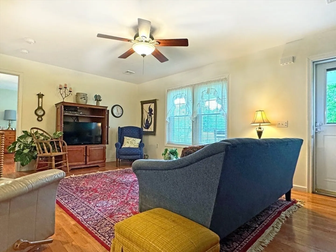
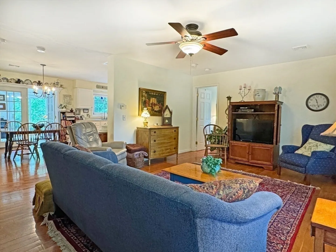
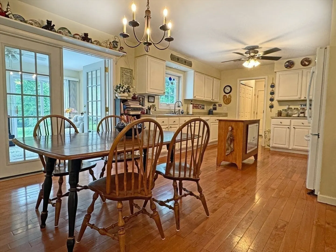
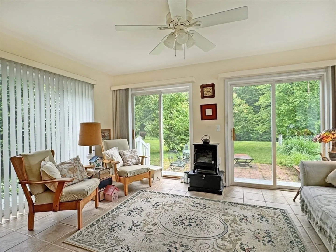
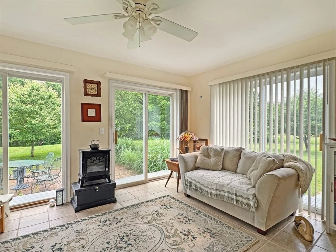
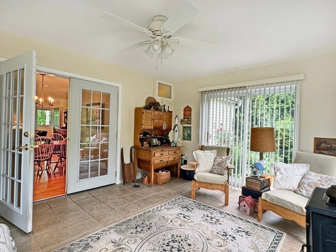
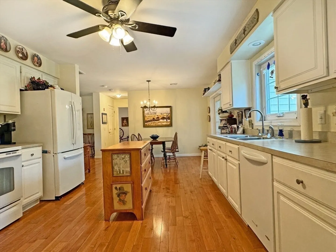
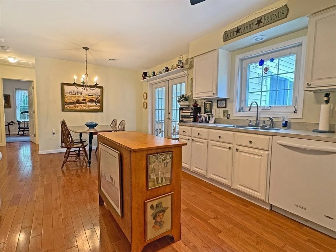
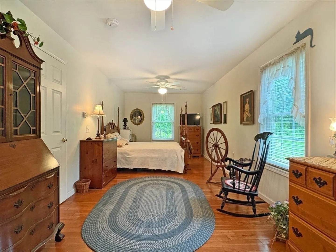
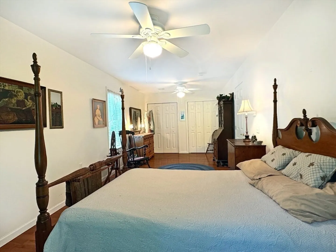
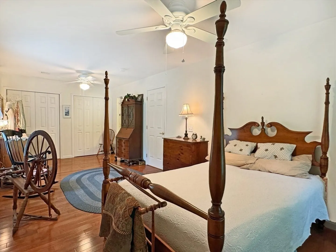
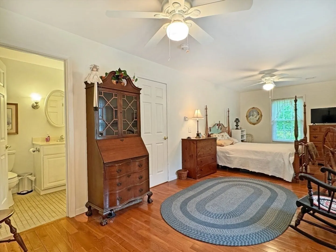
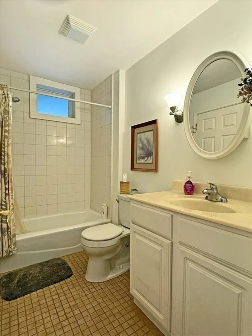
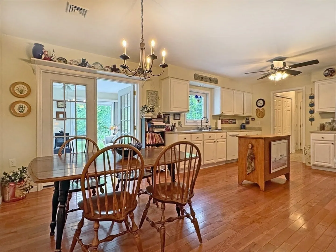
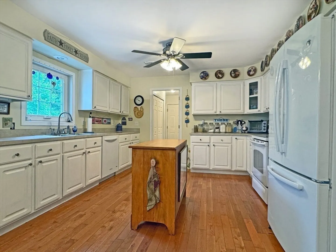
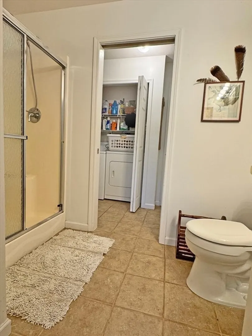
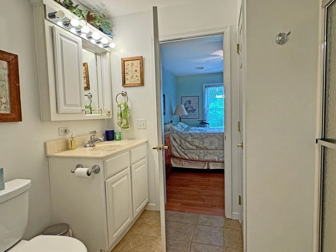
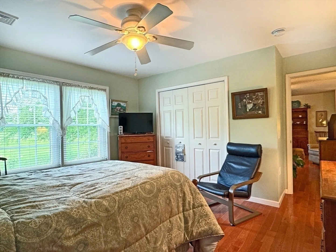
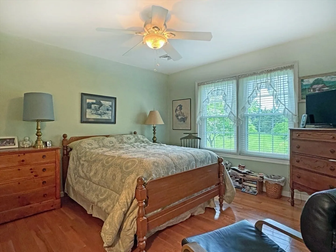
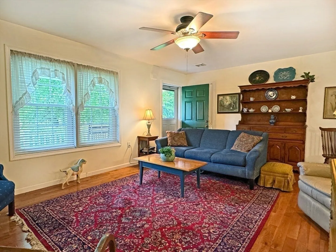
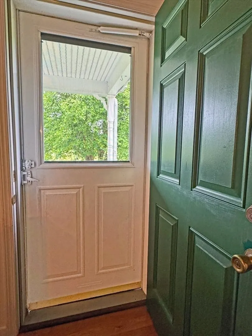
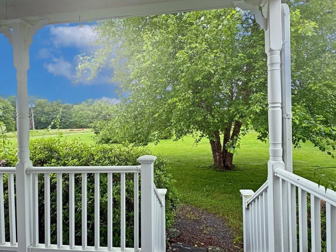
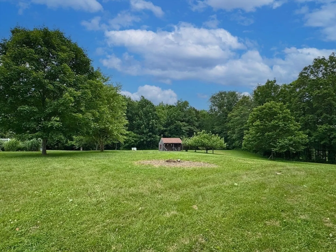
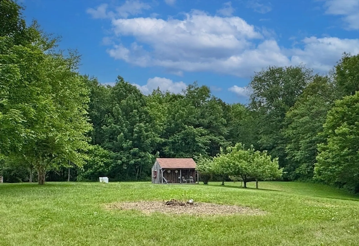
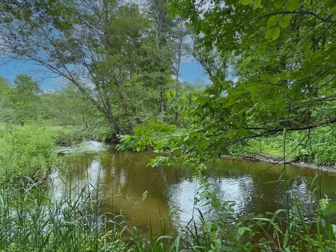
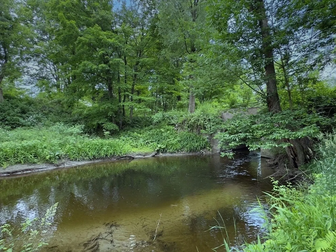
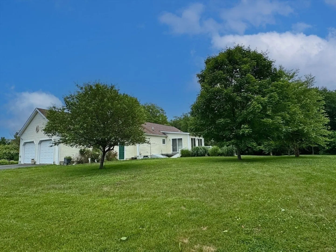
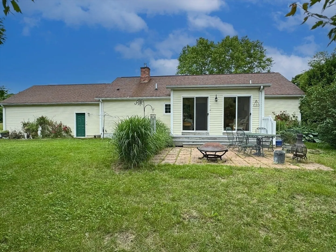
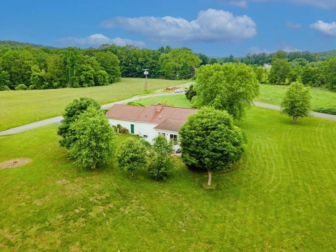
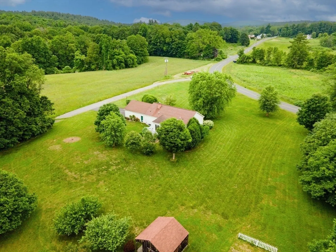
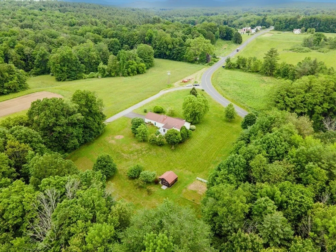
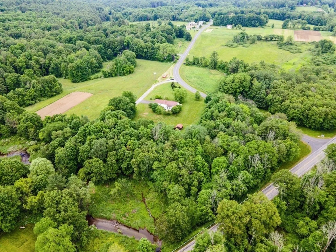
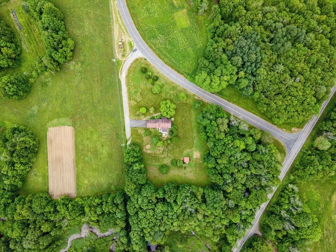
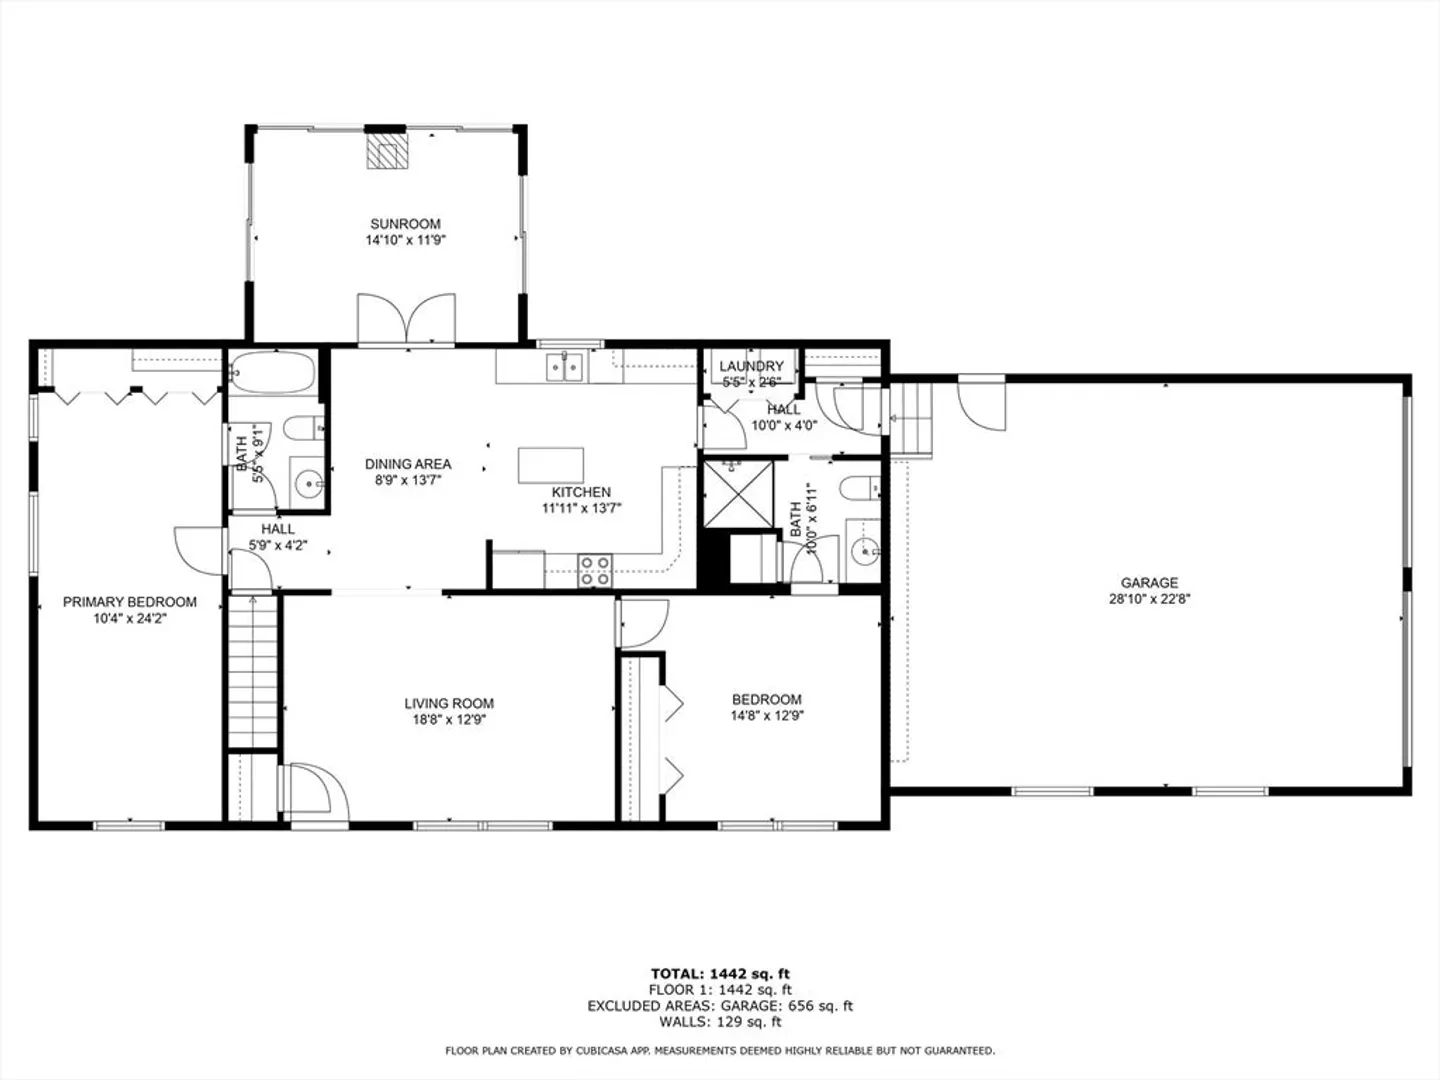
Set back from the road on just under 5 acres of land. Blink, and you miss this single-story home built in 2006 with all the bells and whistles of a well-thought-out home in a parklike setting with a peaceful view out every window and without another house in sight. The perfect floor plan for today's lifestyle and enjoyment with an inviting open living area that includes the living room open to the kitchen and dining area and French doors opening onto the sunroom, all glass, tile floor, and a tranquil view of the grounds. The main bedroom is very spacious, with two double closets and an attached bathroom. The second bath and laundry are on the other side, along with the other bedroom. There are Hardwood and tile floors, Radiant floor heat, and central air. Enjoy the outdoors with the front porch, patio off the sunroom, established garden and garden shed, fruit trees, and 'Dry Brook' that runs through the property down below through the woods. Private yet super convenient location.
-
Highlights
- Acres: 4
- Heating: Oil, Hydronic Floor Heat(Radiant)
- Property Class: Residential
- Style: Ranch
- Year Built: 2006
- Cooling: Central Air
- Parking Spots: 6
- Property Type: Single Family Residence
- Total Rooms: 5
- Status: Closed
-
Additional Details
- Appliances: Water Heater, Range, Dishwasher, Refrigerator, Washer, Dryer
- Construction: Frame
- Flooring: Tile, Hardwood, Flooring - Stone/Ceramic Tile
- Interior Features: Ceiling Fan(s), Open Floorplan, Slider, Lighting - Overhead, Sun Room, Internet Available - Broadband
- Road Frontage Type: Public
- SqFt Source: Public Record
- Year Built Source: Public Records
- Basement: Full, Bulkhead, Concrete
- Exterior Features: Rain Gutters, Storage, Screens, Fruit Trees, Garden
- Foundation: Concrete Perimeter
- Lot Features: Corner Lot
- Roof: Shingle
- Year Built Details: Actual
- Zoning: res
-
Amenities
- Covered Parking Spaces: 2
- Waerfront: Yes
- Parking Features: Attached, Storage, Garage Faces Side, Off Street, Paved
- Waterfront Features: Waterfront, Pond, Creek, Direct Access
-
Utilities
- Electric: 200+ Amp Service, Generator Connection
- Water Source: Private
- Sewer: Private Sewer
-
Fees / Taxes
- Assessed Value: $348,500
- Taxes: $5,109
- Tax Year: 2025
Similar Listings
Sold
20 Photos
Sold
34 Photos
Content © 2026 MLS Property Information Network, Inc. The information in this listing was gathered from third party resources including the seller and public records.
Listing information provided courtesy of Coldwell Banker Community REALTORS®.
MLS Property Information Network, Inc. and its subscribers disclaim any and all representations or warranties as to the accuracy of this information.
