
Sold!

$627,000
2
Beds
2/1
Baths
2,045
Living Area
-
Property Description
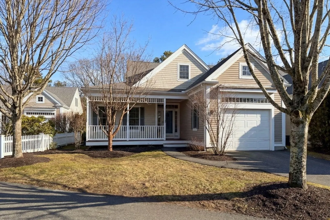
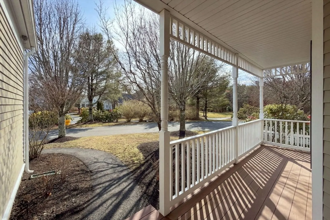
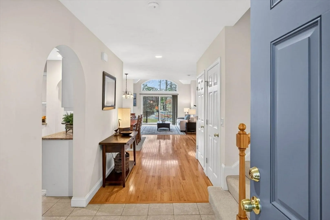
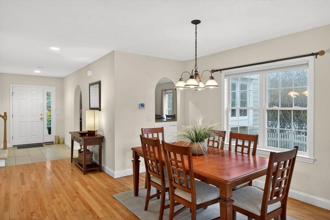
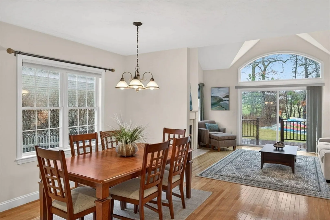
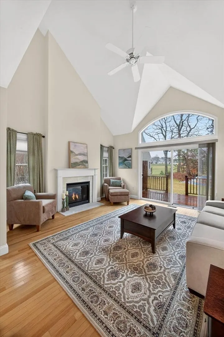
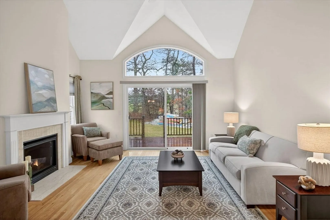
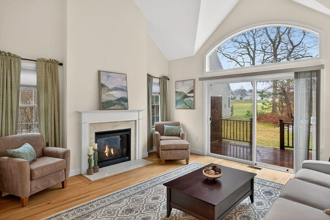
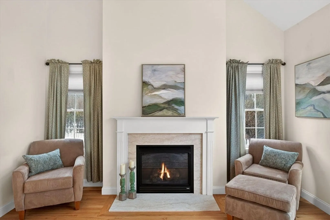
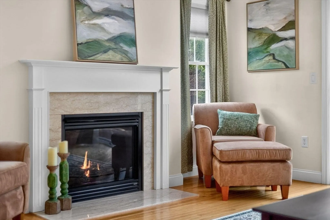
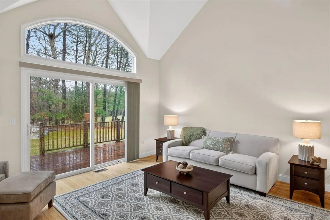
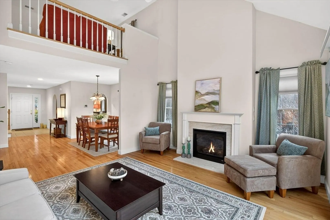
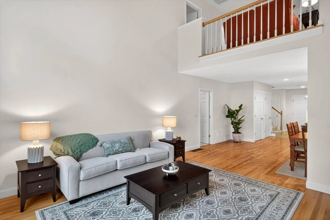
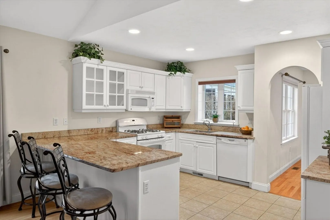
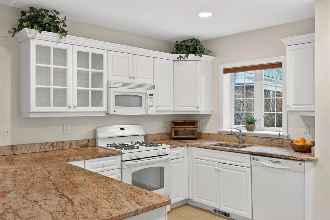
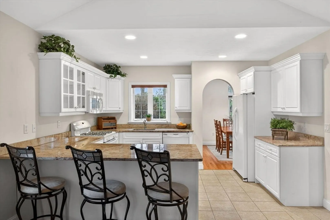
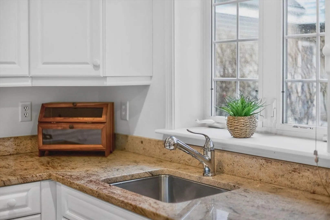
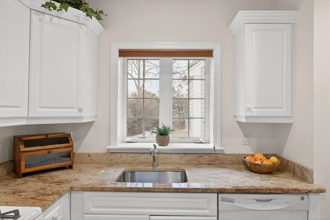
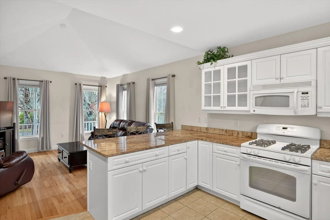
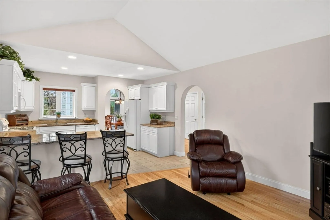
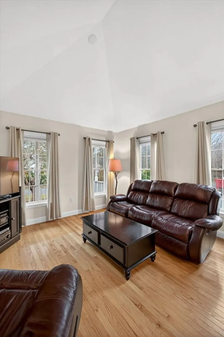
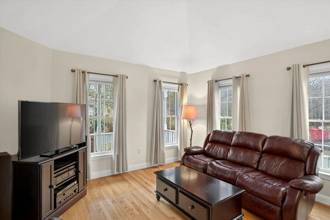
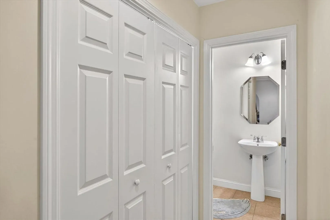
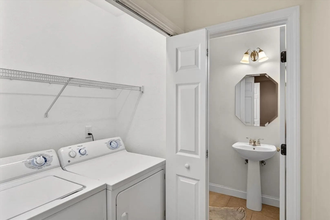
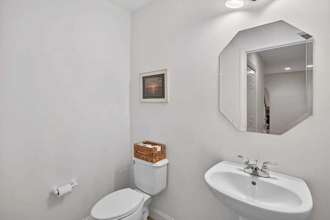
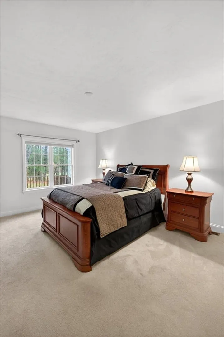
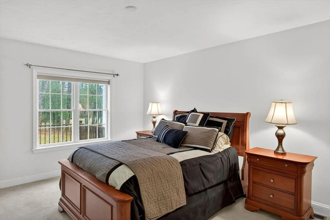
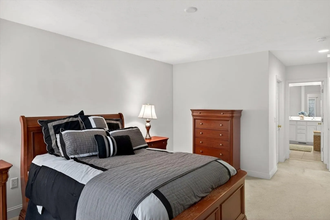
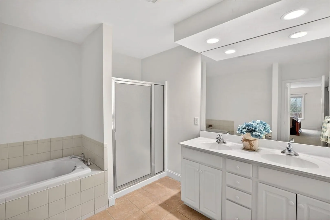
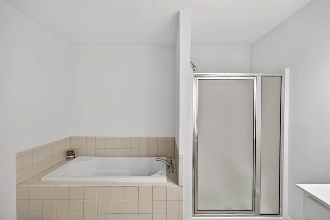
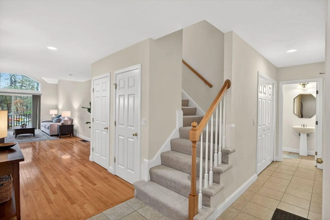
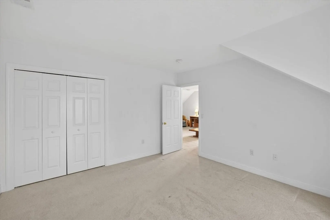
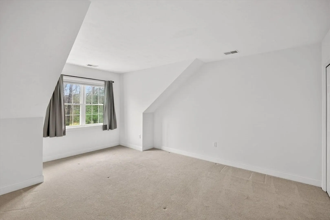
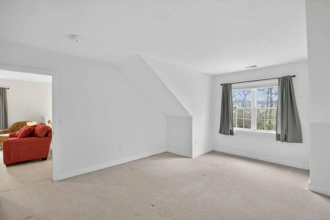
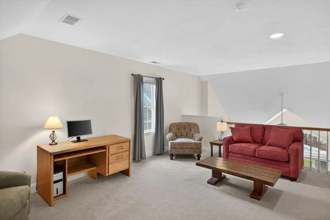
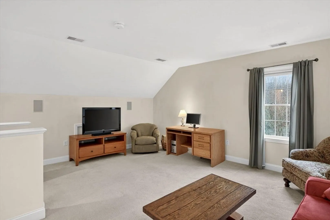
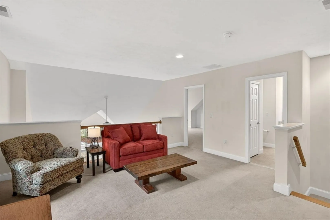
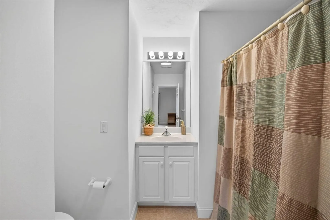
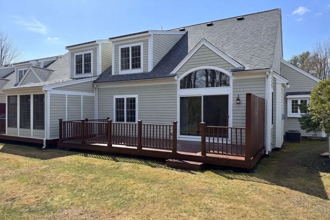
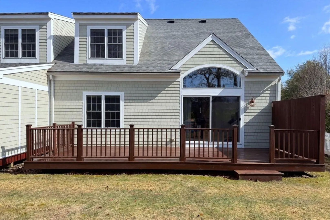
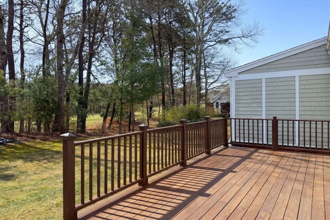
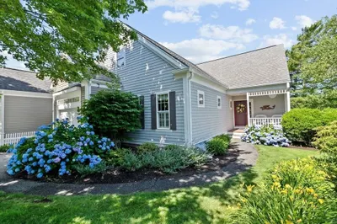
Experience effortless coastal living at The Villages at Brookside. This spacious 2-bedroom, 2.5-bath townhome offers over 2,000 square feet of thoughtfully designed living space, complete with an attached garage. Beautiful hardwood floors extend throughout the main living areas, creating a warm and inviting atmosphere. Enjoy picturesque golf course views from both the living room and the first-floor primary suite, which features a generous walk-in closet and a private bath for added comfort and convenience. The second level offers a versatile loft, guest bedroom, and full bath--perfect for visitors or additional living space. A large unfinished basement provides endless potential to customize to your needs. Ideally located for an easy on- or off-Cape commute and just minutes from local beaches and marinas, this home offers the perfect blend of lifestyle and location.
-
Highlights
- Acres: 3
- Cooling: Central Air
- HOA Fee: $1,223
- Property Class: Residential
- Stories: 1
- Unit Number: 5
- Status: Closed
- Building Name: Villages At Brookeside
- Heating: Forced Air
- Parking Spots: 3
- Property Type: Condominium
- Total Rooms: 6
- Year Built: 2005
-
Additional Details
- Basement: Y
- SqFt Source: Field Card
- Year Built Details: Actual
- Zoning: Res
- Fireplaces: 1
- Total Number of Units: 2
- Year Built Source: Public Records
-
Amenities
- Community Features: Tennis Court(s), Golf, Medical Facility, House of Worship
- Parking Features: Attached, Garage Door Opener
- Covered Parking Spaces: 1
-
Utilities
- Sewer: Public Sewer
- Water Source: Public
-
Fees / Taxes
- Assessed Value: $628,000
- HOA Fee Includes: Sewer, Insurance, Maintenance Structure, Road Maintenance, Maintenance Grounds, Snow Removal, Trash, Reserve Funds
- Taxes: $4,905
- HOA Fee Frequency: Monthly
- Tax Year: 2025
Similar Listings
Sold
27 Photos
Sold
37 Photos
Sold
42 Photos
Sold
37 Photos
Content © 2026 MLS Property Information Network, Inc. The information in this listing was gathered from third party resources including the seller and public records.
Listing information provided courtesy of Realty One Group, LLC.
MLS Property Information Network, Inc. and its subscribers disclaim any and all representations or warranties as to the accuracy of this information.
