
Sold!
$480,000
3
Beds
2
Baths
1,456
Living Area
-
Property Description
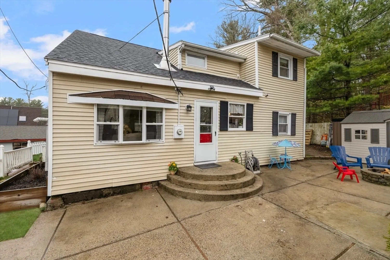
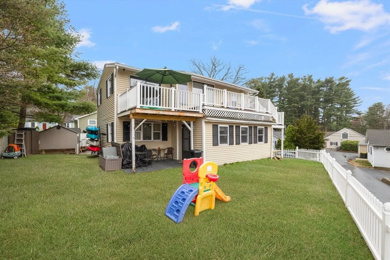
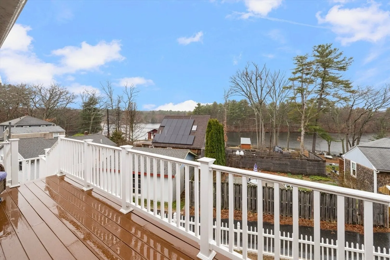
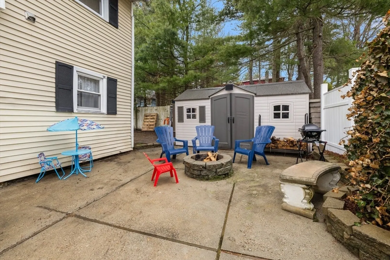
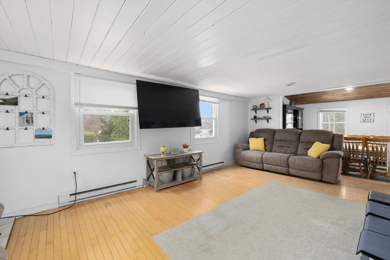
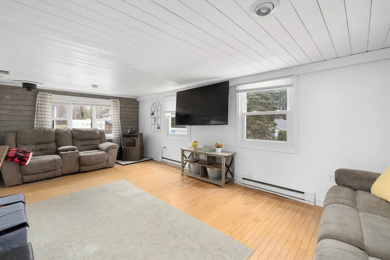
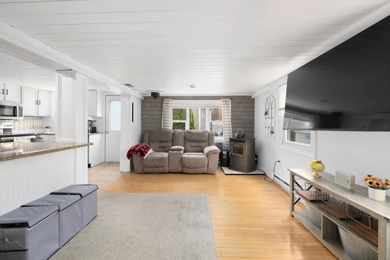
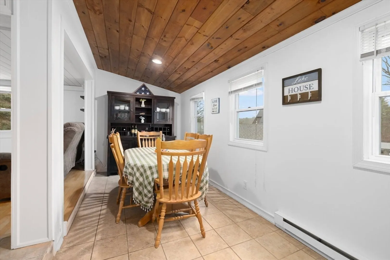
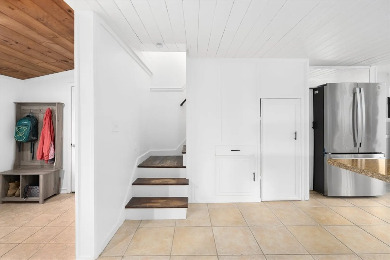
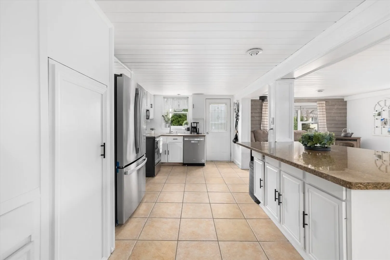
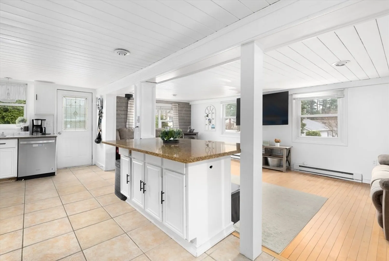
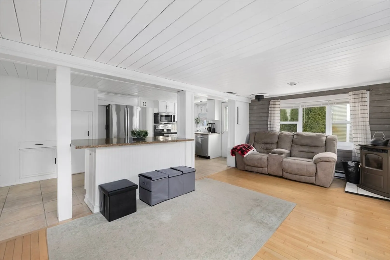
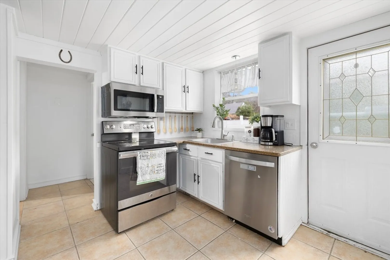
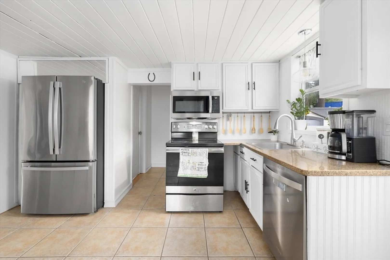
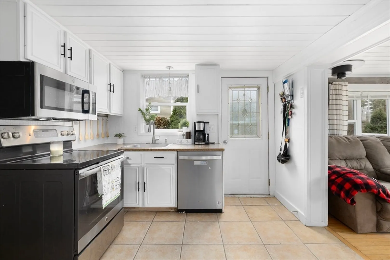
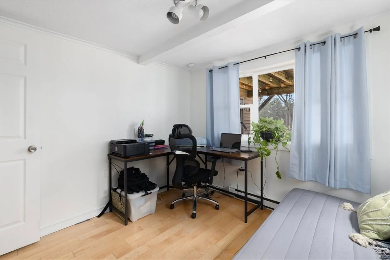
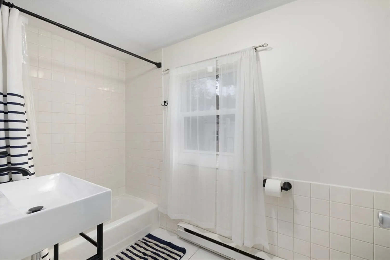
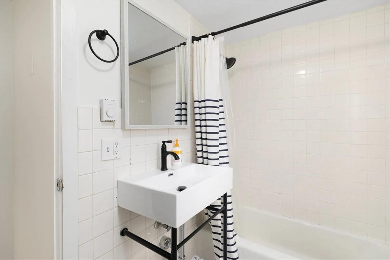
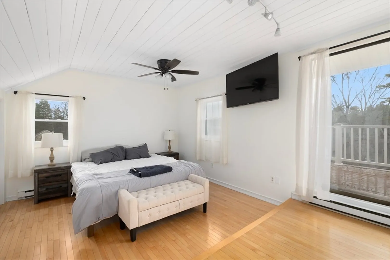
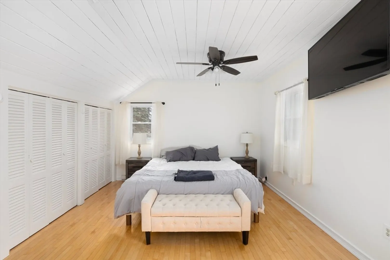
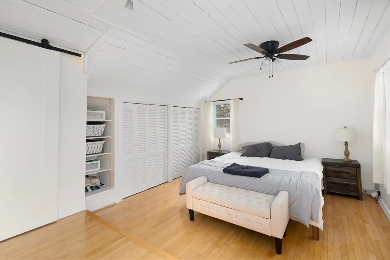
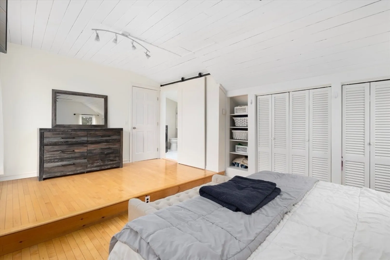
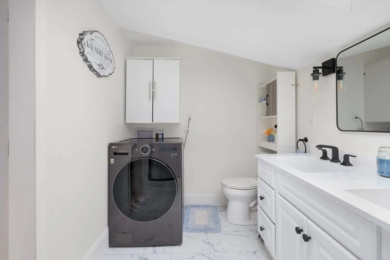
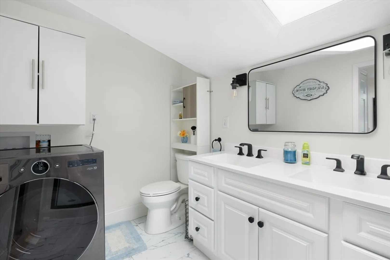
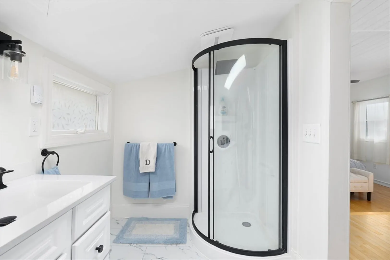
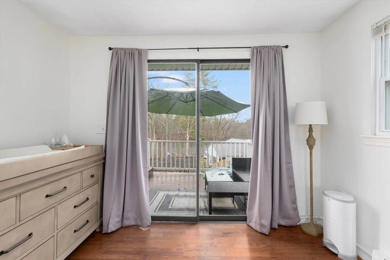
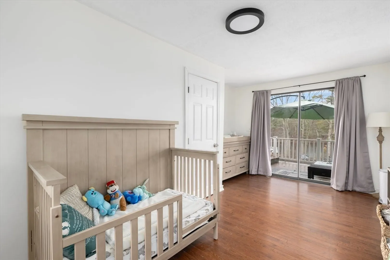
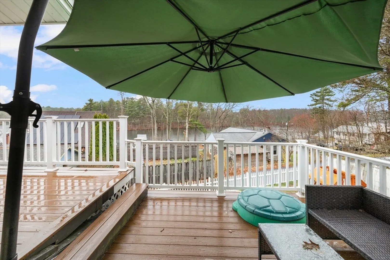
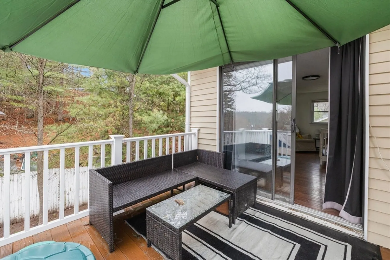
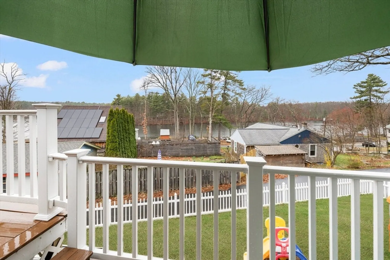
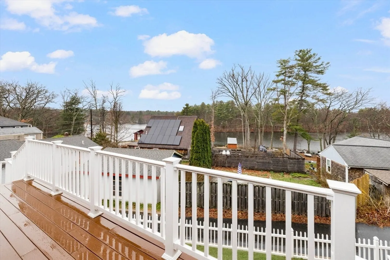
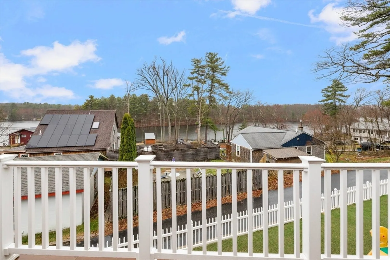
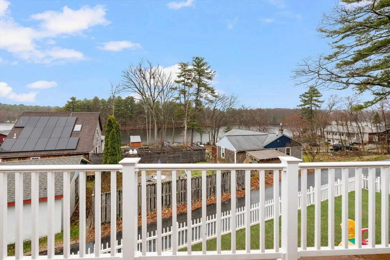
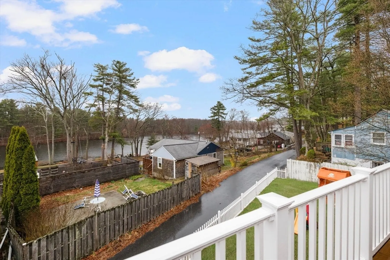
Experience stunning lake-view living in this modern Cape-style home that offers that year-round vacation lifestyle! With a multi-level deck, two patios, and an open floor plan full of updates, this home is built for comfort, style, and enjoying the water view. The updated kitchen boasts maple cabinetry, granite countertops, stainless steel appliances, a tile floor, and a large center island that flows seamlessly into a spacious living room. The luxurious primary suite includes a private skylit bathroom with direct access to a tiered deck with beautiful water views. Many updates are just under a year young! Enjoy the charm of a quiet neighborhood with easy access to the public beach, Routes 126 and 495, and Forge Park / MBTA minutes away. Just steps from Silver Lake, you'll enjoy year-round recreation such as swimming, kayaking, fishing, and scenic walking trails nearby. This is one you won’t want to miss!
-
Highlights
- Cooling: Window Unit(s)
- Heating: Electric Baseboard, Pellet Stove
- Property Class: Residential
- Style: Cape, Contemporary
- Year Built: 1940
- Has View: Yes
- Parking Spots: 4
- Property Type: Single Family Residence
- Total Rooms: 7
- Status: Closed
-
Additional Details
- Appliances: Electric Water Heater
- Foundation: Concrete Perimeter, Slab
- Road Frontage Type: Public
- View: Scenic View(s)
- Year Built Source: Public Records
- Exterior Features: Deck - Vinyl, Patio, Balcony
- Lot Features: Corner Lot
- SqFt Source: Public Record
- Year Built Details: Actual
- Zoning: Res
-
Amenities
- Parking Features: Paved Drive, Off Street
- Waterfront Features: Waterfront, Lake, Lake/Pond, 1/10 to 3/10 To Beach
- Waerfront: Yes
-
Utilities
- Electric: Circuit Breakers, 100 Amp Service
- Water Source: Public
- Sewer: Private Sewer
-
Fees / Taxes
- Assessed Value: $352,300
- Taxes: $4,410
- Tax Year: 2025
Similar Listings
Sold
34 Photos
Sold
42 Photos
Sold
41 Photos
Sold
17 Photos
Content © 2026 MLS Property Information Network, Inc. The information in this listing was gathered from third party resources including the seller and public records.
Listing information provided courtesy of Byrnes Real Estate Group LLC.
MLS Property Information Network, Inc. and its subscribers disclaim any and all representations or warranties as to the accuracy of this information.
