
Sold!
$450,000
2
Beds
2/1
Baths
1,601
Living Area
-
Property Description
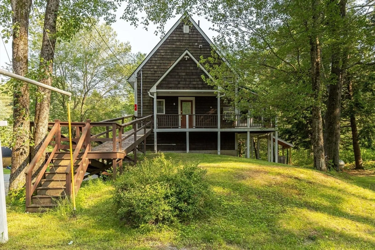
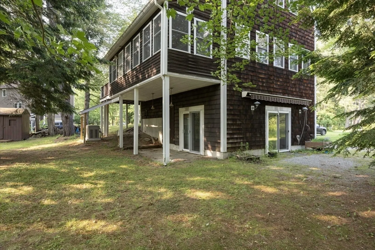
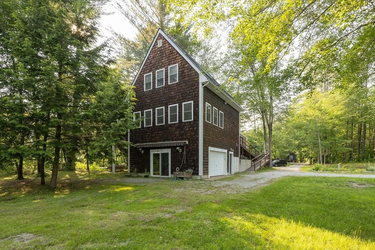
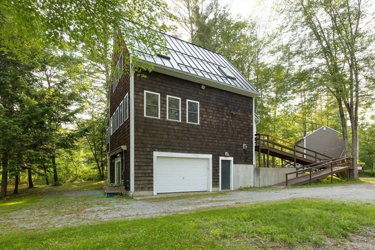
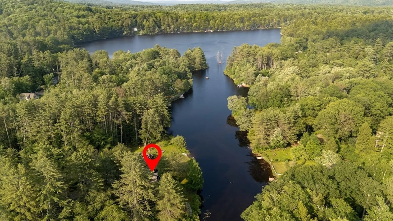
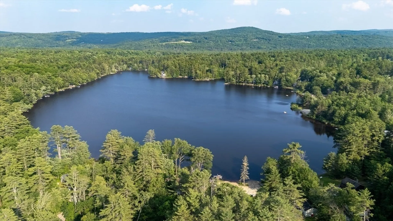
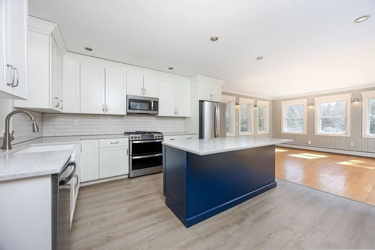
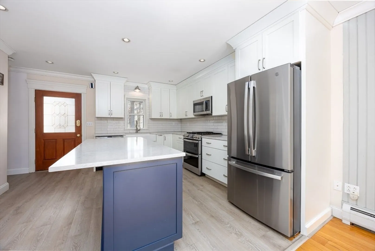
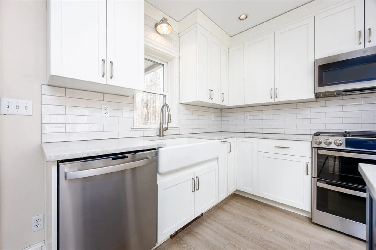
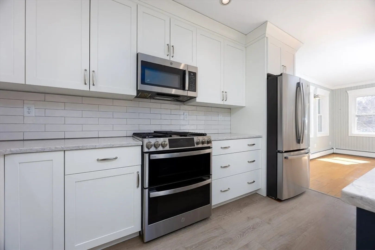
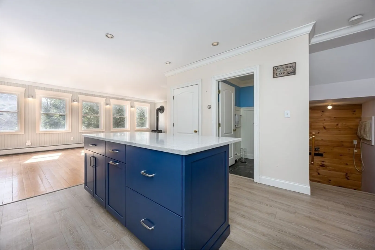
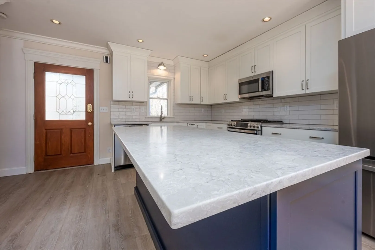
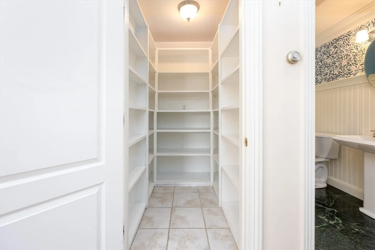
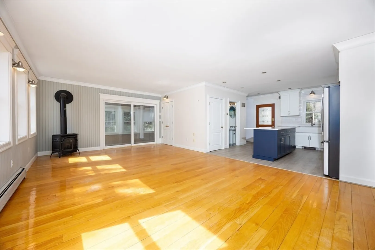
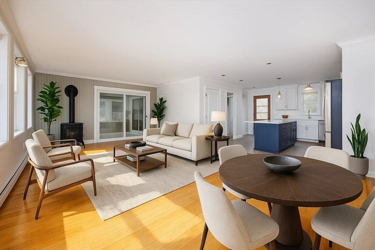
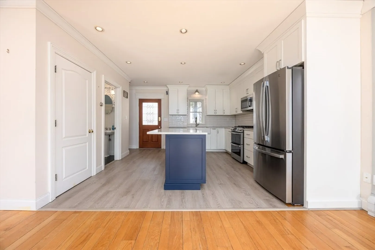
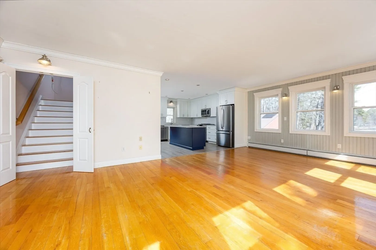
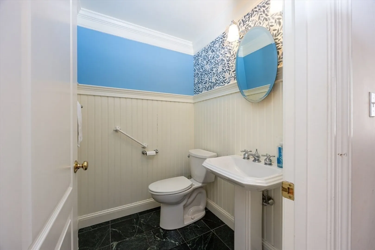
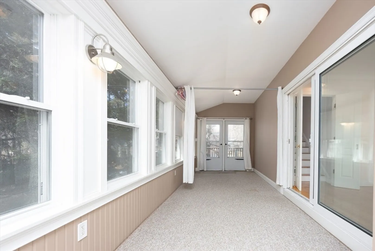
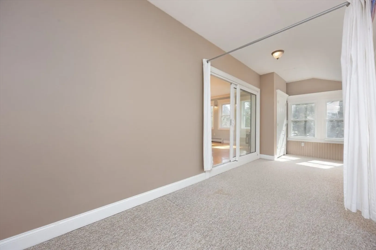
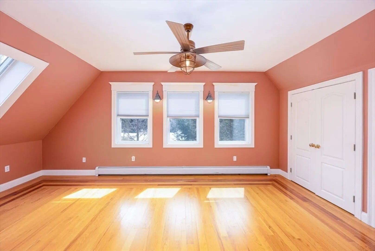
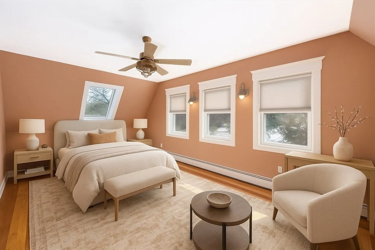
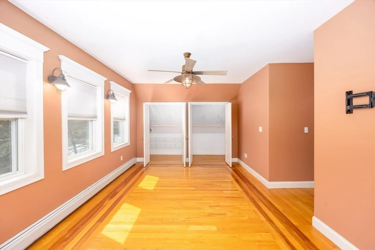
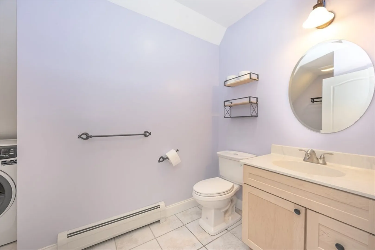
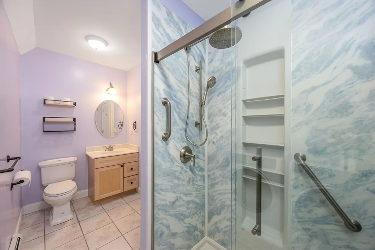
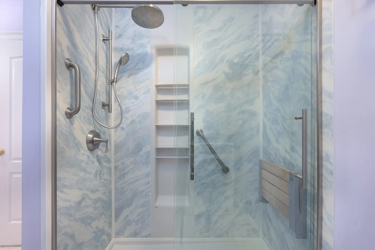
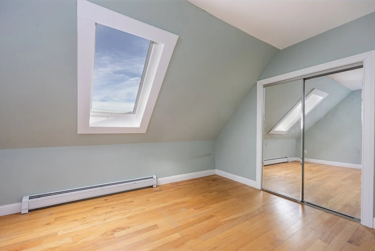
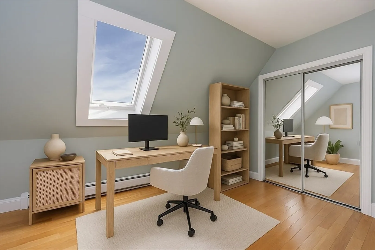
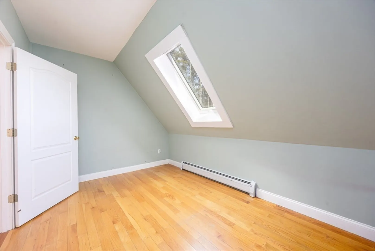
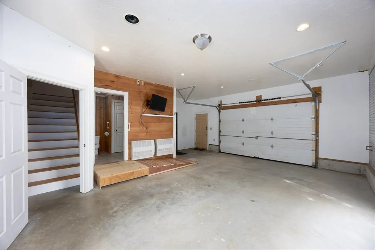
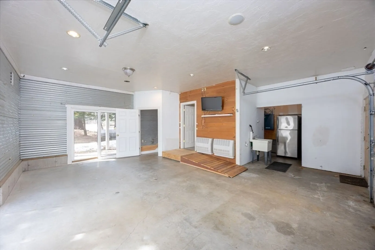
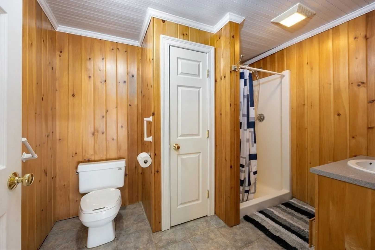
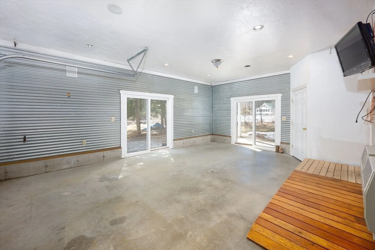
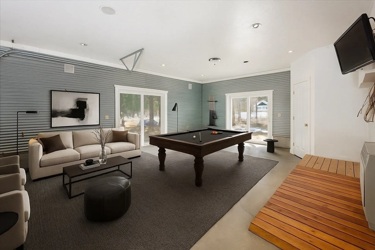
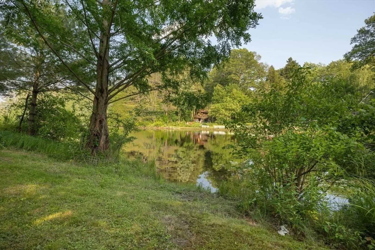
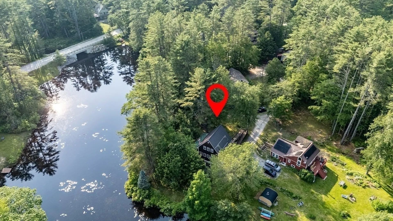
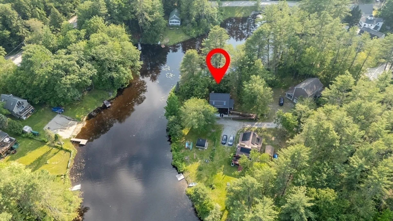
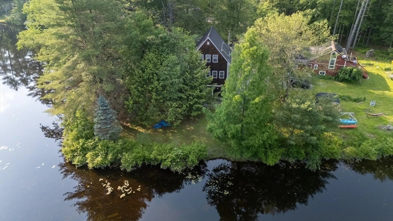
Dreaming of an affordable waterfront property w/ breathtaking updates & panoramic views, welcome to this perfectly situated home in the highly sought-after Emerald Lake Village. This sun-drenched gem offers stunning views from every room, making it the perfect sanctuary to relax & unwind. Start your mornings w/coffee in your updated kitchen while taking in the gorgeous lakefront vistas. LR seamlessly opens to a finished 3 season porch, an ideal spot to enjoy nature’s tranquility year-round. Upstairs, you’ll find a front-to-back primary bdrm w/ 2 large closets, & spacious 2nd bdrm. Updated bath complete w/ convenient laundry area. Huge 2+ heated garage includes a full bath & offers endless possibilities for storage or entertainment. Adjacent to the garage is a covered area, perfect for outside relaxation or storing of toys. Both spaces offer potential to be finished for additional living space. W/ many updates & whole house generator, this home offers both comfort and peace of mind.
-
Highlights
- Cooling: Wall Unit(s)
- Heating: Oil
- Property Class: Residential
- Style: Cape
- Year Built: 2001
- Has View: Yes
- Parking Spots: 4
- Property Type: Single Family Residence
- Total Rooms: 5
- Status: Closed
-
Additional Details
- Appliances: Range, Dishwasher, Microwave, Refrigerator, Washer
- Construction: Frame
- Foundation: Concrete Perimeter
- Road Frontage Type: Public
- SqFt Source: Public Record
- Year Built Details: Actual
- Zoning: Elvd
- Basement: Full, Walk-Out Access, Garage Access, Concrete
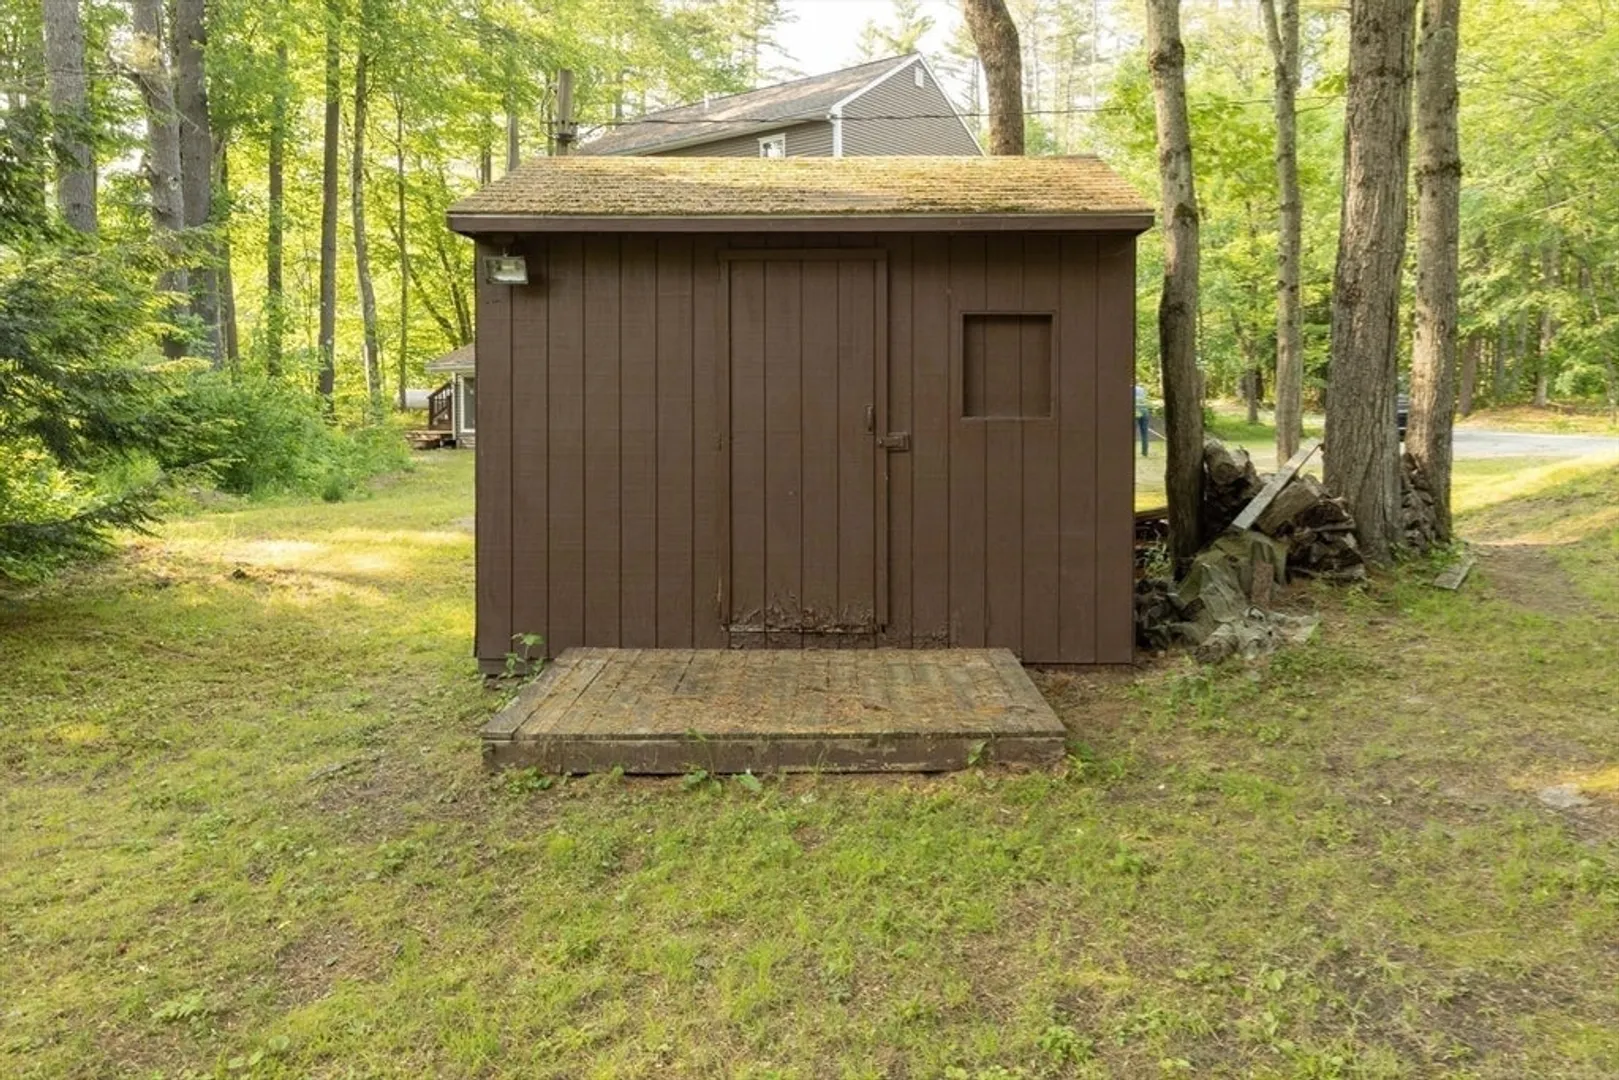
- Exterior Features: Porch, Porch - Enclosed, Deck, Deck - Roof, Covered Patio/Deck, Storage
- Lot Features: Corner Lot, Wooded, Level
- Roof: Metal
- View: Scenic View(s)
- Year Built Source: Public Records
-
Amenities
- Community Features: Park, Walk/Jog Trails, Conservation Area
- Parking Features: Under, Carport, Heated Garage, Storage, Shared Driveway
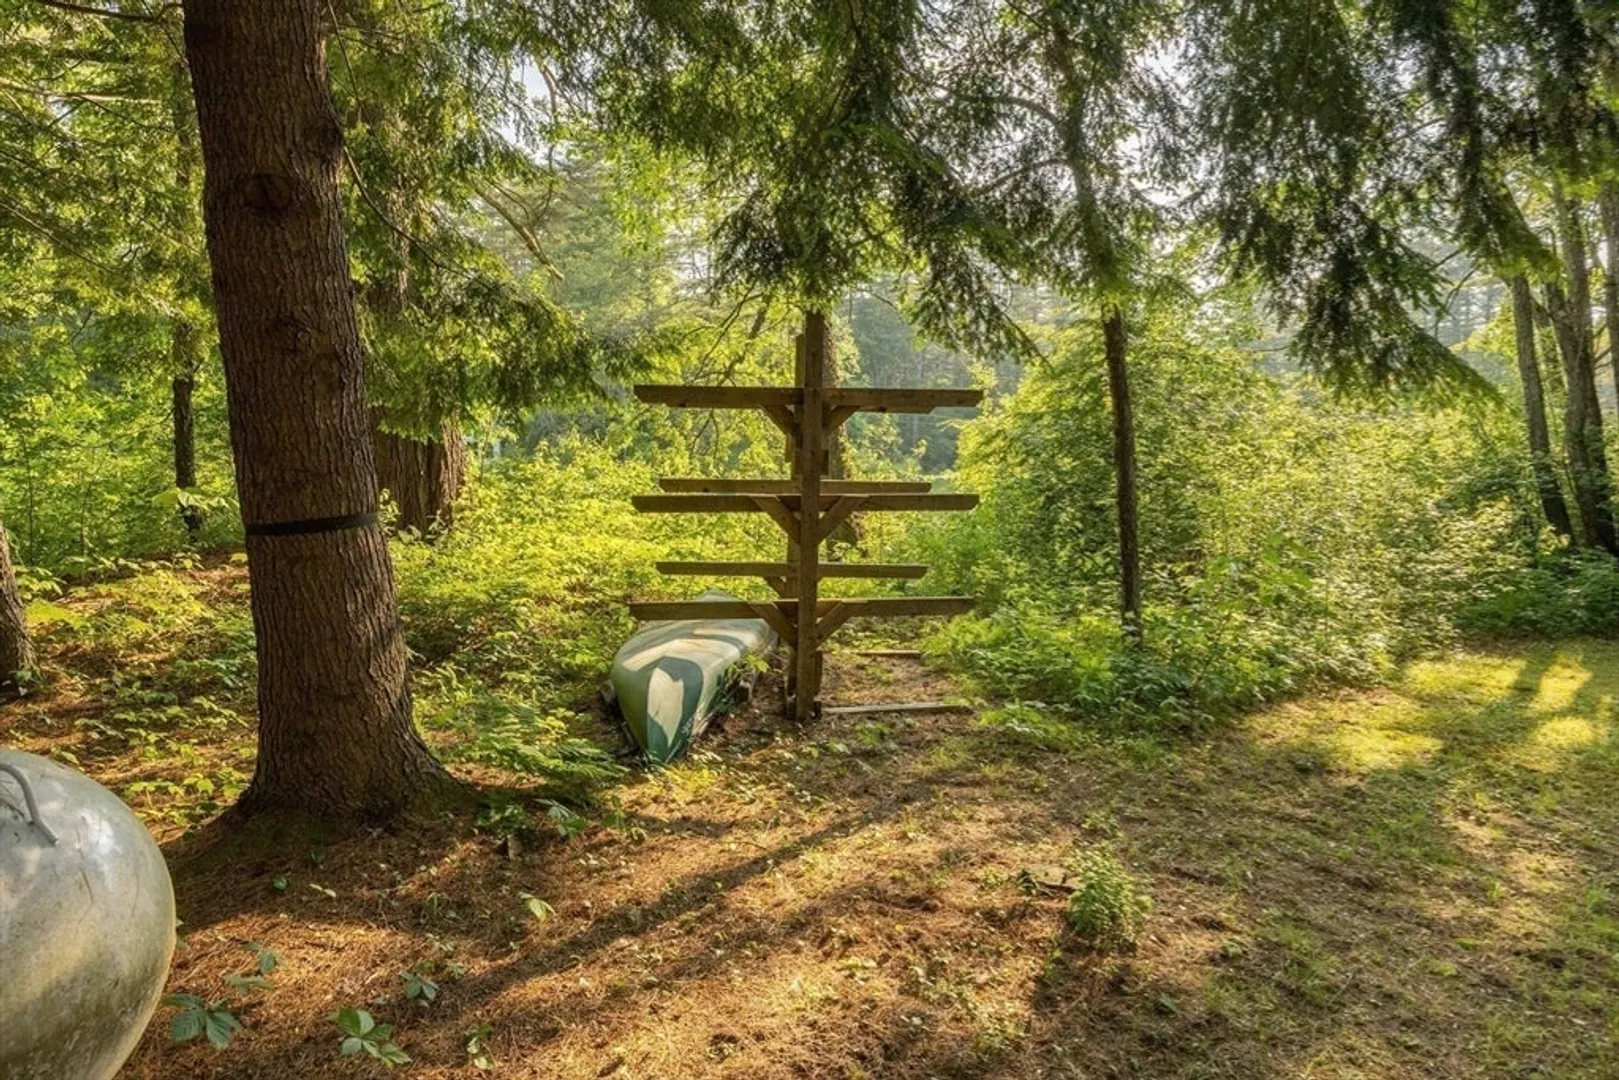
- Waterfront Features: Waterfront, Lake, River, Frontage, Private, Lake/Pond, 0 to 1/10 Mile To Beach
- Covered Parking Spaces: 2
- Waerfront: Yes
-
Utilities
- Sewer: Private Sewer
- Water Source: Well
-
Fees / Taxes
- Assessed Value: $260,100
- Taxes: $9,884
- Tax Year: 2024
Similar Listings
Sold
42 Photos
Sold
36 Photos
Content © 2026 MLS Property Information Network, Inc. The information in this listing was gathered from third party resources including the seller and public records.
Listing information provided courtesy of Berkshire Hathaway HomeServices Verani Realty.
MLS Property Information Network, Inc. and its subscribers disclaim any and all representations or warranties as to the accuracy of this information.
