
Rented!
$2,000/mo
2
Beds
1
Bath
792
Living Area
-
Property Description
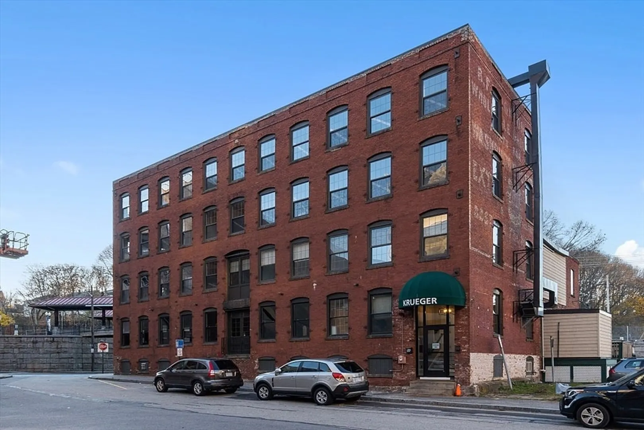
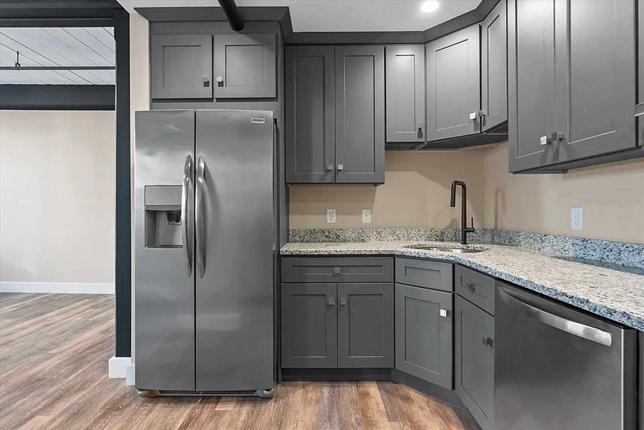
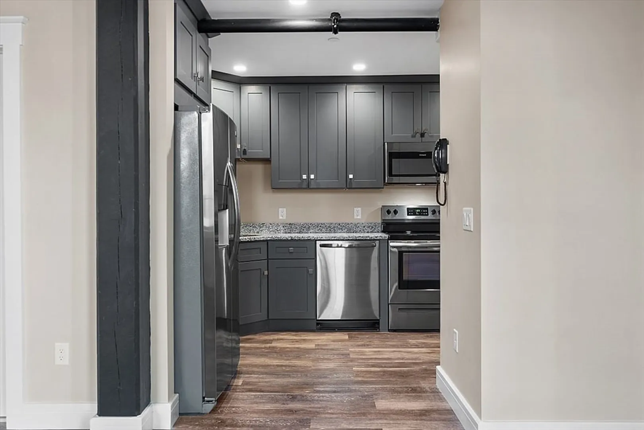
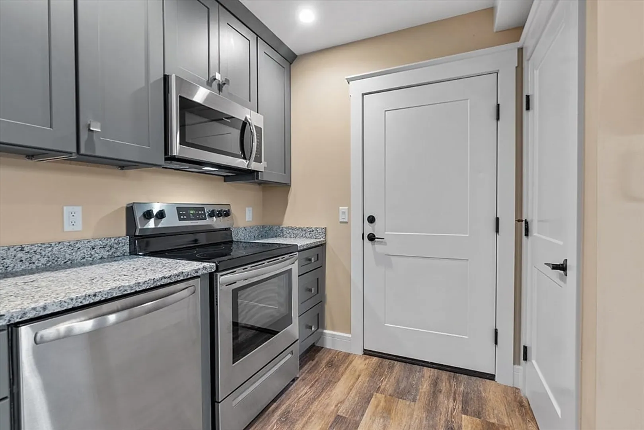
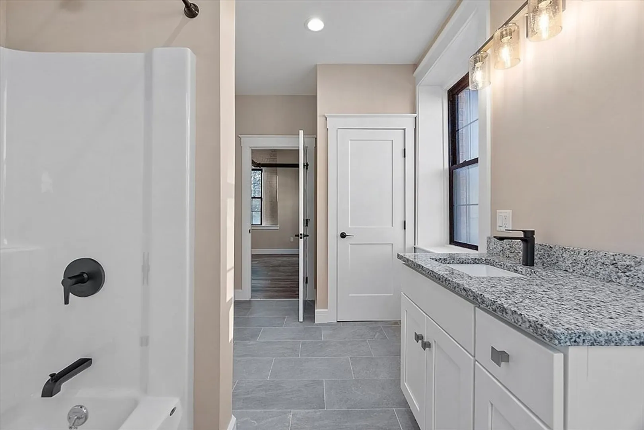
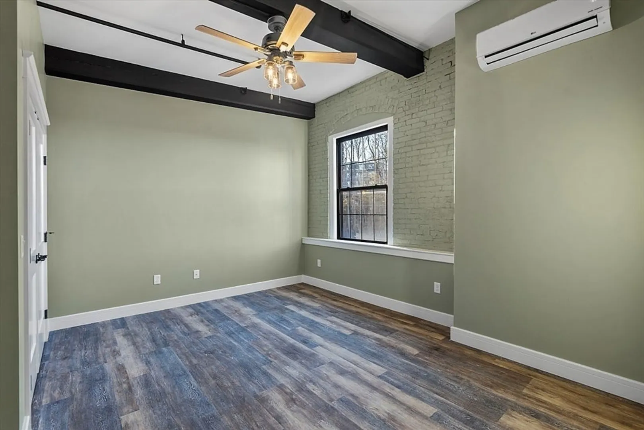
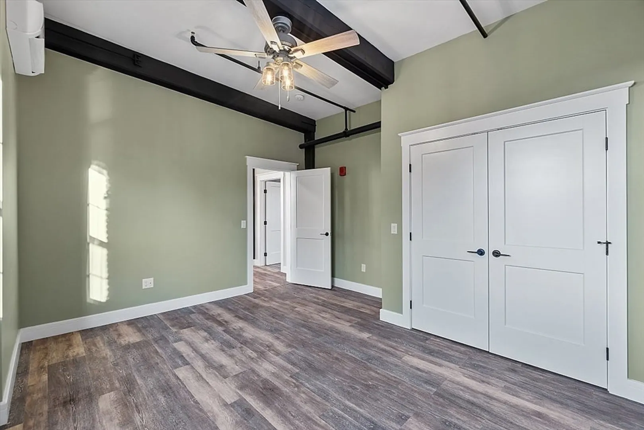
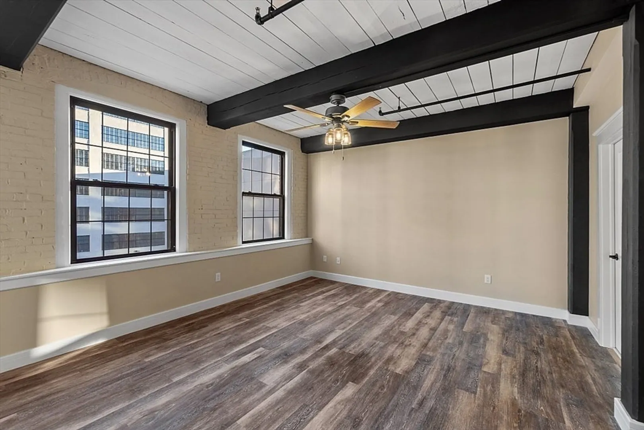
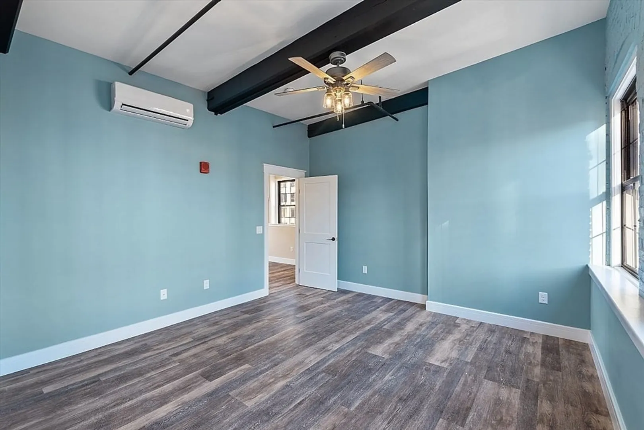
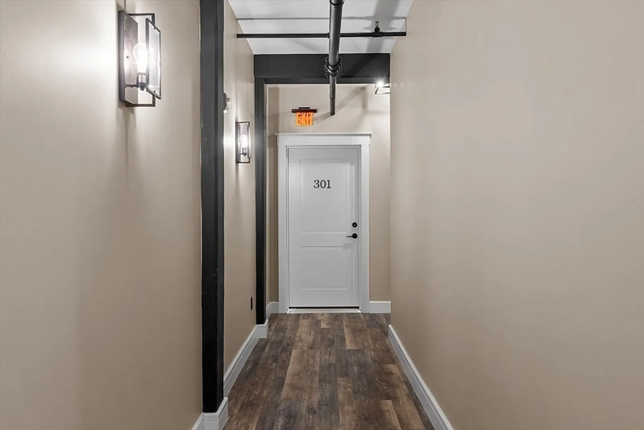
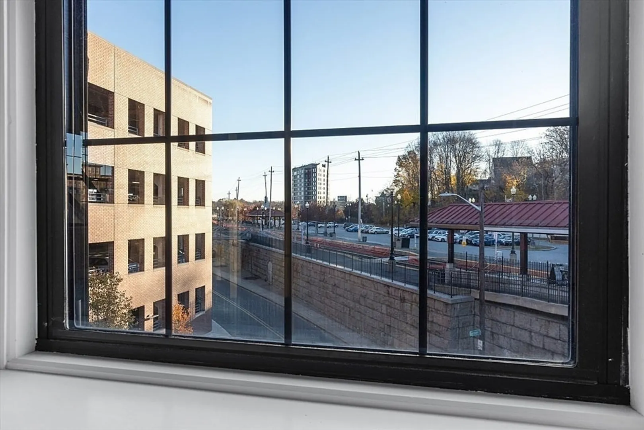
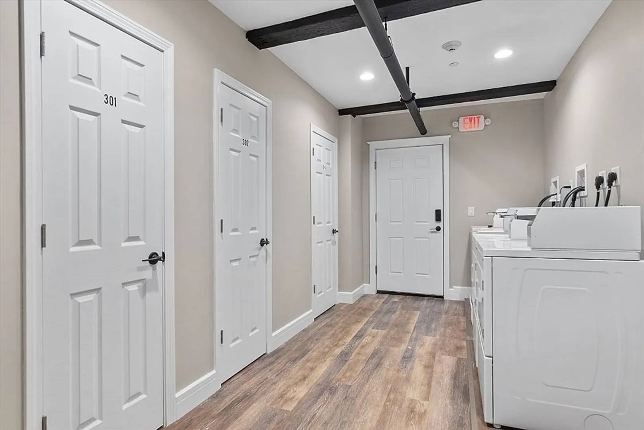
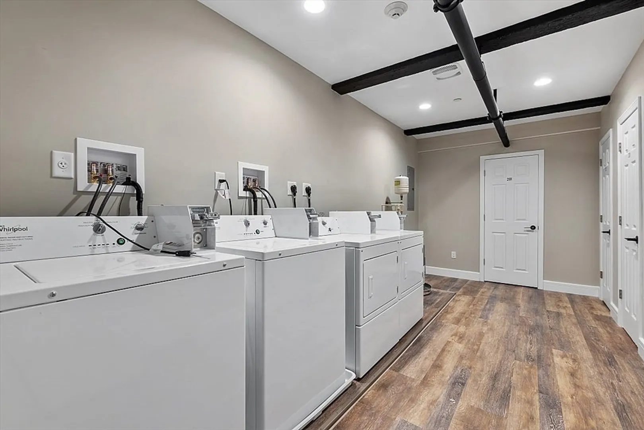
Location,Location,Location!! Commers take note.Don't miss out onthis conveniently located unit to the T-Station.1st stop in the morning heading into Boston!! Grab that early train everyday!! Great downtown location.Enjoy easy access to shopping & dining.So don'tmiss out on this brand new 2 bedroom garden style unit.This bright &spacious open concept 2 bedroom 1 bath unit features 1 level living an eat-in kitchen w/granite counters,dining area & stainless steel appliances,and enjoy taking in the city views from the living room,2 bedrooms,a full bath.The home also features,combination air conditioning & heating mini split units throughout,laminate engineered flooring through out,ceiling fans & LED lighting.Tenant is responsible for all utilities.Coin op laundry in the building & each unit has a storage unit included w/rent.Water & Sewer included w/rent.Credit,references & background check acceptable to owner required.Pets Negotiable.Address was formally known as 142 Essex St.
-
Highlights
- Heating: Ductless
- Property Class: Residential Lease
- Total Rooms: 4
- Year Built: 1900
- Parking Spots: 1
- Property Type: Apartment
- Unit Number: 202
- Status: Closed
-
Additional Details
- Appliances: Range, Dishwasher, Microwave, Refrigerator
- Interior Features: Internet Available - Unknown
- SqFt Source: Field Card
- Year Built Source: Public Records
- Available Date: February 1, 2025
- Pets Allowed: Yes w/ Restrictions
- Year Built Details: Approximate
-
Amenities
- Community Features: Public Transportation, Shopping, Park, Walk/Jog Trails, Golf, Bike Path, Highway Access, House of Worship, Marina, Private School, Public School, T-Station
- Waterfront Features: Unknown To Beach
-
Fees / Taxes
- Rental Fee Includes: Water, Sewer, Trash Collection, Snow Removal, Laundry Facilities, Parking
Similar Listings
Sold
18 Photos
Sold
22 Photos
Sold
9 Photos
Sold
10 Photos
Content © 2026 MLS Property Information Network, Inc. The information in this listing was gathered from third party resources including the seller and public records.
Listing information provided courtesy of Berkshire Hathaway HomeServices Verani Realty Salem.
MLS Property Information Network, Inc. and its subscribers disclaim any and all representations or warranties as to the accuracy of this information.
