
Sold!
$515,000
3
Beds
2
Baths
1,248
Living Area
-
Property Description
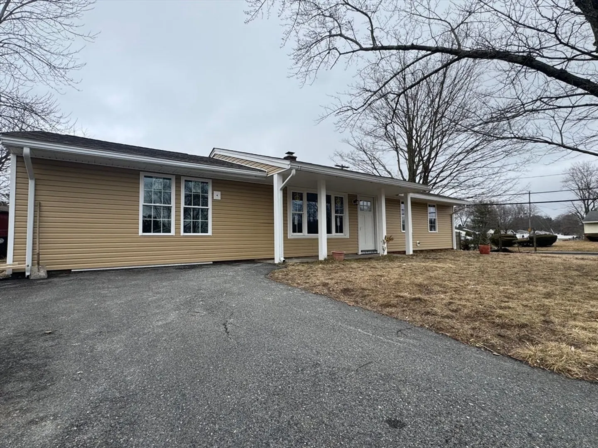
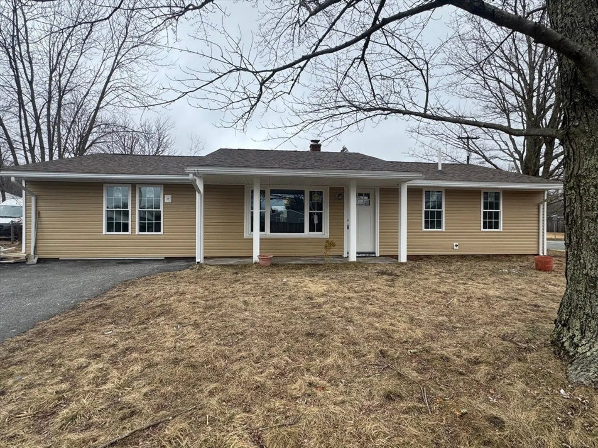
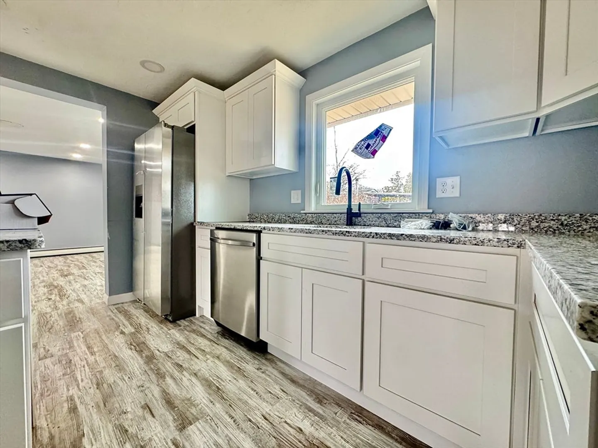
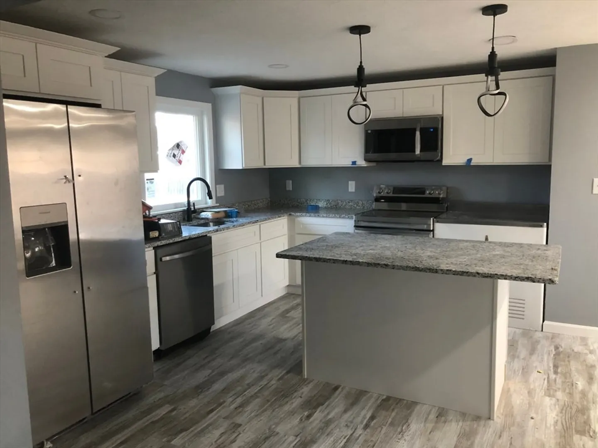
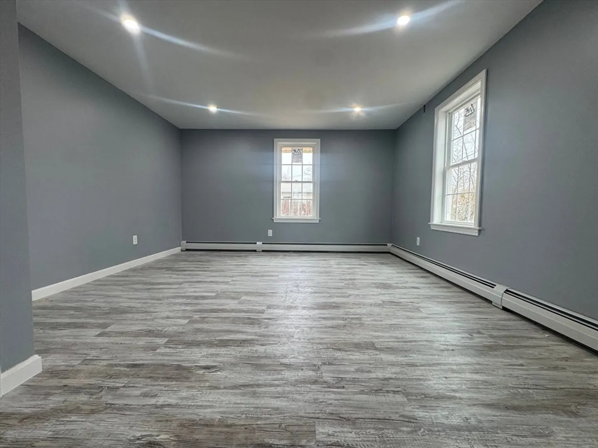
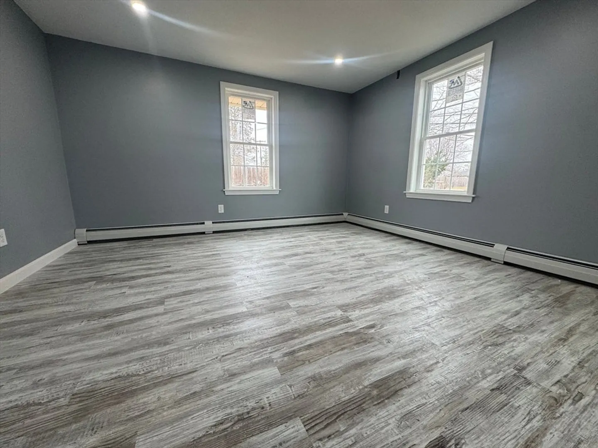
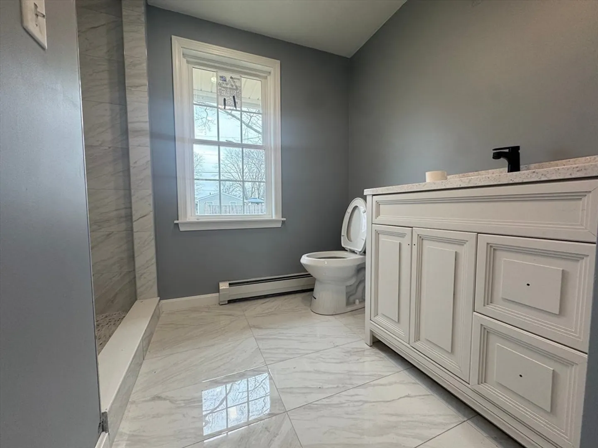
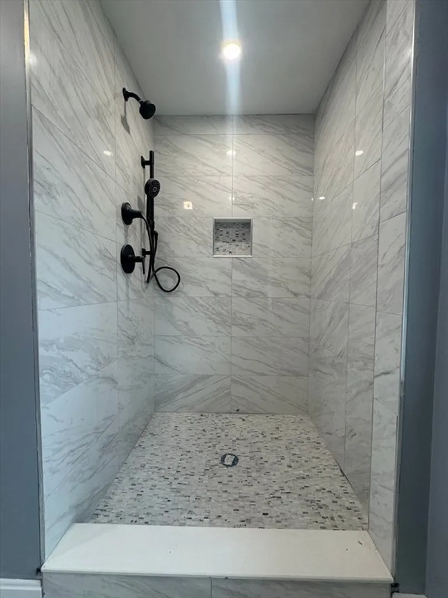
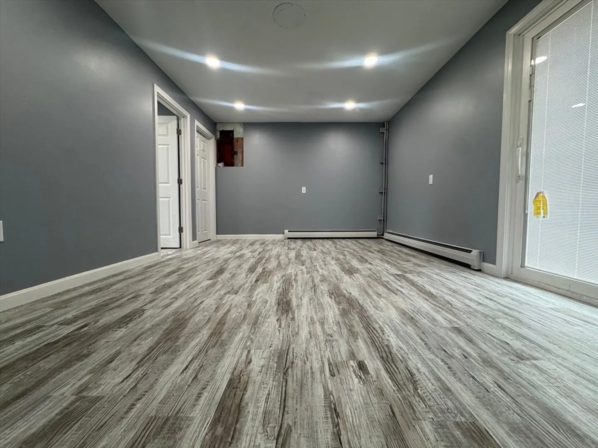
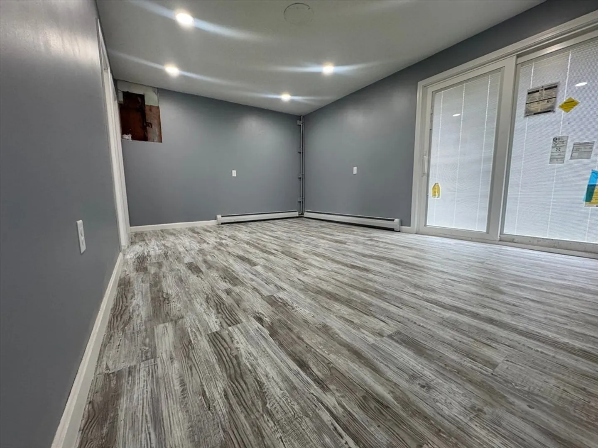
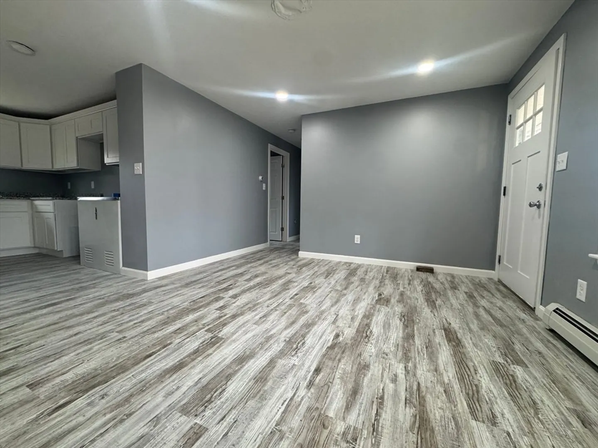
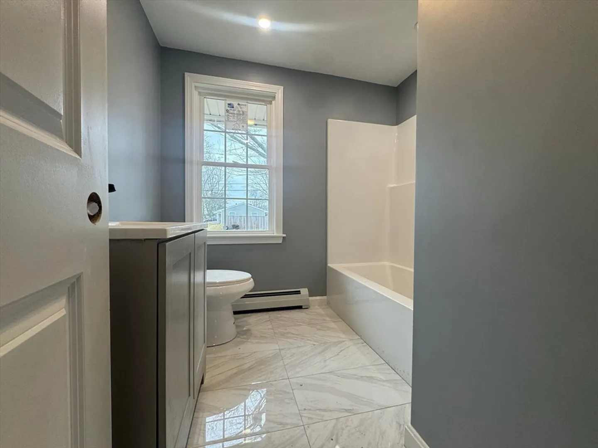
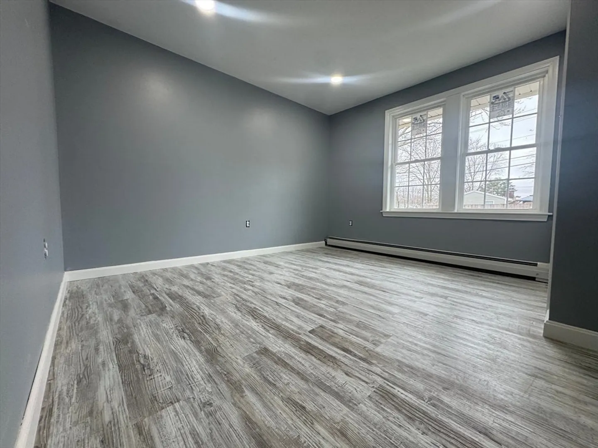
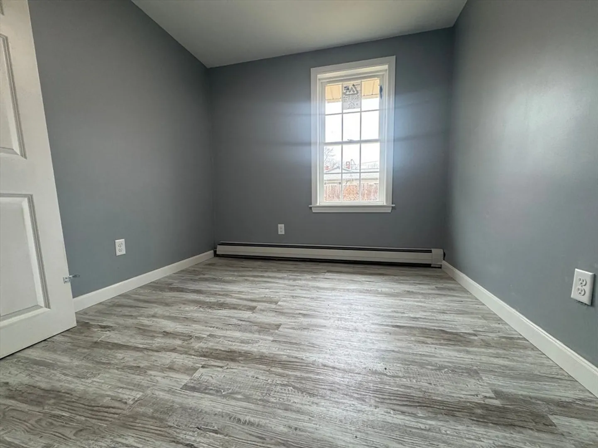
This beautifully renovated 3-bedroom, 2-bathroom ranch is a true gem! From the moment you step inside, you'll be wowed by the modern finishes and thoughtful renovations throughout. All new plumbing, electrical, roof, windows, siding, kitchen, baths, flooring etc. Perfectly designed for today’s lifestyle, this home boasts an open-concept layout with a seamless flow between the spacious living areas. The stunning kitchen is a chef’s dream, featuring sleek new cabinetry, elegant granite countertops, stainless steel appliances, and a convenient island for extra prep space. From the master bedroom with its own private bath to a low-maintenance yard, perfect for relaxing or entertaining this house has it all. With its thoughtful renovations and move-in-ready appeal, this home is sure to impress!
-
Highlights
- Heating: Baseboard, Oil
- Property Class: Residential
- Style: Ranch
- Year Built: 1962
- Parking Spots: 6
- Property Type: Single Family Residence
- Total Rooms: 6
- Status: Closed
-
Additional Details
- Appliances: Range, Dishwasher, Microwave, Refrigerator
- Flooring: Tile, Vinyl
- Roof: Shingle
- Year Built Details: Actual
- Zoning: R1c
- Construction: Frame
- Foundation: Slab
- SqFt Source: Public Record
- Year Built Source: Public Records
-
Amenities
- Community Features: Public Transportation, Shopping, Park, Walk/Jog Trails, Golf, Medical Facility, Laundromat, Highway Access, House of Worship, Public School, T-Station, University
- Parking Features: Paved Drive, Off Street, Paved
-
Utilities
- Sewer: Public Sewer
- Water Source: Public
-
Fees / Taxes
- Assessed Value: $382,100
- Taxes: $4,593
- Tax Year: 2024
Similar Listings
Sold
13 Photos
Sold
25 Photos
Sold
34 Photos
Sold
28 Photos
Content © 2026 MLS Property Information Network, Inc. The information in this listing was gathered from third party resources including the seller and public records.
Listing information provided courtesy of Cameron Prestige, LLC.
MLS Property Information Network, Inc. and its subscribers disclaim any and all representations or warranties as to the accuracy of this information.
