
Sold!
$1,400,000
2
Beds
3/1
Baths
3,396
Living Area
-
Property Description
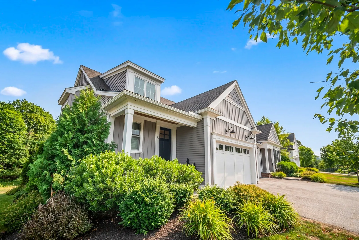
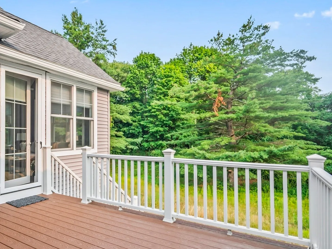
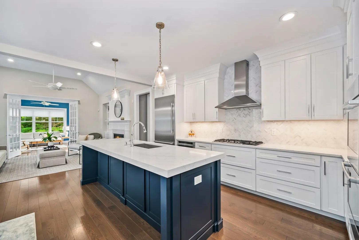
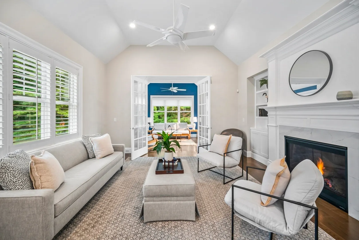
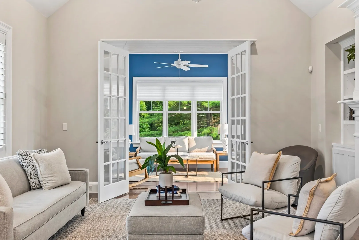
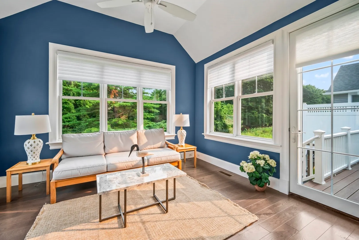
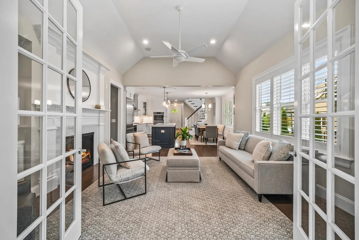
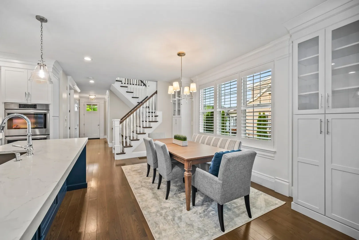
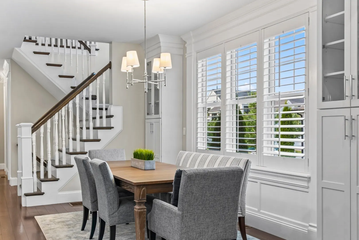
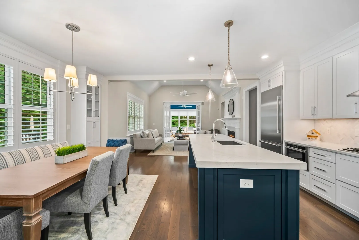
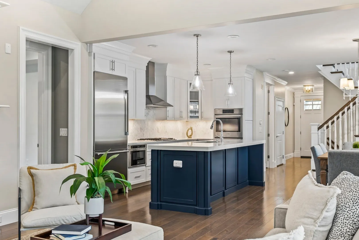
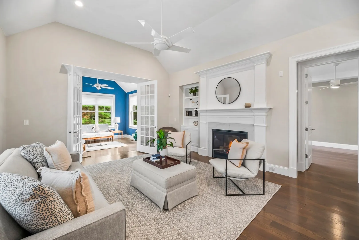
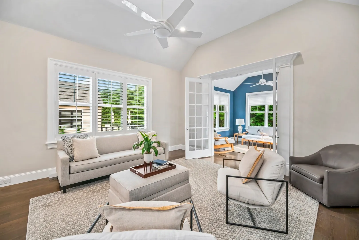
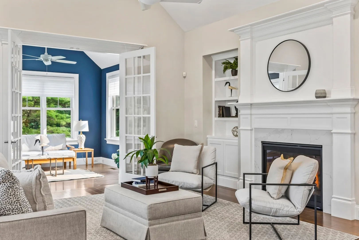
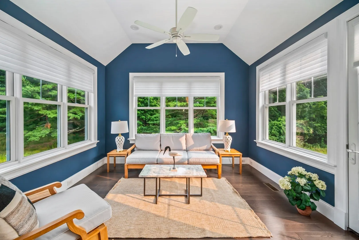
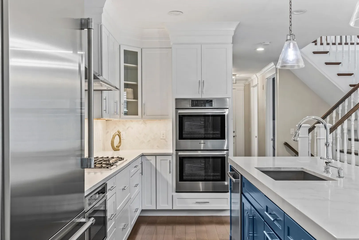
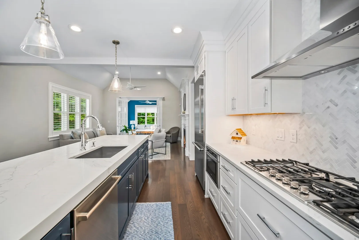
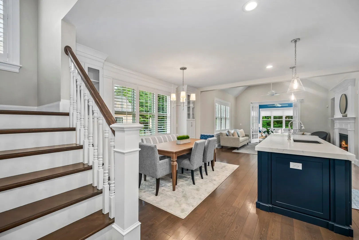
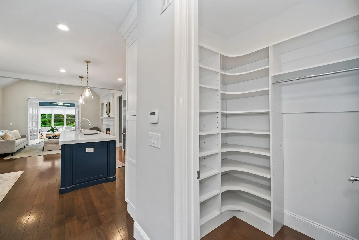
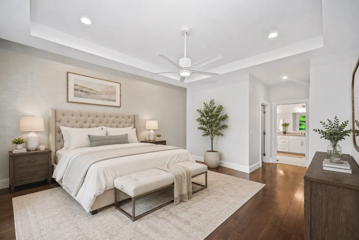
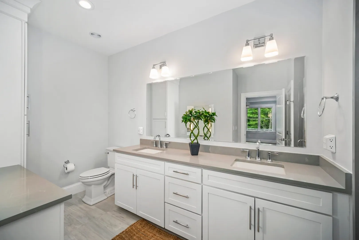
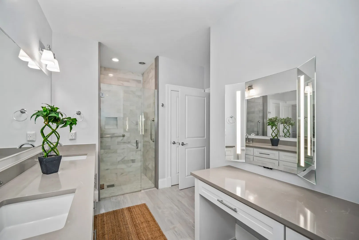
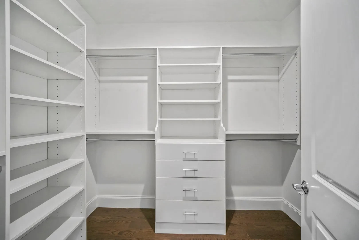
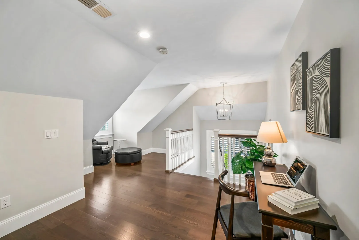
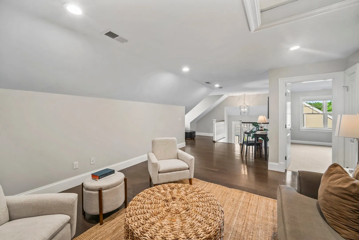
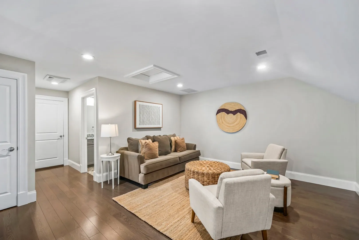
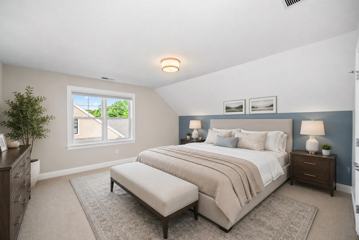
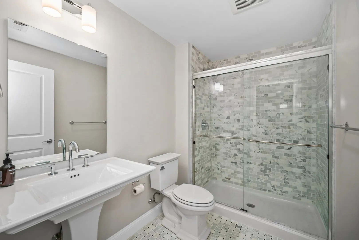
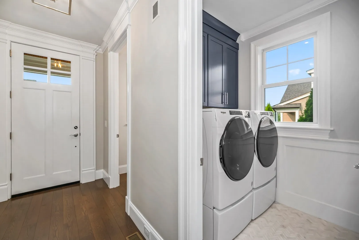
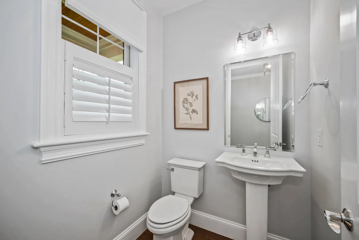
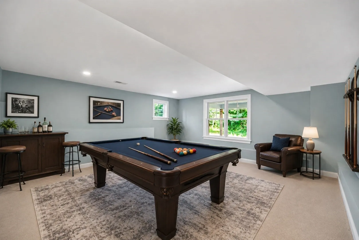
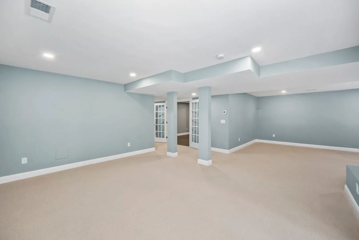
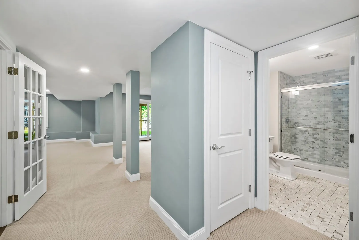
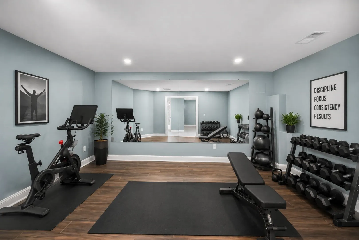
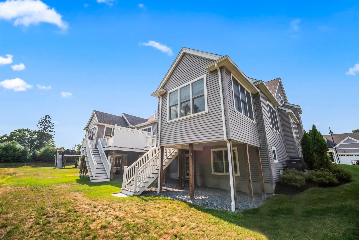
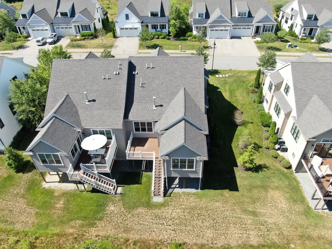
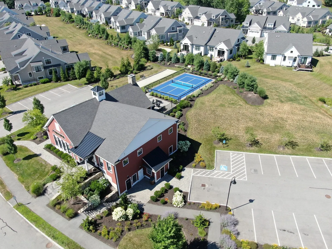
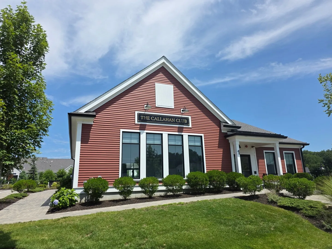
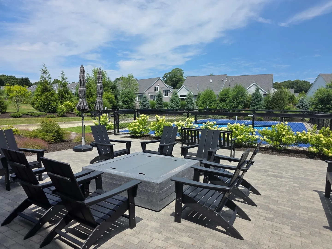
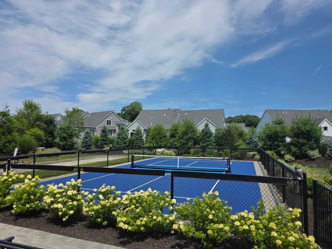
Beautiful Millwood Preserve! Magazine BEAUTIFUL best describes this former MODEL UNIT townhome offering 3 flrs of luxury living & 3,340+ SF of thoughtfully designed living space with premium upgrades throughout. An open-concept main level features a chef's kitchen with quartz countertops, Thermador appliances, double ovens, gas cooking, marble herringbone backsplash & custom built-ins. The fplc'd living rm with built-ins opens to a stunning sunroom & private deck overlooking a peaceful, wooded setting. The 1st flr primary suite offers a custom walk-in closet & spa-inspired bath with a marble shower, double vanity & make-up area . 2nd flr boasts a spacious family rm, guest bdrm, full bath, office nook & reading area. The finished walkout LL includes a game room, playrm, exercise room or office, full bath & patio access. Abundant storage too. Gorgeous millwork, plantation shutters, blt-ins & maintenance-free living! Clubhouse, pickle ball & conservation land abutting! Amazing opportunity
-
Highlights
- Building Name: Millwood Preserve - North Framingham
- Heating: Forced Air, Heat Pump, Natural Gas
- Parking Spots: 4
- Property Type: Condominium
- Total Rooms: 11
- Year Built: 2020
- Cooling: Central Air, Heat Pump
- HOA Fee: $537
- Property Class: Residential
- Stories: 2
- Unit Number: 5
- Status: Closed
-
Additional Details
- Appliances: Oven, Dishwasher, Microwave, Range, Refrigerator, Washer, Dryer, Range Hood
- Construction: Frame
- Fireplaces: 1
- Interior Features: Bathroom - Full, Bathroom - Tiled With Shower Stall, Ceiling Fan(s), Countertops - Stone/Granite/Solid, Countertops - Upgraded, Cabinets - Upgraded, Lighting - Sconce, Pedestal Sink, Vaulted Ceiling(s), Open Floorplan, Recessed Lighting, Slider, Bathroom, Sun Room, Game Room, Play Room, Exercise Room, High Speed Internet
- Roof: Shingle, Metal
- Total Number of Units: 127
- Year Built Source: Public Records
- Basement: Y
- Exterior Features: Deck - Composite, Patio, Covered Patio/Deck, Rain Gutters, Professional Landscaping
- Flooring: Tile, Carpet, Marble, Hardwood, Flooring - Stone/Ceramic Tile, Flooring - Marble, Flooring - Hardwood, Flooring - Wall to Wall Carpet, Laminate
- Pets Allowed: Yes w/ Restrictions
- SqFt Source: Measured
- Year Built Details: Approximate
- Zoning: R4
-
Amenities
- Community Features: Public Transportation, Shopping, Pool, Tennis Court(s), Park, Walk/Jog Trails, Stable(s), Golf, Medical Facility, Laundromat, Bike Path, Conservation Area, Highway Access, House of Worship, Private School, Public School, T-Station, Adult Community
- Parking Features: Attached, Garage Door Opener, Heated Garage, Insulated, Off Street, Paved
- Covered Parking Spaces: 2
-
Utilities
- Electric: Circuit Breakers, 200+ Amp Service
- Water Source: Public
- Sewer: Public Sewer
-
Fees / Taxes
- Assessed Value: $1,409,900
- HOA Fee Includes: Insurance, Maintenance Structure, Road Maintenance, Maintenance Grounds, Snow Removal, Trash
- Taxes: $16,679
- HOA Fee Frequency: Monthly
- Tax Year: 2026
Similar Listings
Sold
NEW CONSTRUCTION
21 Photos
Sold
NEW CONSTRUCTION
1 Photo
Sold
NEW CONSTRUCTION
1 Photo
Sold
NEW CONSTRUCTION
20 Photos
Content © 2026 MLS Property Information Network, Inc. The information in this listing was gathered from third party resources including the seller and public records.
Listing information provided courtesy of Bridge Realty.
MLS Property Information Network, Inc. and its subscribers disclaim any and all representations or warranties as to the accuracy of this information.
