
Sold!
$605,000
3
Beds
1
Bath
1,536
Living Area
-
Property Description
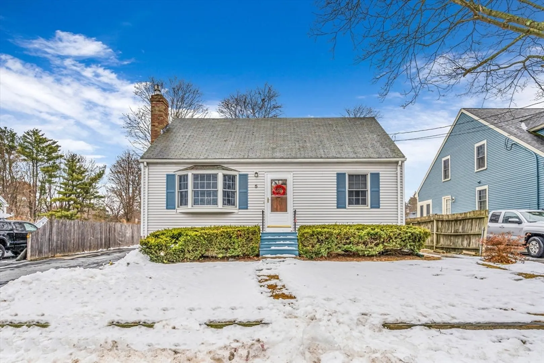
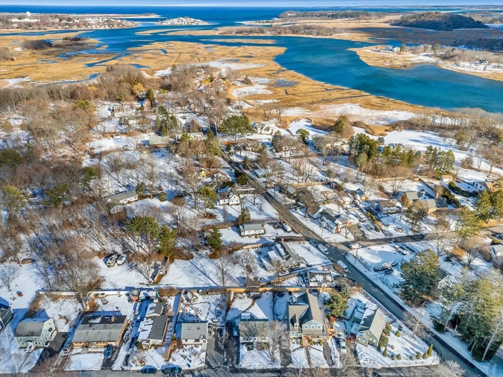
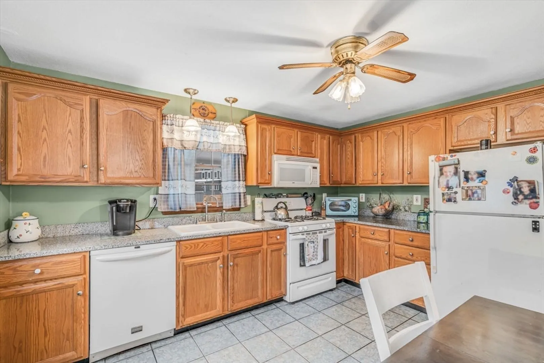
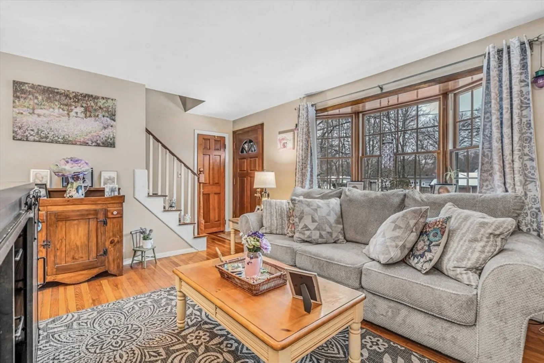
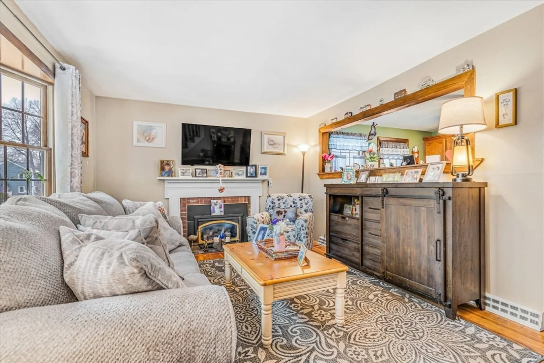
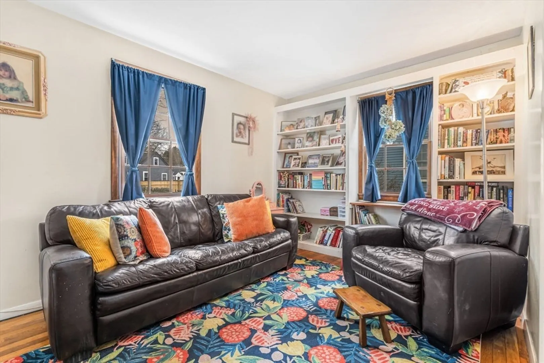
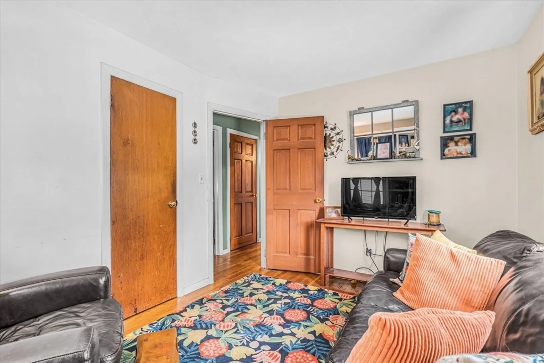
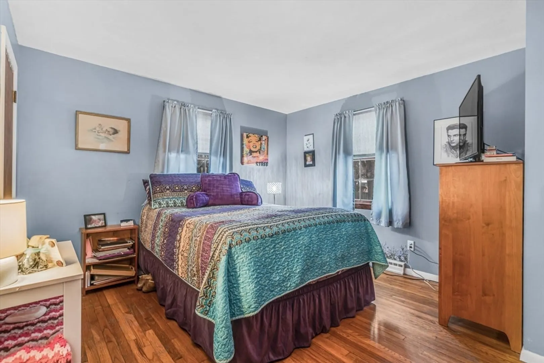
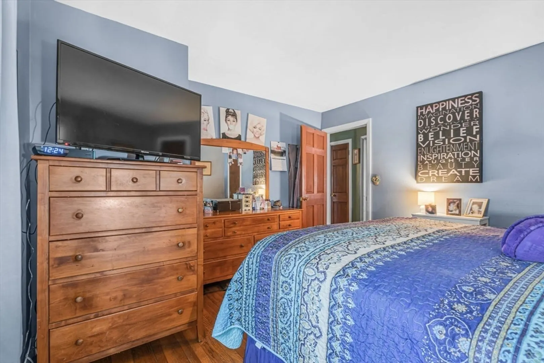
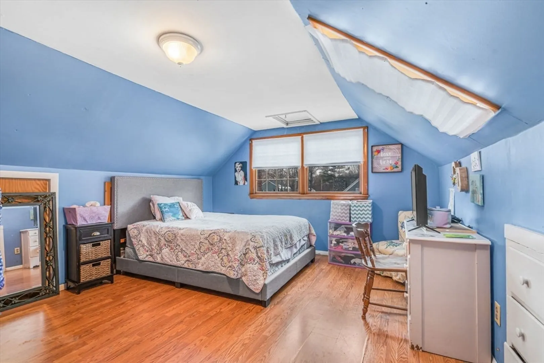
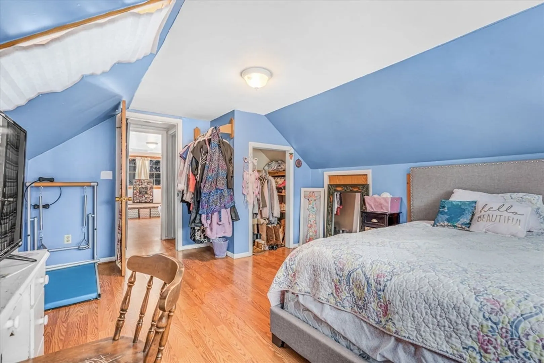
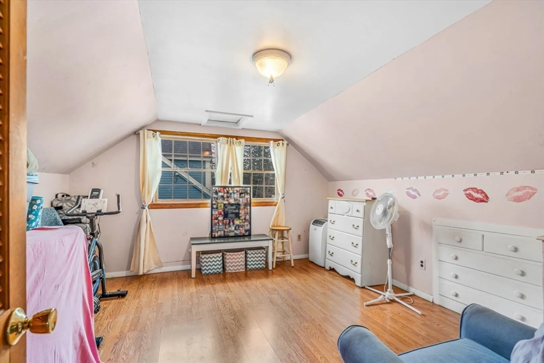
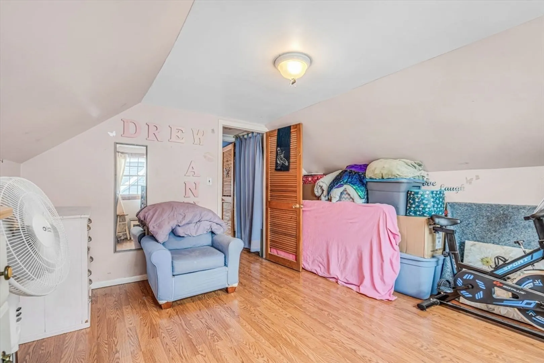
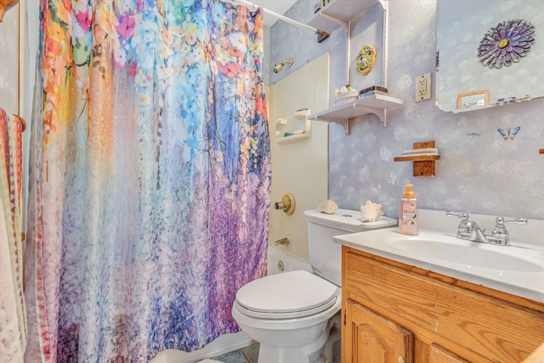
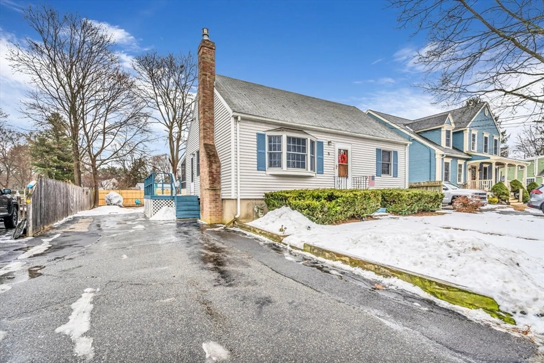
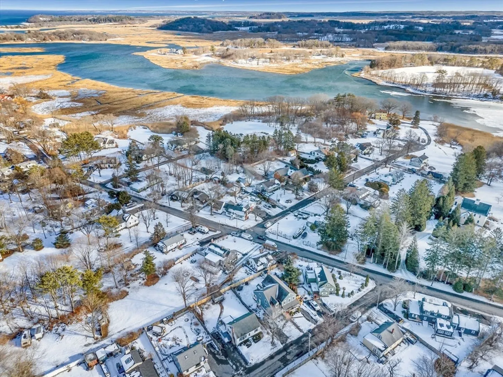
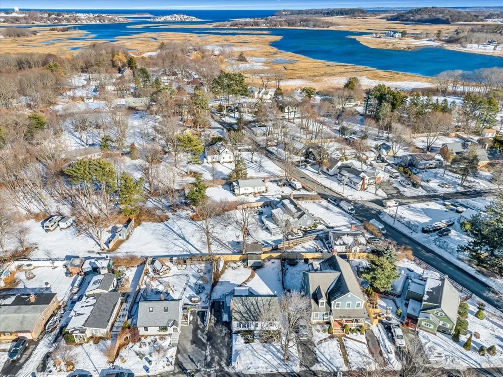
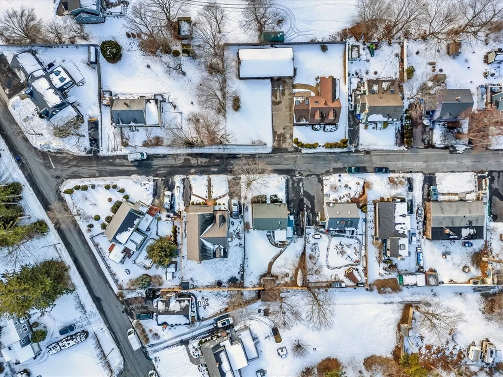
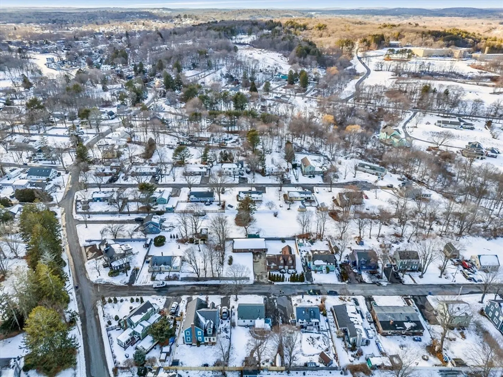
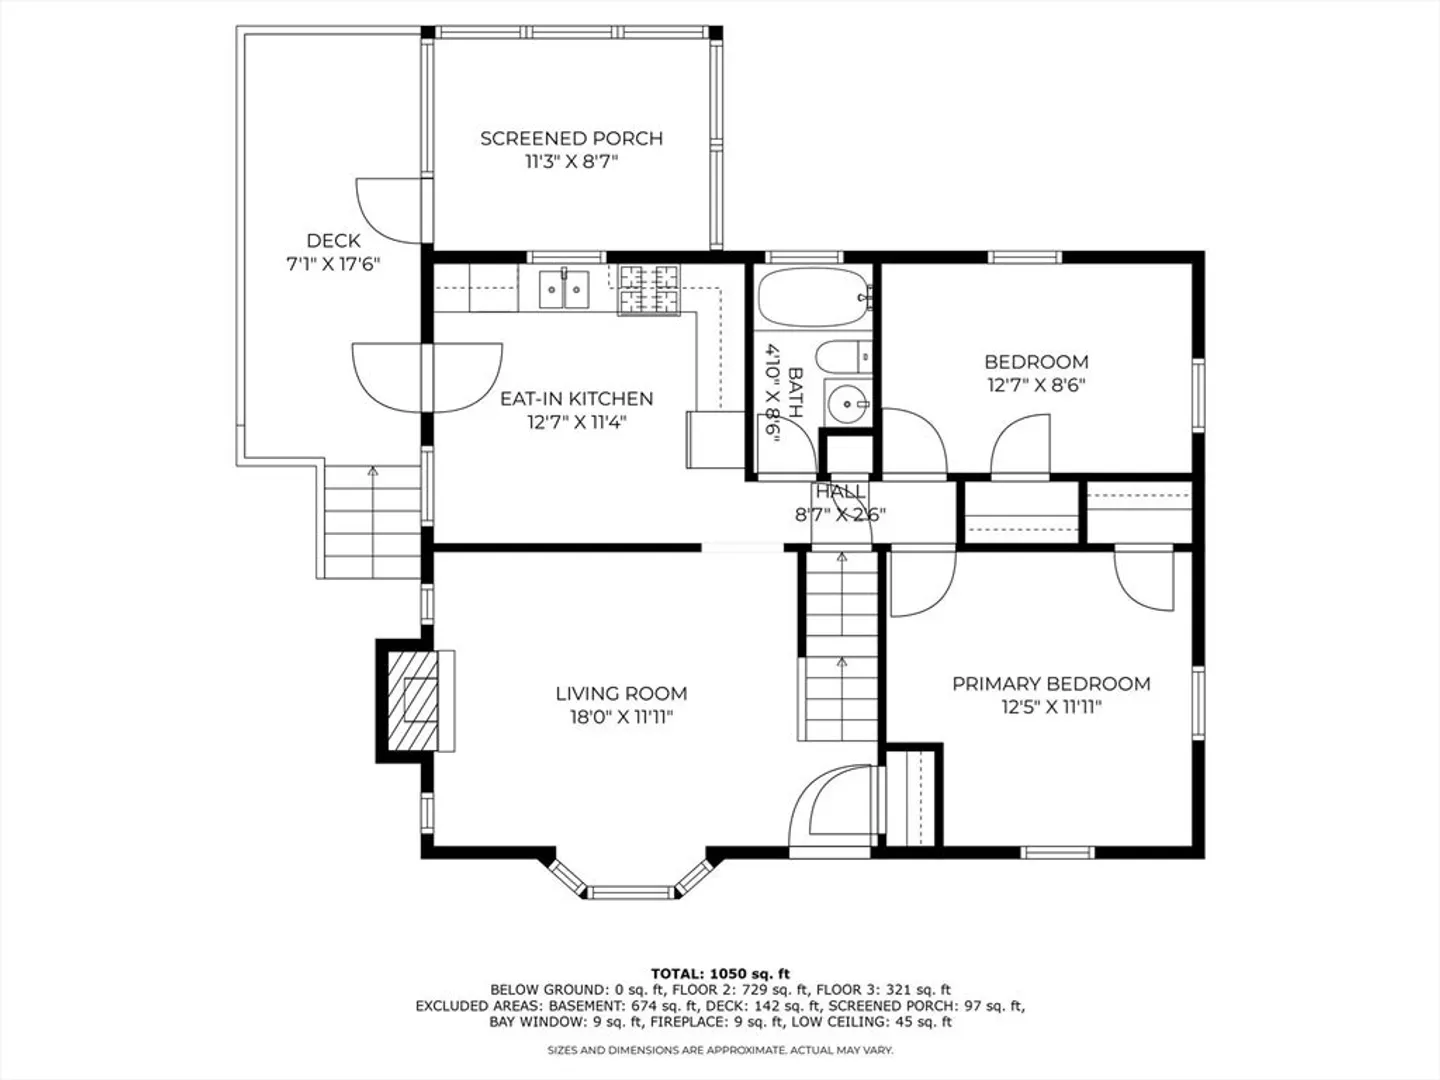
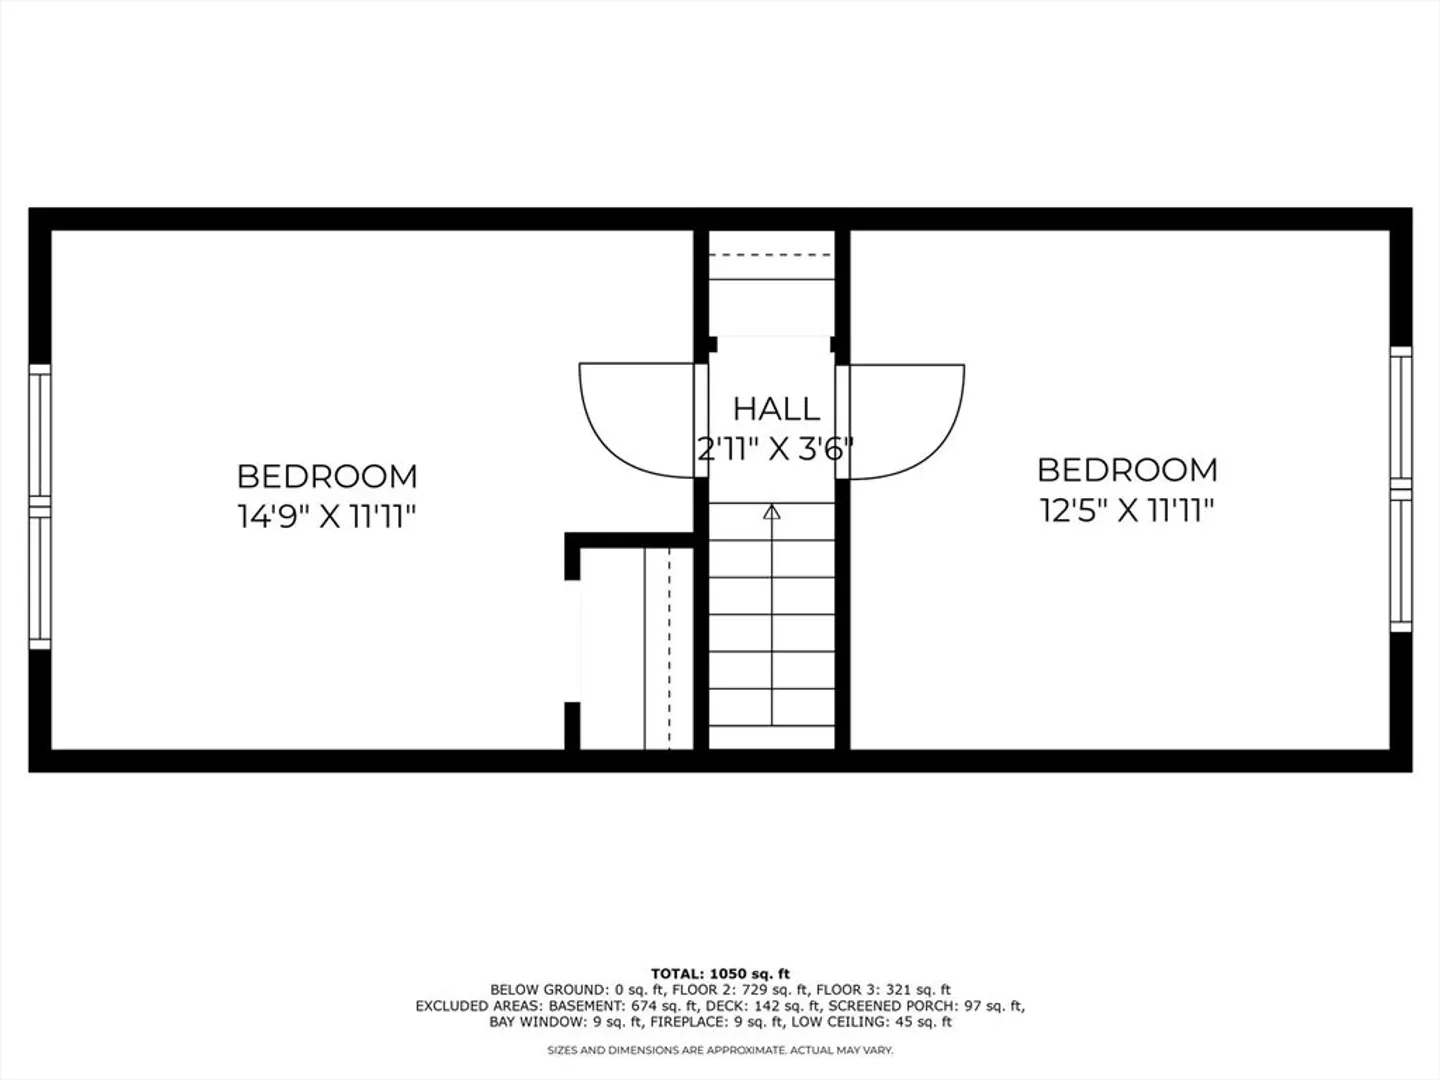
Nestled right off Jeffrey’s Neck Road, this charming 3-bedroom, 1-bath Cape offers an unbeatable location in highly desired Ipswich. The first floor features a spacious primary bedroom, a full bath, and a versatile family room that can serve as a fourth bedroom, while two additional bedrooms are located on the second floor. Surrounded by natural beauty, enjoy endless outdoor activities like swimming, boating, fishing, and biking. Just six miles from the breathtaking shores of Crane Beach, this home provides the perfect blend of coastal living and historic charm. Ipswich offers a lively community with excellent dining, local farms, craft breweries, and expansive conservation land. Don’t miss this rare opportunity to own a piece of Ipswich’s coastal paradise!
-
Highlights
- Cooling: Central Air, Other
- Parking Spots: 4
- Property Type: Single Family Residence
- Total Rooms: 7
- Status: Closed
- Heating: Forced Air, Natural Gas
- Property Class: Residential
- Style: Cape
- Year Built: 1945
-
Additional Details
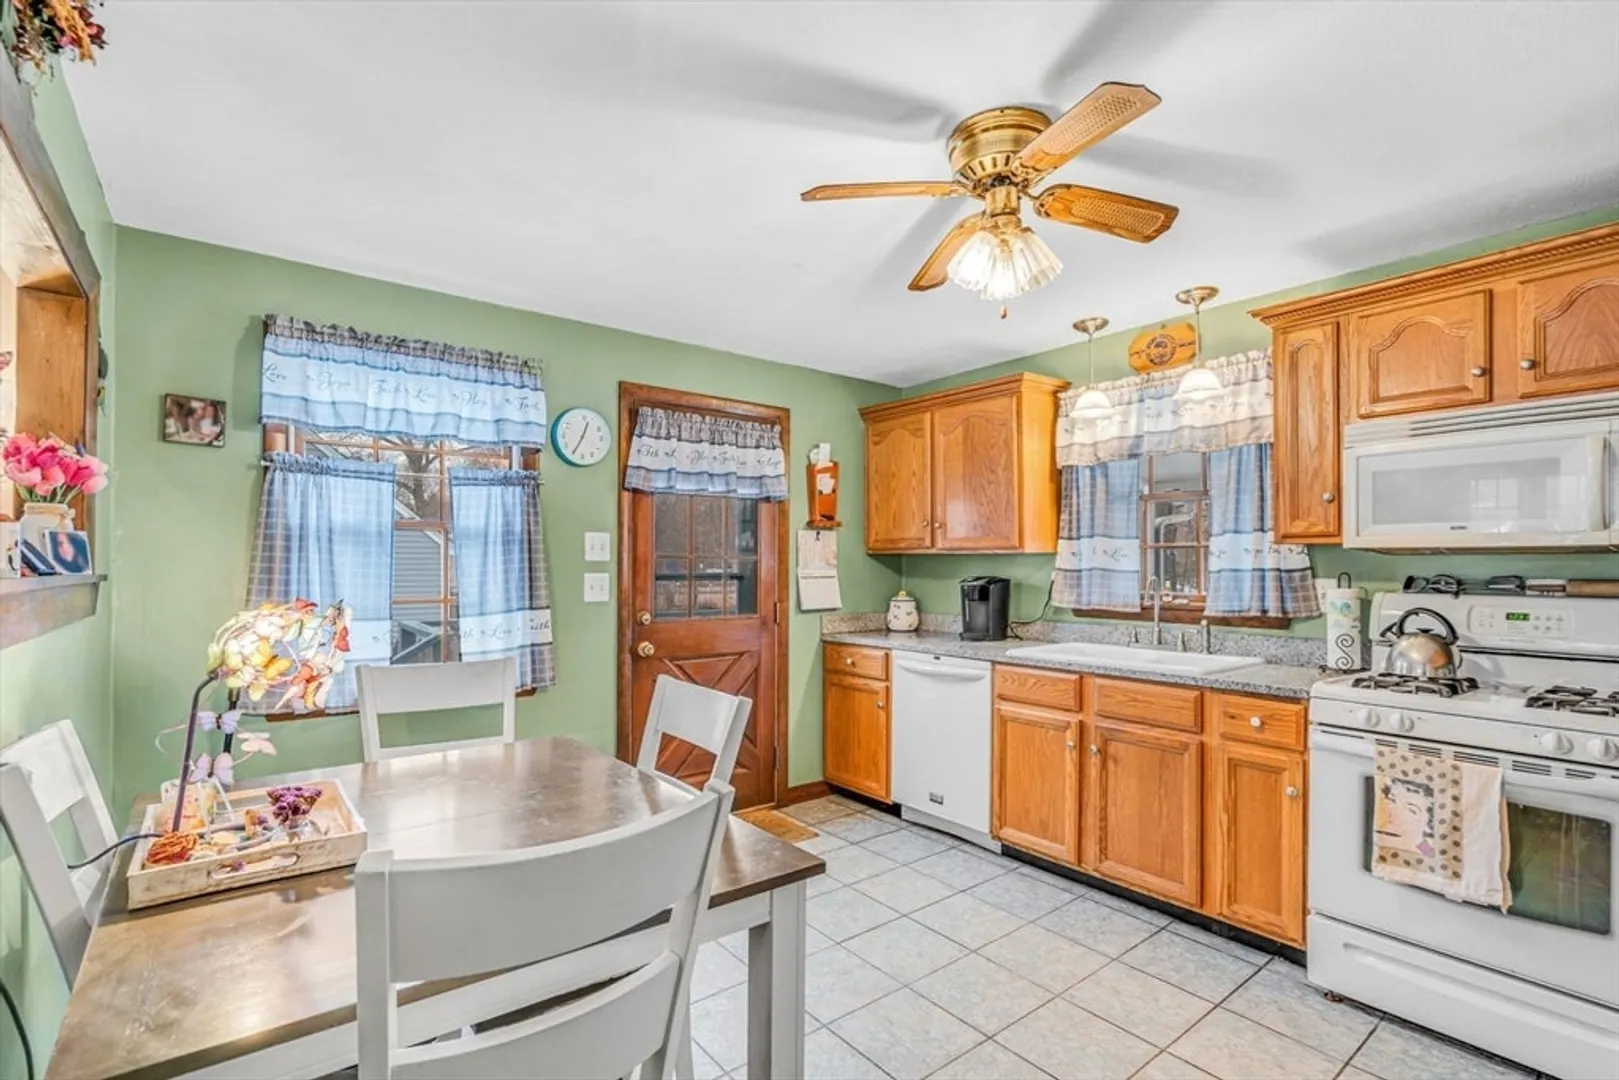
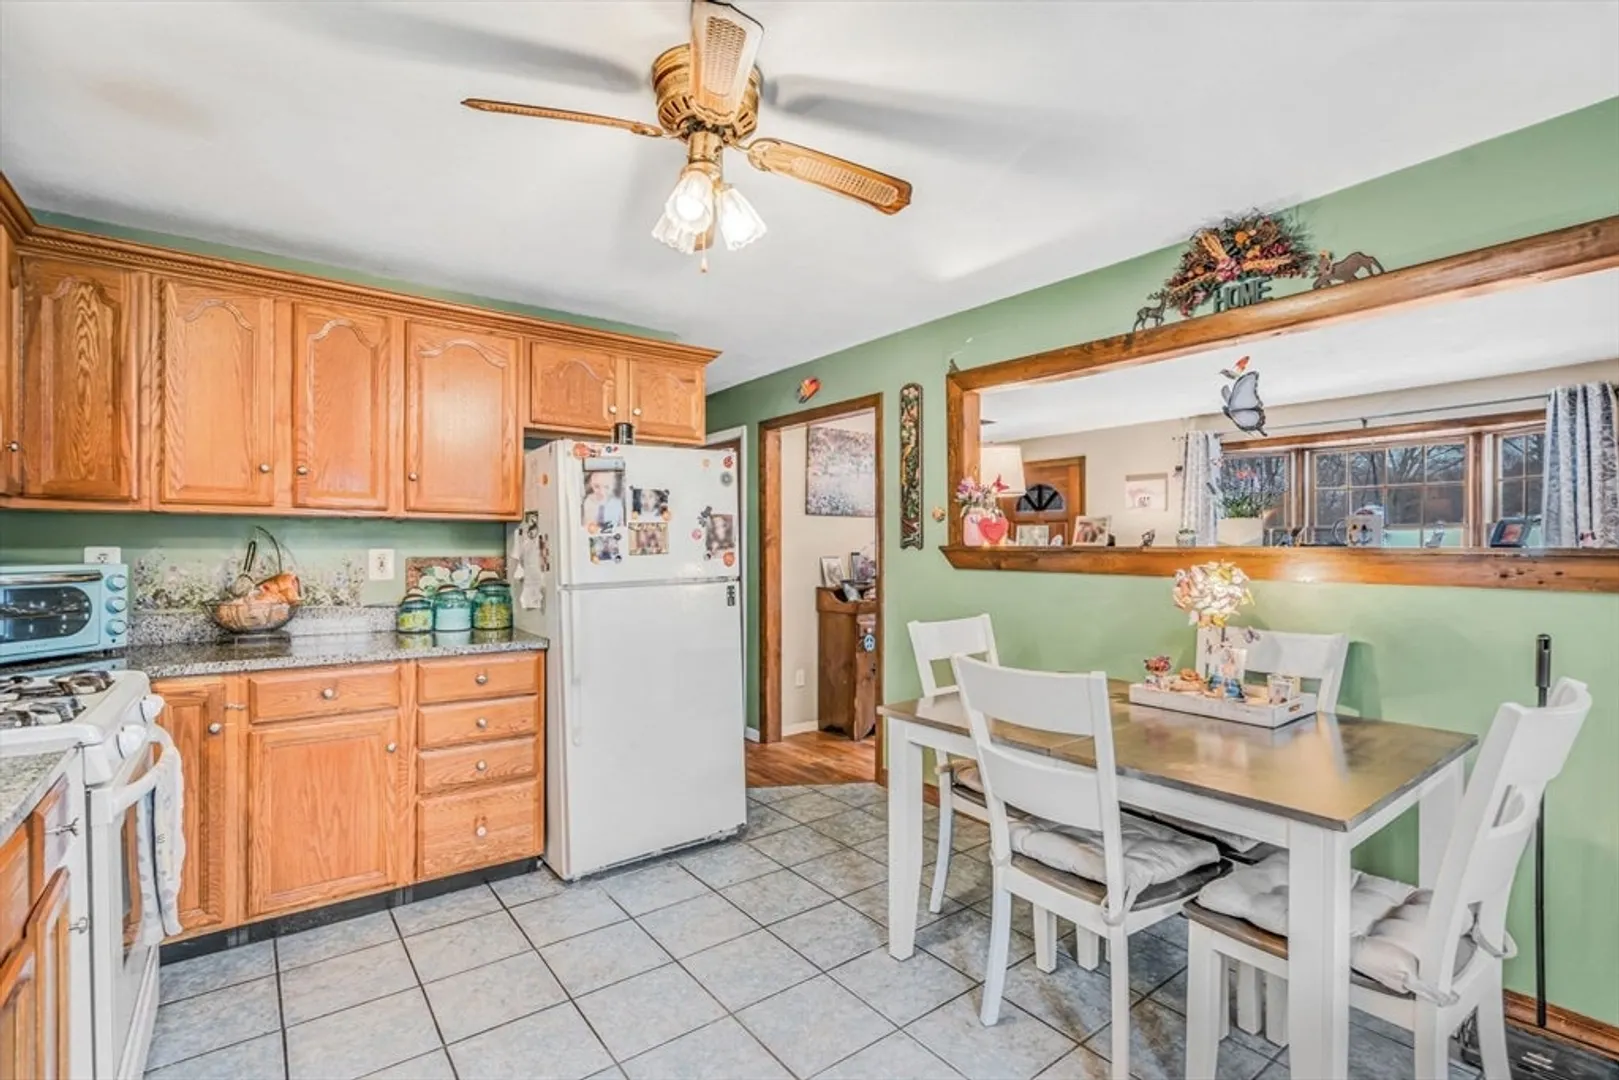
- Appliances: Gas Water Heater, Range, Dishwasher, Disposal, Microwave, Refrigerator
- Construction: Frame
- Fireplaces: 1
- Foundation: Concrete Perimeter
- Road Frontage Type: Public
- SqFt Source: Public Record
- Year Built Source: Public Records
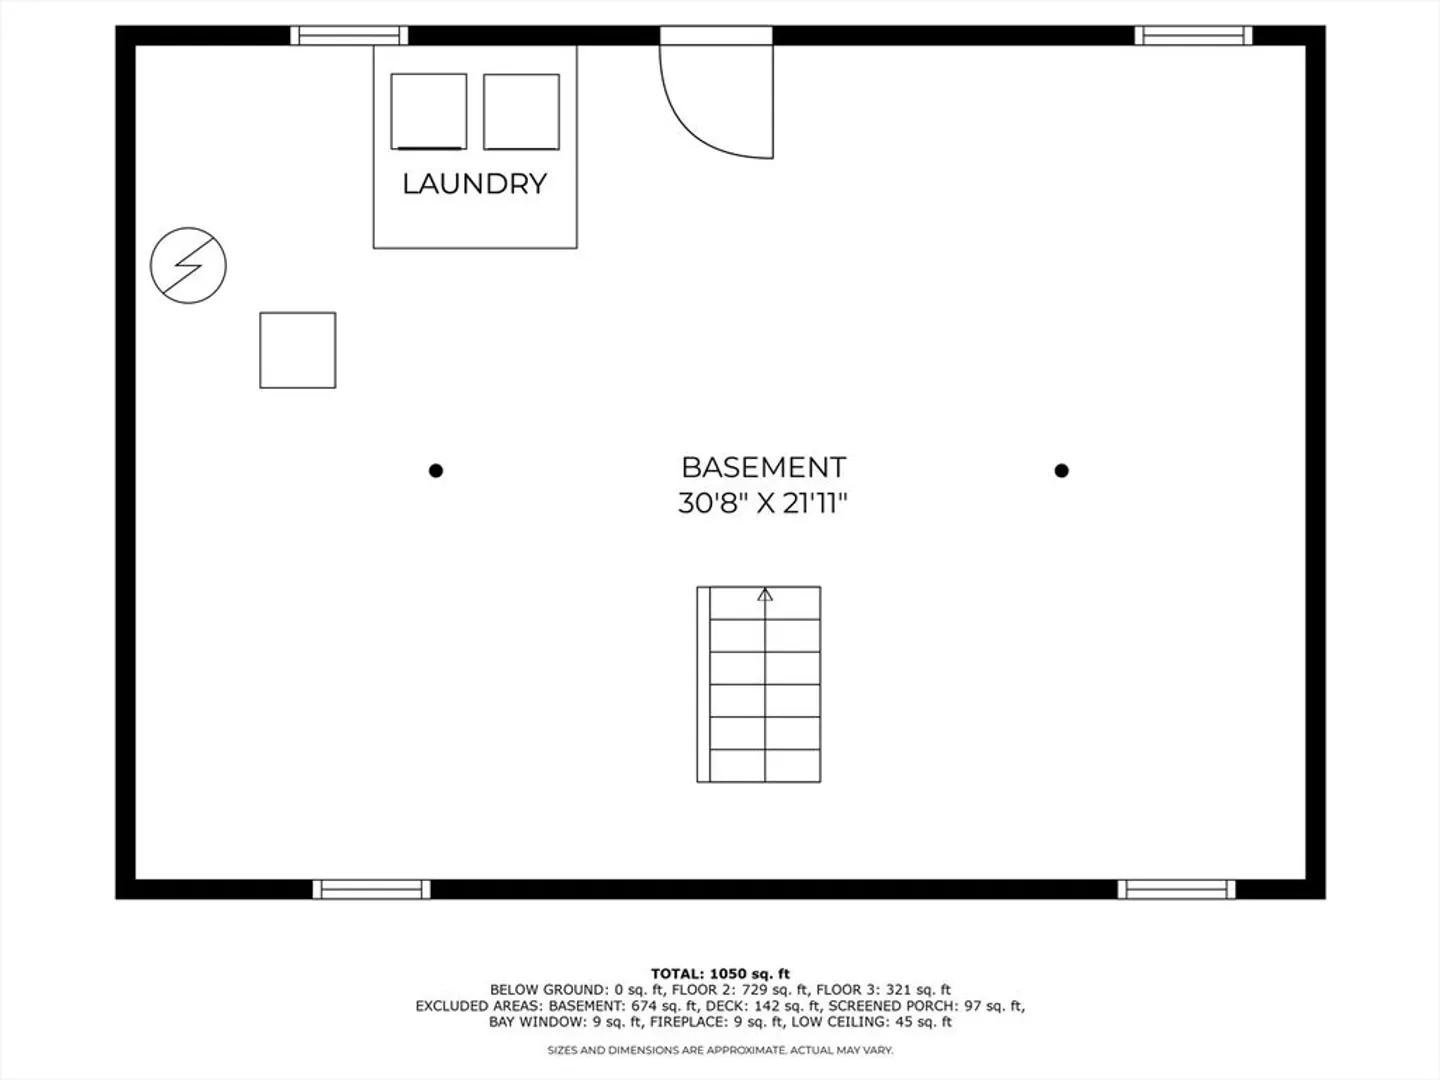
- Basement: Full, Unfinished
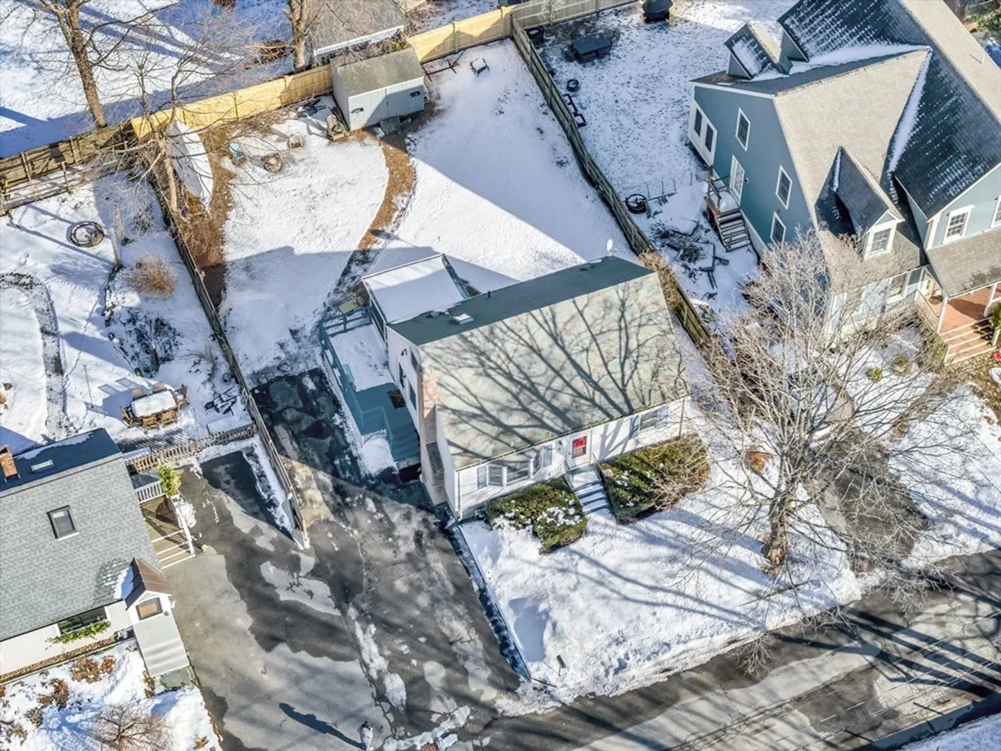
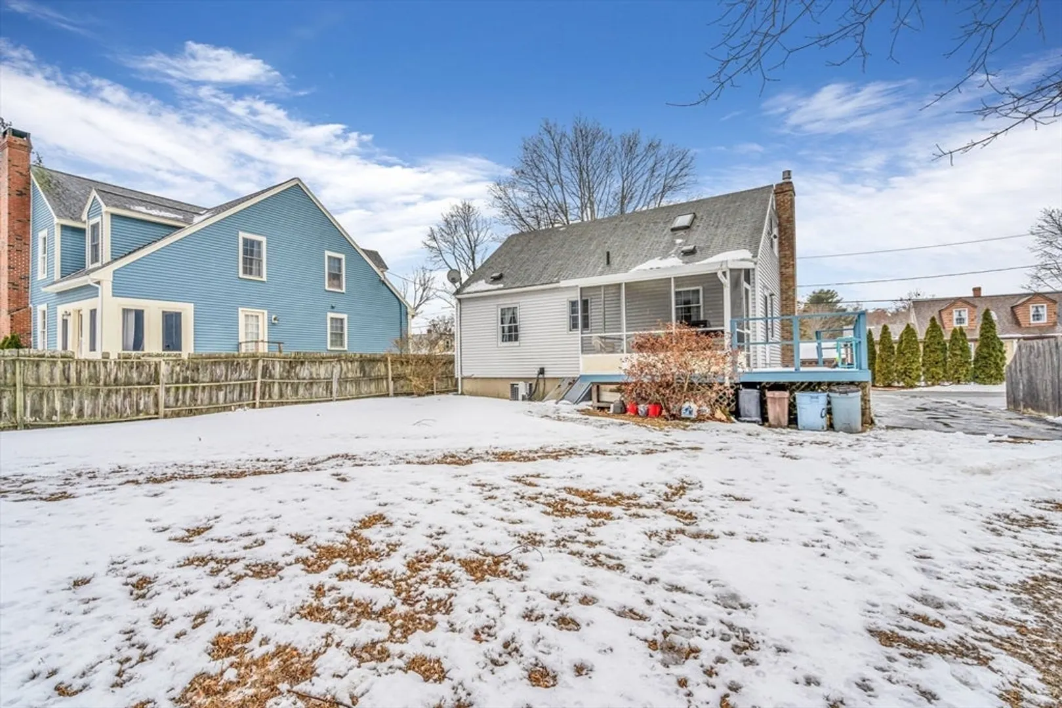
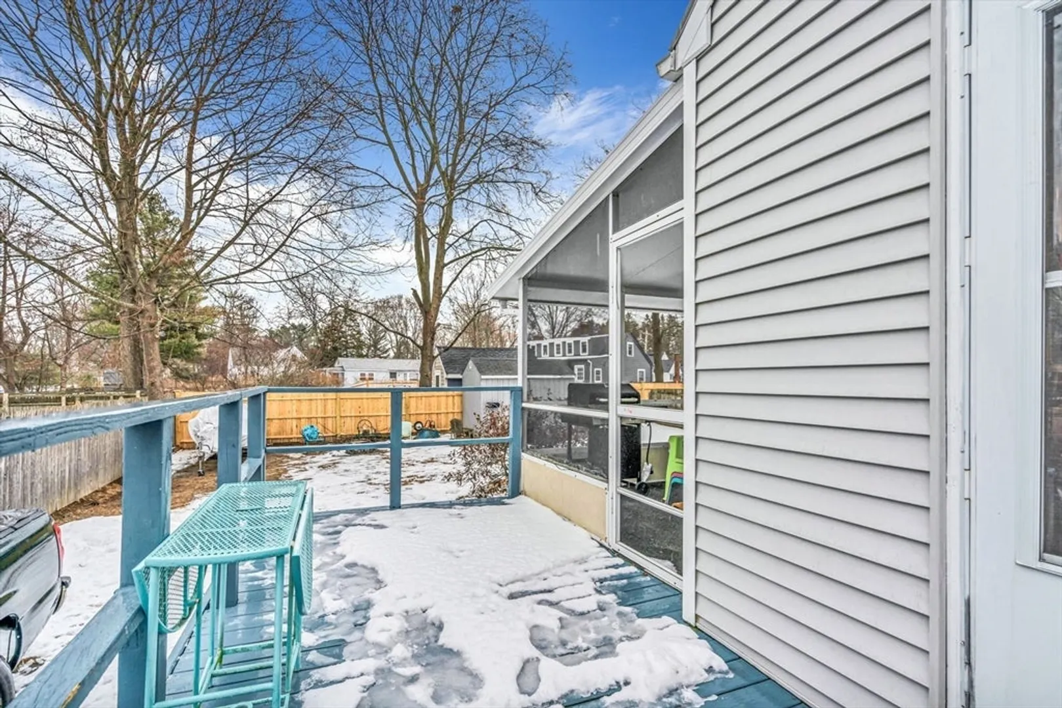
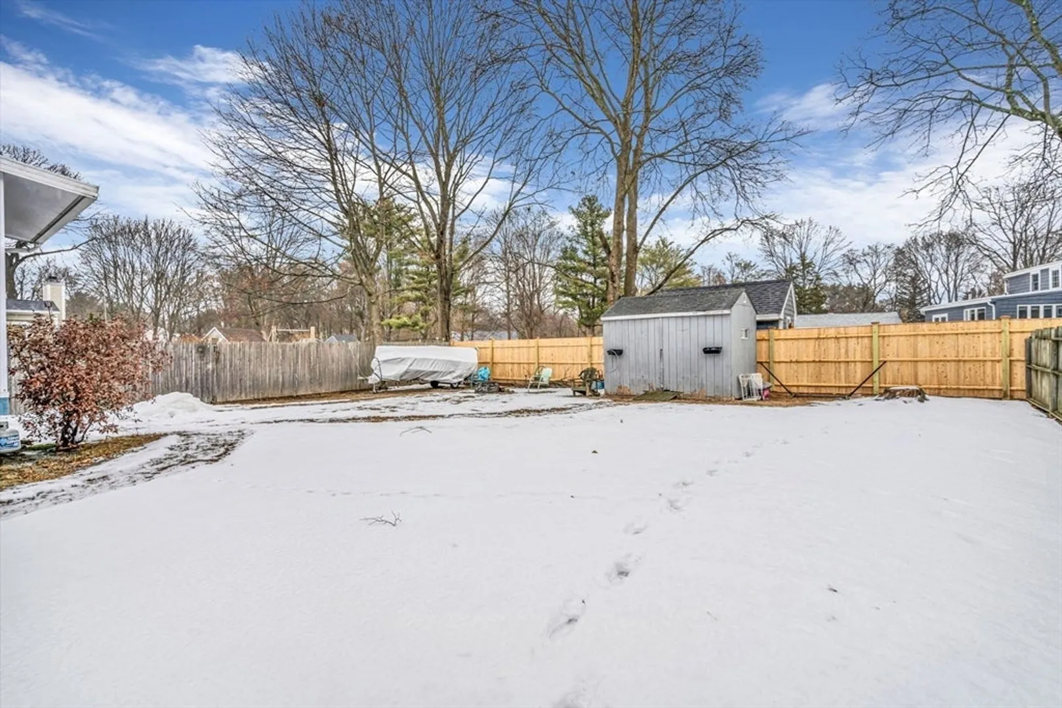
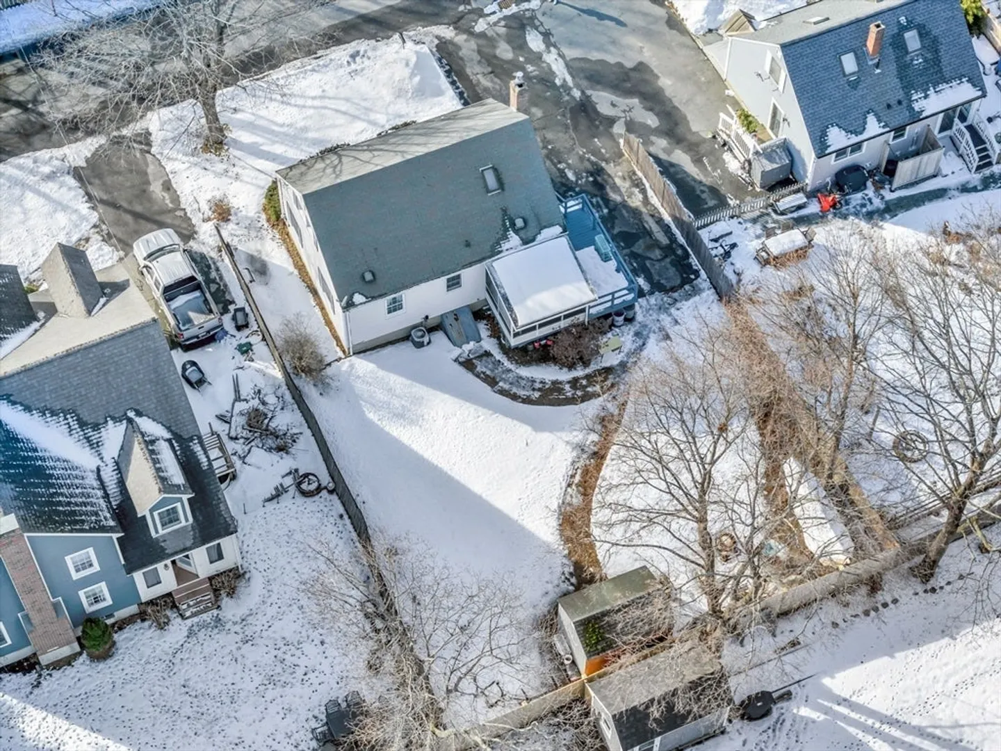
- Exterior Features: Porch - Enclosed, Deck - Wood, Rain Gutters, Storage, Fenced Yard
- Flooring: Hardwood
- Lot Features: Cleared, Level
- Roof: Shingle
- Year Built Details: Actual
- Zoning: Rra
-
Amenities
- Community Features: Public Transportation, Shopping, Laundromat, Public School
- Waterfront Features: Ocean, River, Beach Ownership(Public)
- Parking Features: Paved Drive, Off Street, Paved
-
Utilities
- Electric: 100 Amp Service
- Water Source: Public
- Sewer: Public Sewer
-
Fees / Taxes
- Assessed Value: $535,400
- Taxes: $6,093
- Tax Year: 2024
Similar Listings
Sold
24 Photos
Sold
26 Photos
Sold
40 Photos
Sold
32 Photos
Content © 2026 MLS Property Information Network, Inc. The information in this listing was gathered from third party resources including the seller and public records.
Listing information provided courtesy of RE/MAX Beacon.
MLS Property Information Network, Inc. and its subscribers disclaim any and all representations or warranties as to the accuracy of this information.
