
Sold!
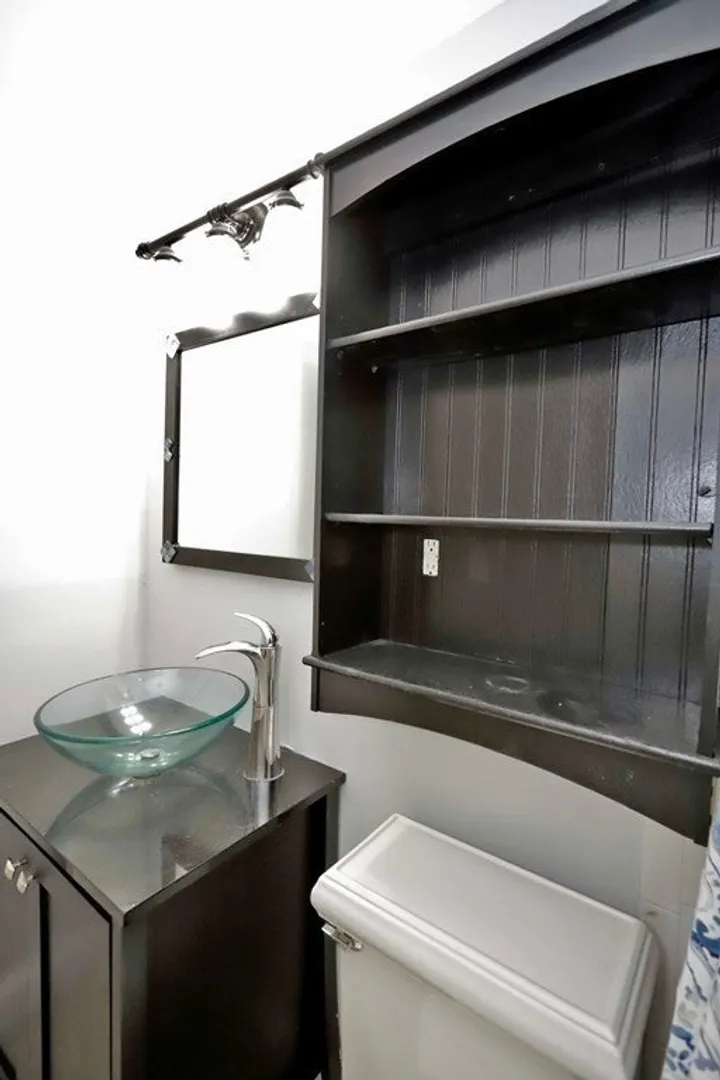
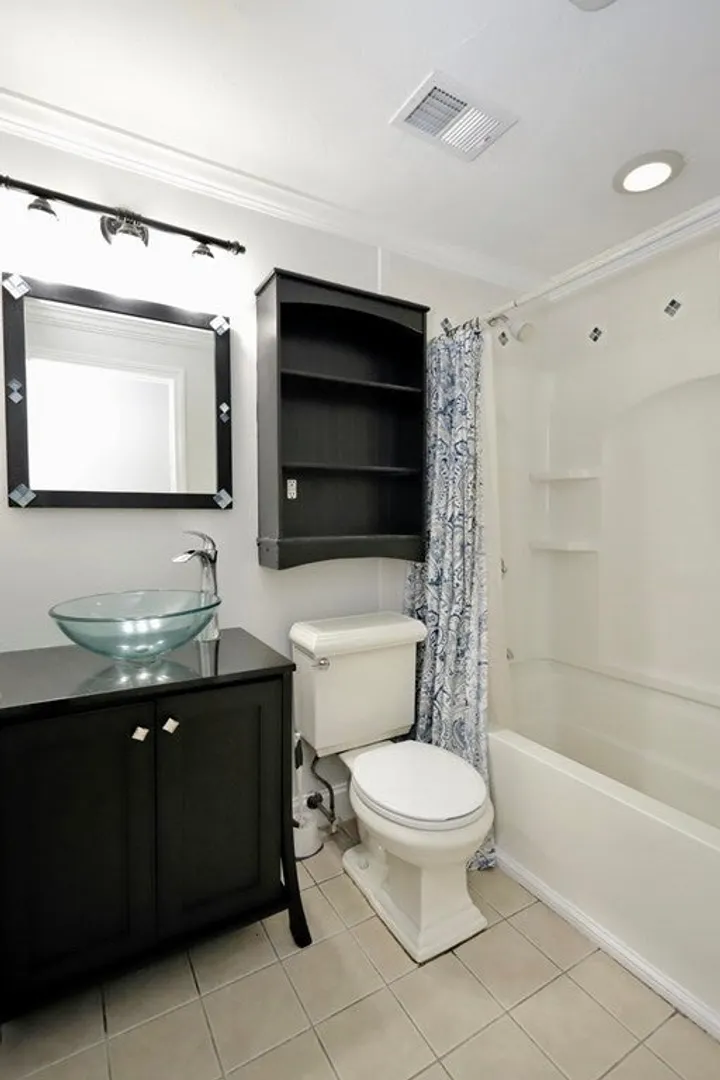
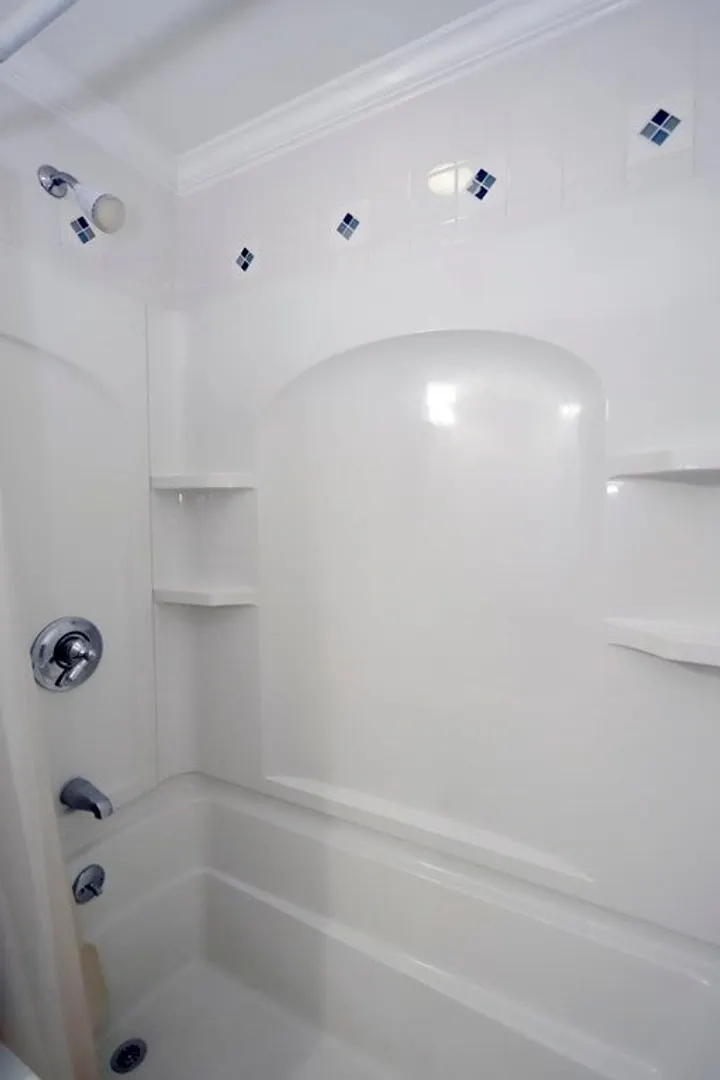
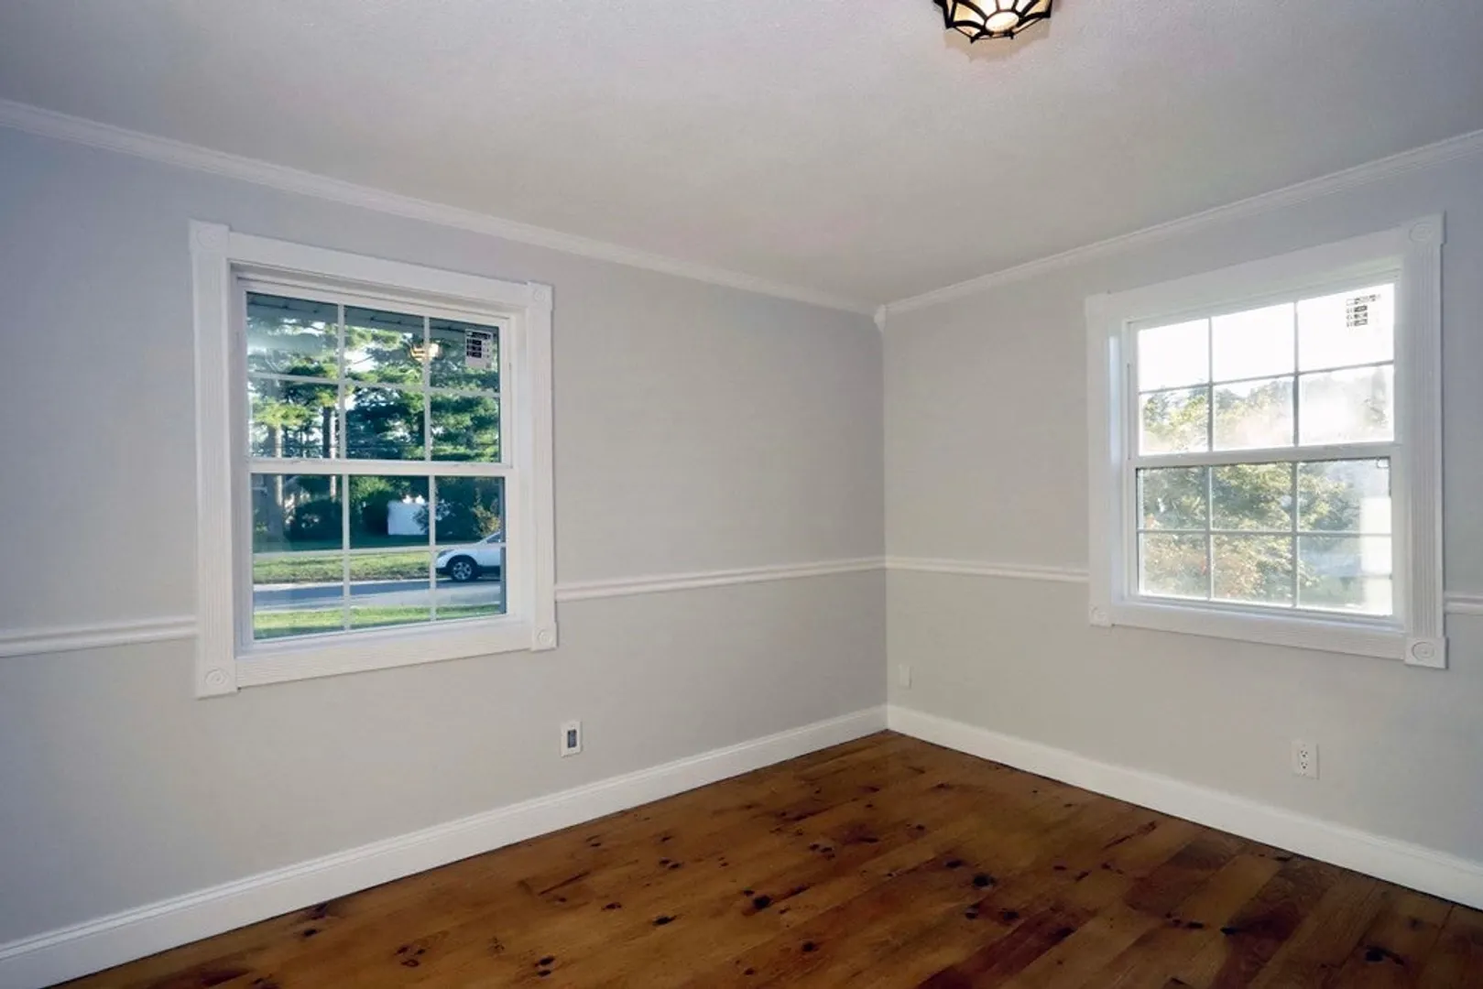
$435,000
3
Beds
1
Bath
1,316
Living Area
-
Property Description
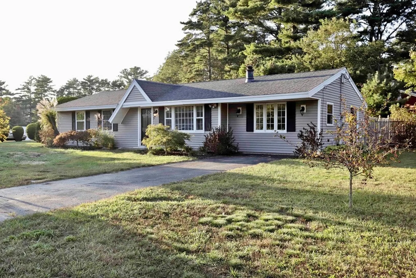
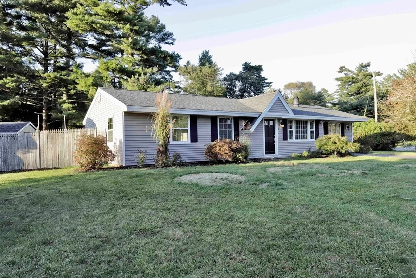
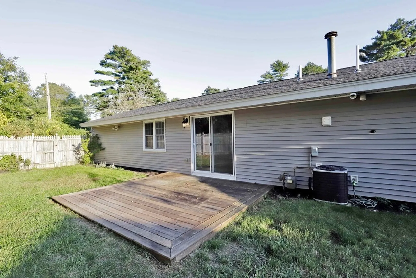
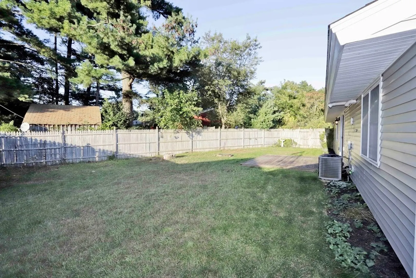
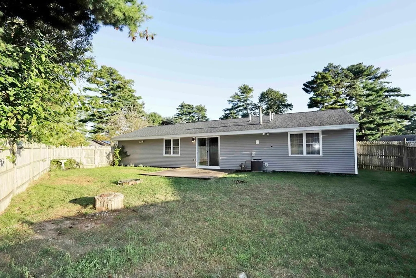
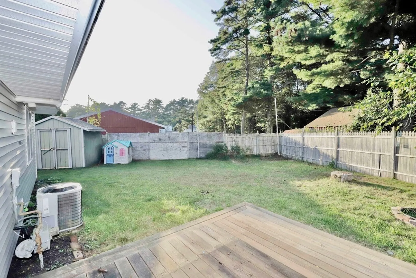
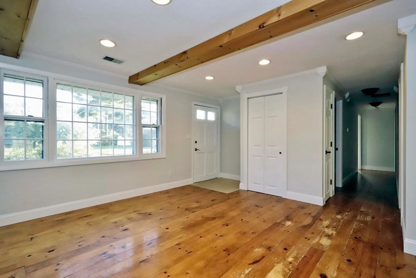
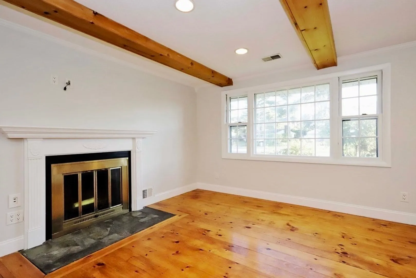
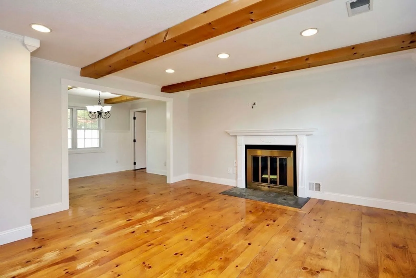
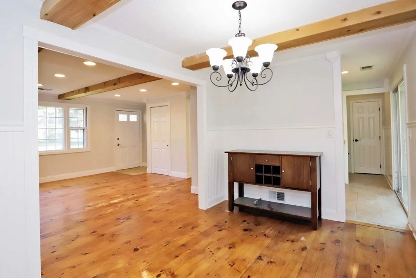
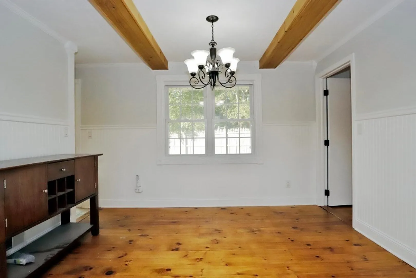
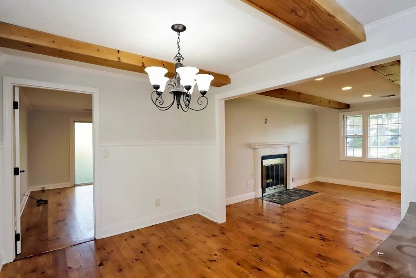
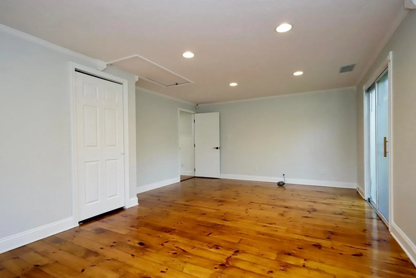
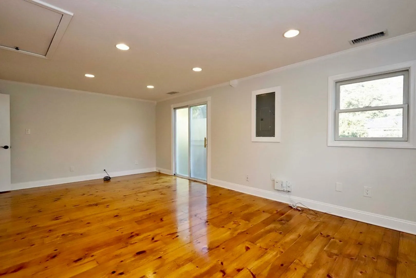
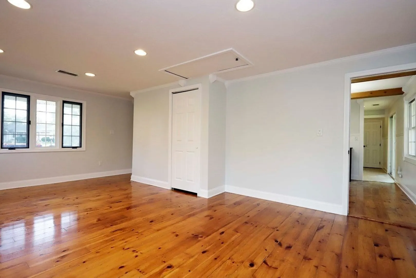
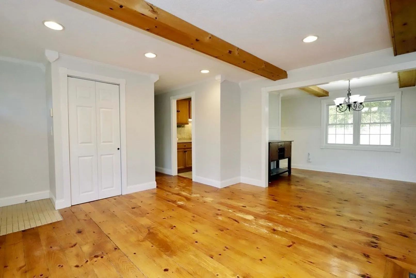
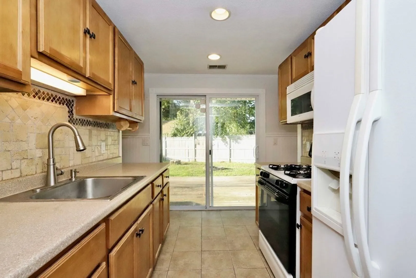
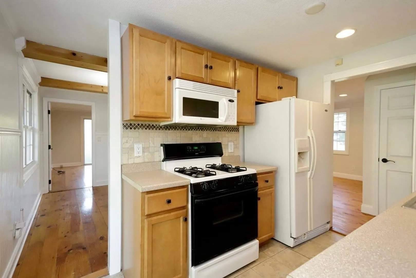
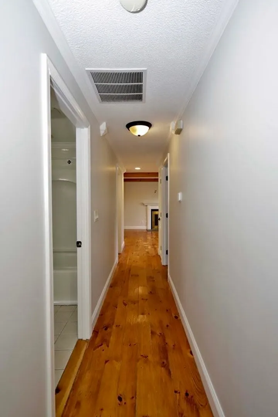
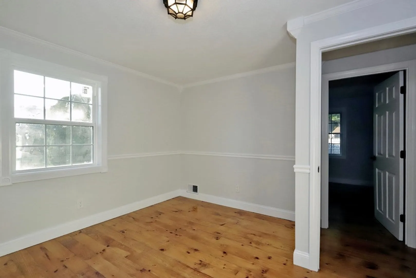
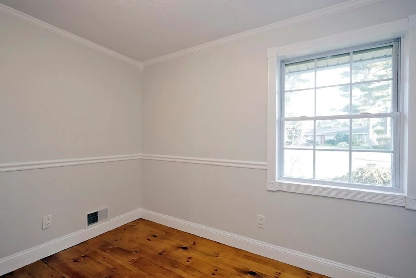
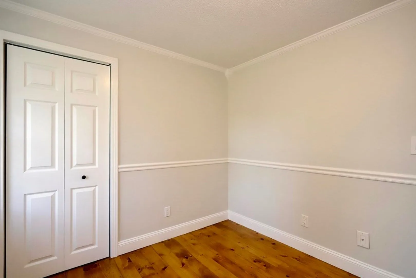
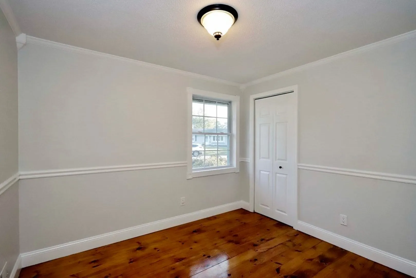
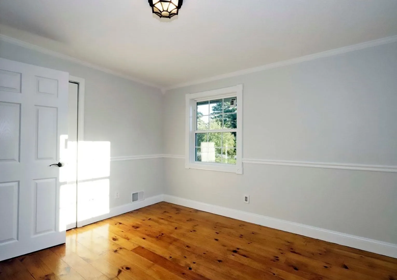
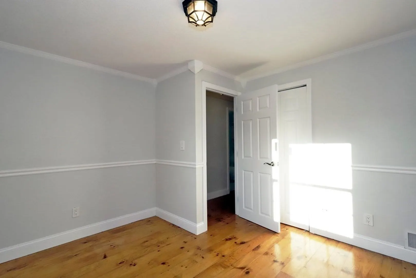
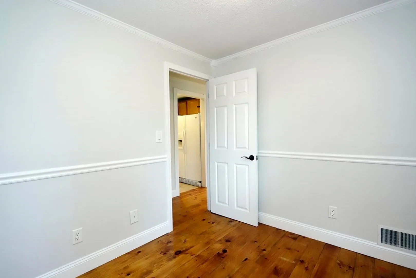
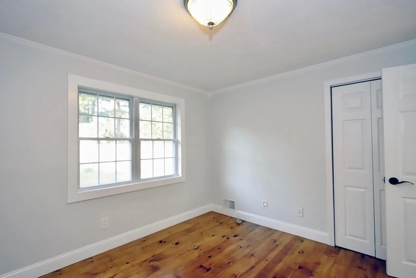
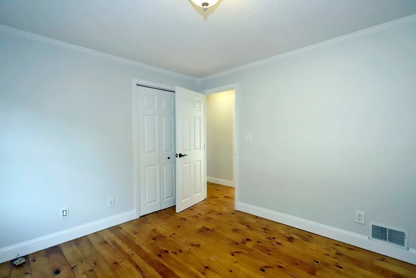
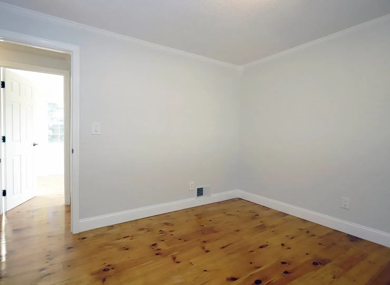
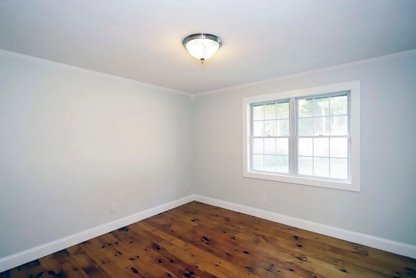
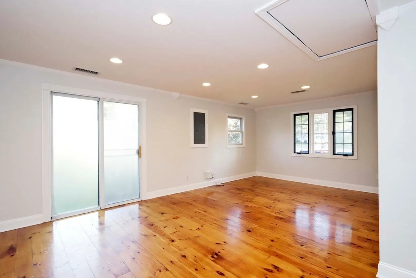
Nestled in the scenic town of Wareham, this charming 3 bedroom ranch-style home is a delightful retreat for those seeking comfort and tranquility. As you step inside, you’ll immediately notice the handsome hardwood floors that grace the living space. The three bedrooms in this home each have their unique charm and offer ample space for your furniture and storage needs. Past the dining room you will find a large bonus room with plenty of natural light that the previous owners used as their primary bedroom. Step outside and you’ll find yourself in a private oasis, surrounded by lush greenery and serenity. It’s the perfect spot to unwind after a long day, host gatherings with friends and family, or simply sip your morning coffee while listening to the birds sing. What makes this property truly special is its location. Within a 5 minute drive from the Wareham Crossing Shopping Center, this home strikes the perfect balance between suburban tranquility and urban accessibility.
-
Highlights
- Cooling: Central Air
- Parking Spots: 2
- Property Type: Single Family Residence
- Total Rooms: 6
- Status: Closed
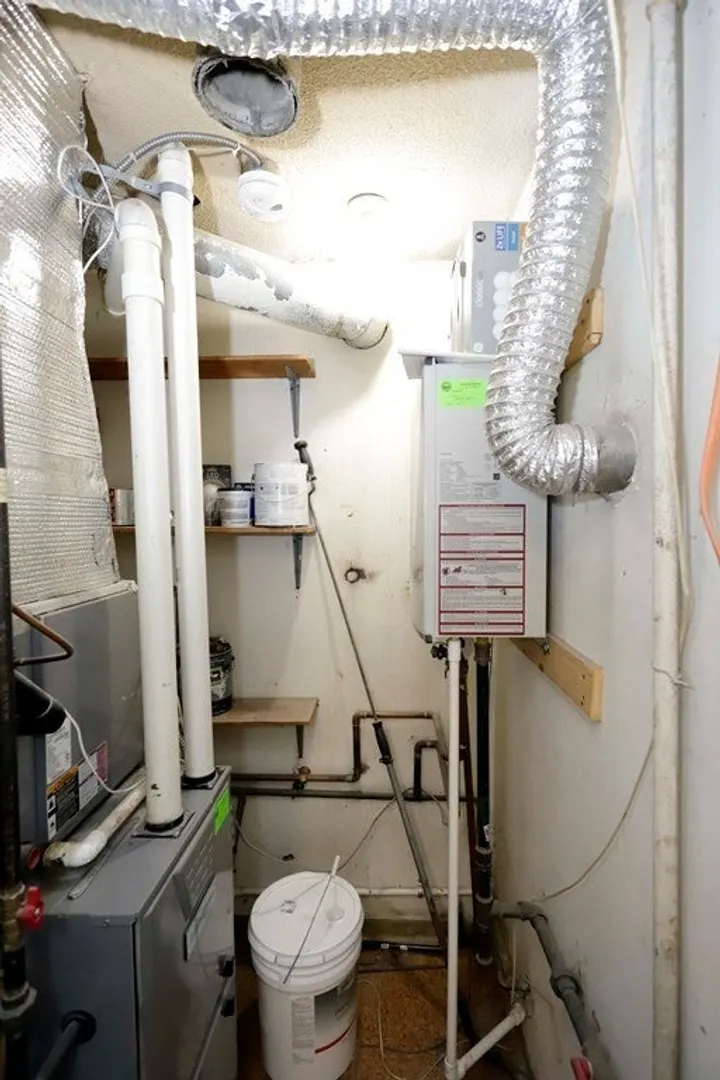
- Heating: Central, Forced Air, Natural Gas
- Property Class: Residential
- Style: Ranch
- Year Built: 1973
-
Additional Details
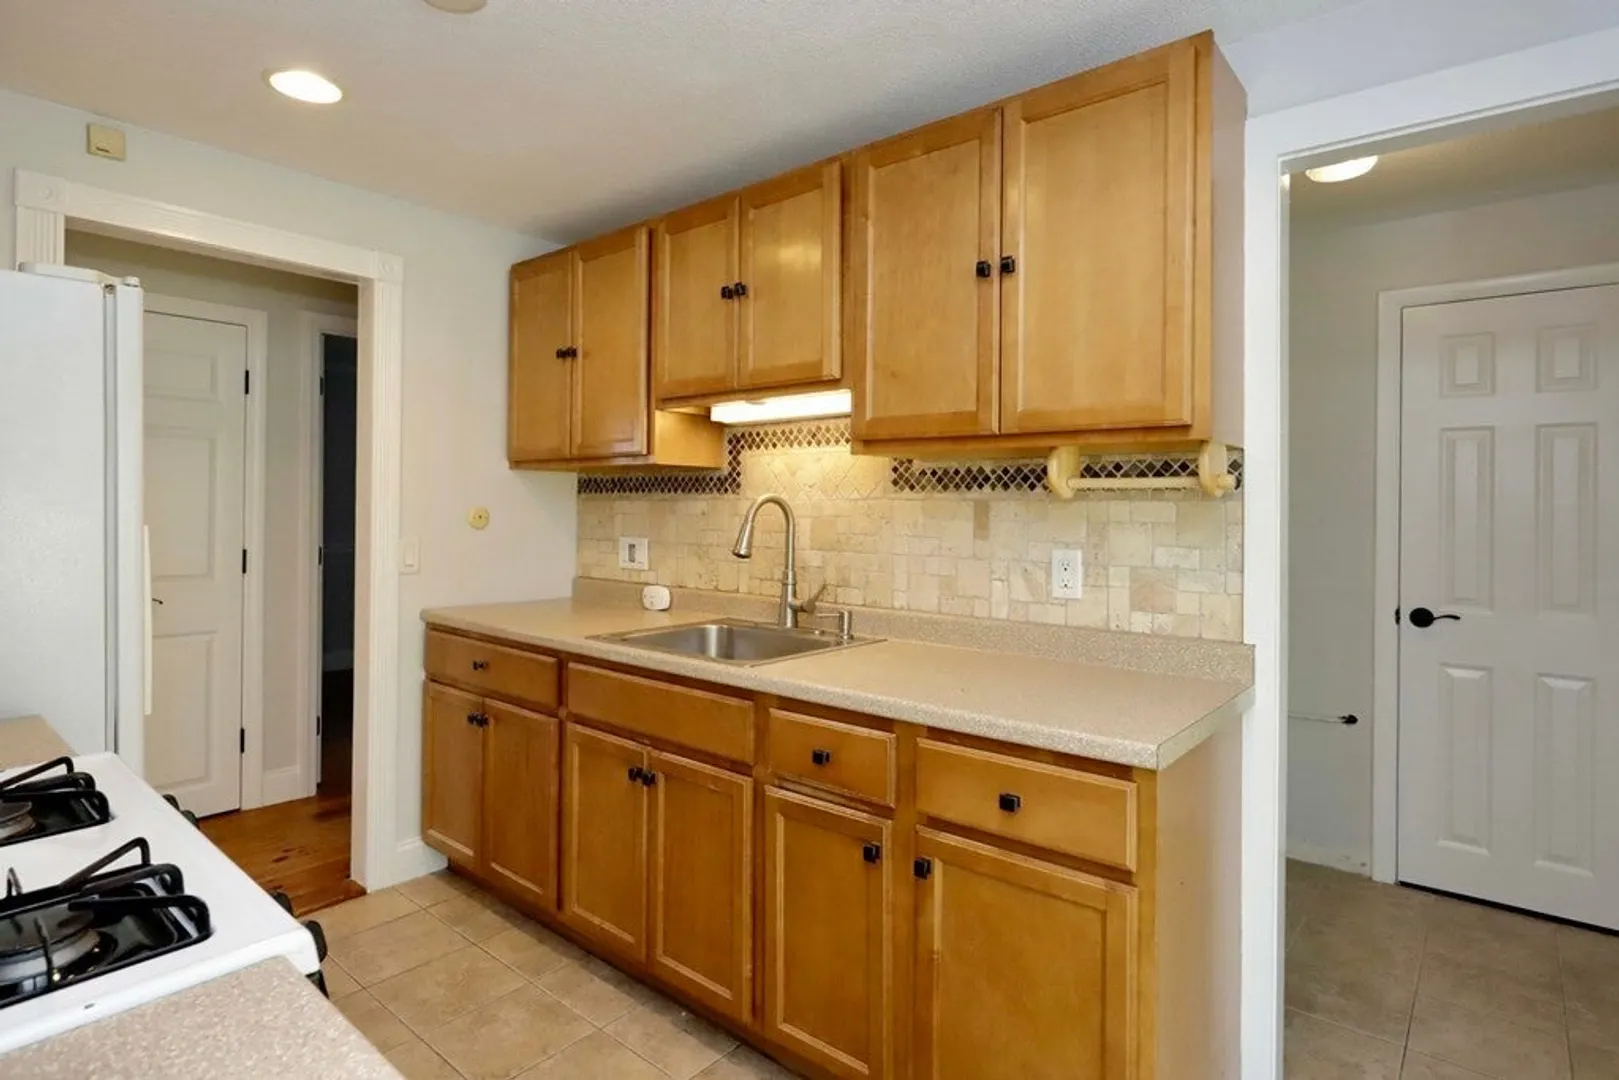
- Appliances: Range, Microwave, Refrigerator, Utility Connections for Gas Range, Utility Connections for Gas Oven
- Flooring: Wood
- Interior Features: Internet Available - Unknown
- Roof: Shingle
- Year Built Source: Public Records
- Fireplaces: 1
- Foundation: Slab
- Lot Features: Corner Lot
- Year Built Details: Renovated Since
- Zoning: Res
-
Amenities
- Community Features: Shopping, Walk/Jog Trails, Conservation Area, Highway Access, House of Worship
- Parking Features: Paved Drive, Off Street
-
Utilities
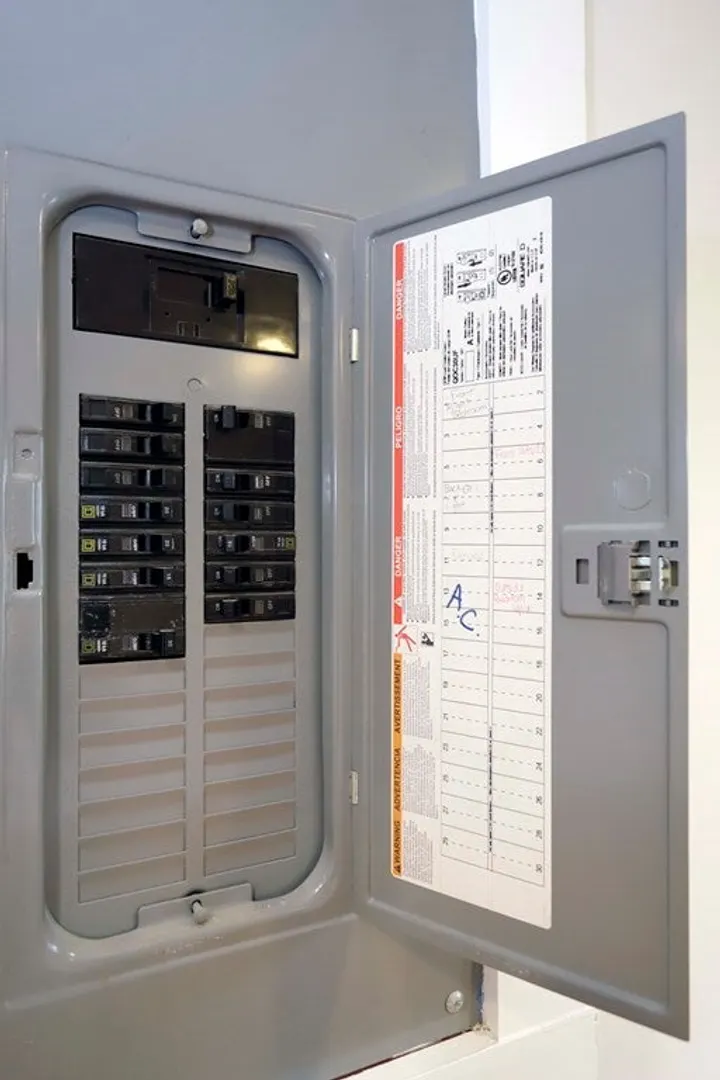
- Electric: Circuit Breakers, 100 Amp Service
- Water Source: Public
- Sewer: Private Sewer
-
Fees / Taxes
- Assessed Value: $307,300
- Compensation Based On: Net Sale Price
- Taxes: $3,697
- Buyer Agent Compensation: 2%
- Tax Year: 2023
Similar Listings
Sold
13 Photos
Sold
25 Photos
Sold
28 Photos
Sold
20 Photos
Content © 2026 MLS Property Information Network, Inc. The information in this listing was gathered from third party resources including the seller and public records.
Listing information provided courtesy of Demakis Family Real Estate, Inc..
MLS Property Information Network, Inc. and its subscribers disclaim any and all representations or warranties as to the accuracy of this information.
