
Sold!
$993,000
4
Beds
2/1
Baths
2,694
Living Area
-
Property Description
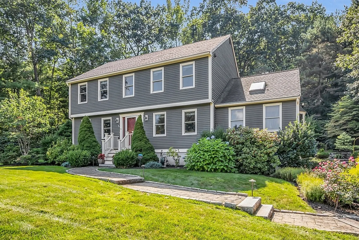
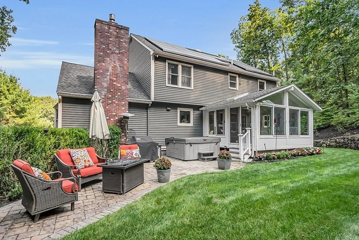
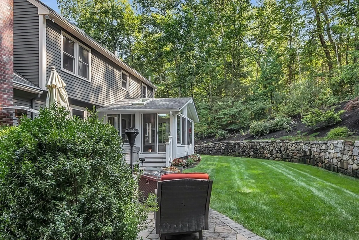
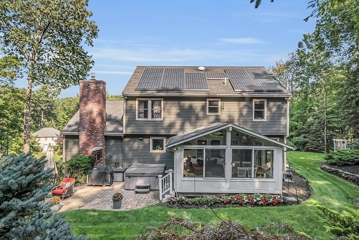
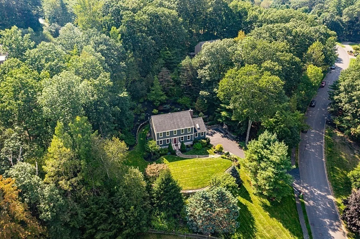
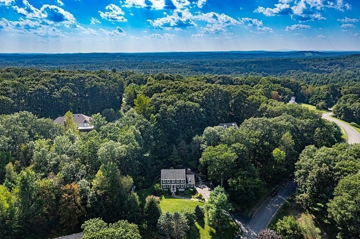
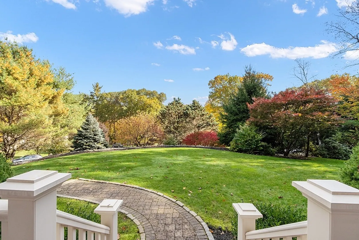
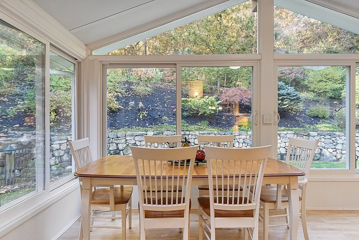
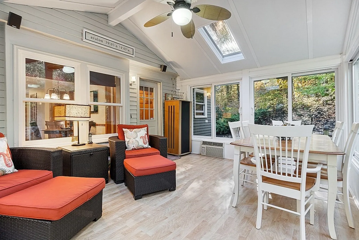
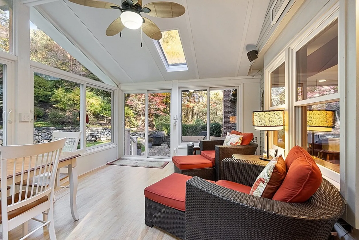
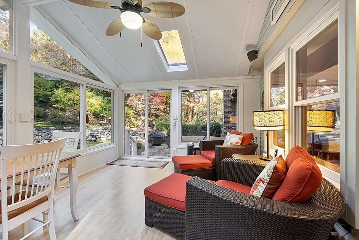
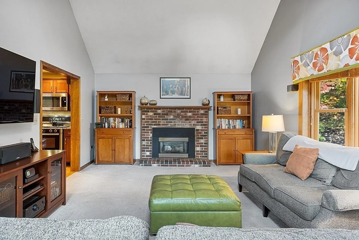
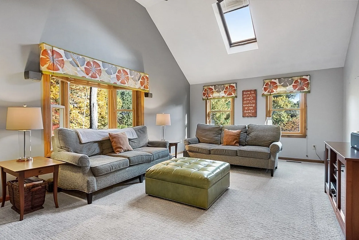
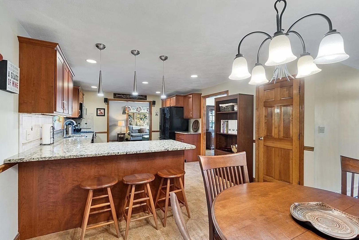
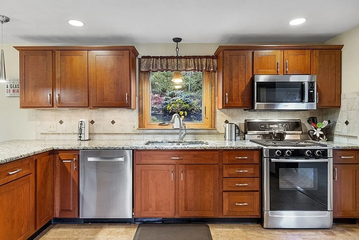
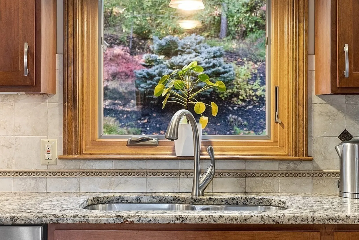
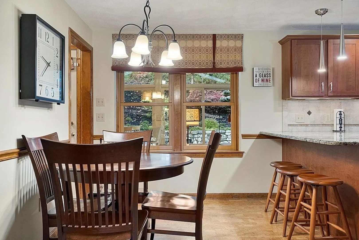
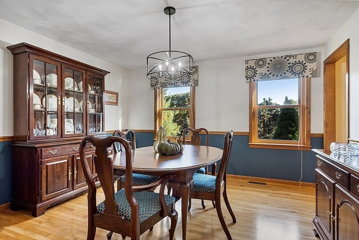
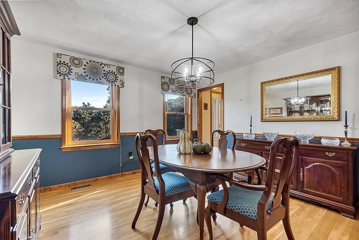
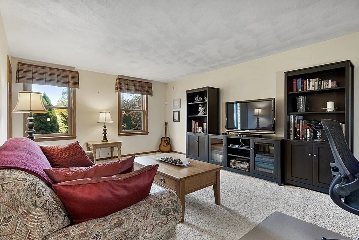
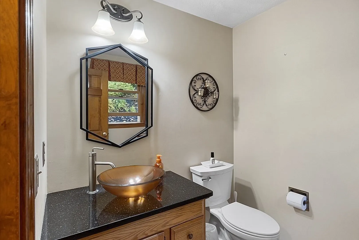
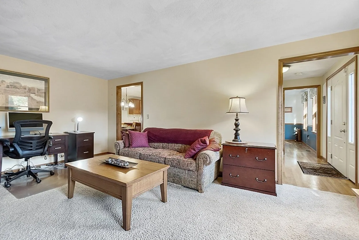
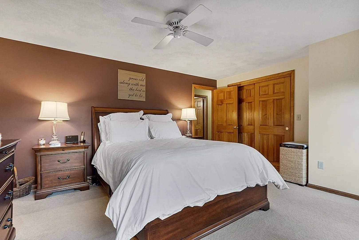
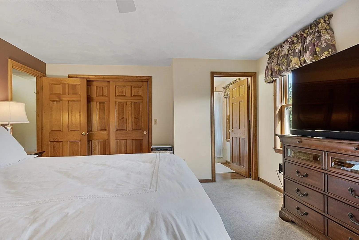
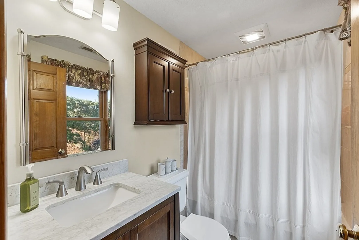
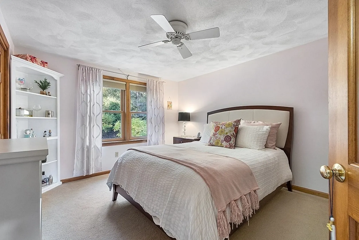
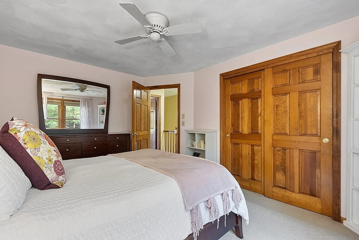
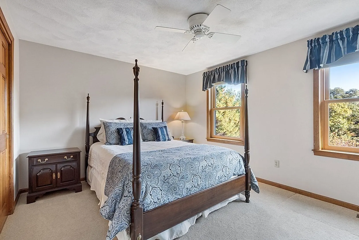
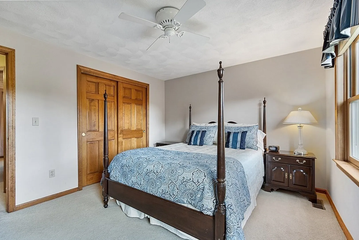
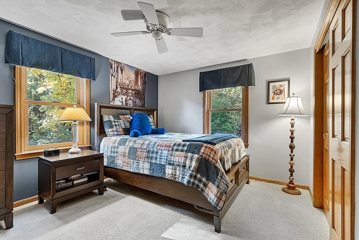
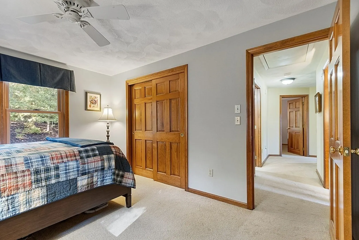
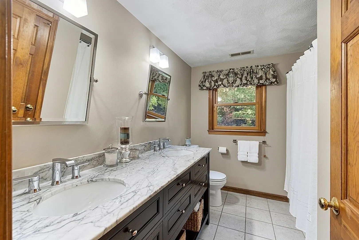
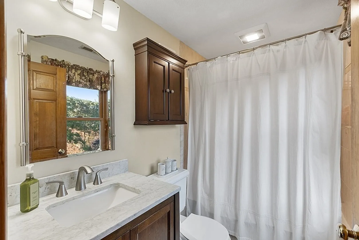
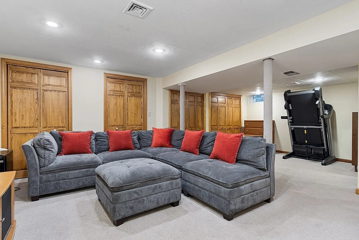
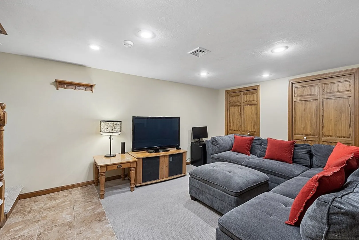
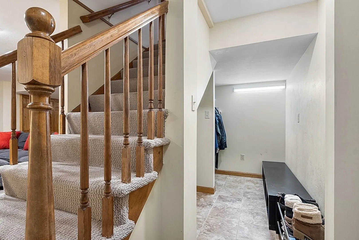
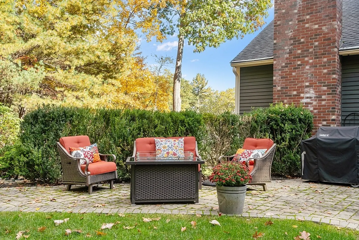
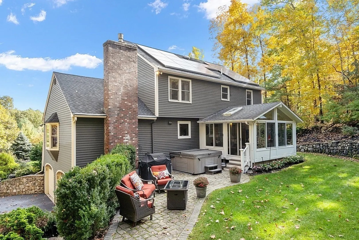
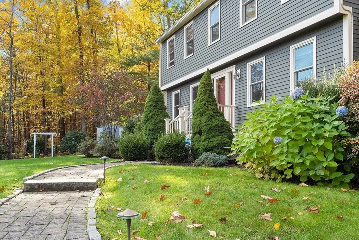
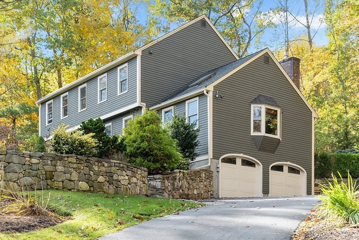
This treasured sun-filled home is located on lovely cul-de-sac in desired South Westford neighborhood. A haven of privacy, this home features oversized family room with gas fireplace, cathedral ceiling, skylight, and multiple windows which bathe the room in natural light. The gourmet kitchen includes granite counters with peninsula, rich cabinets, gas cooking, dbl. sinks, cork flooring and a bright eat-in-area overlooking the gorgeous four season sunroom, beautiful yard and stone wall. Formal DR with gleaming hardwood floors, large sunny LR, laundry and powder room complete the first floor. Additional entertaining and living space is enjoyed in the four season sunroom with vaulted ceiling, walls of windows, skylight and entry onto the stately patio to relax, surrounded by beautiful landscaping with abundant privacy! Lower level provides additional entertaining space with two finished rooms. Second floor includes four generous bedrooms, including primary w/ensuite. Tranquility awaits!
-
Highlights
- Cooling: Central Air
- Heating: Forced Air, Natural Gas
- Property Class: Residential
- Style: Colonial, Garrison
- Year Built: 1992
- Has View: Yes
- Parking Spots: 4
- Property Type: Single Family Residence
- Total Rooms: 9
- Status: Closed
-
Additional Details
- Appliances: Range, Dishwasher, Microwave, Refrigerator, Vacuum System, Utility Connections for Gas Range, Utility Connections for Electric Dryer
- Construction: Frame
- Fireplaces: 1
- Foundation: Concrete Perimeter
- Lot Features: Cul-De-Sac, Wooded
- Roof: Shingle
- Year Built Details: Actual
- Zoning: Ra
- Basement: Partial, Partially Finished, Walk-Out Access, Interior Entry, Garage Access
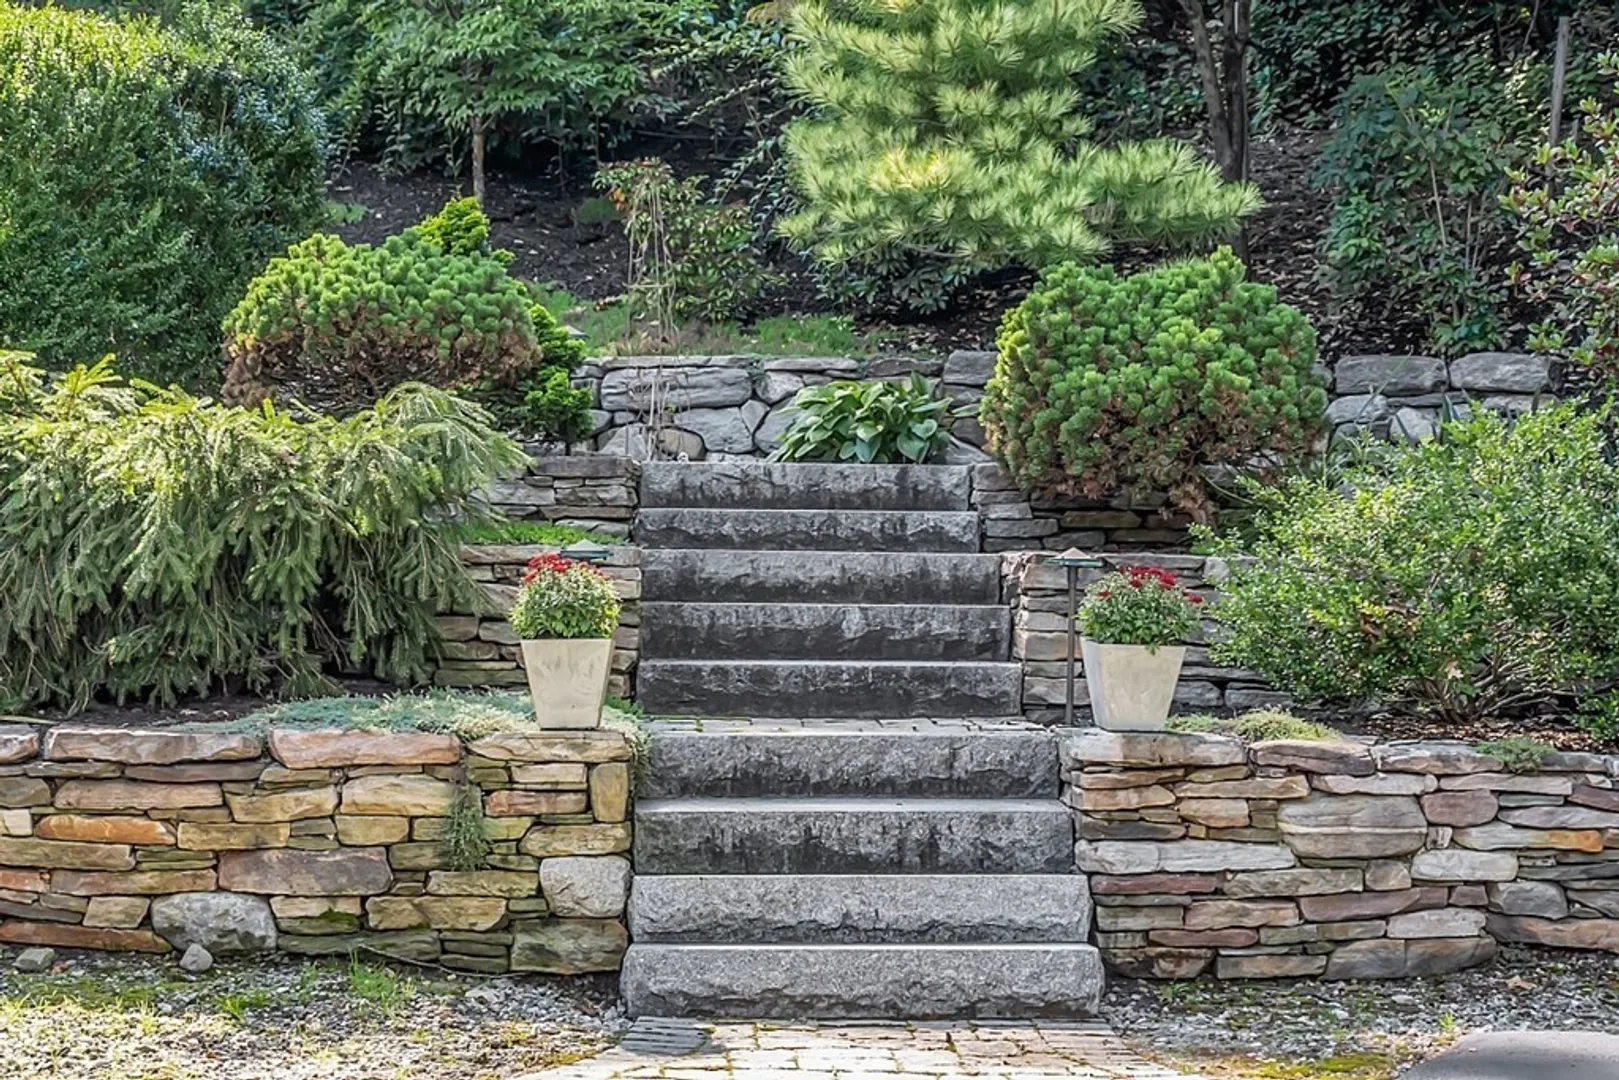
- Exterior Features: Porch - Enclosed, Patio, Rain Gutters, Hot Tub/Spa, Storage, Professional Landscaping, Sprinkler System, Decorative Lighting, Stone Wall, Other
- Flooring: Wood, Tile, Carpet, Flooring - Wall to Wall Carpet, Flooring - Laminate
- Interior Features: Recessed Lighting, Ceiling Fan(s), Ceiling - Vaulted, Slider, Lighting - Overhead, Bonus Room, Sun Room, Central Vacuum
- Road Frontage Type: Public
- View: Scenic View(s)
- Year Built Source: Public Records
-
Amenities
- Community Features: Shopping, Tennis Court(s), Walk/Jog Trails, Golf, Medical Facility, Bike Path, Conservation Area, Highway Access
- Parking Features: Under, Garage Door Opener, Storage, Paved Drive
- Covered Parking Spaces: 2
- Security Features: Security System
-
Utilities
- Electric: Generator, 200+ Amp Service
- Water Source: Private
- Sewer: Private Sewer
-
Fees / Taxes
- Assessed Value: $806,000
- Compensation Based On: Gross/Full Sale Price
- Tax Year: 2023
- Buyer Agent Compensation: 2.5%
- Facilitator Compensation: 2.5%
- Taxes: $11,897
Similar Listings
Sold
42 Photos
Sold
42 Photos
Sold
36 Photos
Sold
42 Photos
Content © 2026 MLS Property Information Network, Inc. The information in this listing was gathered from third party resources including the seller and public records.
Listing information provided courtesy of RE/MAX Andrew Realty Services.
MLS Property Information Network, Inc. and its subscribers disclaim any and all representations or warranties as to the accuracy of this information.
