
5 Abbey Rd
$860,000
4
Beds
2/1
Baths
2,955
Sqft
- Request Info
- Call
- Save
-
More
- Mortgage Calculator

Property Tools
Coming Soon
$860,000
4
Beds
2/1
Baths
2,955
Living Area
-
Property Description
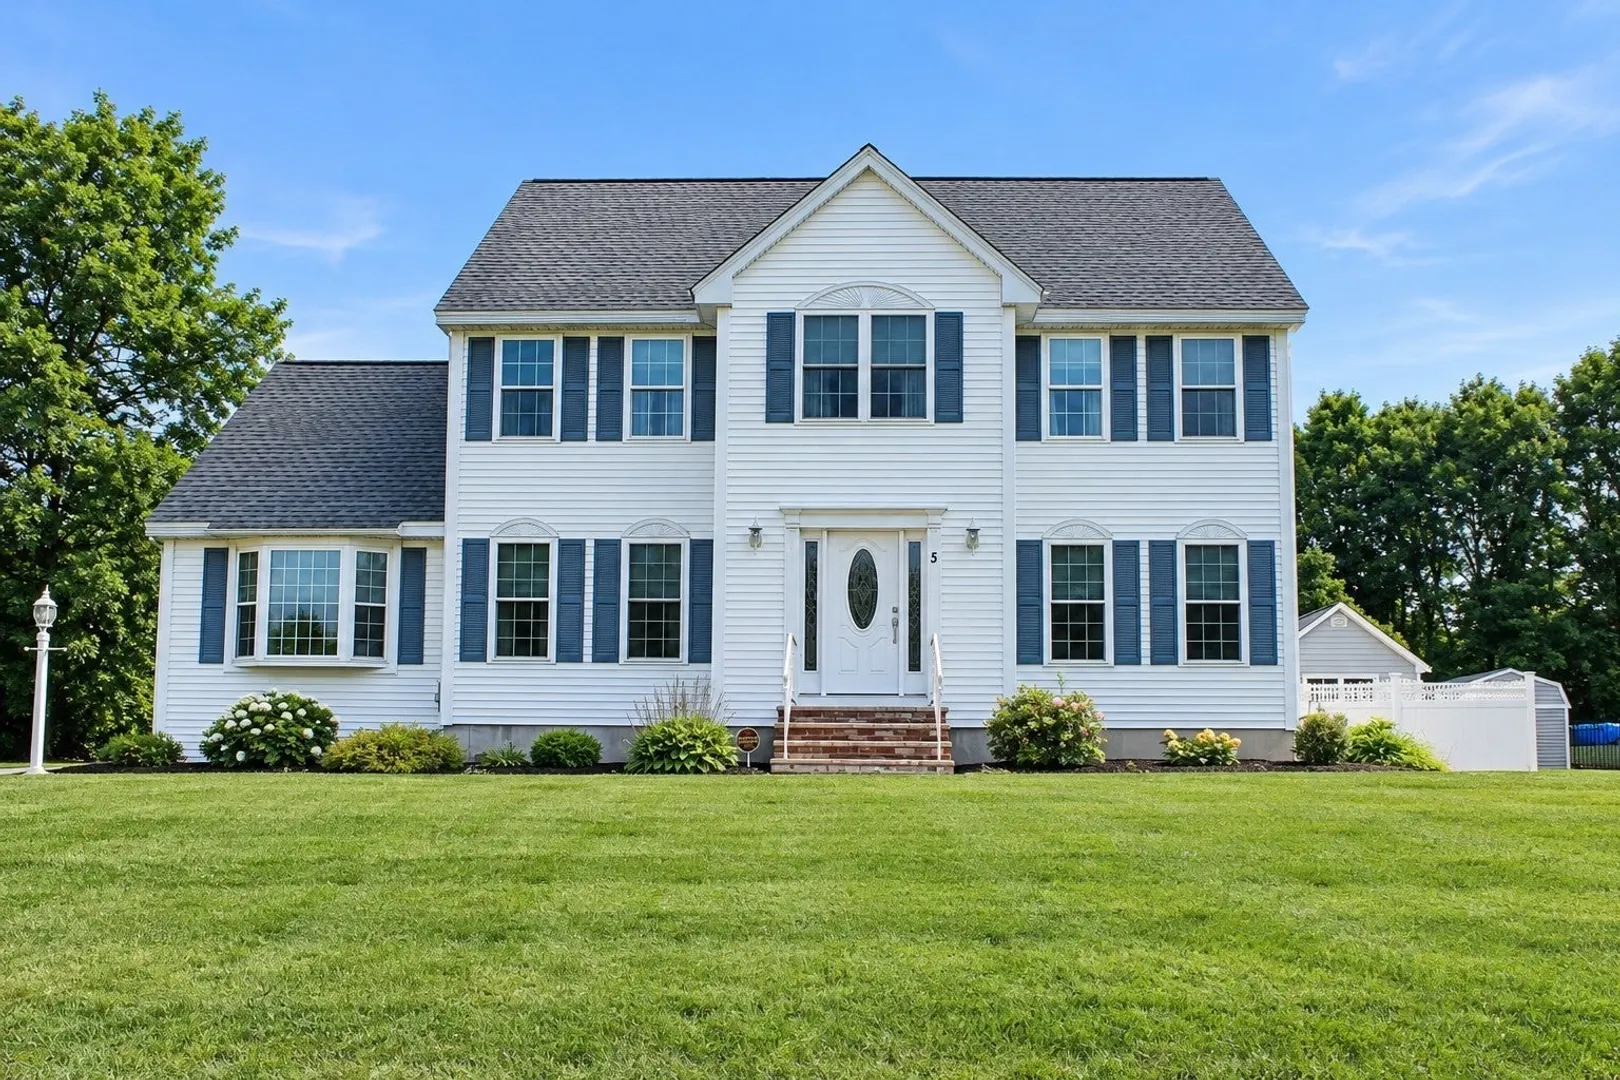
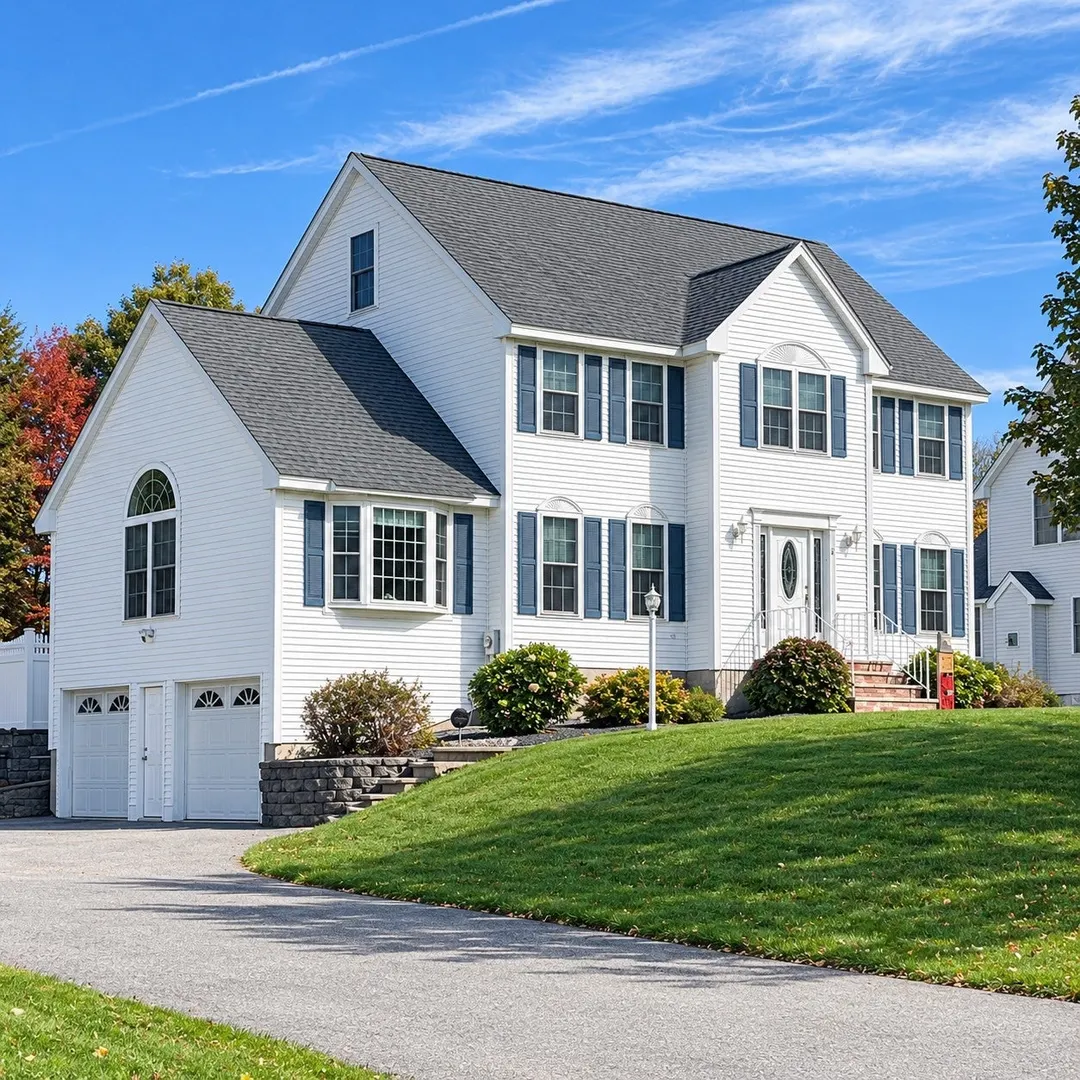
Welcome to the cul-de-sac neighborhood you have been dreaming of where homes rarely come up for sale. Meticulously cared for by its original owners, all the big-ticket items have already been checked off your list—including a newer roof (2012), NEW windows throughout (2024), two updated furnaces (2017/2019), and dual central A/C units and condensers (2017). Step inside to a bright and flexible floor plan designed for effortless living. The expansive kitchen features a large peninsula, gas cooking, and a dedicated pantry, flowing naturally into a cozy family room centered around a warm gas fireplace. Formal dining room with wainscoting and hardwood, will be the focus of hosting holiday meals. There is a living room/den offering additional space for reading, crafts or 1st floor office space. Upstairs, the primary ensuite features a walk-in closet and a full bath with various updates. Three other generously sized bedrooms offer flexibility for a variety of uses. HUGE fully heated and cooled third-floor bonus room - ideal for office, teen suite, or whatever you need to make your life comfortable. Did I mention the yard is an entertainer's delight? Above ground pool, 2 decks: smaller composite deck and larger pressure treated wood, beautiful landscaping, and fully fenced in with vinyl fencing. Need to unwind after a hectic day? Retire to your comfy 10x16 "she-shed" outbuilding with electricity, drywall and flooring! Whole house Generac generator will keep you out of the dark. Multi-zone lawn irrigation to keep that turf hydrated. Neutral palette that you can customize with your own flair. Close proximity to Marsh Grammar School, Rt 93 and Rt 213, and tax free shopping in NH. Don't miss the rare opportunity to see this beautiful property.
-
Highlights
- Area: West Methuen
- Heating: Forced Air, Natural Gas
- Property Class: Residential
- Style: Colonial
- Year Built: 1997
- Cooling: Central Air
- Parking Spots: 8
- Property Type: Single Family Residence
- Total Rooms: 9
- Status: Coming Soon
-
Additional Details
- Appliances: Gas Water Heater, Range, Dishwasher, Disposal, Microwave, Refrigerator, Washer, Dryer, Vacuum System - Rough-in, Plumbed For Ice Maker
- Construction: Frame
- Fireplaces: 1
- Foundation: Concrete Perimeter
- Interior Features: Closet, Home Office, Bonus Room, Walk-up Attic
- Road Frontage Type: Public
- SqFt Source: Appraiser
- Year Built Source: Public Records
- Basement: Full, Interior Entry, Garage Access, Concrete, Unfinished
- Exterior Features: Deck - Composite, Pool - Above Ground, Rain Gutters, Storage, Sprinkler System, Screens, Fenced Yard, Other
- Flooring: Tile, Carpet, Hardwood, Laminate
- Foundation Area: 1008
- Lot Features: Cul-De-Sac
- Roof: Shingle
- Year Built Details: Actual
- Zoning: Rb
-
Amenities
- Community Features: Public Transportation, Shopping, Golf, Medical Facility, Highway Access, House of Worship, Public School
- Parking Features: Under, Garage Door Opener, Paved Drive, Off Street, Paved
- Covered Parking Spaces: 2
- Pool Features: Above Ground
-
Utilities
- Electric: Generator, Circuit Breakers, 200+ Amp Service
- Water Source: Public
- Sewer: Public Sewer
-
Fees / Taxes
- Assessed Value: $755,400
- Taxes: $7,856
- Tax Year: 2026
Similar Listings
Sold
40 Photos
Sold
41 Photos
Sold
41 Photos
Sold
41 Photos
Content © 2026 MLS Property Information Network, Inc. The information in this listing was gathered from third party resources including the seller and public records.
Listing information provided courtesy of Keller Williams Gateway Realty.
MLS Property Information Network, Inc. and its subscribers disclaim any and all representations or warranties as to the accuracy of this information.