
Sold!
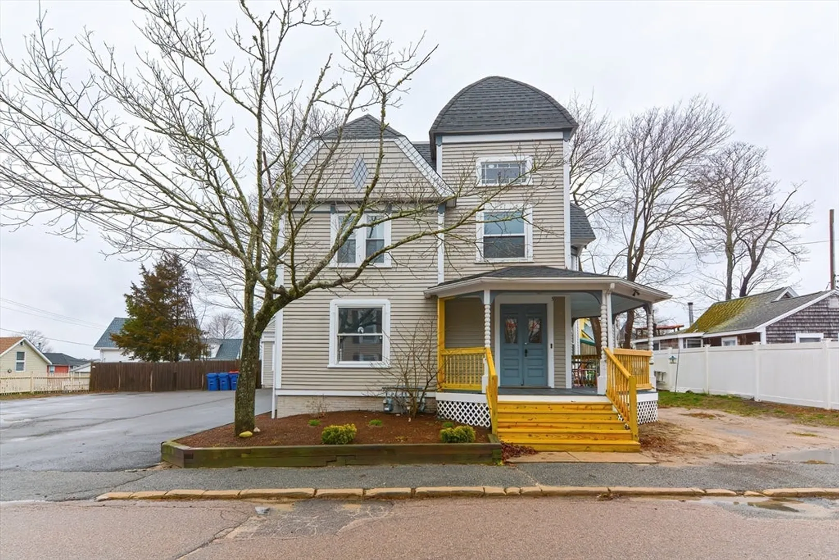
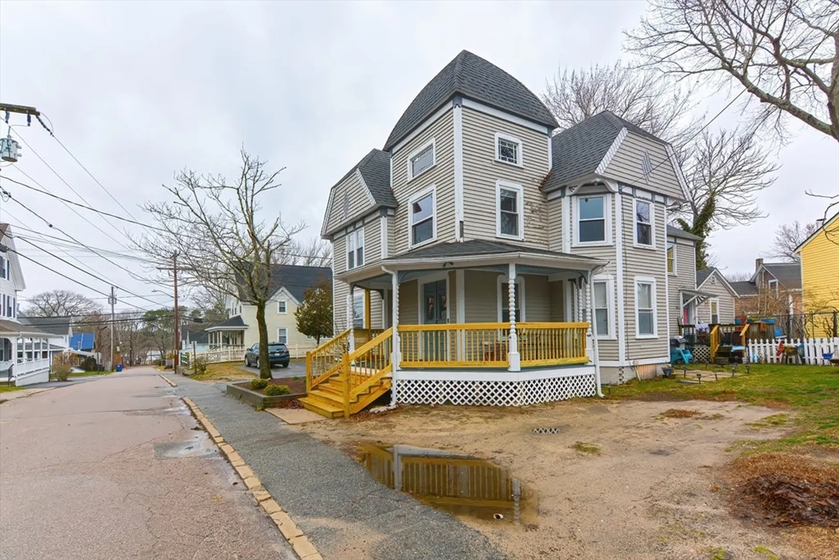
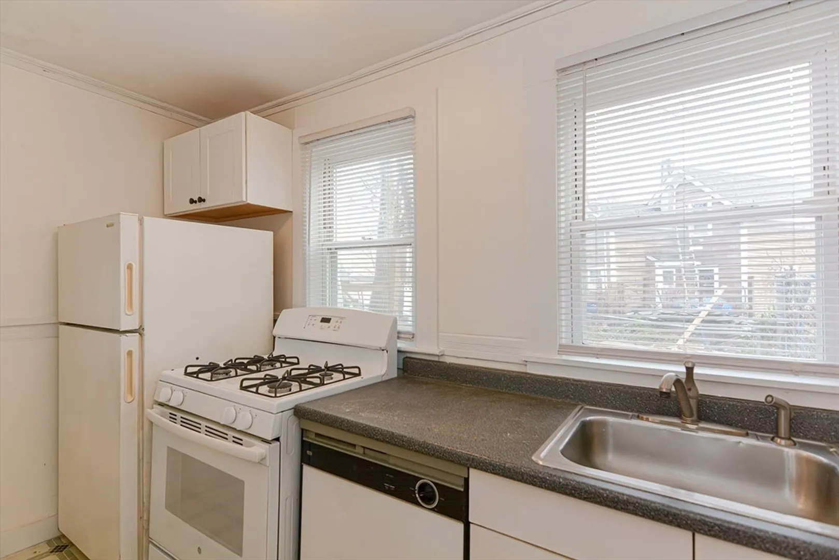
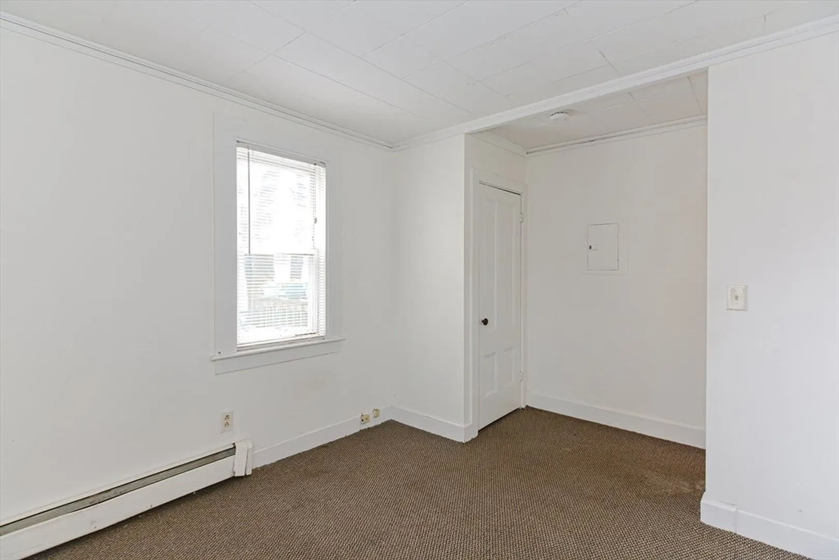
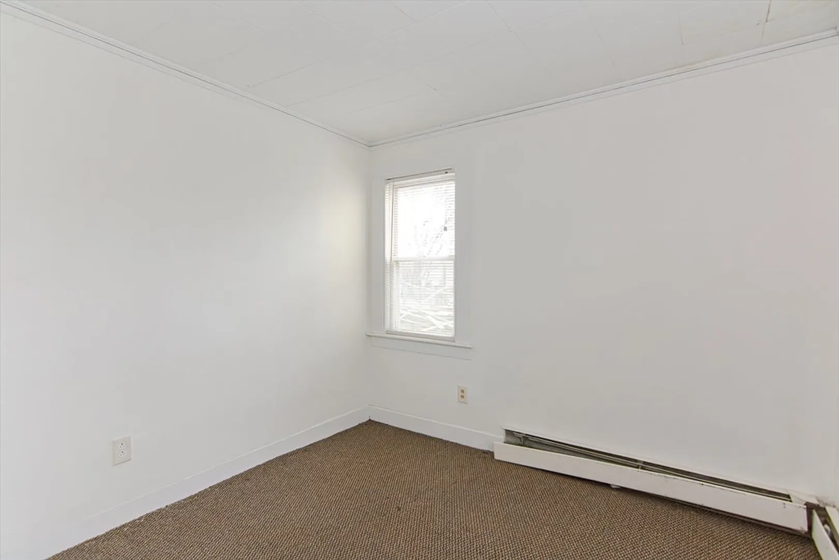
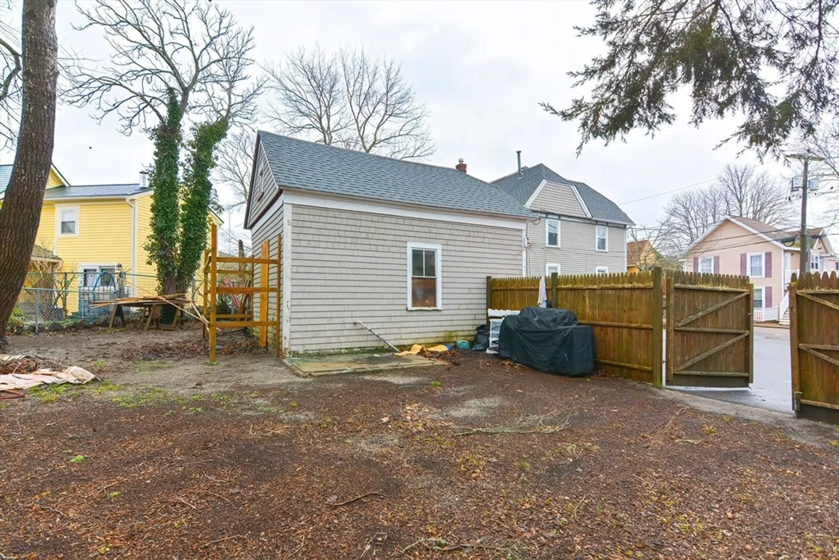
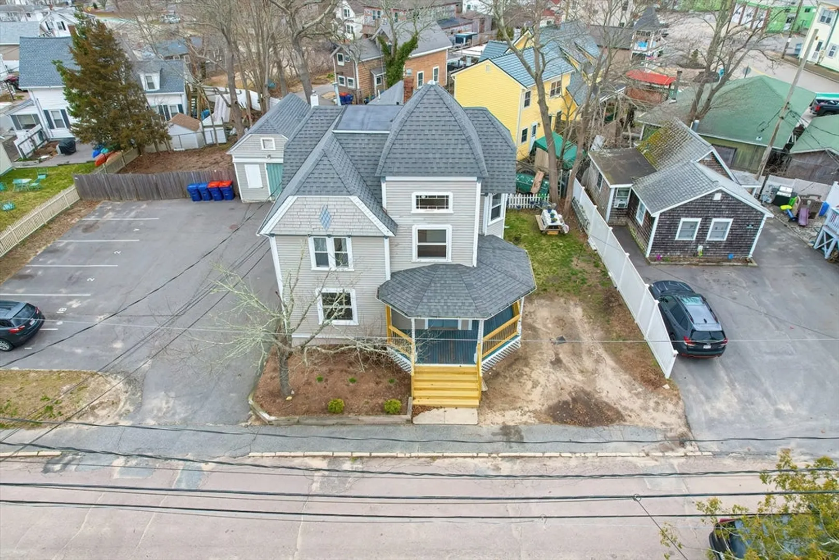
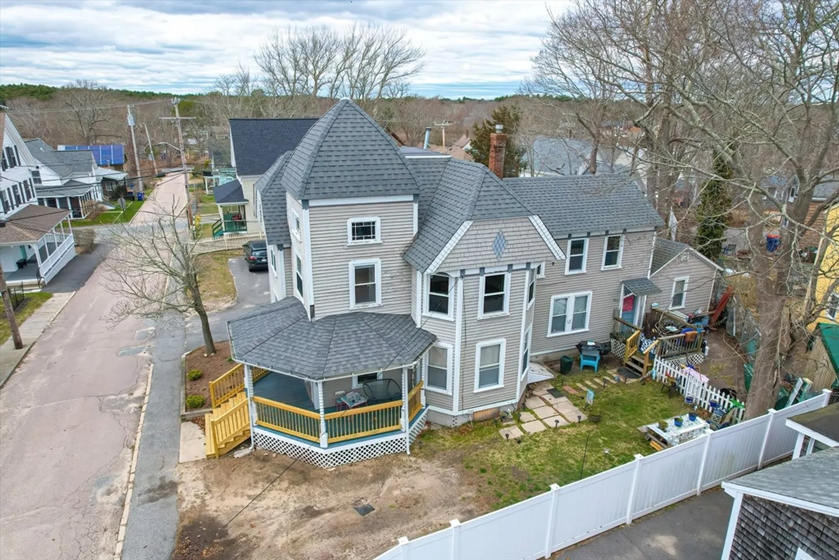
$755,000
6
Beds
3
Baths
2,386
Living Area
-
Property Description
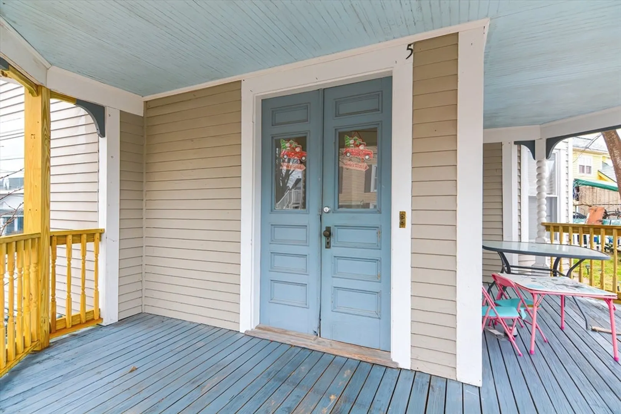
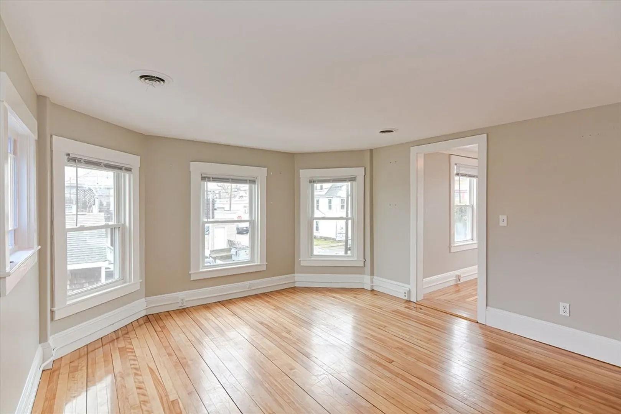
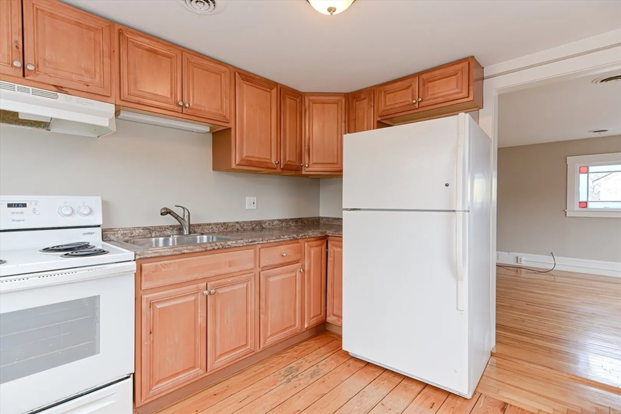
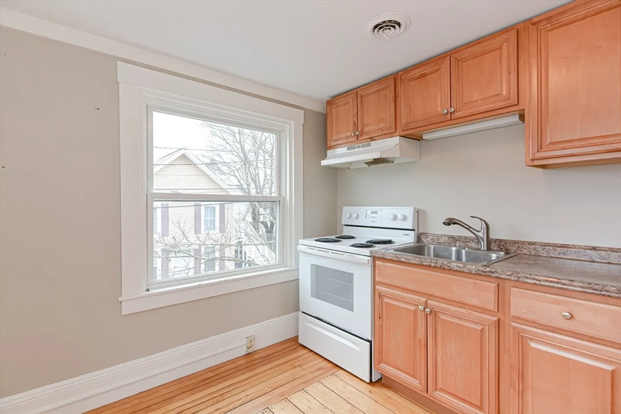
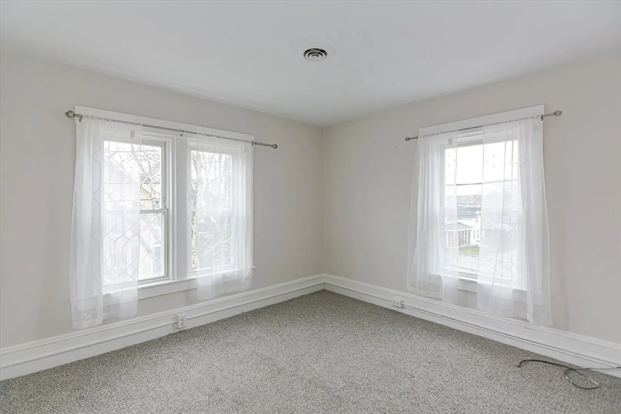
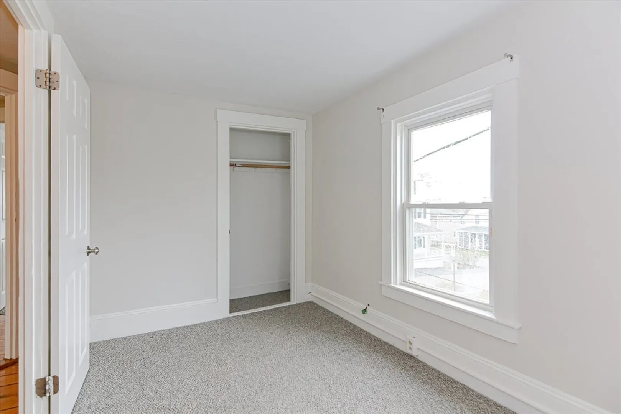
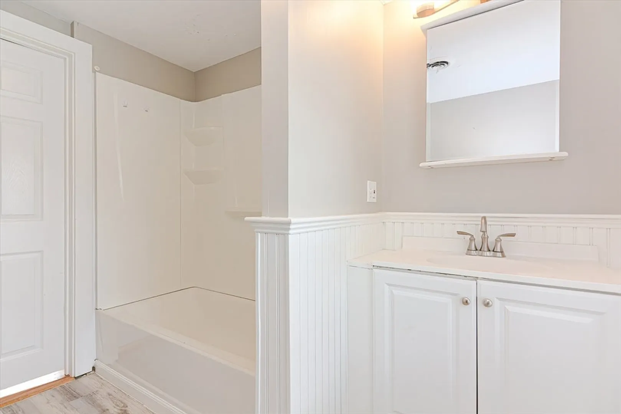
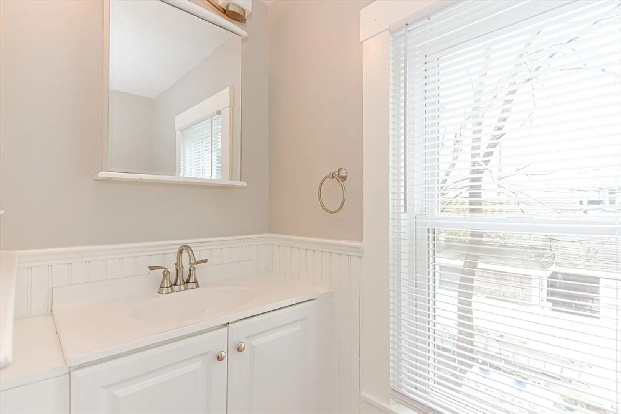
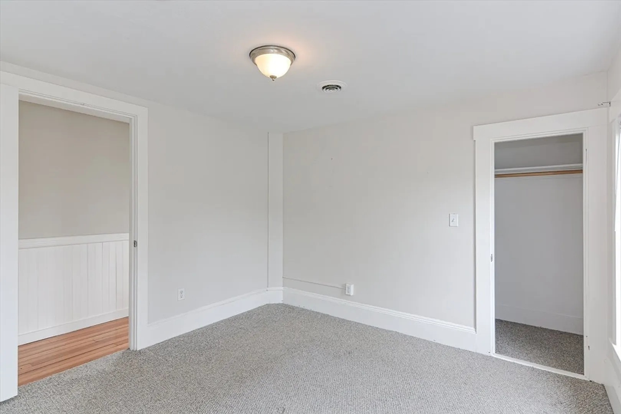
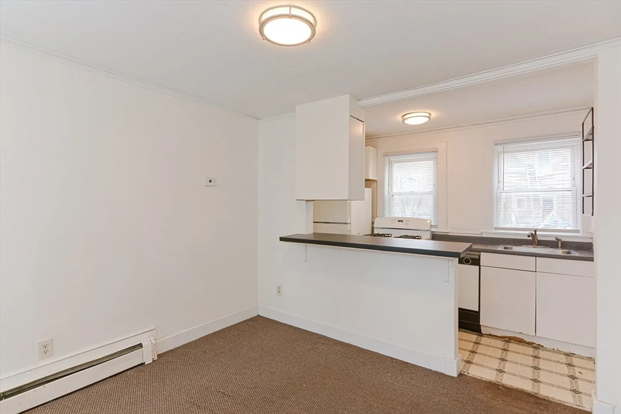
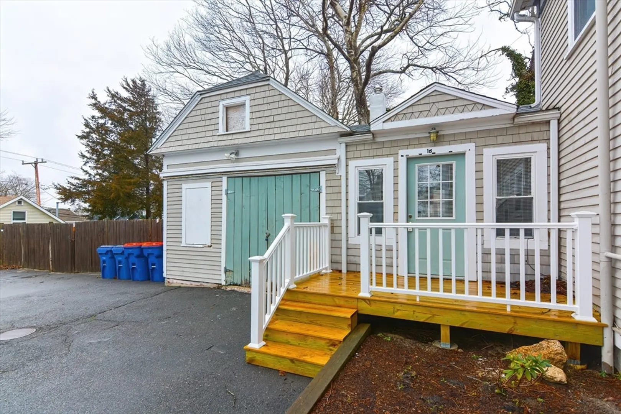
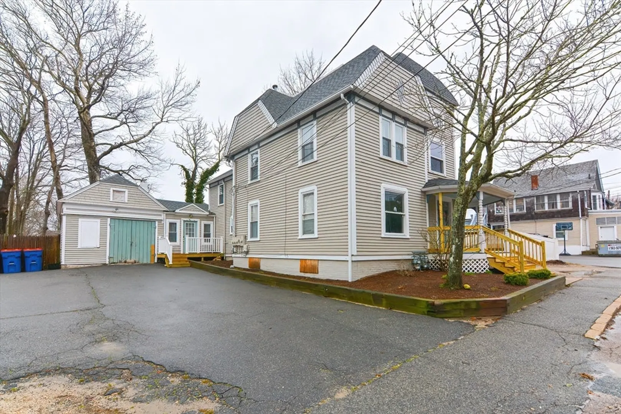
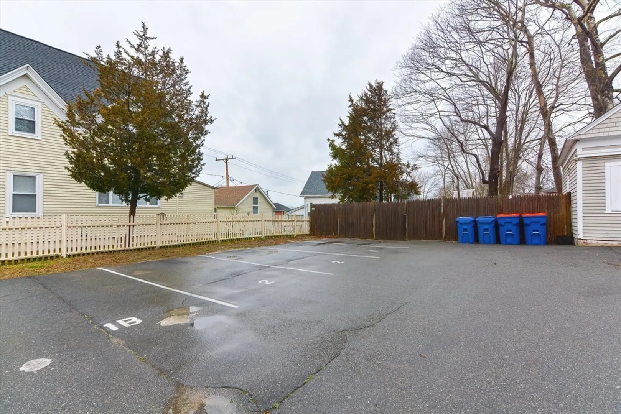
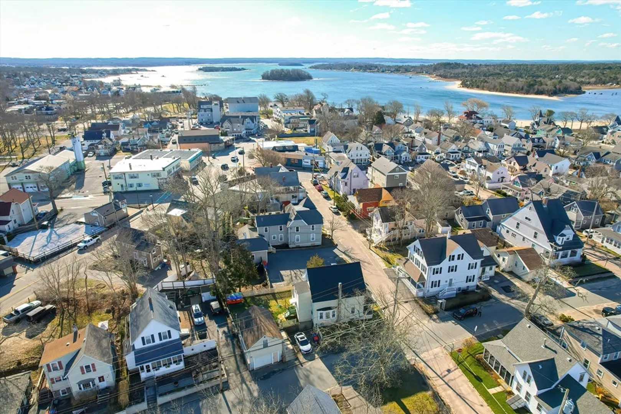
"Investor alert! Prime multi-family opportunity in Onset Village, just steps from the beach! Three units, including one with a private entrance. Ideal floor plans and turnkey condition offer premium rent potential. Large, attached garage with workshop space and ample storage. Plenty of parking with designated spaces for each unit! Large fenced in yard area! Separate utilities, plus town water and town sewer! Perfect for first-time buyers or seasoned investors expanding their portfolio. Two of the three units are currently vacant and are ready to be filled with new tenants for top dollar! New deck installed for unit 1, and brand-new front steps just installed for unit 2&3! Don't miss out on this lucrative long-term investment! - (Zillow is reporting this listing as 5 ninth Ave, Onset. That is the incorrect address, the property address is 5 Ninth ST. Onset)
-
Highlights
- Area: Onset
- Levels: 3
- Property Class: Residential Income
- Stories: 3
- Year Built: 1930
- Heating: Baseboard, Natural Gas
- Parking Spots: 9
- Property Type: 3 Family
- Total Rooms: 14
- Status: Closed
-
Additional Details
- Appliances: Range, Dishwasher, Refrigerator
- Construction: Frame
- Flooring: Vinyl, Carpet, Varies, Hardwood
- Road Frontage Type: Public
- SqFt Source: Public Record
- Year Built Details: Approximate
- Zoning: Ovr
- Basement: Full, Partial, Bulkhead
- Exterior Features: Rain Gutters
- Foundation: Stone, Brick/Mortar
- Roof: Shingle
- Total Number of Units: 3
- Year Built Source: Public Records
-
Amenities
- Community Features: Shopping, Park, Highway Access, House of Worship
- Parking Features: Paved Drive, Off Street, Paved
- Covered Parking Spaces: 1
- Waterfront Features: Bay, 1/10 to 3/10 To Beach, Beach Ownership(Public)
-
Utilities
- Electric: Circuit Breakers, 100 Amp Service
- Water Source: Public
- Sewer: Public Sewer
-
Fees / Taxes
- Assessed Value: $691,100
- Taxes: $8,072
- Tax Year: 2024
- Total Rent: $1,575
Similar Listings
Sold
30 Photos
Sold
25 Photos
Sold
42 Photos
Sold
36 Photos
Content © 2026 MLS Property Information Network, Inc. The information in this listing was gathered from third party resources including the seller and public records.
Listing information provided courtesy of Gold Key Realty LLC.
MLS Property Information Network, Inc. and its subscribers disclaim any and all representations or warranties as to the accuracy of this information.
