
Sold!
$1,375,000
3
Beds
3/1
Baths
1,555
Living Area
-
Property Description
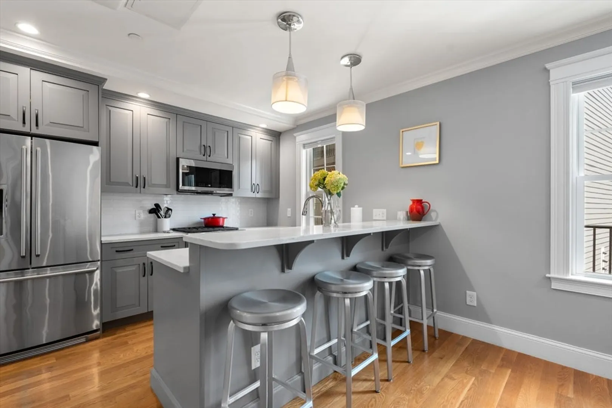
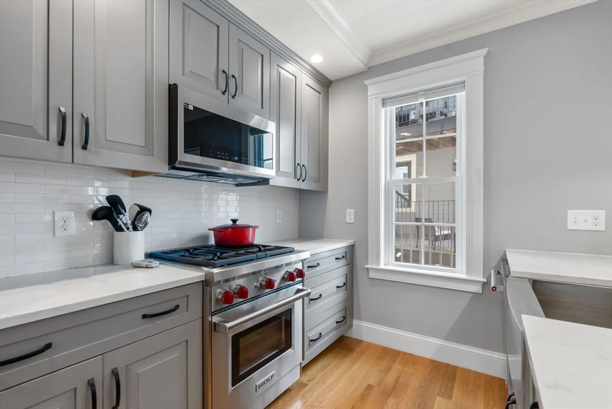
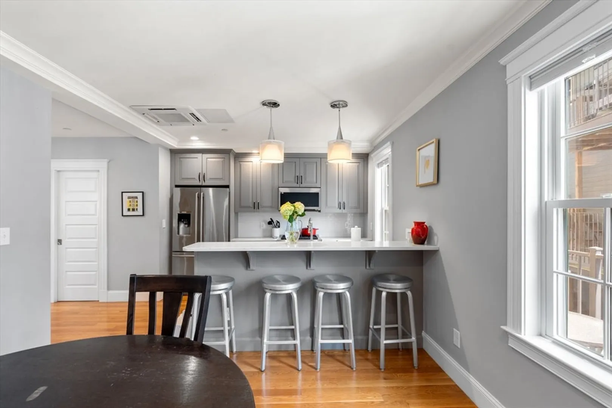
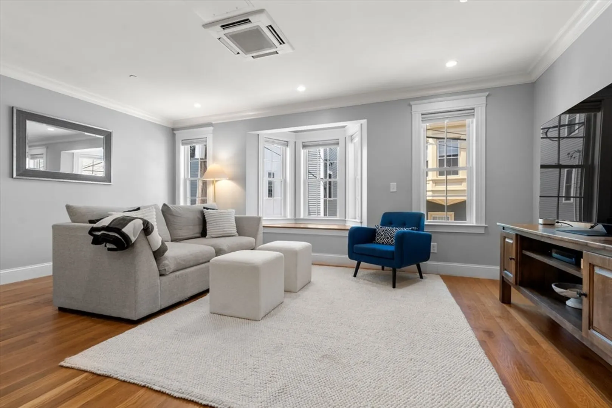
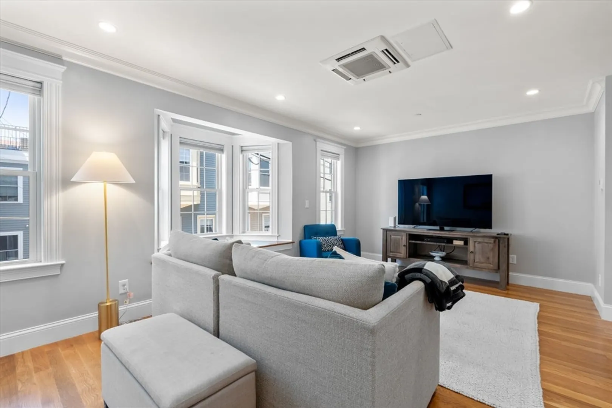
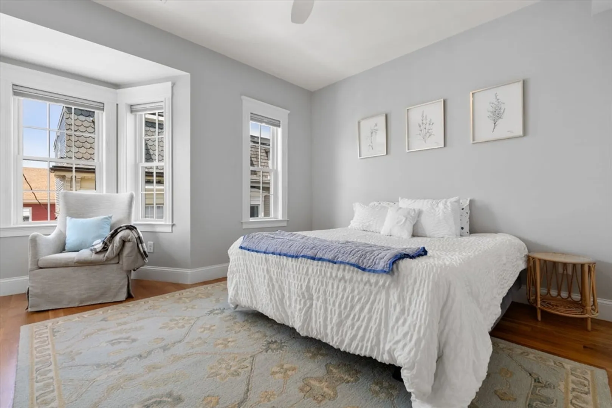
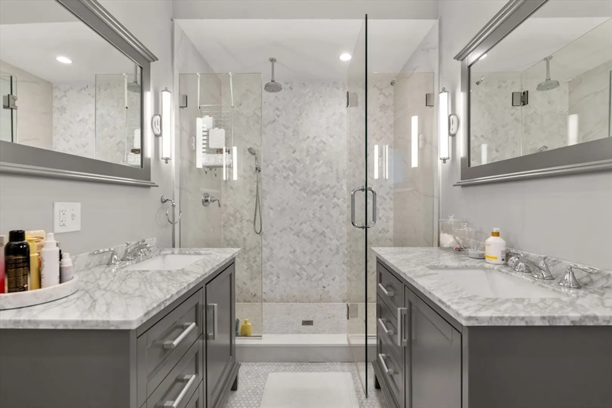
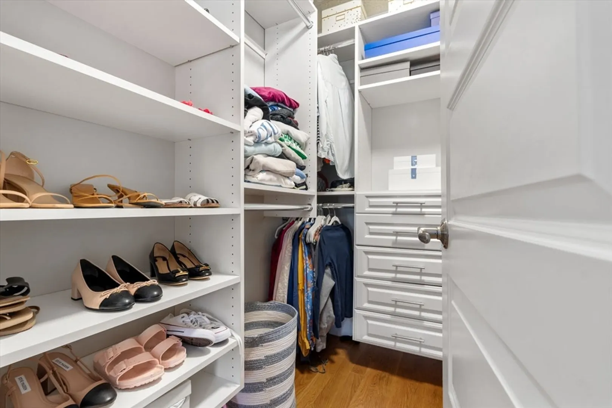
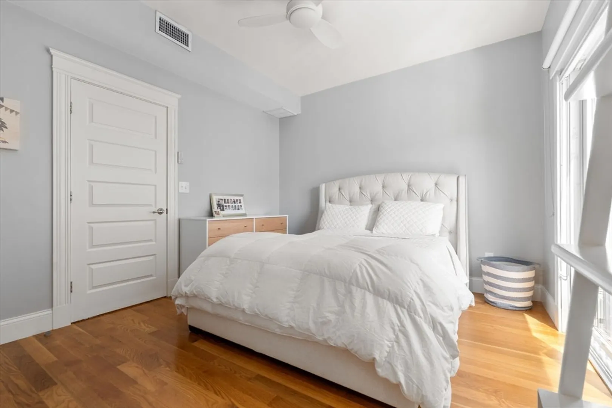
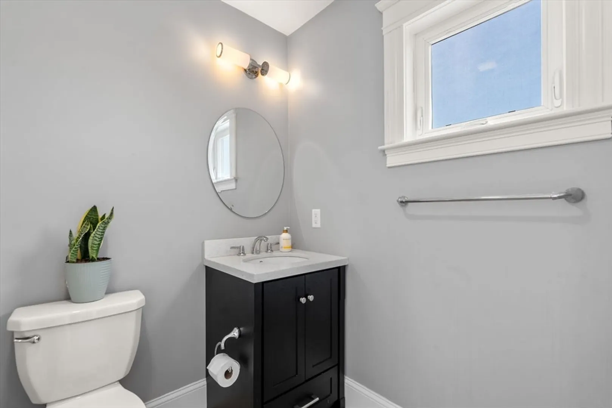
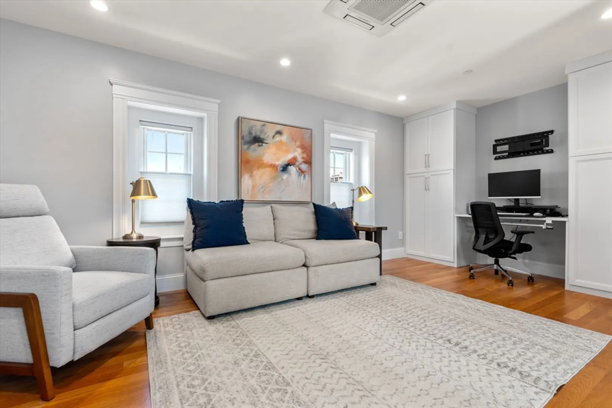
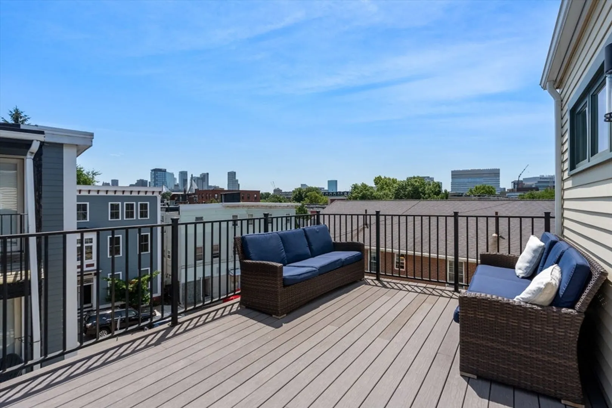
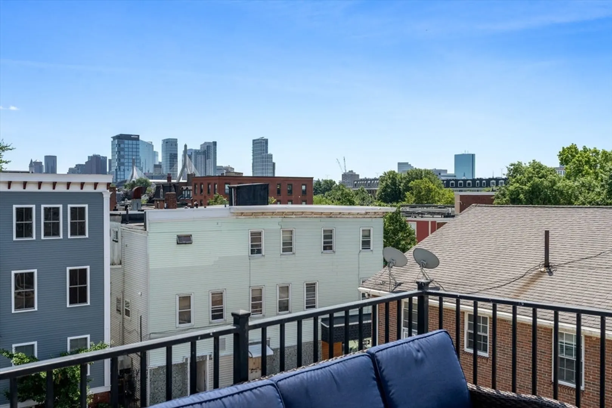
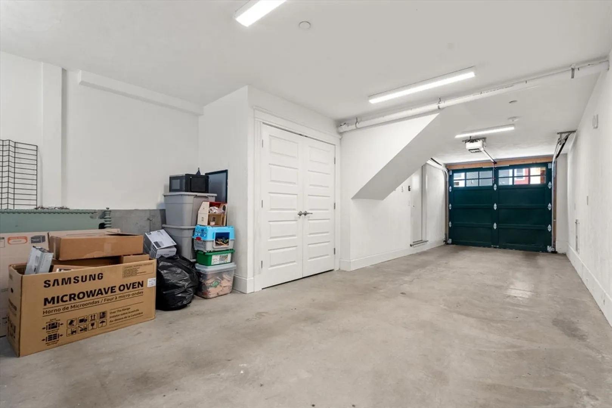
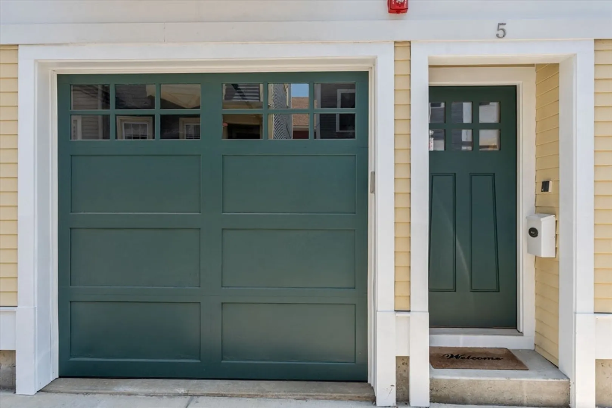
Just a short walk fr. Charlestown best restaurants & shops, this ren. townhome boasts a 2-car garage, 3 beds, 3.5 baths & 2 decks incl. a roof deck w/sweeping city views! Spacious living w/sought-after, open layout & abundant natural light. Gourmet kitchen has custom cabinetry, quartz counters crown molding, ss. appliances incl, Wolf stove & private deck. Dining can fit a large table w/ access to private deck. Oversized living is sun-filled w/custom window seat, hardwoods & crown molding. 1/2 bath is conveniently located on 1rst floor. Master bed has en-suite bath, hardwood flooring & large walk -in closet, “Spa-like” master bath w/2vanities, oversized frameless glass shower & marble flooring. Guest bed is sun filed & has an ensuite bath, hardwoods & custom closet. 3rd fl. is a flexible floor plan &can be used as a bed, office, or extra living space w/sweeping city views, built-in cabinets, a full bathroom & large roof deck w/ views of the city skyline. This home is worth the wait
-
Highlights
- Area: Charlestown
- Heating: Central
- Property Class: Residential
- Style: Other (See Remarks)
- Unit Number: 5
- Status: Closed
- Cooling: Central Air
- Parking Spots: 2
- Property Type: Single Family Residence
- Total Rooms: 5
- Year Built: 2016
-
Additional Details
- Foundation: Other
- Year Built Details: Actual
- Zoning: Cd
- Lot Features: Other
- Year Built Source: Public Records
-
Amenities
- Covered Parking Spaces: 2
-
Utilities
- Sewer: Public Sewer
- Water Source: Public
-
Fees / Taxes
- Assessed Value: $1,360,100
- Compensation Based On: Gross/Full Sale Price
- Taxes: $11,629
- Buyer Agent Compensation: 2.5%
- Tax Year: 2024
Similar Listings
Sold
19 Photos
Sold
28 Photos
Sold
7 Photos
Sold
29 Photos
Content © 2026 MLS Property Information Network, Inc. The information in this listing was gathered from third party resources including the seller and public records.
Listing information provided courtesy of Berkshire Hathaway HomeServices Commonwealth Real Estate.
MLS Property Information Network, Inc. and its subscribers disclaim any and all representations or warranties as to the accuracy of this information.
