
Sold!
$220,000
6
Beds
2
Baths
2,564
Living Area
-
Property Description
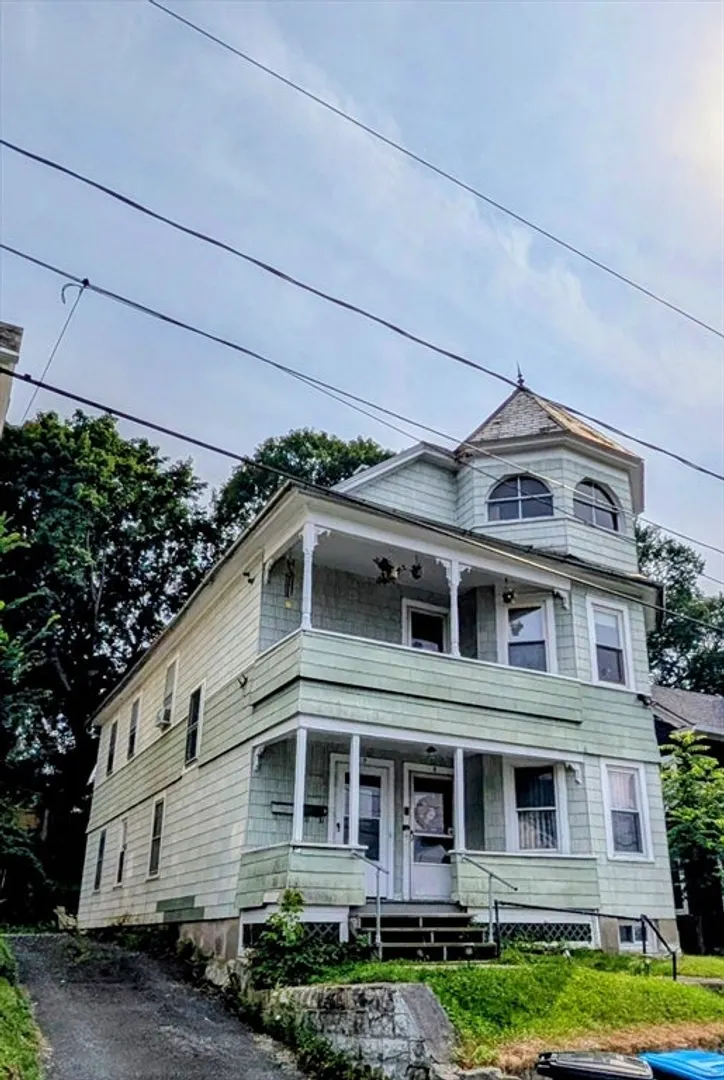
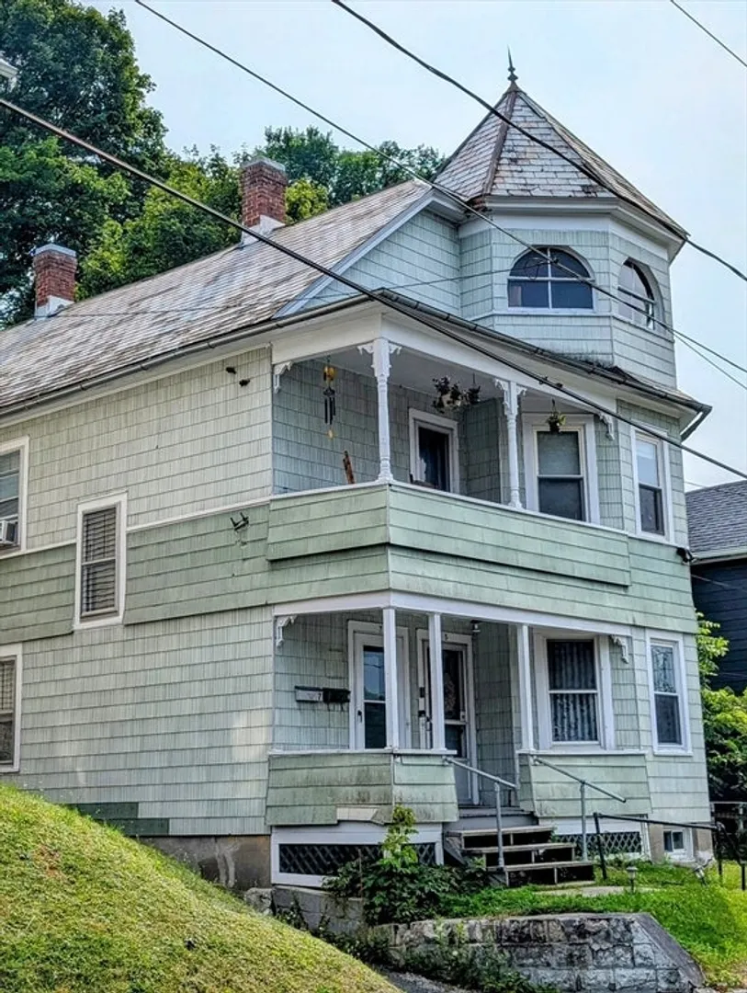
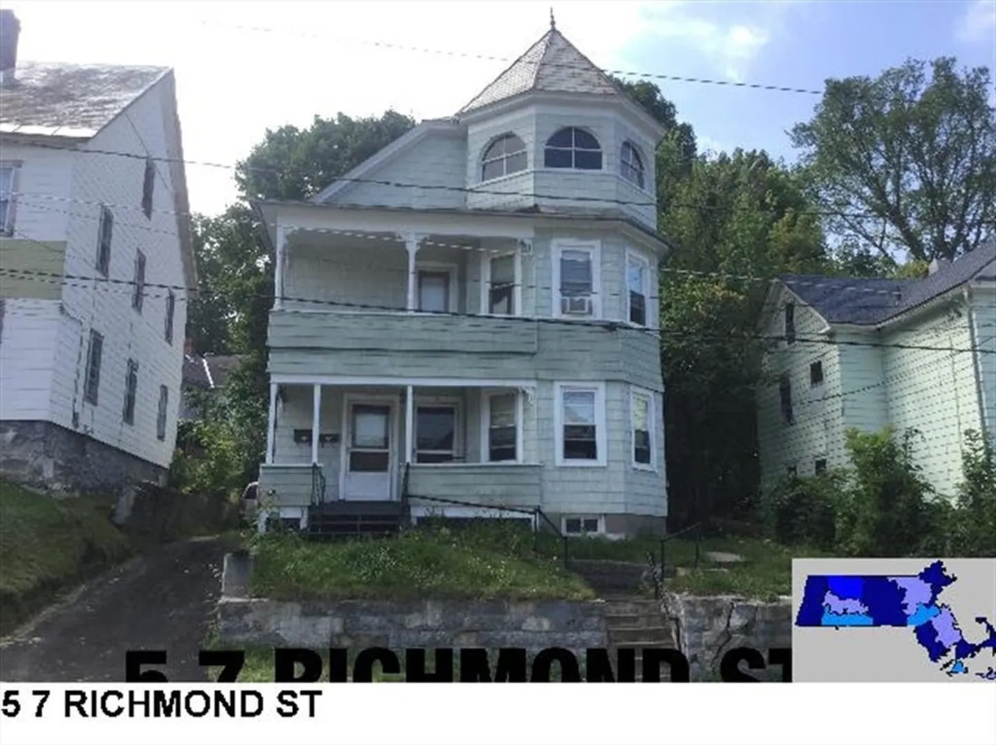
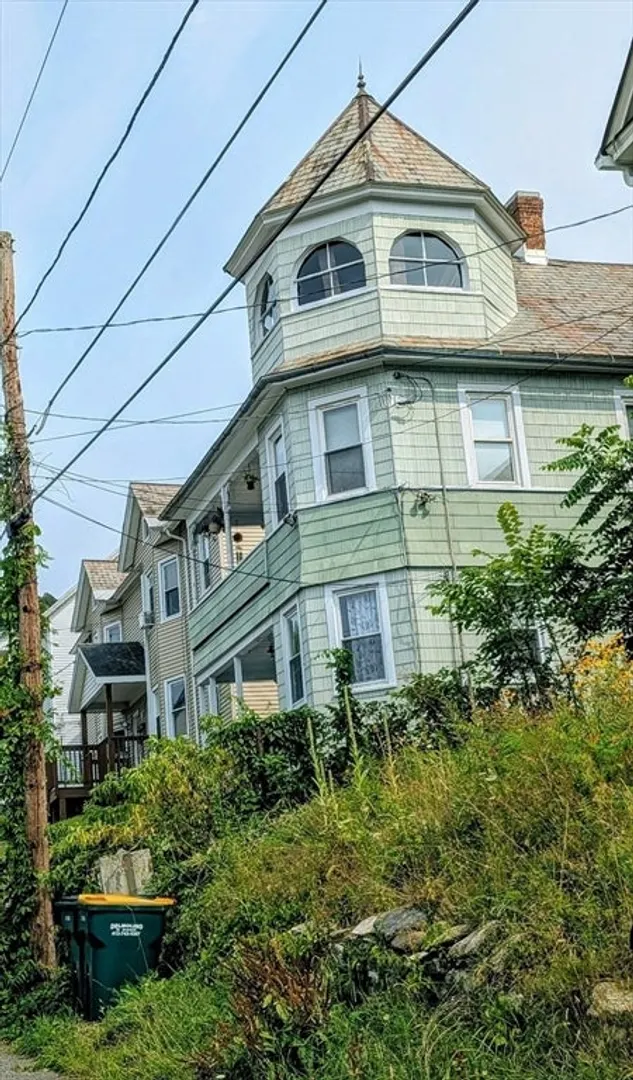
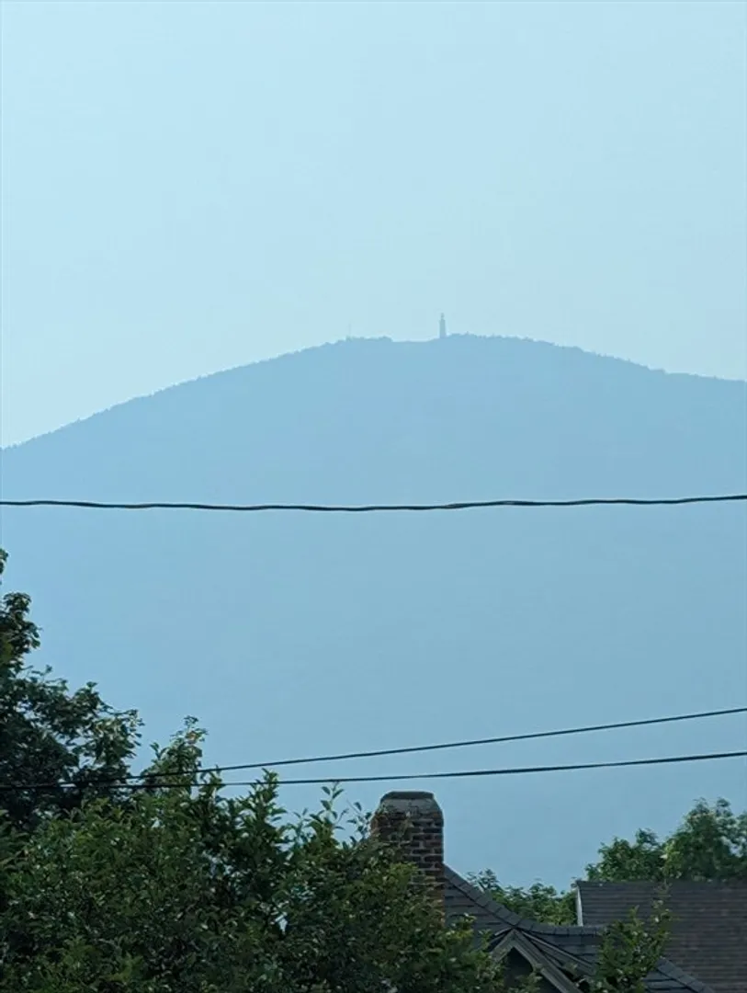
Spacious apartments with 3 bedrooms and a separate laundry in each unit. Updated kitchens. Porches with a view of MT, Greylock. Close to Ashuwilticook walking/biking trail .Walk to amenities. Updated heating systems. The Cupola offers a beautiful view of Mt.Greylock and Adams. It is roomy enough to be an office, an Artist's studio or just a relaxing haven away from the second floor apartment. Both apartments have nice size living room and dining rooms.Great for an investor or a primary.
-
Highlights
- Heating: Forced Air, Natural Gas
- Parking Spots: 2
- Property Type: 2 Family - 2 Units Up/Down
- Total Rooms: 14
- Status: Closed
- Levels: 2
- Property Class: Residential Income
- Stories: 2
- Year Built: 1900
-
Additional Details
- Appliances: Range, Dishwasher, Microwave, Refrigerator, Washer, Dryer
- Construction: Frame
- Flooring: Carpet, Laminate
- Interior Features: Bathroom With Tub & Shower, Walk-Up Attic, Storage, Living Room, Dining Room, Kitchen, Laundry Room
- Road Frontage Type: Public
- SqFt Source: Public Record
- Year Built Details: Renovated Since
- Zoning: Res
- Basement: Full, Interior Entry, Bulkhead, Dirt Floor, Concrete, Unfinished
- Exterior Features: Balcony/Deck
- Foundation: Stone
- Lot Features: Gentle Sloping
- Roof: Slate
- Total Number of Units: 2
- Year Built Source: Public Records
-
Amenities
- Community Features: Public Transportation, Shopping, Park, Walk/Jog Trails, Golf, Laundromat, Bike Path, Highway Access, House of Worship, Private School, Public School, University
- Parking Features: Off Street, Tandem
-
Utilities
- Electric: Circuit Breakers, 100 Amp Service, Individually Metered
- Water Source: Public
- Sewer: Public Sewer
-
Fees / Taxes
- Assessed Value: $212,400
- Tax Year: 2025
- Total Rent: $2,650
- Rental Fee Includes: Unit 1(Water), Unit 2(Water, Other (See Remarks))
- Taxes: $3,612
Similar Listings
Sold
35 Photos
Sold
36 Photos
Sold
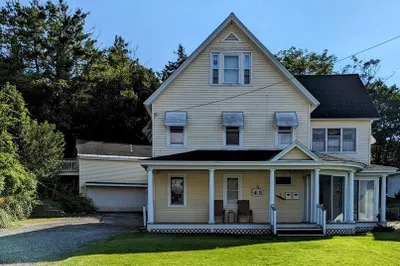
23 Photos
Sold
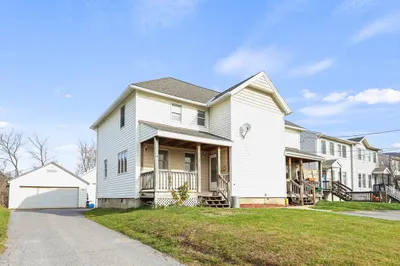
42 Photos
Content © 2026 MLS Property Information Network, Inc. The information in this listing was gathered from third party resources including the seller and public records.
Listing information provided courtesy of Lamacchia Realty, Inc..
MLS Property Information Network, Inc. and its subscribers disclaim any and all representations or warranties as to the accuracy of this information.
