
Sold!
$807,000
3
Beds
1/1
Bath
1,391
Living Area
-
Property Description
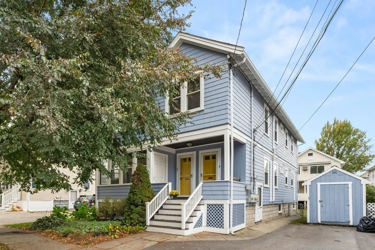
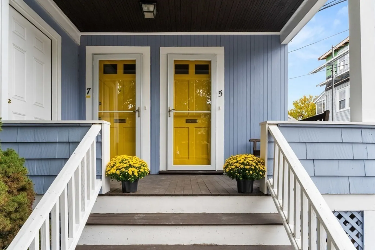
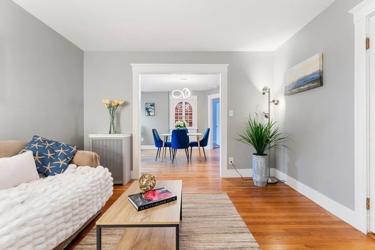
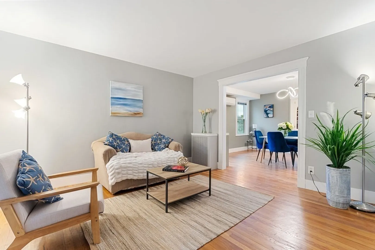
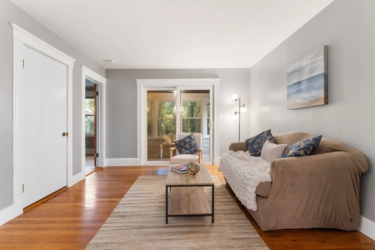
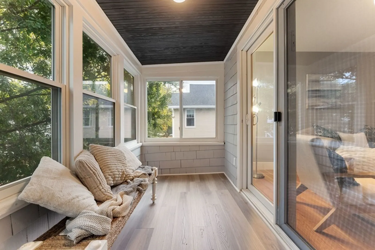
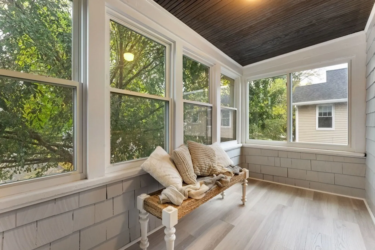
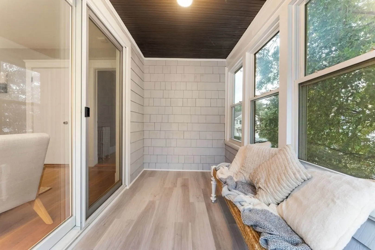
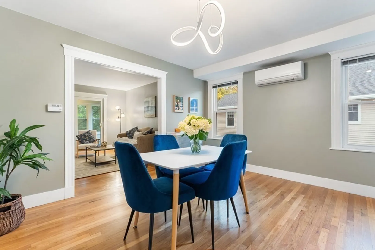
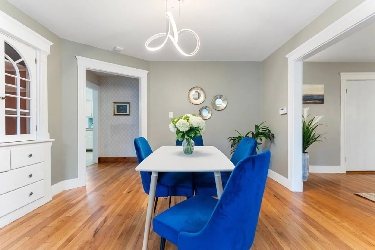
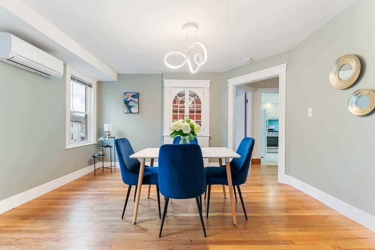
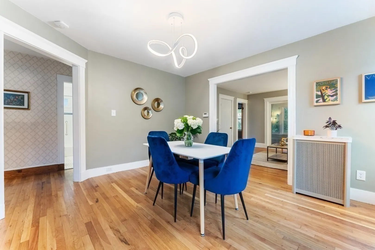
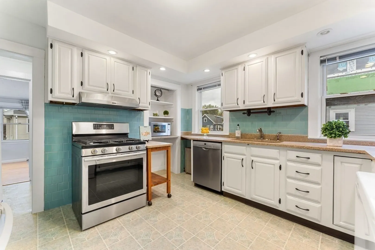
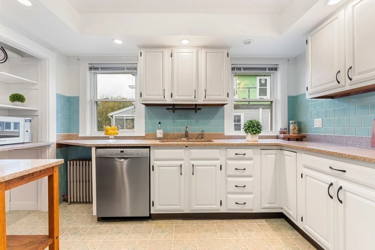
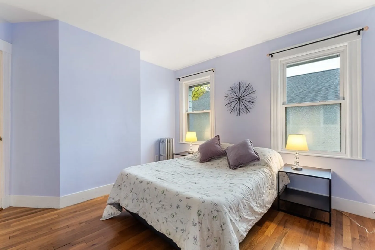
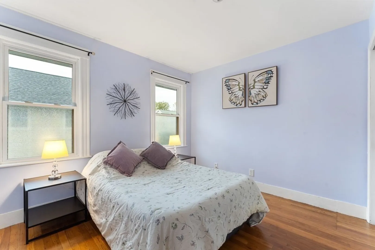
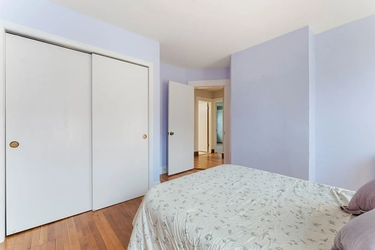
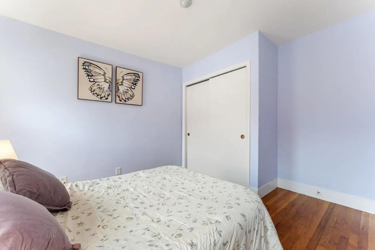
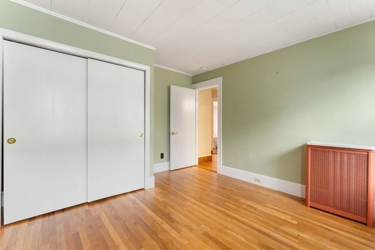
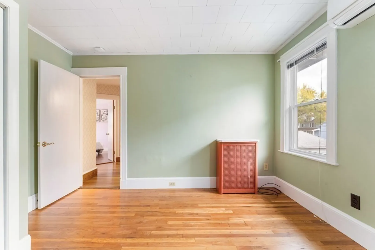
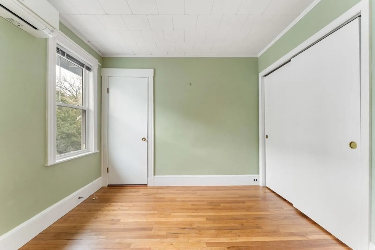
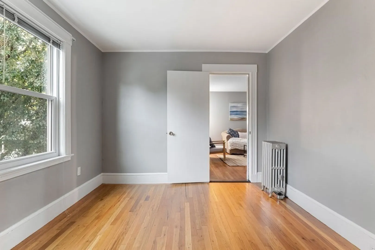
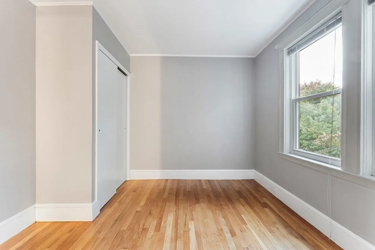
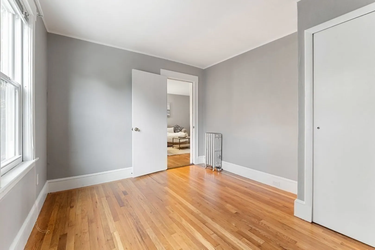
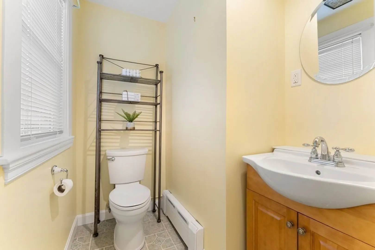
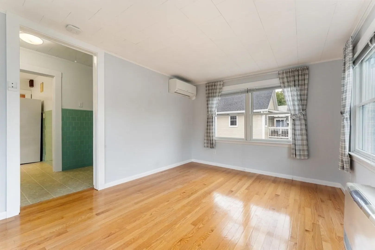
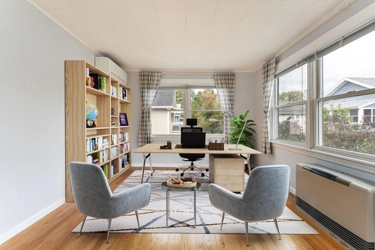
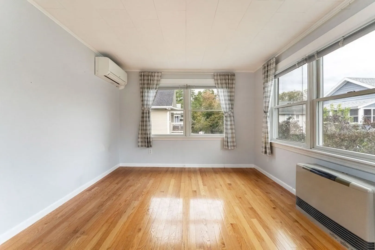
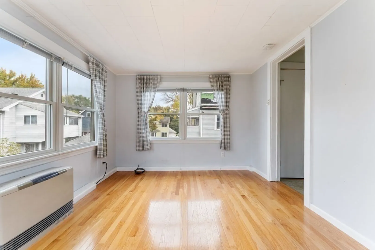
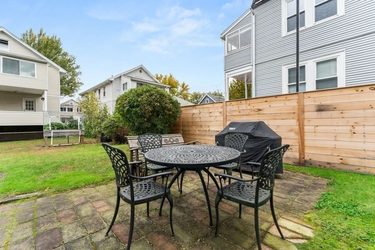
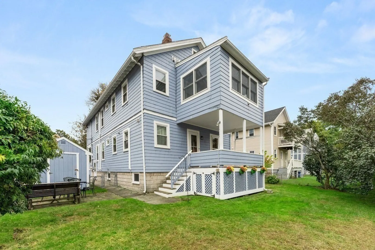
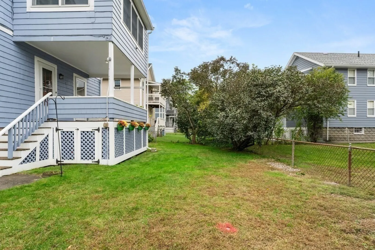
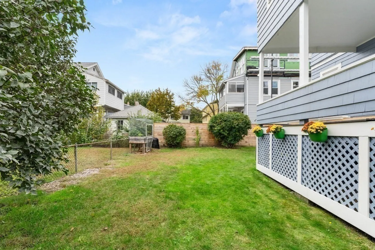
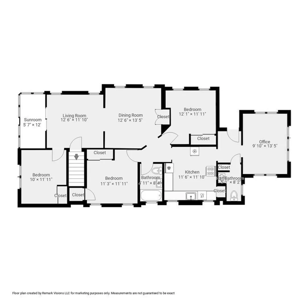
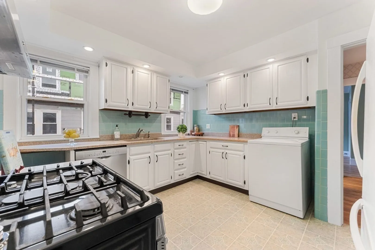
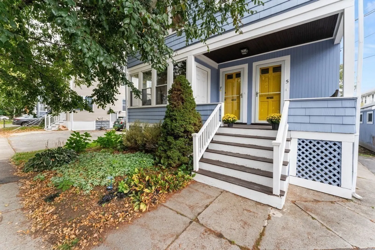
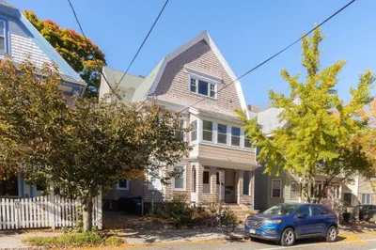
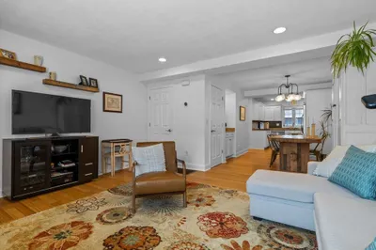
A commuter’s delight! This East Arlington home 0.25 Miles walking distance to the Redline Alewife T-stop, 0.25miles to the Hardy School and moments to the Minute Man bike path, Thorndike field, the Capital Theatre and many restaurants. A private entrance leads to the second floor to a well proportioned 3 bedroom, 1.5 bathroom condominium with newly finished hardwood floors and fantastic light. This is complimented by two enclosed porches that have a plethora of uses as home offices or a playroom and media room. Bonus space is the unfinished attic for potential primary suite. Ample deeded storage in the basement and in the outdoor storage shed. A driveway with space for two cars parked in tandem and a fenced shared yard, perfect for outdoor entertaining, makes this home one not to be missed!
-
Highlights
- Area: East Arlington
- Cooling: Ductless
- HOA Fee: $370
- Property Class: Residential
- Total Rooms: 7
- Year Built: 1927
- Building Name: 5-7 Edith Street Condominium
- Heating: Steam, Oil, Electric
- Parking Spots: 2
- Property Type: Condominium
- Unit Number: 5
- Status: Closed
-
Additional Details
- Basement: Y
- Flooring: Tile, Laminate, Hardwood
- Pets Allowed: Yes
- Total Number of Units: 2
- Year Built Source: Public Records
- Zoning: R2
- Exterior Features: Porch - Enclosed
- Interior Features: Office, Sun Room
- Roof: Shingle
- Year Built Details: Approximate
- Year Converted: 2023
-
Amenities
- Community Features: Public Transportation, Walk/Jog Trails, Bike Path
- Parking Features: Off Street
-
Utilities
- Sewer: Public Sewer
- Water Source: Public
-
Fees / Taxes
- Assessed Value: $982,500
- Compensation Based On: Gross/Full Sale Price
- HOA: Yes
- Tax Year: 2023
- Buyer Agent Compensation: 2.5%
- Facilitator Compensation: 2.5%
- HOA Fee Includes: Water, Sewer, Insurance
- Taxes: $11,014
Similar Listings

Sold

56 Photos
Sold

16 Photos
Sold
31 Photos
Sold

22 Photos
Content © 2026 MLS Property Information Network, Inc. The information in this listing was gathered from third party resources including the seller and public records.
Listing information provided courtesy of Stuart St James, Inc..
MLS Property Information Network, Inc. and its subscribers disclaim any and all representations or warranties as to the accuracy of this information.
