
Rented!
$3,700/mo
2
Beds
1
Bath
877
Living Area
-
Property Description
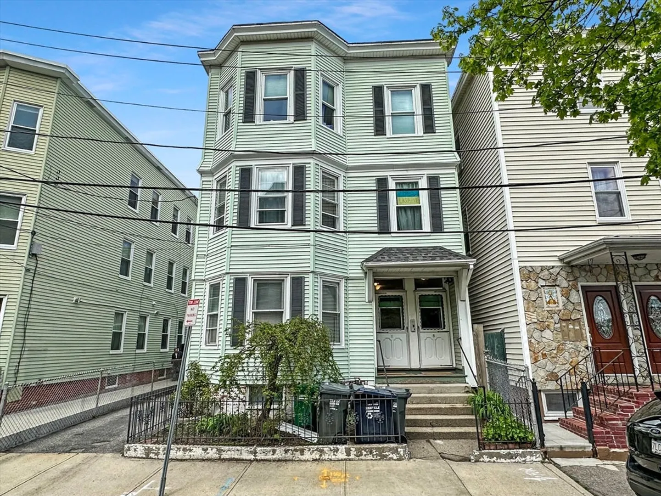
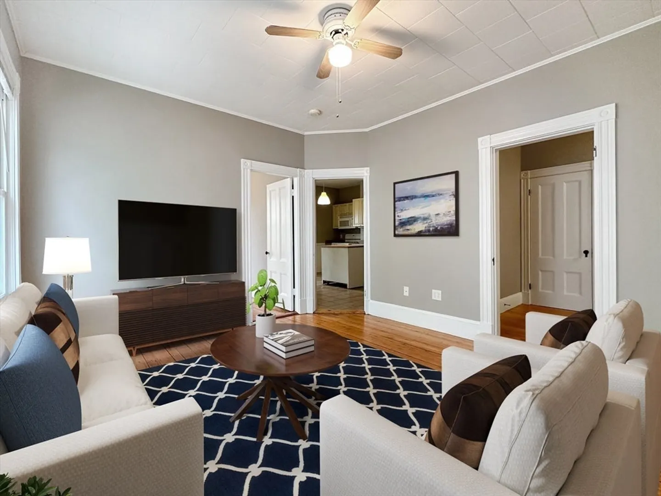
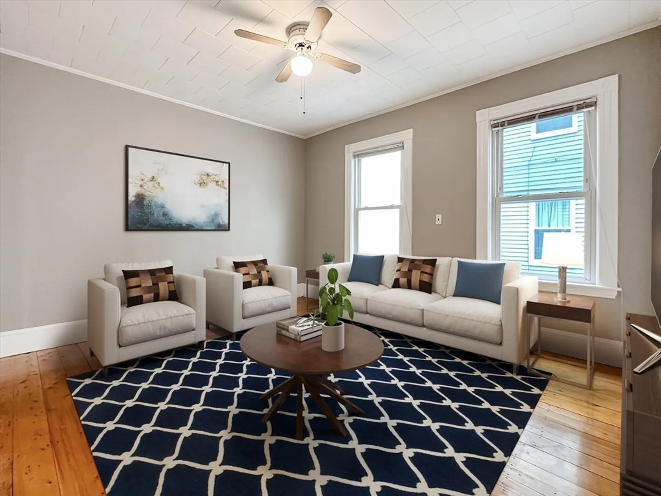
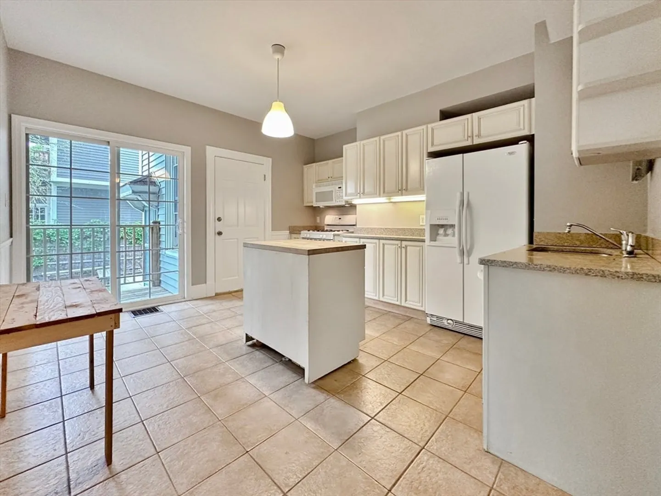
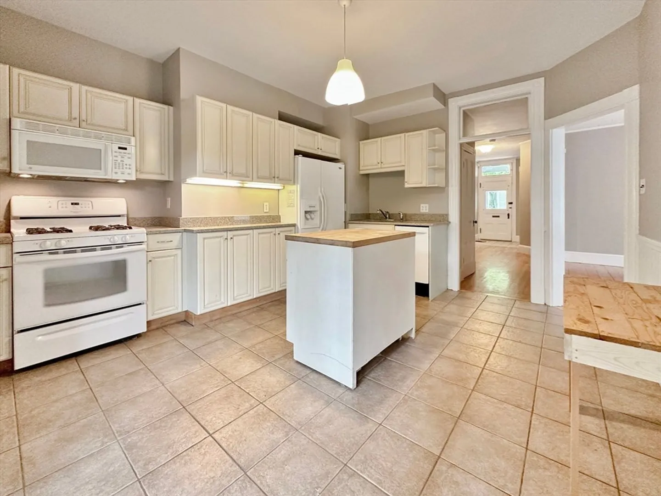
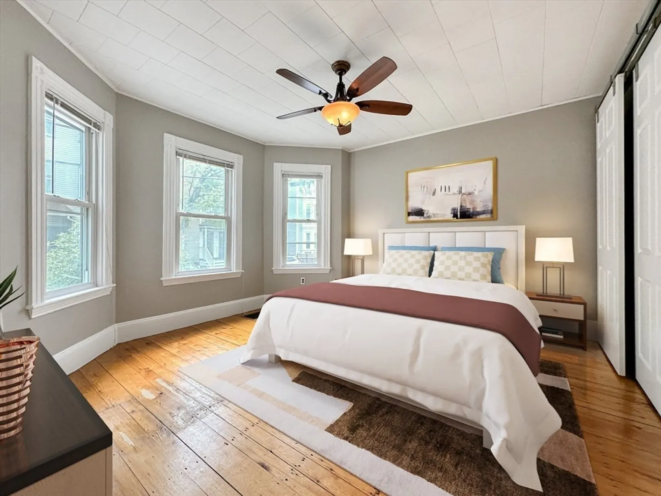
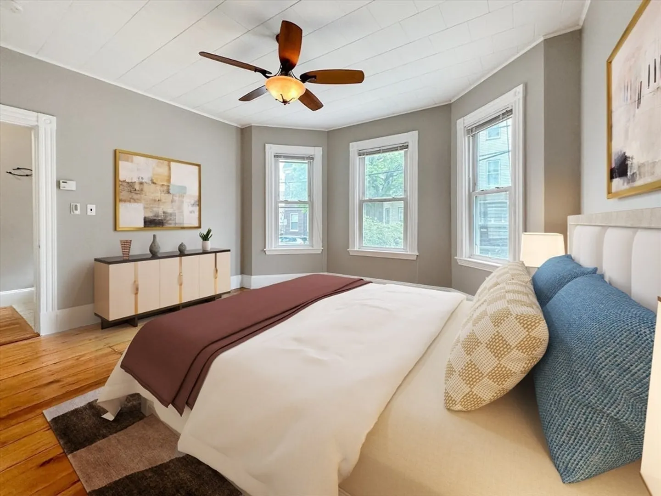
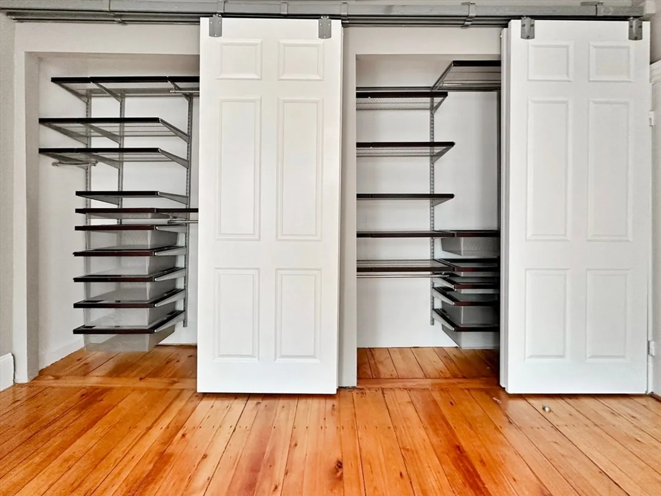
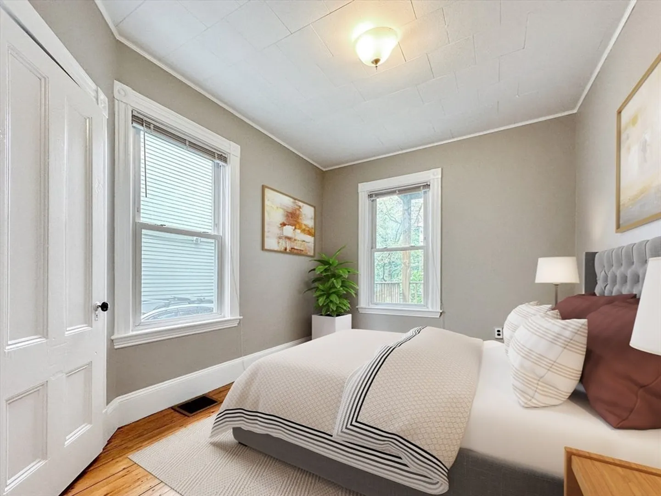
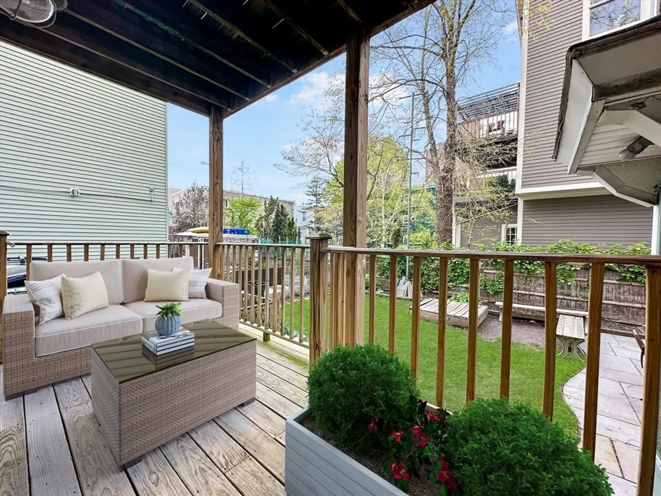
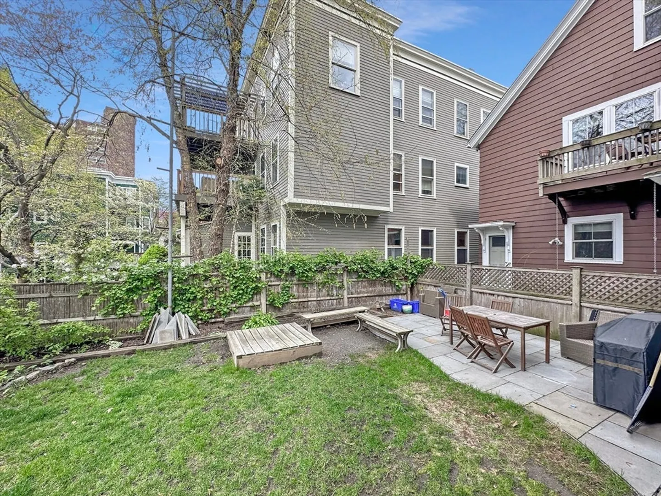
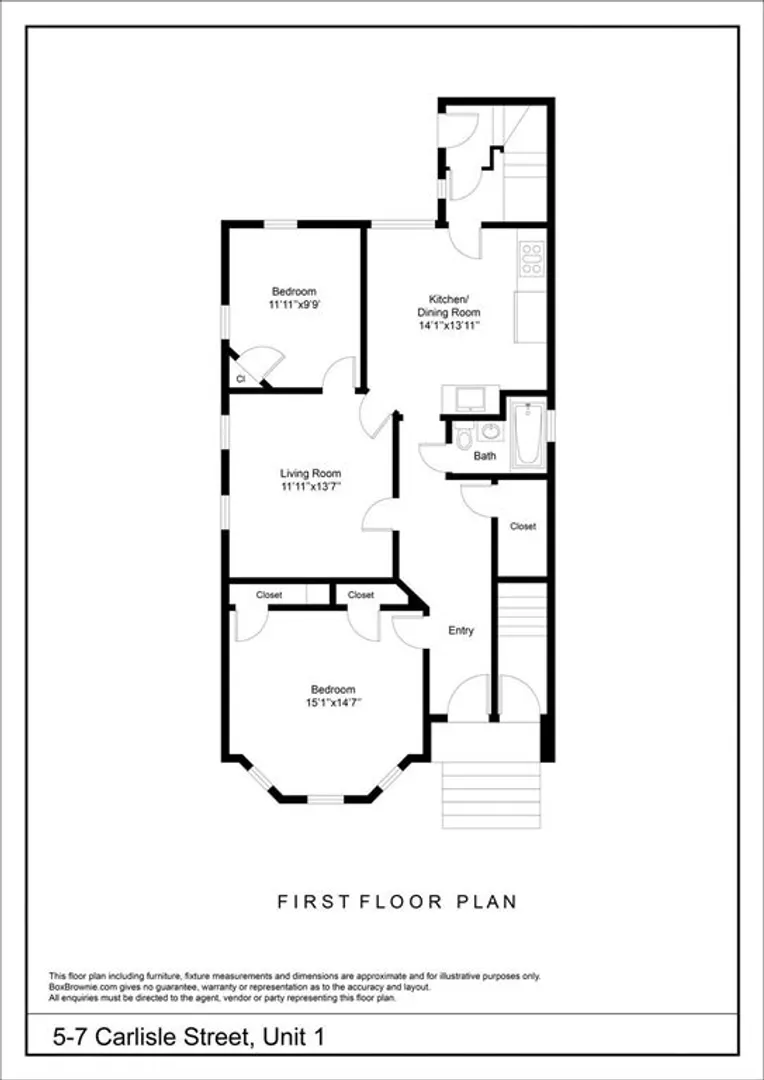
*AVAILABLE 5/1* Lofty and spacious, small/medium dog friendly, first floor unit in Inman Square! Enjoy a private entrance with plenty of space for storage. King-sized primary bedroom with double closets and Elfa organizing system. Queen-sized second bedroom with corner closet of the living room. Gorgeous original pine floors in both bedrooms and living room. Fully applianced eat-in kitchen with direct access to a private back deck overlooking the shared, fenced yard and patio! Shower with clawfoot soaking tub and new pedestal sink in the bathroom. Rounded out with free, exclusive laundry in the basement, additional storage space, 1 car tandem parking in the driveway and additional off-street options with a resident sticker. Just steps away from the heart of Inman Square, a short distance to Central/Union, two Whole Foods, breweries, restaurants, bars, parks, gyms and more! Easy access to MIT, Harvard, major bus routes, Red Line, GLX, 90, 93, Memorial Drive, and Storrow Drive.
-
Highlights
- Heating: Natural Gas, Forced Air
- Property Class: Residential Lease
- Total Rooms: 5
- Year Built: 1894
- Parking Spots: 1
- Property Type: Condominium
- Unit Number: 1
- Status: Closed
-
Additional Details
- Appliances: Range, Dishwasher, Disposal, Microwave, Refrigerator, Washer, Dryer
- Exterior Features: Porch, Covered Patio/Deck, Fenced Yard
- Pets Allowed: Yes w/ Restrictions
- Year Built Details: Actual
- Available Date: May 1, 2025
- Interior Features: Single Living Level, Internet Available - Unknown
- SqFt Source: Master Deed
- Year Built Source: Public Records
-
Amenities
- Community Features: Public Transportation, Shopping, Pool, Tennis Court(s), Park, Walk/Jog Trails, Medical Facility, Laundromat, Bike Path, Highway Access, House of Worship, Private School, Public School, T-Station, University
-
Fees / Taxes
- Rental Fee Includes: Water, Sewer, Trash Collection, Snow Removal, Gardener
Similar Listings
Sold
22 Photos
Sold
18 Photos
Sold
26 Photos
Sold
7 Photos
Content © 2026 MLS Property Information Network, Inc. The information in this listing was gathered from third party resources including the seller and public records.
Listing information provided courtesy of William Raveis R.E. & Home Services.
MLS Property Information Network, Inc. and its subscribers disclaim any and all representations or warranties as to the accuracy of this information.
