
Sold!
$1,102,000
4
Beds
2
Baths
2,265
Living Area
-
Property Description
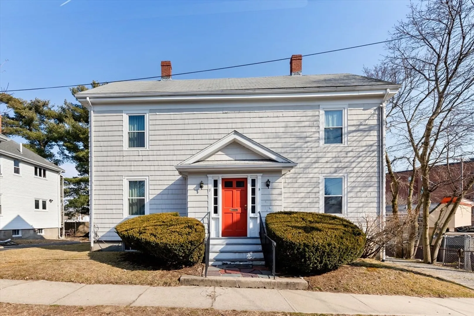
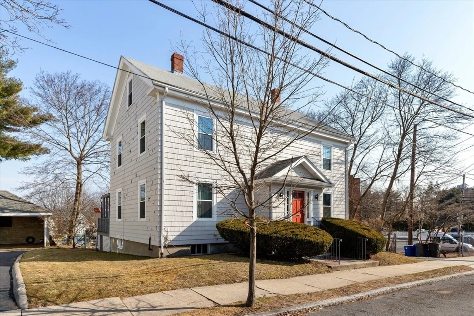
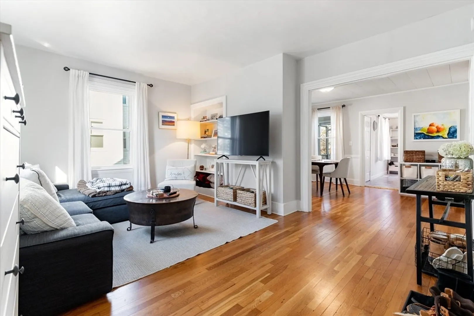
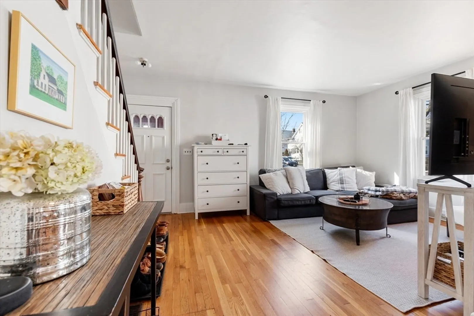
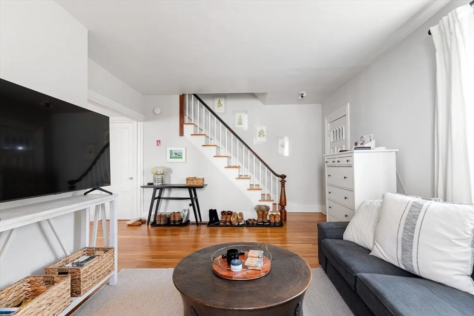
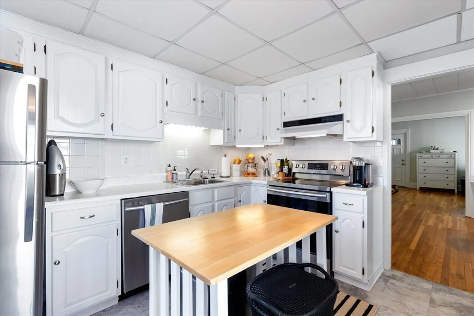
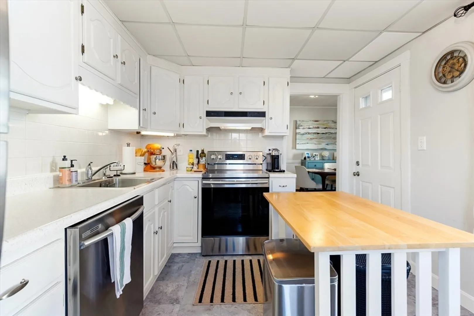
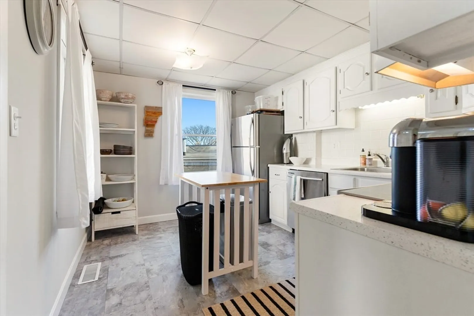
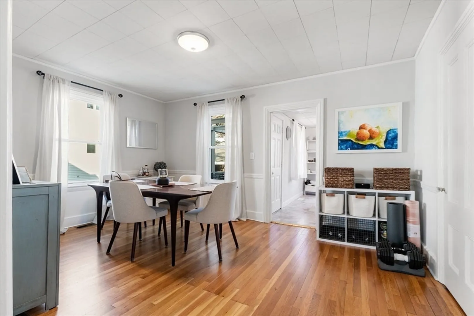
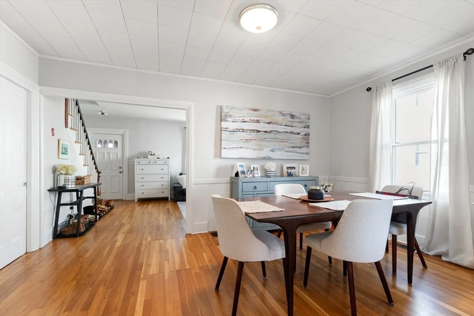
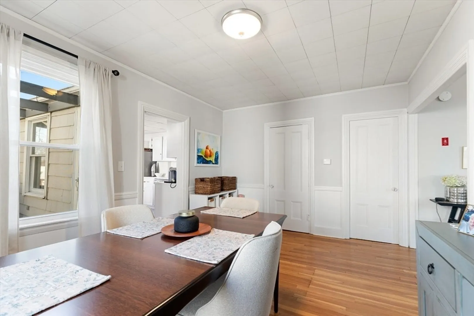
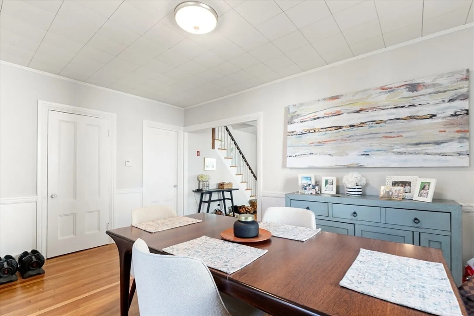
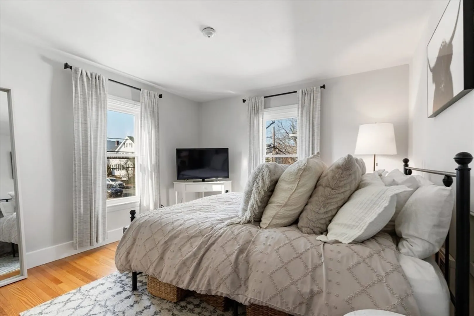
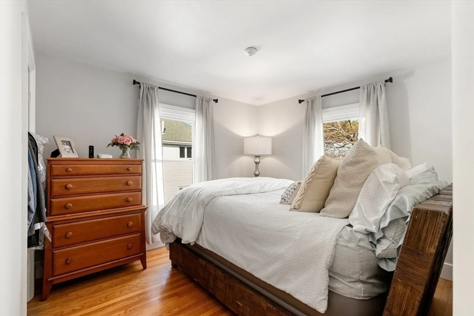
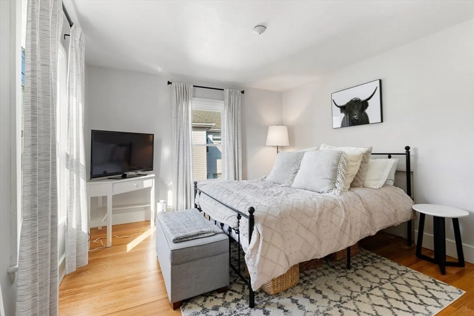
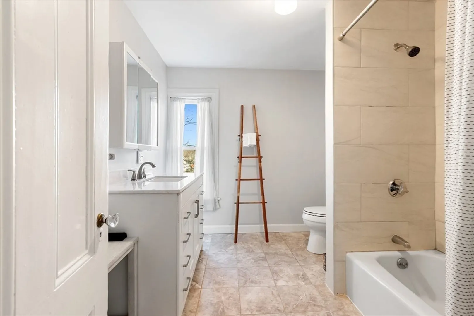
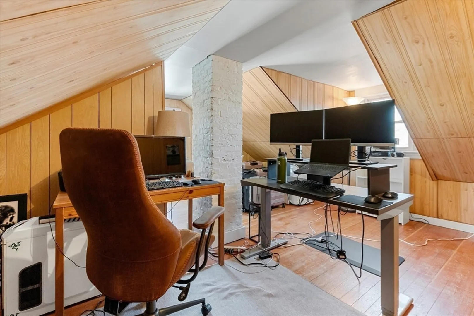
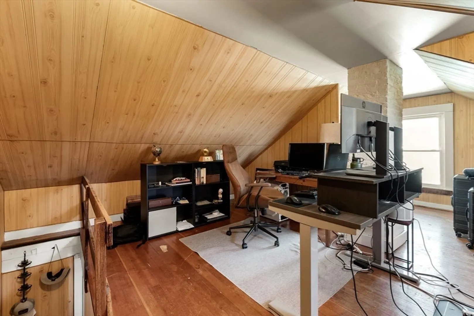
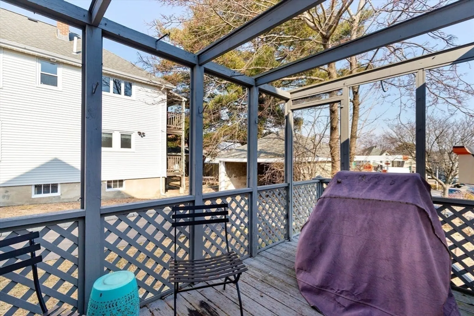
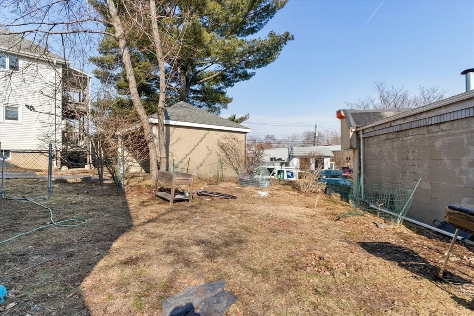
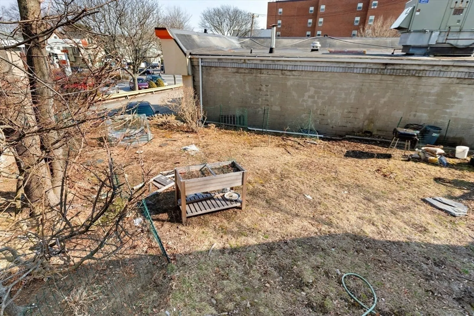
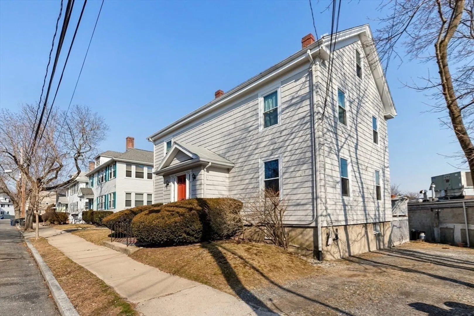
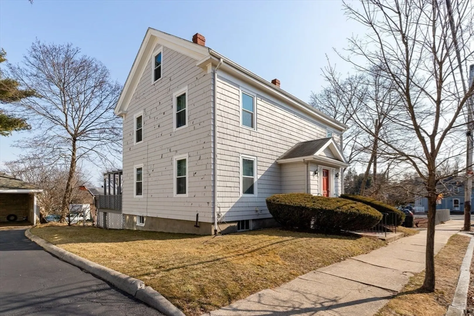
Great Opportunity! Sun-filled Side by Side Two Family Home in Desirable Neighborhood! Both Sides are Mirror Image Layouts. Spacious Living and Dining Rooms, E-I-K, Unit on the left has renovated Kitchen w/ Stainless Steel Appliances, Gleaming Hardwood Floors, High Ceilings, Walk Up 3rd Floor Office/Bonus Rooms, New Bathrooms & Exterior Porches. Wonderful Backyard to Relax and Enjoy. Close to Arlington Center, Shopping, Restaurants, Bike Path, Mystic Lake, Public Transportation and Major Routes!
-
Highlights
- Heating: Forced Air, Oil
- Property Class: Residential Income
- Total Rooms: 10
- Status: Closed
- Parking Spots: 3
- Property Type: 2 Family - 2 Units Side by Side
- Year Built: 1850
-
Additional Details
- Appliances: Range, Dishwasher, Disposal, Refrigerator
- Exterior Features: Garden
- Foundation: Block
- Lot Features: Level
- Roof: Shingle
- Year Built Details: Renovated Since
- Zoning: Res
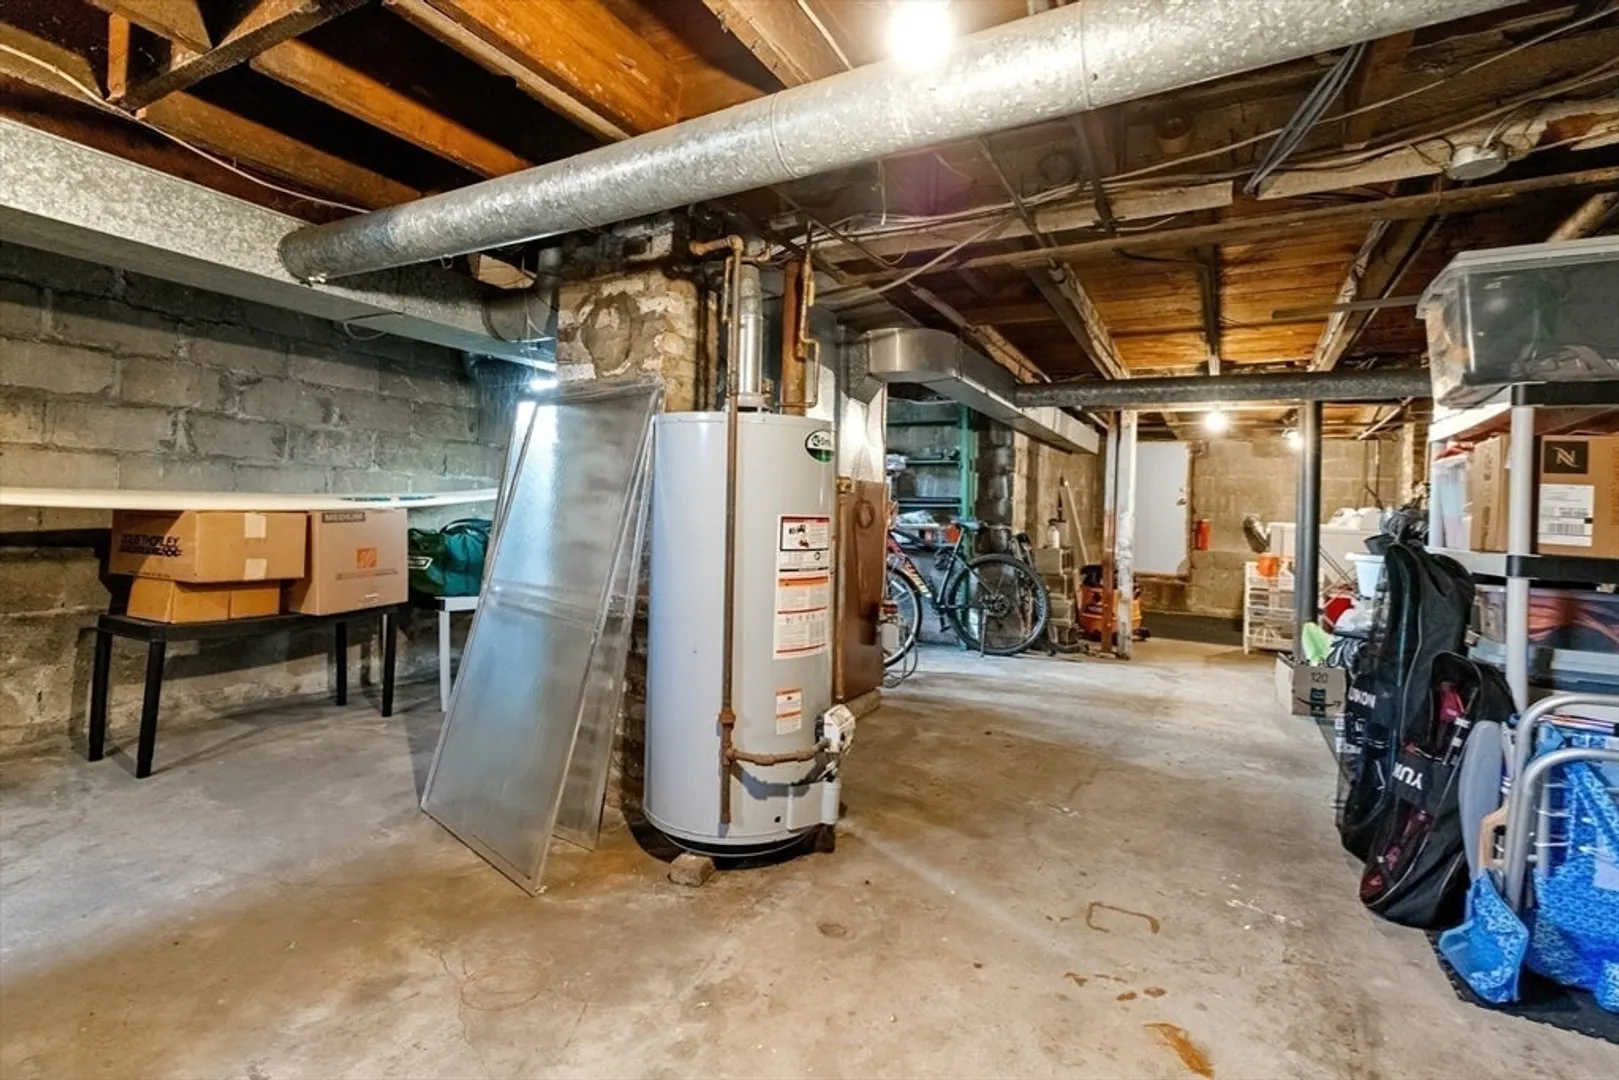
- Basement: Full, Walk-Out Access, Interior Entry, Concrete
- Flooring: Hardwood, Stone/Ceramic Tile
- Interior Features: Floored Attic, Walk-Up Attic, Storage, Stone/Granite/Solid Counters, Bathroom With Tub & Shower, Open Floorplan, Remodeled, Living Room, Dining Room, Kitchen, Office/Den
- Road Frontage Type: Public
- Total Number of Units: 2
- Year Built Source: Public Records
-
Amenities
- Community Features: Public Transportation, Shopping, Walk/Jog Trails, Medical Facility, Bike Path, Highway Access, House of Worship, Public School, T-Station
- Waterfront Features: Beach Front, Lake/Pond, Walk to
- Parking Features: Off Street
-
Utilities
- Sewer: Public Sewer
- Water Source: Public
-
Fees / Taxes
- Assessed Value: $781,700
- Compensation Based On: Net Sale Price
- Rental Fee Includes: Unit 1(Water), Unit 2(Water)
- Taxes: $8,278
- Buyer Agent Compensation: 2.5%
- Facilitator Compensation: 2.5%
- Tax Year: 2024
- Total Rent: $4,495
Similar Listings
Sold
42 Photos
Sold
15 Photos
Sold
39 Photos
Sold
37 Photos
Content © 2026 MLS Property Information Network, Inc. The information in this listing was gathered from third party resources including the seller and public records.
Listing information provided courtesy of Lamacchia Realty, Inc..
MLS Property Information Network, Inc. and its subscribers disclaim any and all representations or warranties as to the accuracy of this information.
