
Sold!
$975,000
2
Beds
2
Baths
1,563
Living Area
-
Property Description
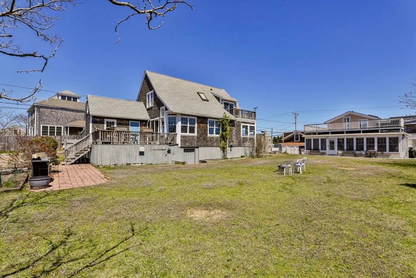
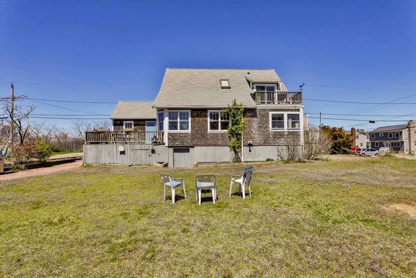
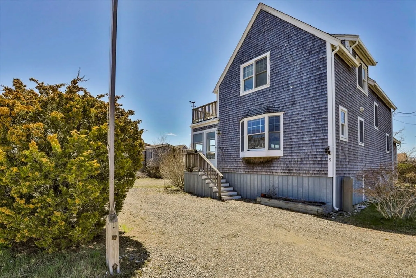
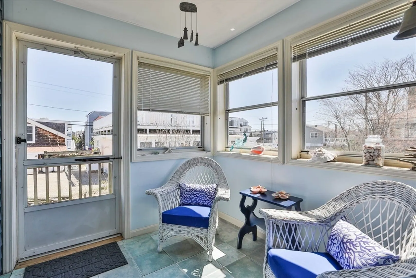
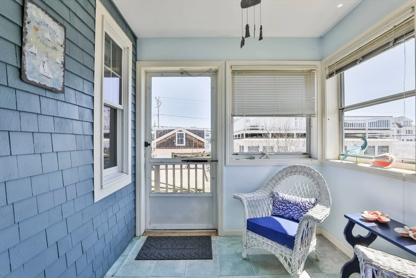
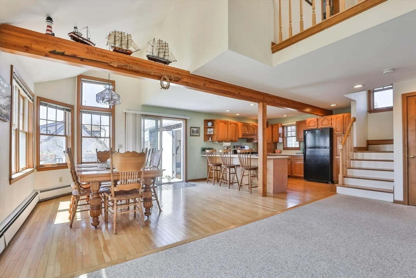
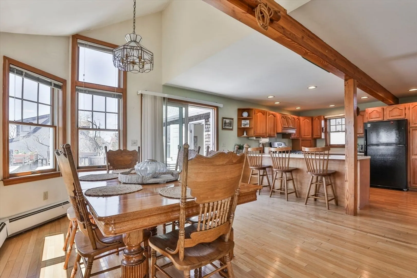
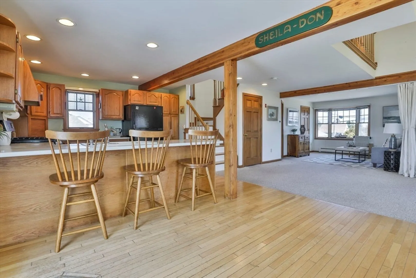
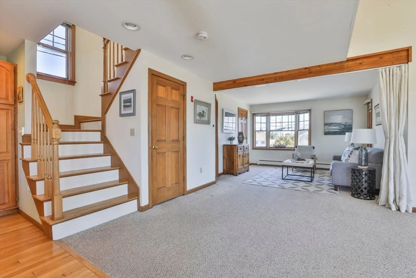
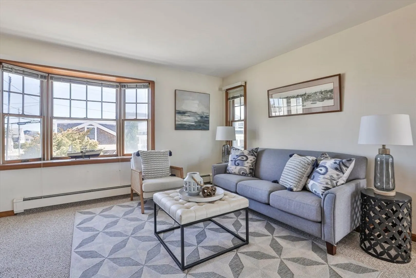
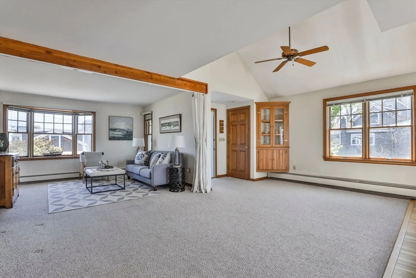
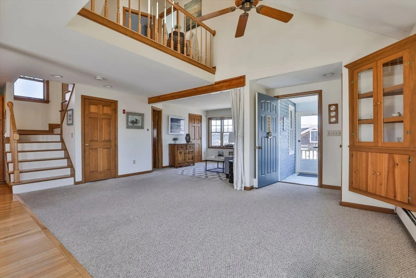
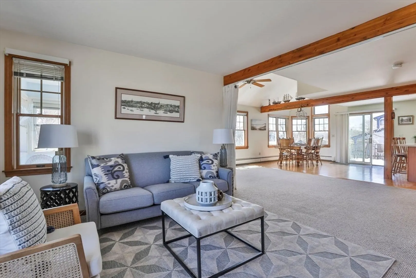
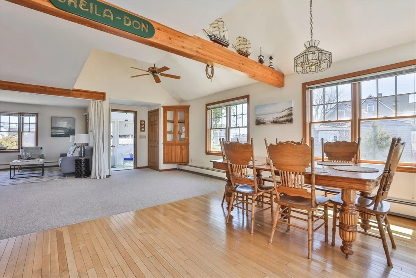
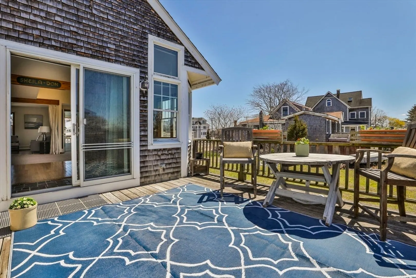
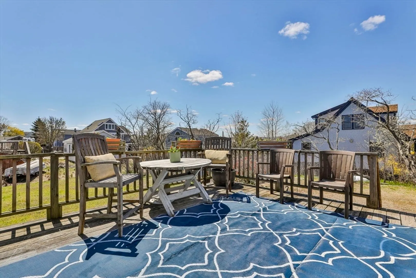
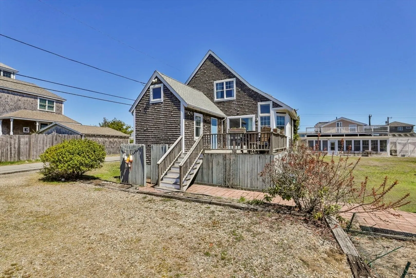
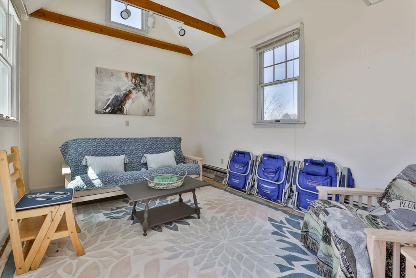
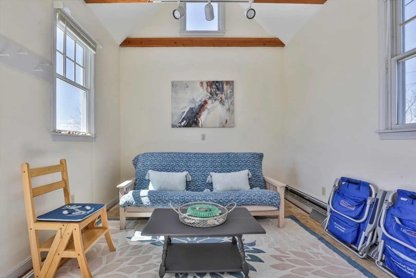
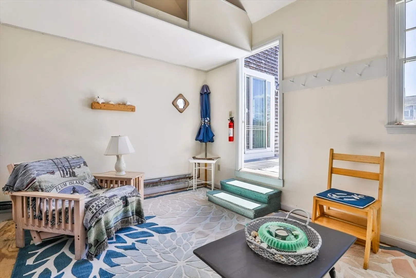
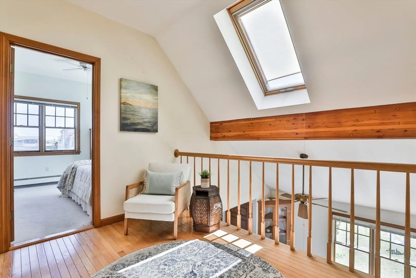
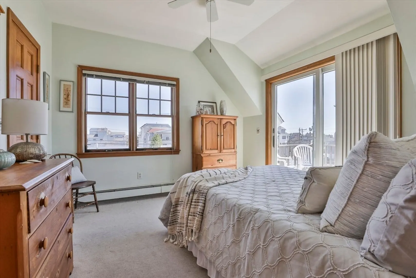
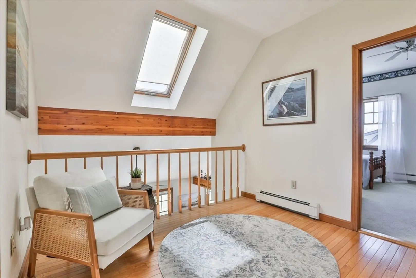
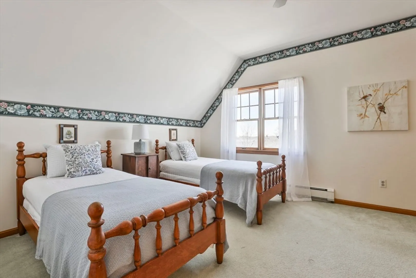
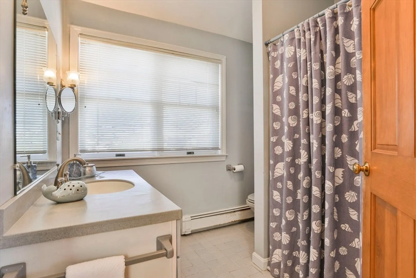
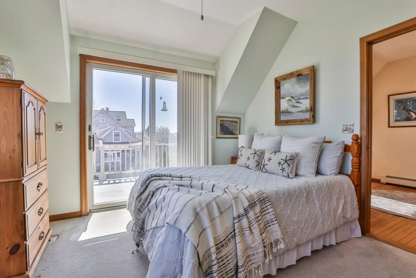
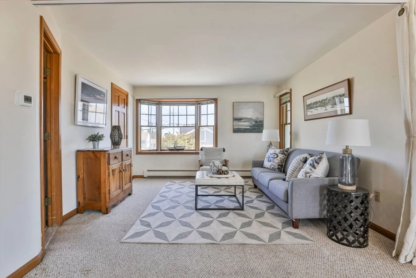
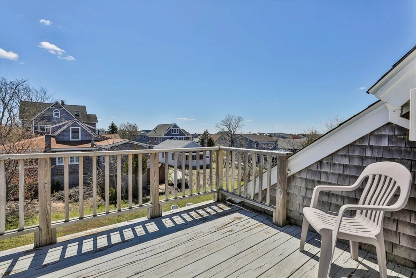
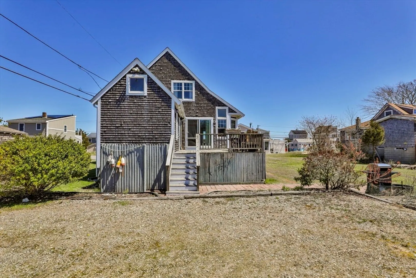
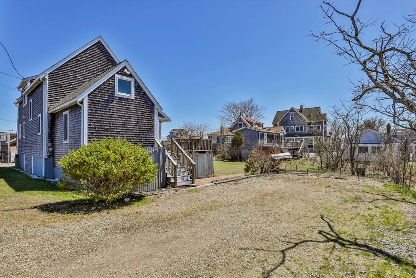
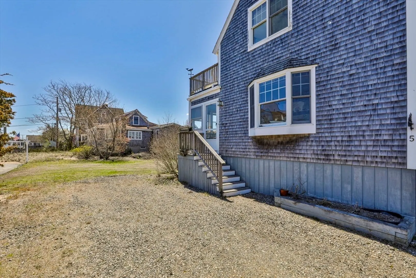
Opportunity knocks! This year-round 2-bedroom, 2-bath home sits on an oversized level lot with parking for six cars (and potential for more), and is ready for its second owner. The first floor offers approximately 1,200 sq. ft. of open-concept living, featuring a spacious kitchen with a breakfast bar that seats four, a large dining area, living room, and a full bath—ideal for both everyday living and entertaining. Upstairs, you’ll find two bedrooms, a ¾ bath, and an open landing area. One bedroom features a private 8x11 deck—perfect for morning coffee or evening relaxation. Off the expansive 14x16 deck, there’s an additional unfinished room, offering great potential for a home office, recreation room, den, or extra sleeping space during the summer months. Recent updates include a furnace and blown-in insulation (approximately 6 years old) and a roof that’s about 8–10 years old. Enjoy a prime location to the basin side beach at the end of the street or .2 mile to beach access on 61st
-
Highlights
- Area: Plum Island
- Heating: Baseboard, Natural Gas
- Property Class: Residential
- Style: Contemporary
- Year Built: 1991
- Cooling: Window Unit(s)
- Parking Spots: 6
- Property Type: Single Family Residence
- Total Rooms: 4
- Status: Closed
-
Additional Details
- Appliances: Range, Dishwasher, Microwave, Refrigerator
- Foundation: Concrete Perimeter
- Lot Features: Cleared, Level
- SqFt Source: Public Record
- Year Built Source: Public Records
- Basement: Full, Walk-Out Access, Concrete, Unfinished
- Interior Features: Mud Room, Bonus Room
- Roof: Shingle
- Year Built Details: Approximate
- Zoning: Res
-
Amenities
- Parking Features: Off Street
- Waterfront Features: Ocean
-
Utilities
- Sewer: Public Sewer
- Water Source: Public
-
Fees / Taxes
- Assessed Value: $880,500
- Taxes: $8,435
- Tax Year: 2025
Similar Listings
Sold
42 Photos
Sold
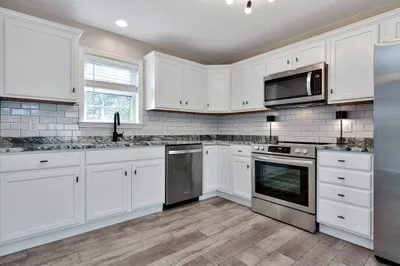
42 Photos
Sold
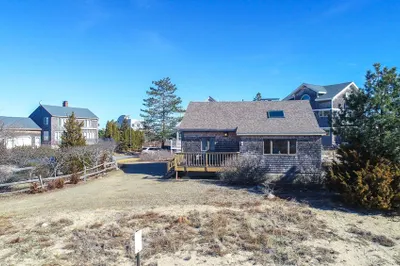
42 Photos
Sold
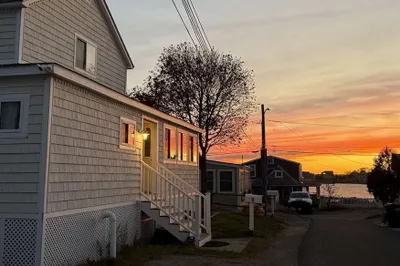
20 Photos
Content © 2026 MLS Property Information Network, Inc. The information in this listing was gathered from third party resources including the seller and public records.
Listing information provided courtesy of RE/MAX Bentley's.
MLS Property Information Network, Inc. and its subscribers disclaim any and all representations or warranties as to the accuracy of this information.
