
Sold!
$985,000
3
Beds
2/1
Baths
1,727
Living Area
-
Property Description
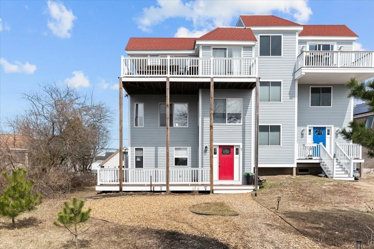
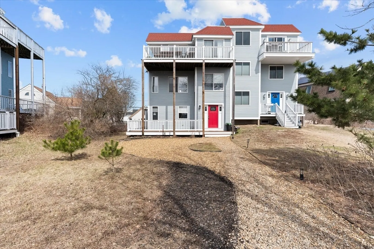
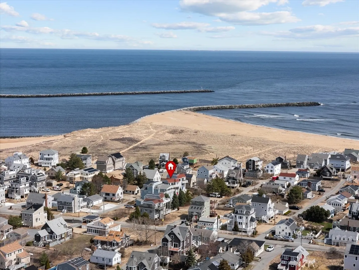
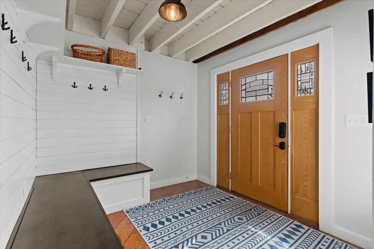
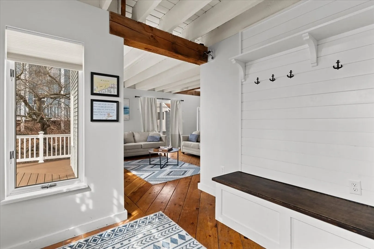
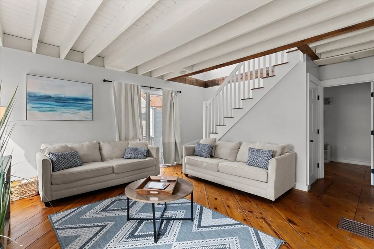
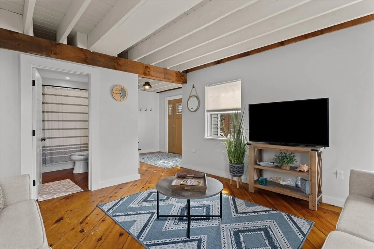
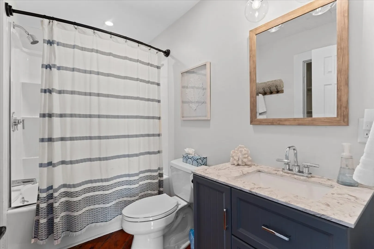
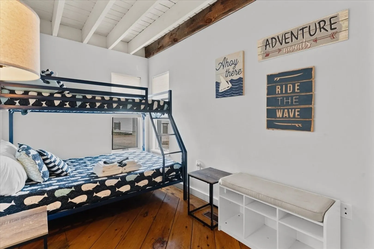
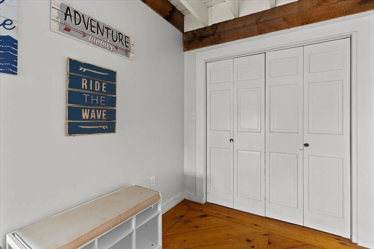
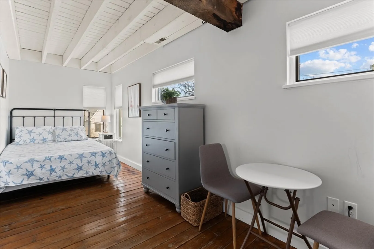
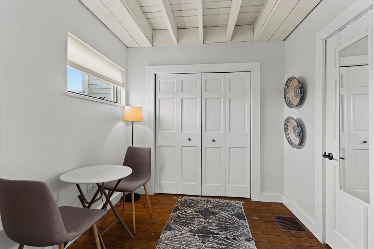
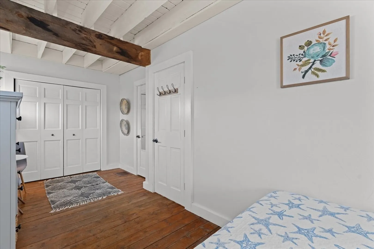
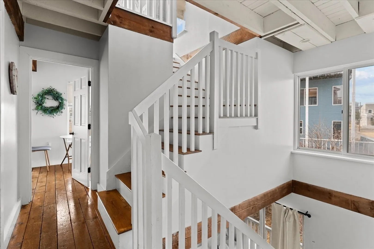
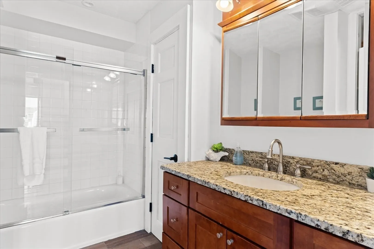
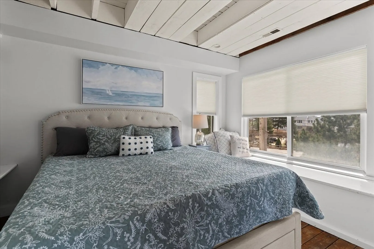
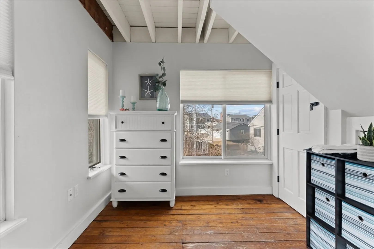
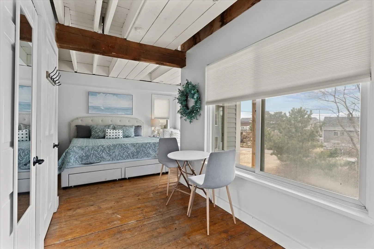
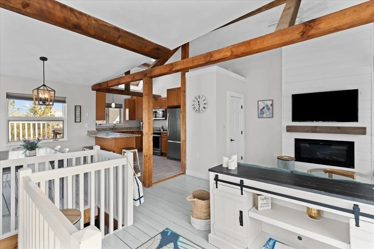
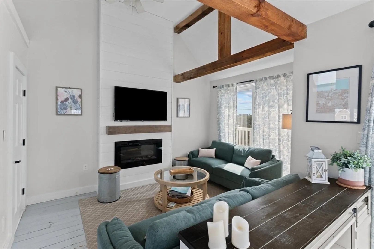
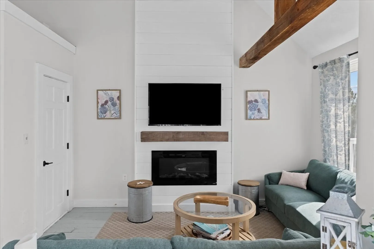
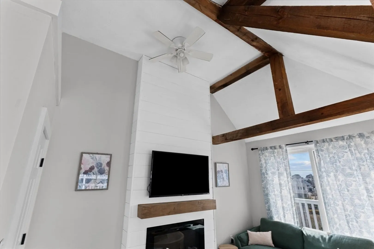
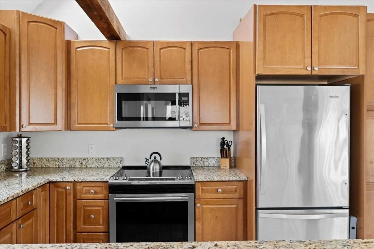
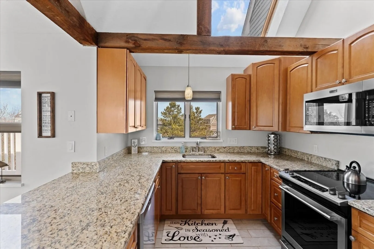
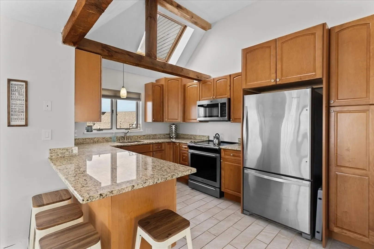
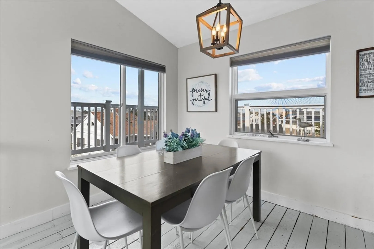
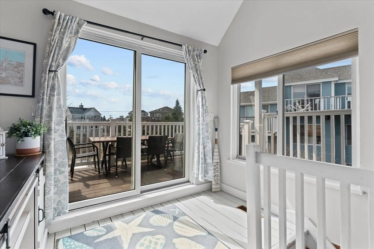
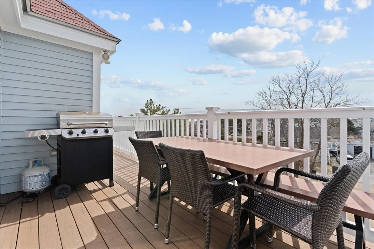
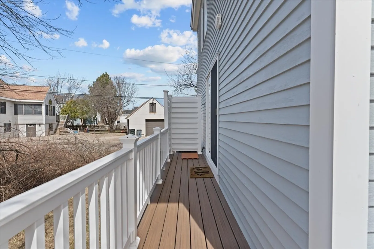
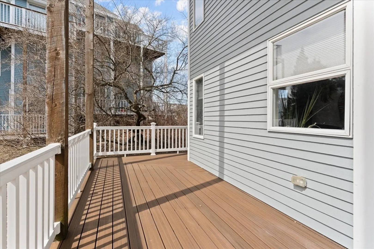
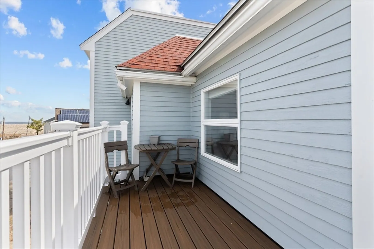
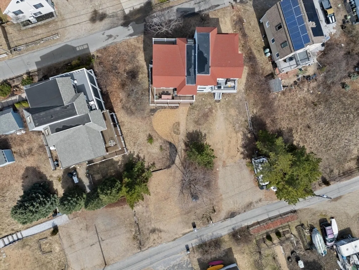
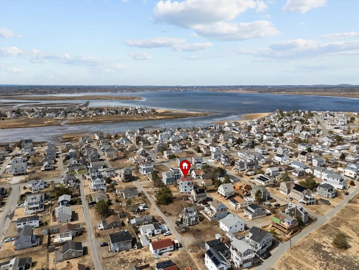
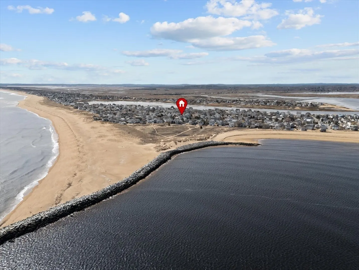
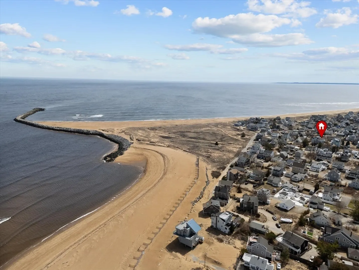
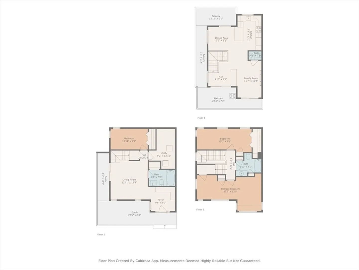
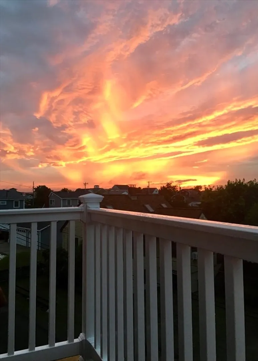
Live the Plum Island lifestyle in this updated post-and-beam condo just moments from the beach! With a reverse floor plan, the top level offers a bright open-concept living/dining area with shiplap accents, ceiling fan, and fireplace—plus sweeping island views from the expansive composite deck. The updated kitchen features maple cabinetry, granite counters, and stainless appliances. Downstairs, enjoy three bedrooms, two full baths, and a cozy family room. Recent upgrades include a new furnace (2023), outdoor shower, Ecobee thermostats, Tesla Level 2 charger, and newer washer/dryer. Exterior freshly painted with new vinyl railings and composite decking. Landscaped yard, pea stone driveway, and six-car parking. Pet friendly and move-in ready—bring your beach gear and soak in coastal living!
-
Highlights
- Building Name: Schooner Condominium Iii
- Heating: Forced Air, Oil
- Property Class: Residential
- Stories: 3
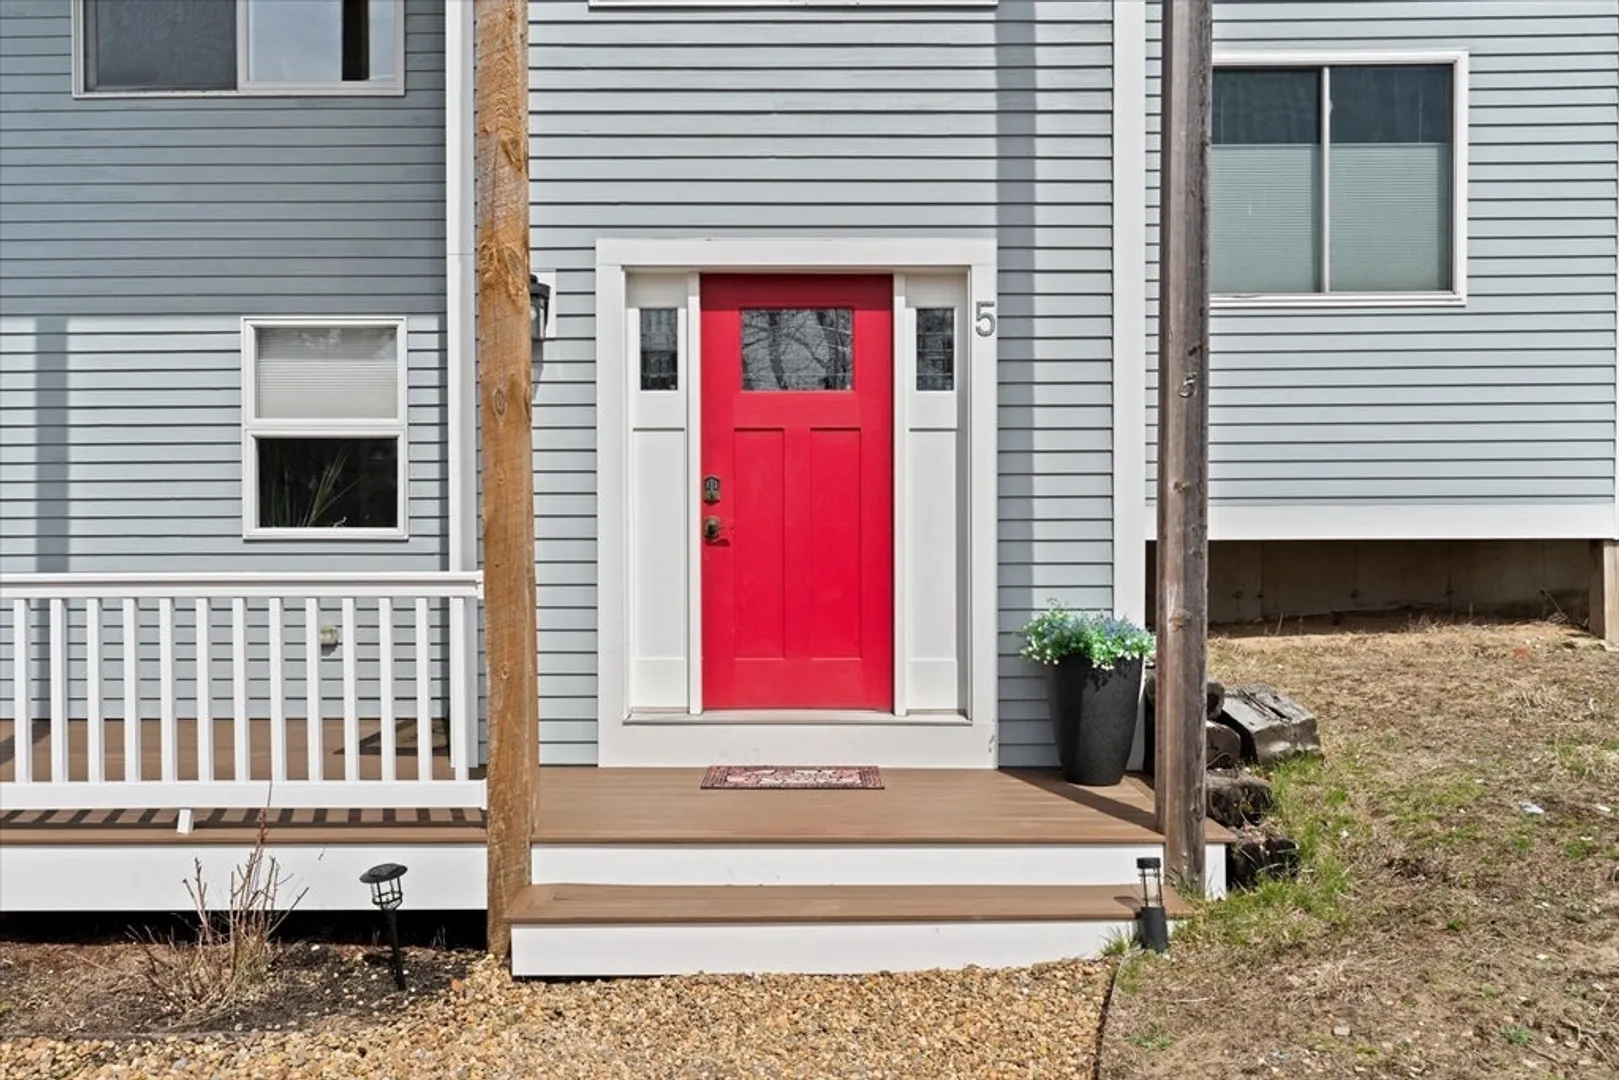
- Unit Number: 5
- Status: Closed
- Cooling: Central Air
- Parking Spots: 6
- Property Type: Condex
- Total Rooms: 6
- Year Built: 1986
-
Additional Details
- Appliances: Range, Dishwasher, Microwave, Refrigerator, Washer, Dryer
- Construction: Frame
- Fireplaces: 1
- Pets Allowed: Yes
- SqFt Source: Public Record
- Year Built Details: Actual
- Zoning: res
- Basement: Y
- Exterior Features: Deck - Composite
- Flooring: Wood
- Roof: Shingle
- Total Number of Units: 2
- Year Built Source: Public Records
-
Amenities
- Community Features: Public Transportation, Shopping, Park, Walk/Jog Trails, Golf, Bike Path, Conservation Area, Highway Access, House of Worship, Marina, T-Station
- Waterfront Features: Beach Access, Ocean, Walk to, 0 to 1/10 Mile To Beach, Beach Ownership(Public)
- Parking Features: Off Street
-
Utilities
- Electric: 200+ Amp Service
- Water Source: Public
- Sewer: Public Sewer
-
Fees / Taxes
- Assessed Value: $599,900
- Taxes: $5,747
- Tax Year: 2025
Similar Listings
Sold
11 Photos
Content © 2026 MLS Property Information Network, Inc. The information in this listing was gathered from third party resources including the seller and public records.
Listing information provided courtesy of Redfin Corp..
MLS Property Information Network, Inc. and its subscribers disclaim any and all representations or warranties as to the accuracy of this information.
