
Sold!

$455,000
2
Beds
2
Baths
1,389
Living Area
-
Property Description
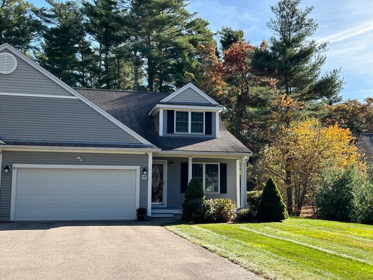
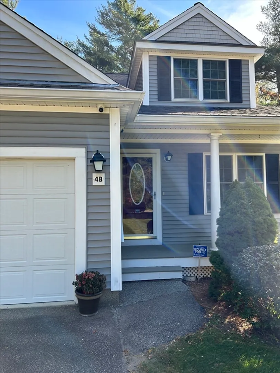
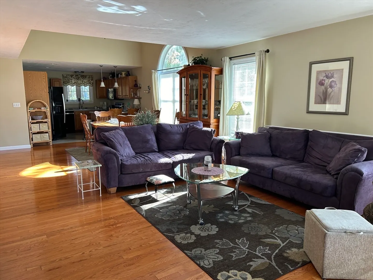
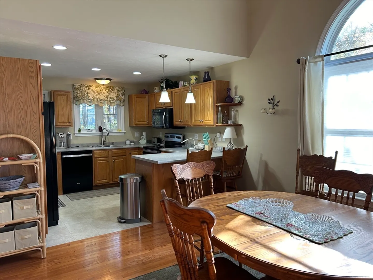
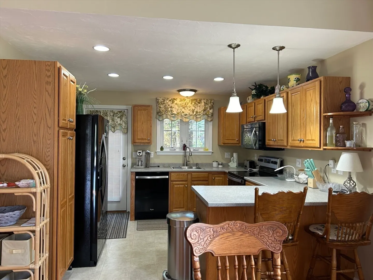
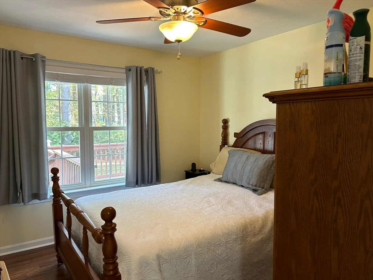
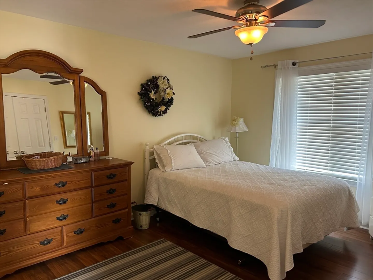
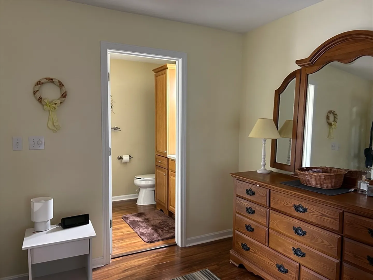
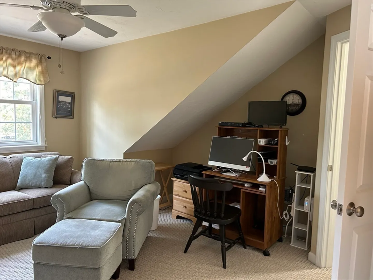
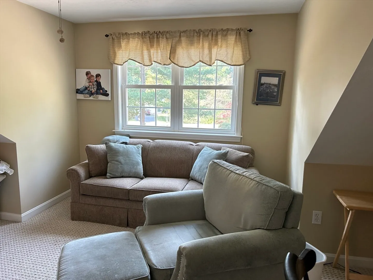
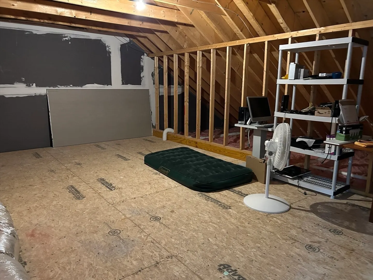
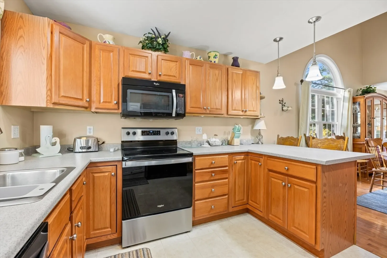
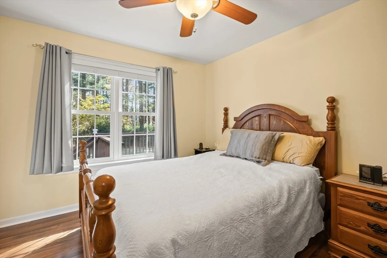
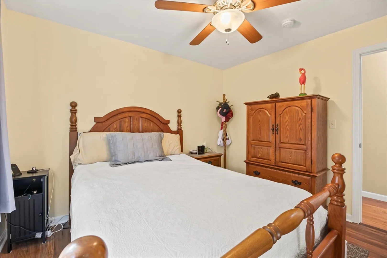
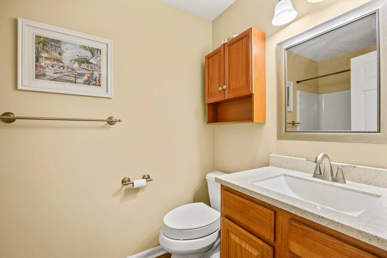
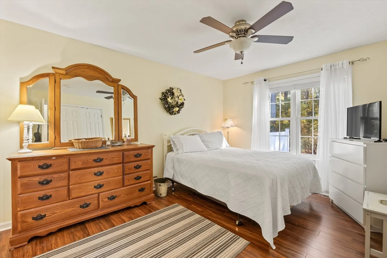
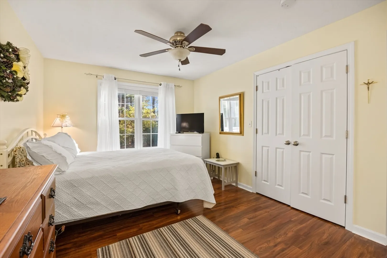
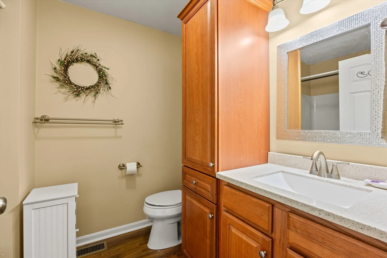
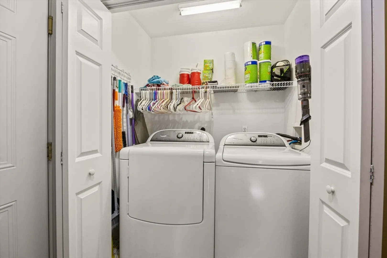
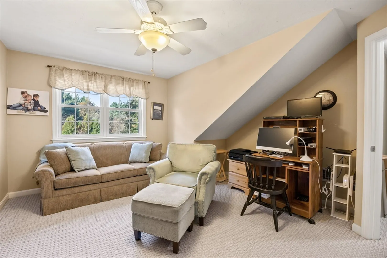
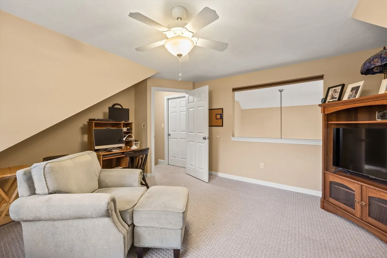
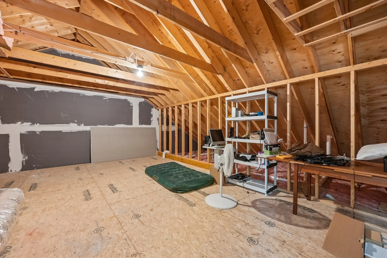
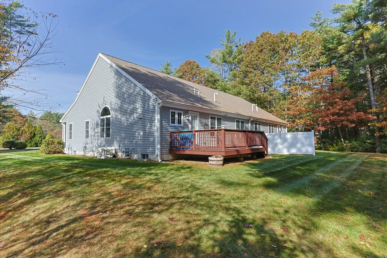
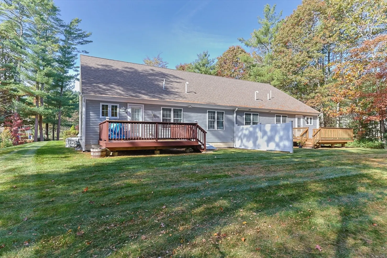
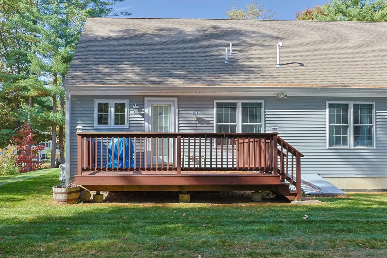
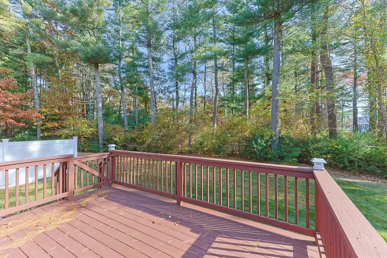
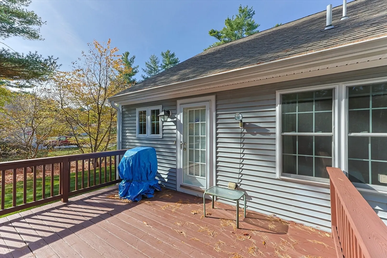
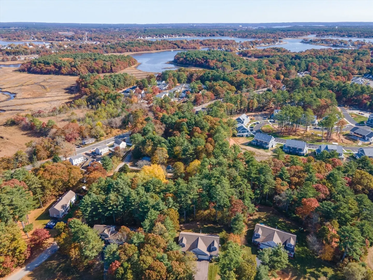
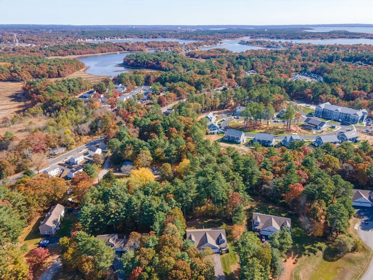
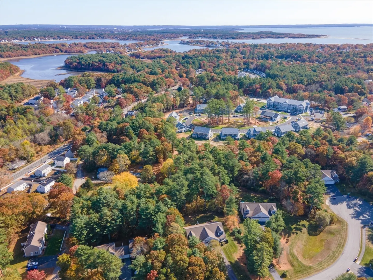
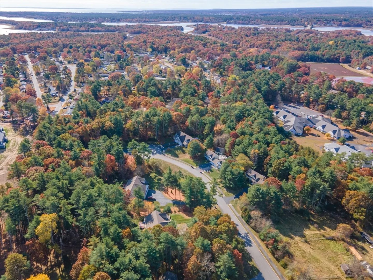
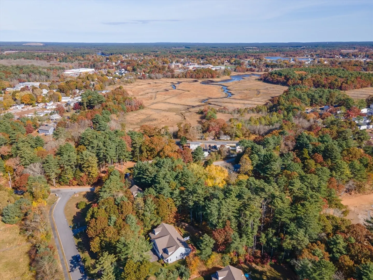
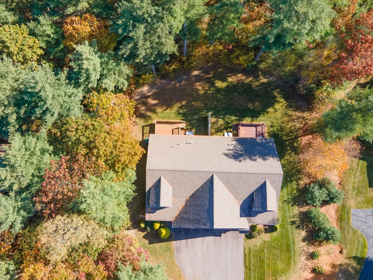
UNDER CONTRACT - OH is cancelled. Welcome to Rock Marsh Village in Wareham, a charming hidden gem just off Marion Road, close to all local amenities. This well-maintained home has seen only modest use over the past decade, making it a fantastic opportunity for new owners. The kitchen seamlessly flows into the living room, creating a perfect space for entertaining or relaxing. With ample counter space, beautiful hardwood cabinets, and a pantry you will surely be delighted. First-floor bedrooms and laundry add to the convenience of this spacious layout. The second floor features an office space and an unfinished area, offering great potential to enhance your living space. The interior garage entrance keeps you dry on rainy days, and the quiet neighborhood boasts a private backyard perfect for unwinding. Don’t miss your chance to visit this lovely home in Rock Marsh Village!
-
Highlights
- Building Name: Rock Marsh Village
- Heating: Forced Air, Natural Gas
- Parking Spots: 2
- Property Type: Condominium
- Unit Number: B
- Status: Closed
- Cooling: Central Air
- HOA Fee: $350
- Property Class: Residential
- Total Rooms: 5
- Year Built: 2007
-
Additional Details
- Appliances: Range, Dishwasher, Microwave, Refrigerator
- Construction: Frame
- Interior Features: Walk-up Attic
- Total Number of Units: 14
- Year Built Source: Public Records
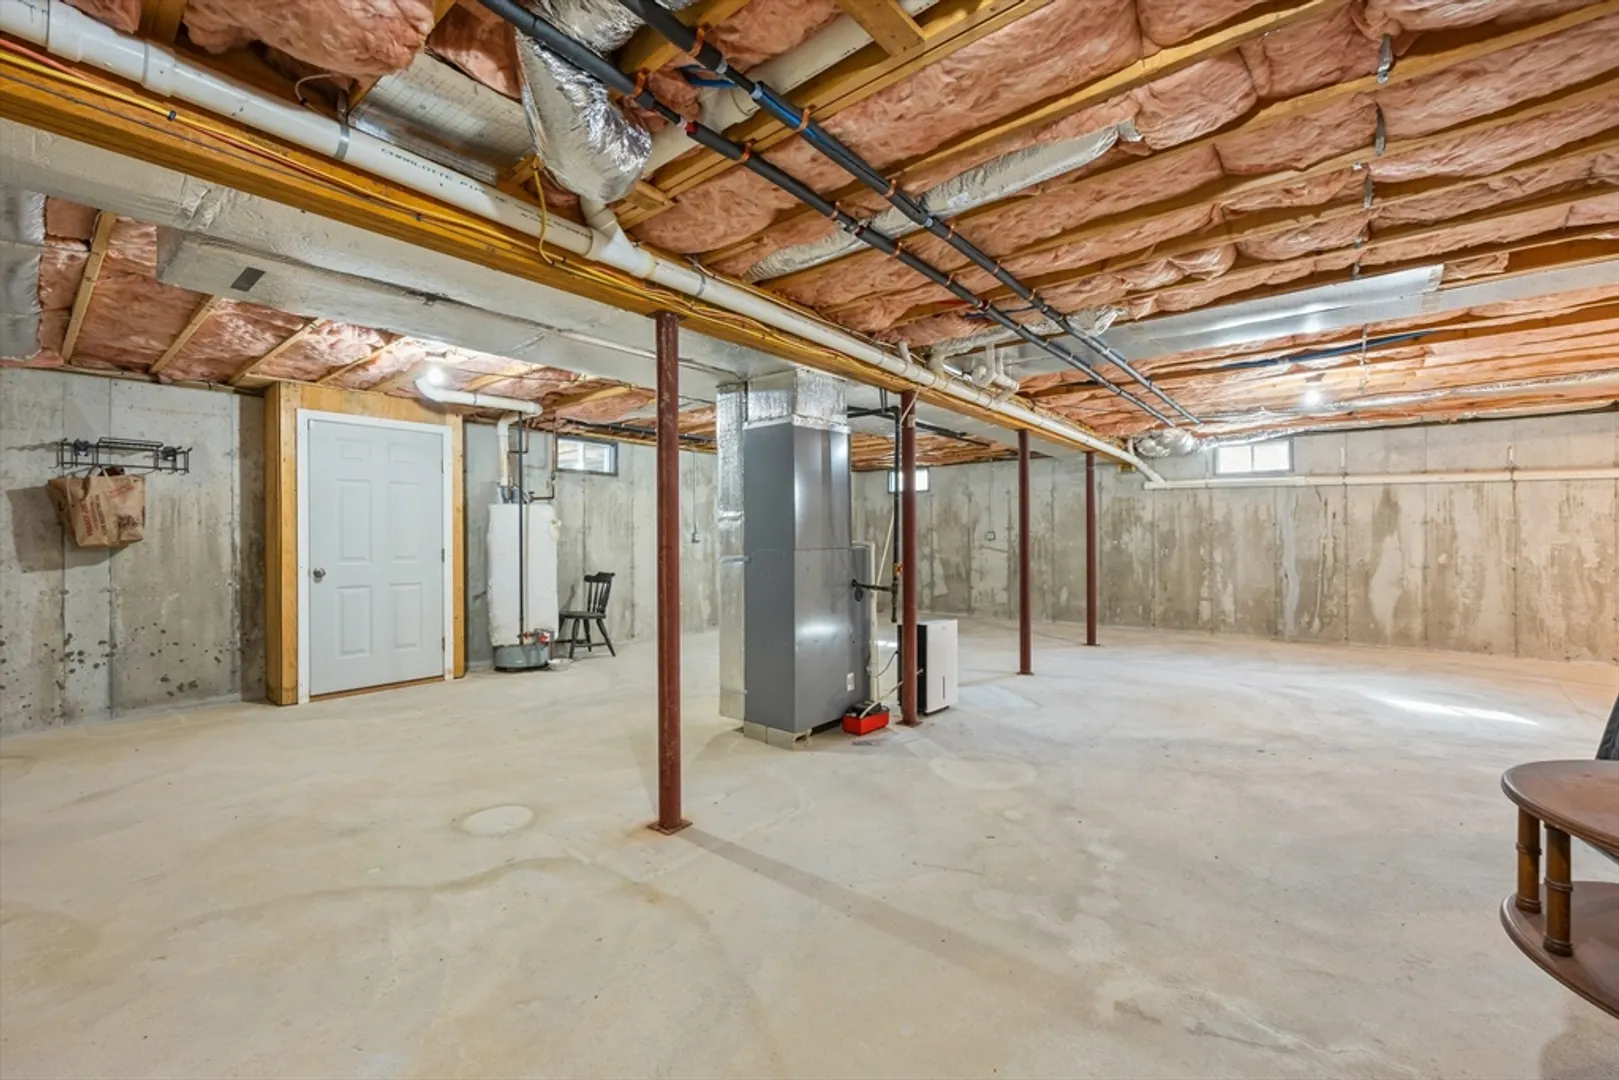
- Basement: Y
- Flooring: Wood, Vinyl / VCT
- Roof: Shingle
- Year Built Details: Actual
- Zoning: Mr30
-
Amenities
- Community Features: Shopping, Medical Facility
- Parking Features: Attached, Paved
- Covered Parking Spaces: 2
- Waterfront Features: Beach Front
-
Utilities
- Electric: 150 Amp Service
- Water Source: Public
- Sewer: Public Sewer
-
Fees / Taxes
- Assessed Value: $413,600
- Tax Year: 2024
- HOA Fee Includes: Insurance, Maintenance Structure, Road Maintenance, Snow Removal
- Taxes: $4,645
Similar Listings


Sold
41 Photos
Sold
30 Photos
Sold

23 Photos
Sold
34 Photos
Content © 2026 MLS Property Information Network, Inc. The information in this listing was gathered from third party resources including the seller and public records.
Listing information provided courtesy of LPT Realty - Home & Key Group.
MLS Property Information Network, Inc. and its subscribers disclaim any and all representations or warranties as to the accuracy of this information.
