
Sold!
$799,000
3
Beds
3
Baths
2,400
Living Area
-
Property Description
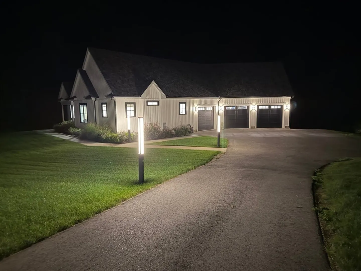
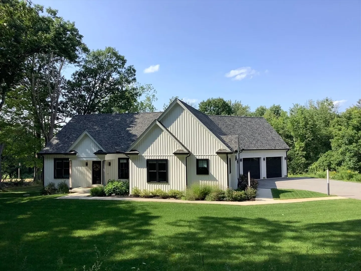
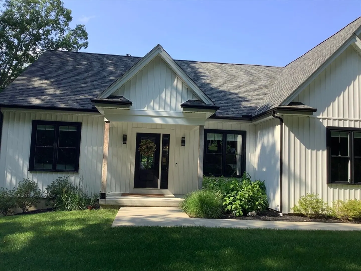
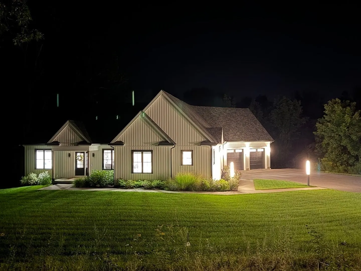
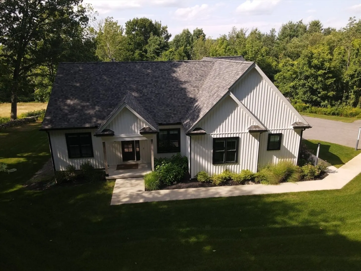
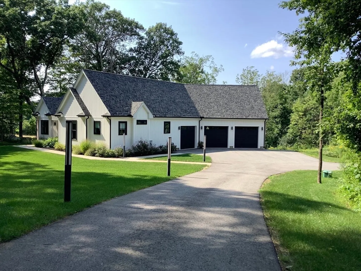
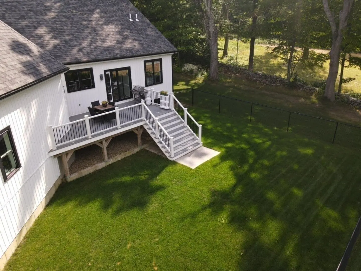
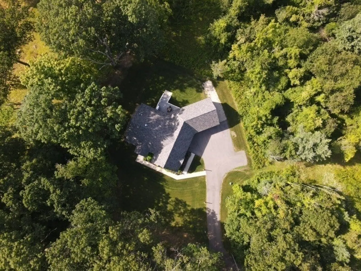
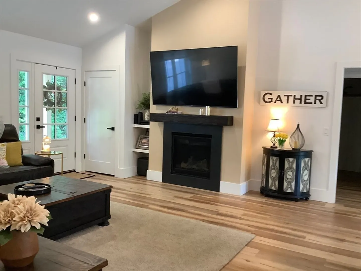
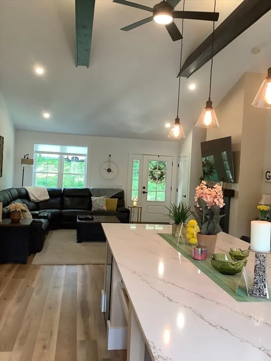
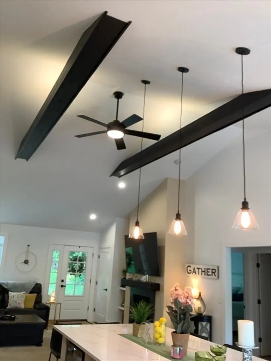
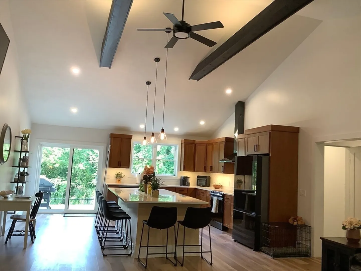
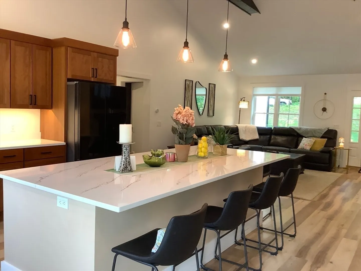
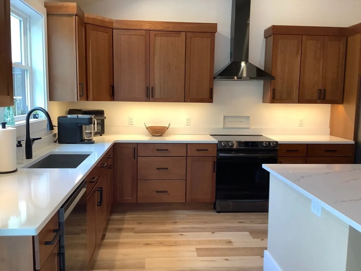
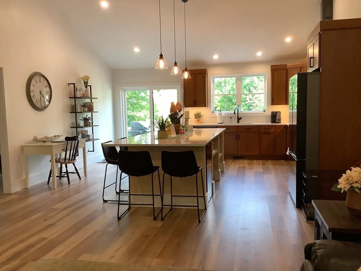
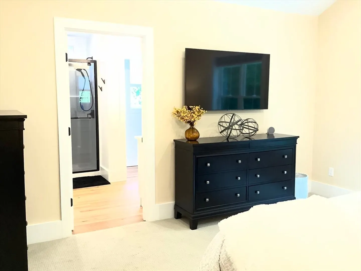
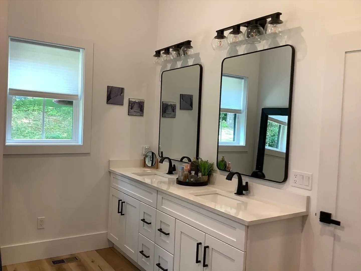
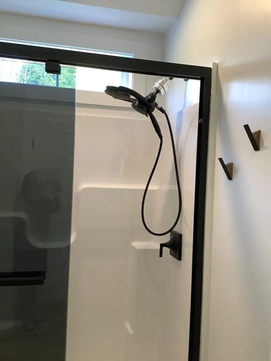
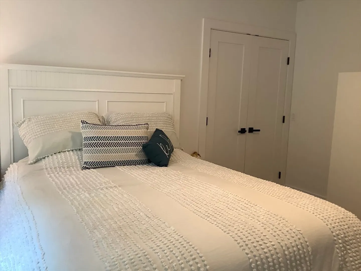
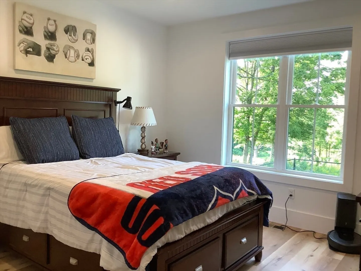
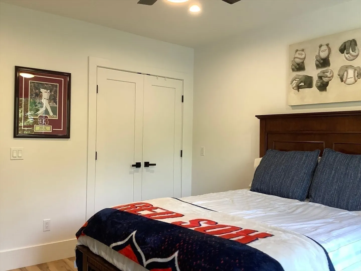
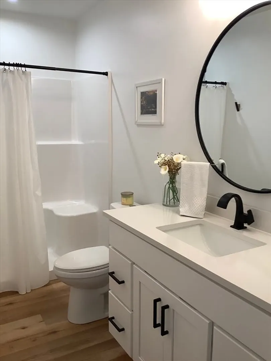
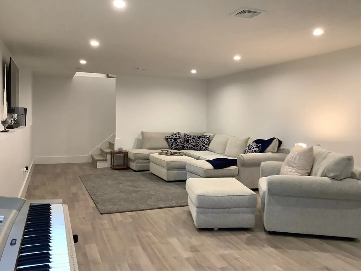
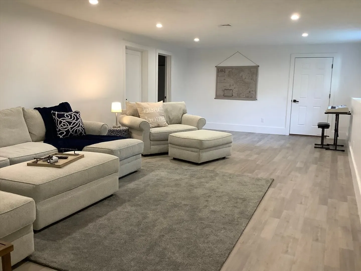
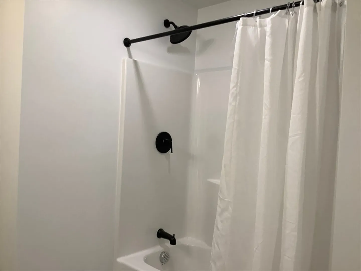
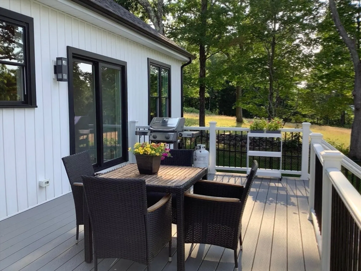
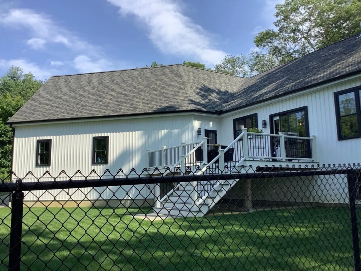
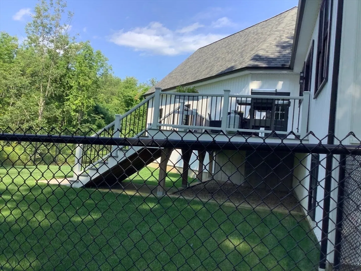
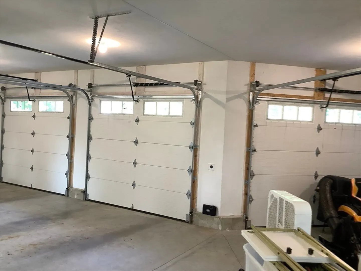
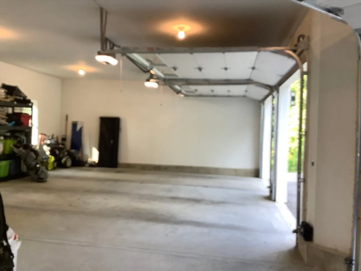
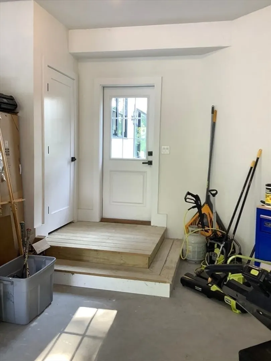
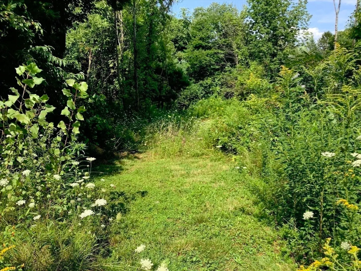
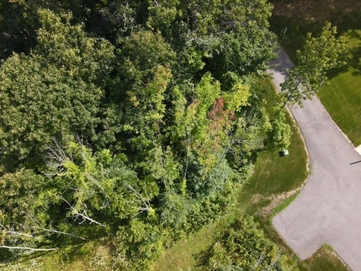
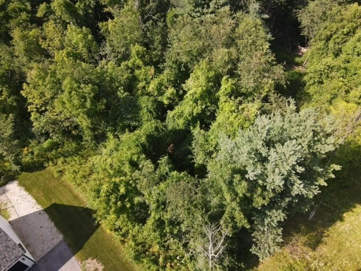
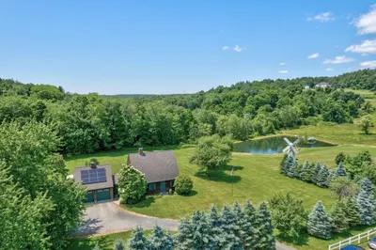
Located at 4B McCarthy Rd in North Brookfield, MA, this newly constructed 2022 single-family residence, encompassing 2400 square feet of meticulously designed living space, presents an attractive property in great condition. This farm house ranch-style home offers a sophisticated blend of contemporary design and functional living. The heart of the home is an open-plan kitchen, seamlessly integrating with the living room. This culinary space features a central island, providing an ideal setting for both casual dining and entertaining. Adjacent to the kitchen, the living room is anchored by a fireplace, creating a focal point for relaxation and gathering. The property includes well-appointed bathrooms, one of which features a double vanity and a walk-in shower, optimizing both comfort and utility. Further enhancing the property's appeal is an attached garage with three spaces, offering ample room for vehicles and storage. An outdoor dining area provides an elegant extension of the living space, perfect for al fresco experiences. This exceptional property offers a compelling opportunity for discerning buyers seeking refined living. This property also comes with a .87acre buildable lot next door for family or investment opportunities.
-
Highlights
- Acres: 5
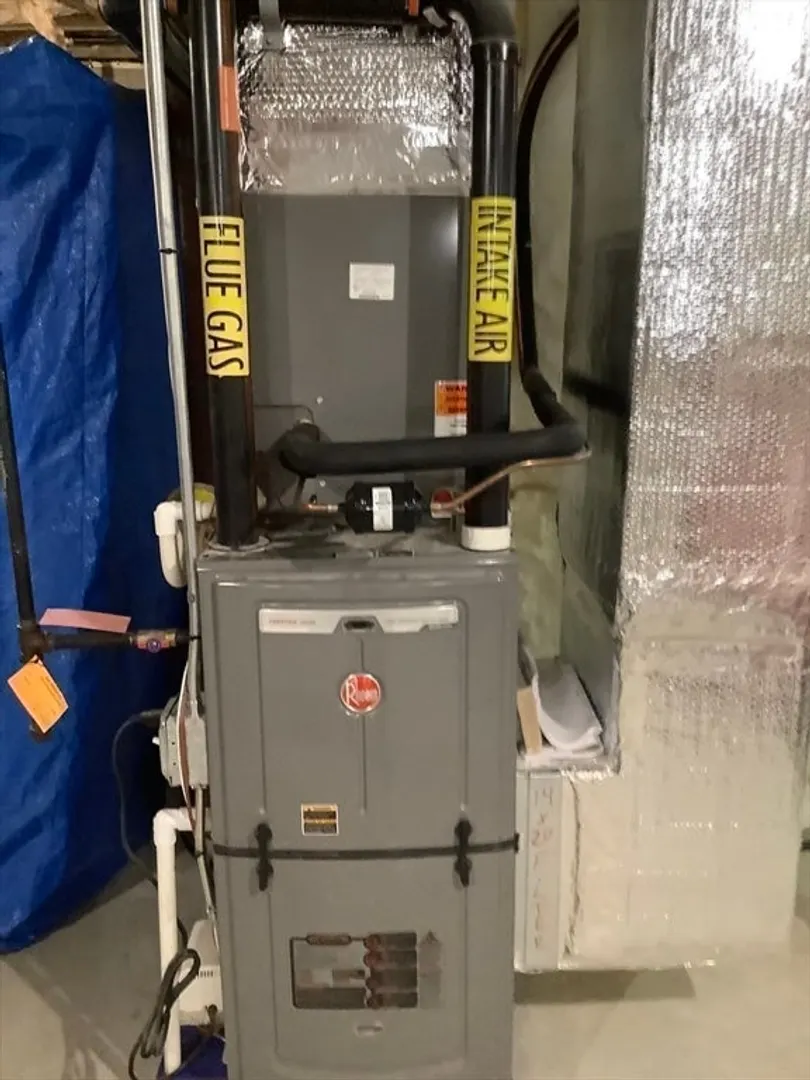
- Heating: Propane
- Property Class: Residential
- Style: Contemporary, Ranch
- Year Built: 2022
- Cooling: Central Air
- Parking Spots: 11
- Property Type: Single Family Residence
- Total Rooms: 8
- Status: Closed
-
Additional Details
- Appliances: Water Heater, Tankless Water Heater, Range, Dishwasher, Disposal, Microwave, Refrigerator, Wine Refrigerator, Vacuum System - Rough-in, Range Hood, Plumbed For Ice Maker
- Construction: Frame
- Fireplaces: 1
- Foundation: Concrete Perimeter
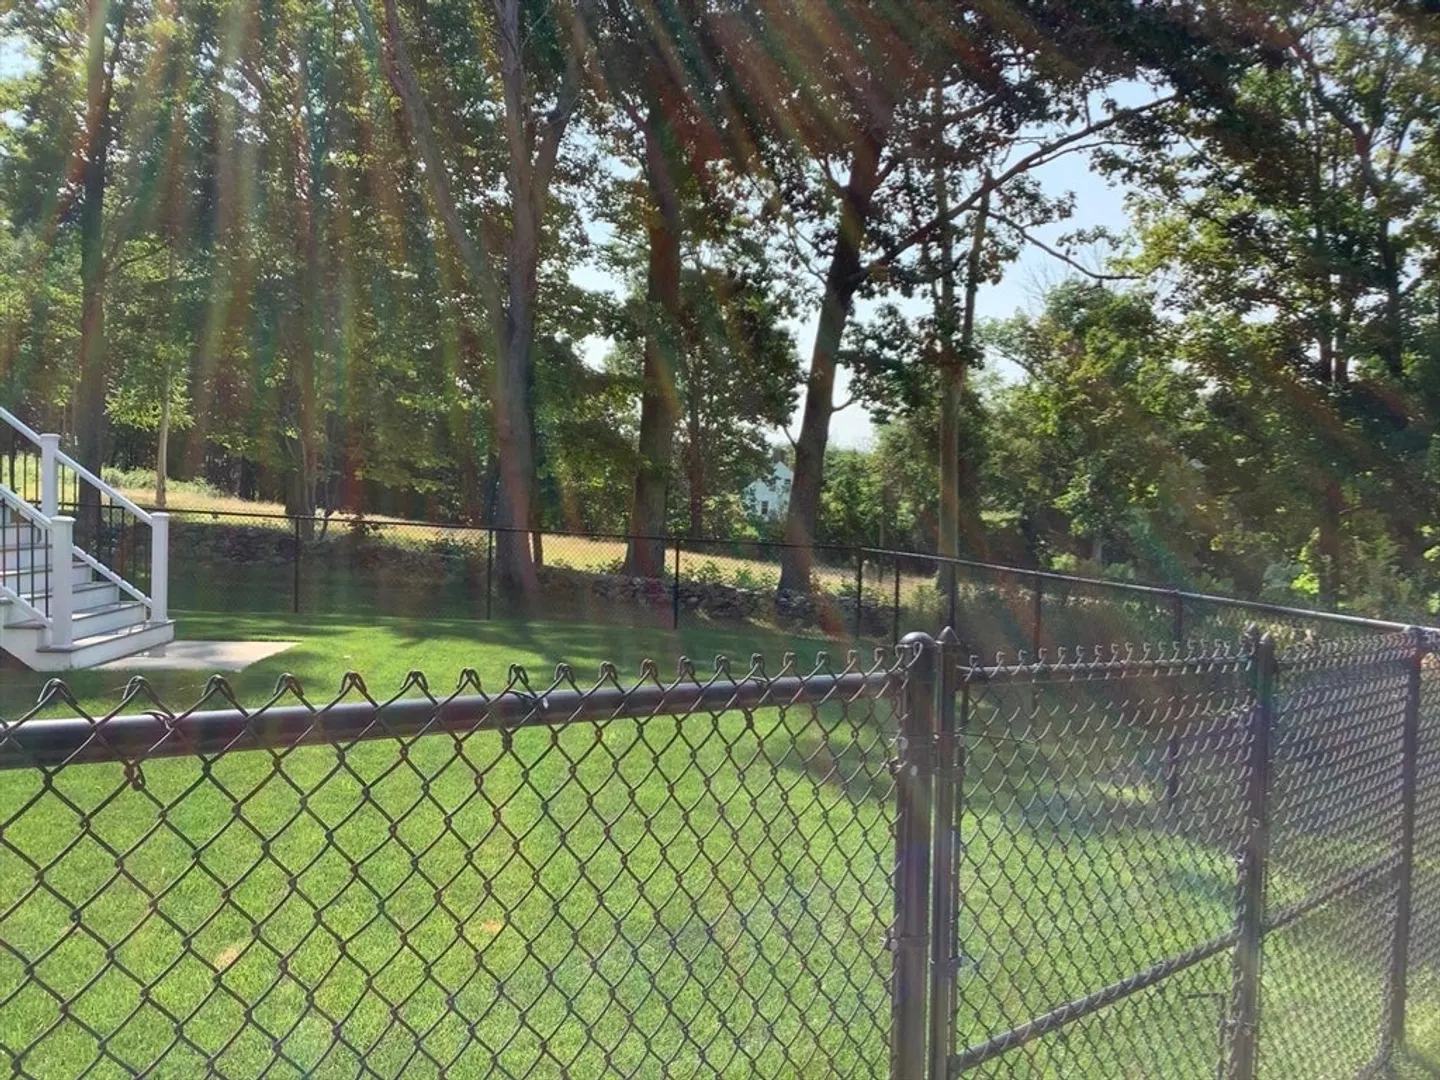
- Lot Features: Additional Land Avail., Cleared
- Roof: Shingle
- Year Built Details: Actual
- Zoning: Re
- Basement: Full, Partially Finished, Bulkhead
- Exterior Features: Deck - Composite, Rain Gutters, Sprinkler System, Decorative Lighting, Screens, Fenced Yard
- Flooring: Carpet, Laminate, Wood Laminate
- Interior Features: Bathroom - With Tub & Shower, Lighting - Overhead, Bonus Room, Home Office, Internet Available - Broadband
- Road Frontage Type: Public, Dead End
- SqFt Source: Owner
- Year Built Source: Public Records
-
Amenities
- Community Features: Shopping, Walk/Jog Trails
- Parking Features: Attached, Garage Door Opener, Storage, Workshop in Garage, Garage Faces Side, Insulated, Paved Drive
- Covered Parking Spaces: 3
-
Utilities
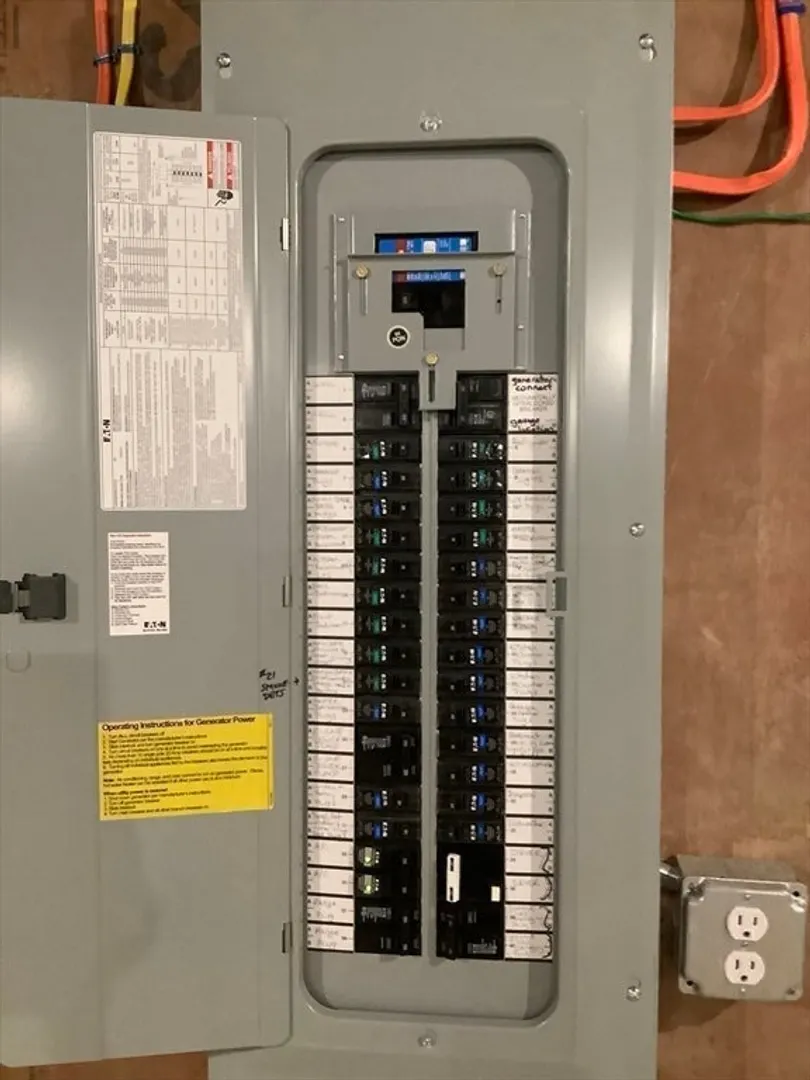
- Electric: 200+ Amp Service, Generator Connection
- Water Source: Private
- Sewer: Public Sewer
-
Fees / Taxes
- Assessed Value: $590,500
- Taxes: $3,531
- Tax Year: 2026
Similar Listings
Sold
42 Photos
Sold
42 Photos
Content © 2026 MLS Property Information Network, Inc. The information in this listing was gathered from third party resources including the seller and public records.
Listing information provided courtesy of Susan David's Realty.
MLS Property Information Network, Inc. and its subscribers disclaim any and all representations or warranties as to the accuracy of this information.
