
Sold!
$1,530,000
4
Beds
4
Baths
5,079
Living Area
-
Property Description
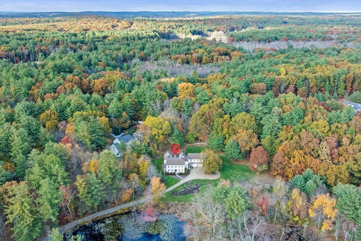
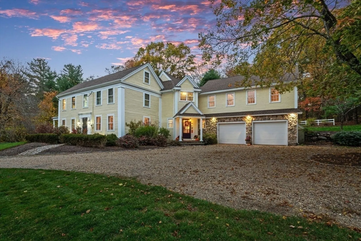
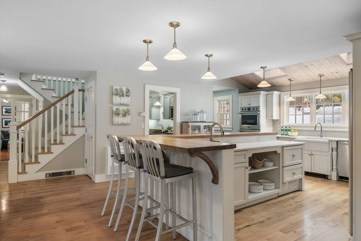
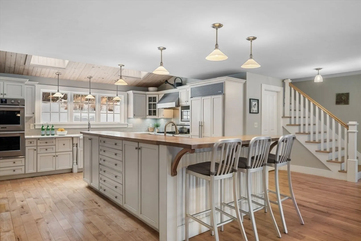
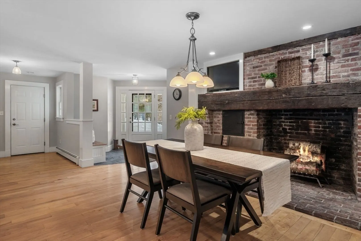
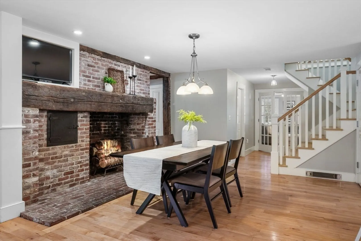
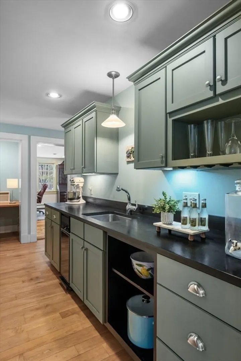
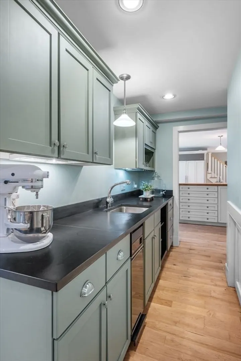
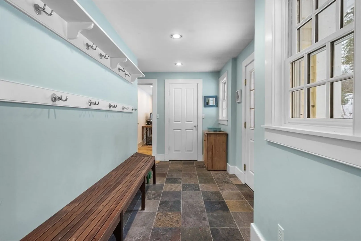
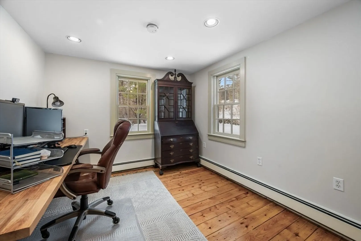
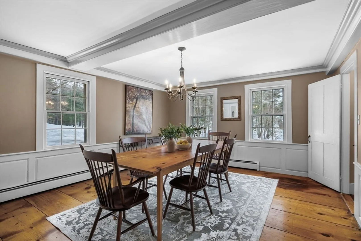
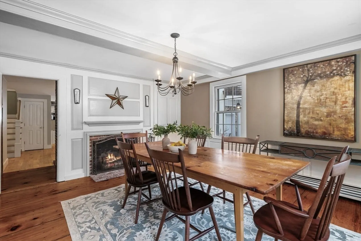
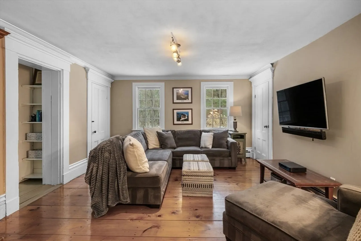
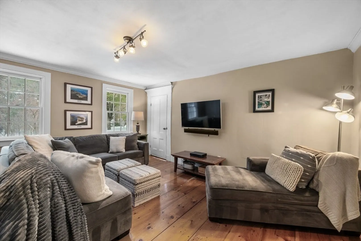
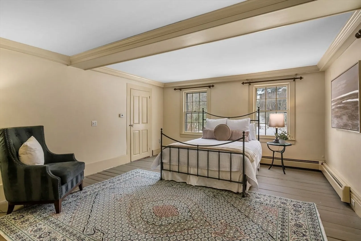
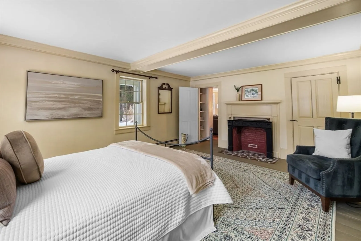
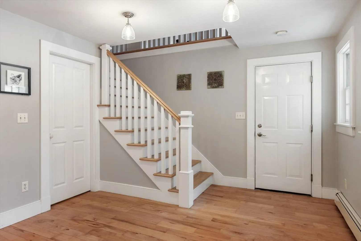
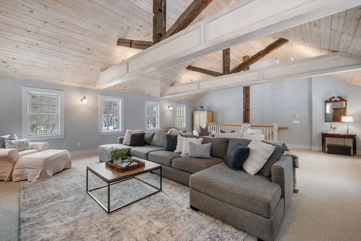
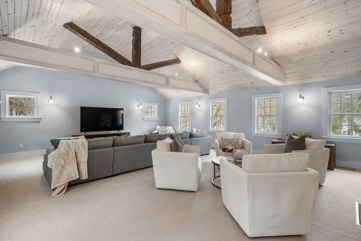
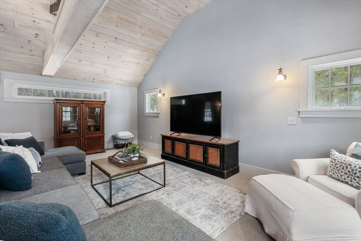
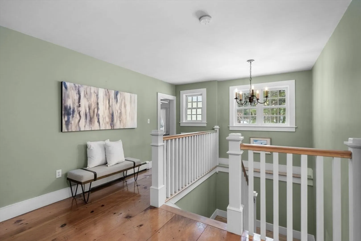
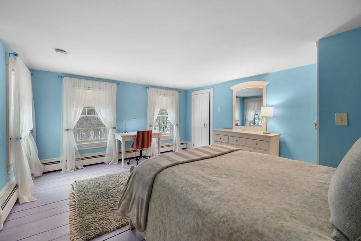
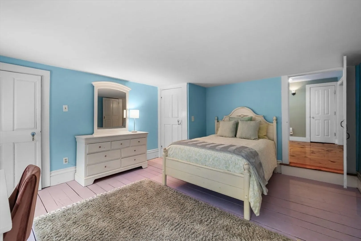
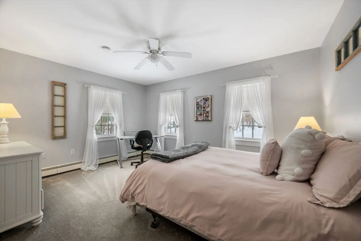
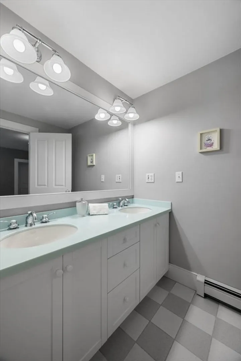
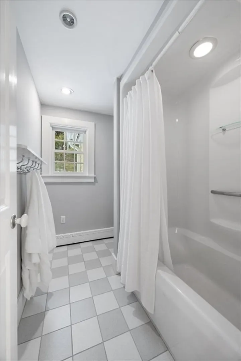
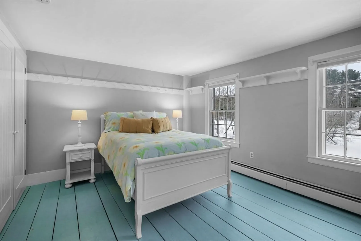
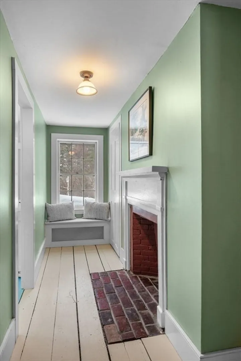
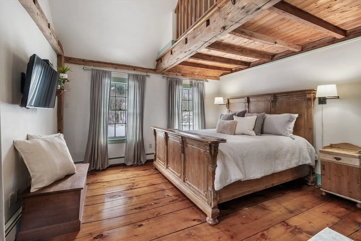
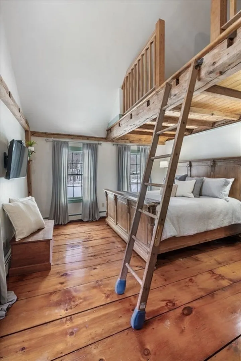
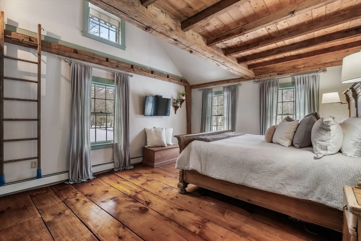
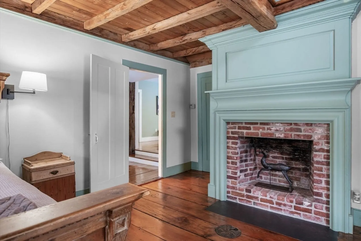
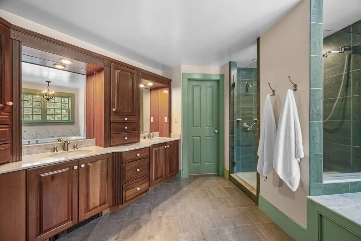
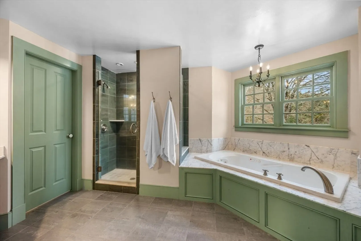
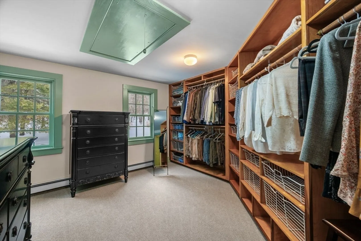
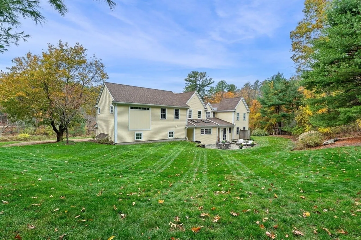
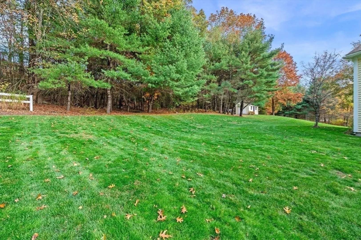
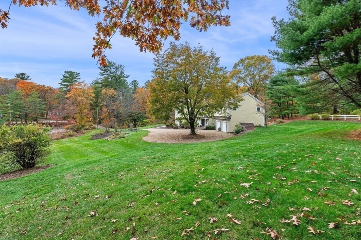
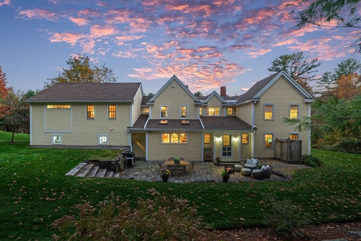
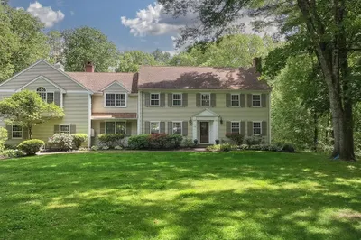
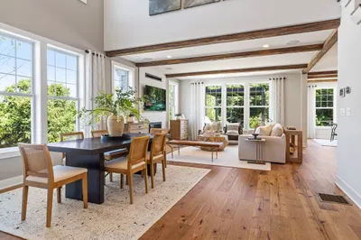
Beautiful Harry Lee Cole Homestead where timeless character meets thoughtful modern updates. From the moment you enter, you’re welcomed by a seamless blend of original charm & refined elegance. The gourmet kit is a true showpiece, featuring high-quality appls, a butler’s pantry & abundant space to create & entertain. Enjoy meals w/the beauty of an original hearth or gather in the inviting DR, each space offering its own distinctive warmth & allure. The primary ste is a private retreat, w/exposed beams & loft area that creates a unique & relaxing sanctuary. The great rm w/soaring WD ceiling & stunning reclaimed beams provides the perfect setting for spending time w/family. Great flex space which can be used for in-law, guests, or playrm. Situated on 9+ ac of nicely landscaped grounds, the property features rolling lawns, brilliant gardens & tranquil pond, providing a private & picturesque haven. Don’t miss the opportunity to own this truly amazing home & a true piece of Boxford history.
-
Highlights
- Acres: 9
- Heating: Forced Air, Baseboard, Heat Pump, Natural Gas, Ductless
- Property Class: Residential
- Style: Colonial, Antique, Farmhouse
- Year Built: 1760
- Cooling: Heat Pump, Dual, Ductless
- Parking Spots: 12
- Property Type: Single Family Residence
- Total Rooms: 10
- Status: Closed
-
Additional Details
- Appliances: Gas Water Heater, Water Heater, Oven, Trash Compactor, Microwave, Range, Refrigerator, Washer, Dryer, ENERGY STAR Qualified Refrigerator, ENERGY STAR Qualified Dishwasher, ENERGY STAR Qualified Washer, Range Hood, Cooktop, Plumbed For Ice Maker
- Construction: Frame
- Exterior Features: Patio, Rain Gutters, Storage, Professional Landscaping, Decorative Lighting, Screens, Garden, Invisible Fence, Outdoor Shower, Stone Wall
- Flooring: Tile, Carpet, Hardwood, Pine, Flooring - Wall to Wall Carpet, Flooring - Hardwood, Flooring - Stone/Ceramic Tile
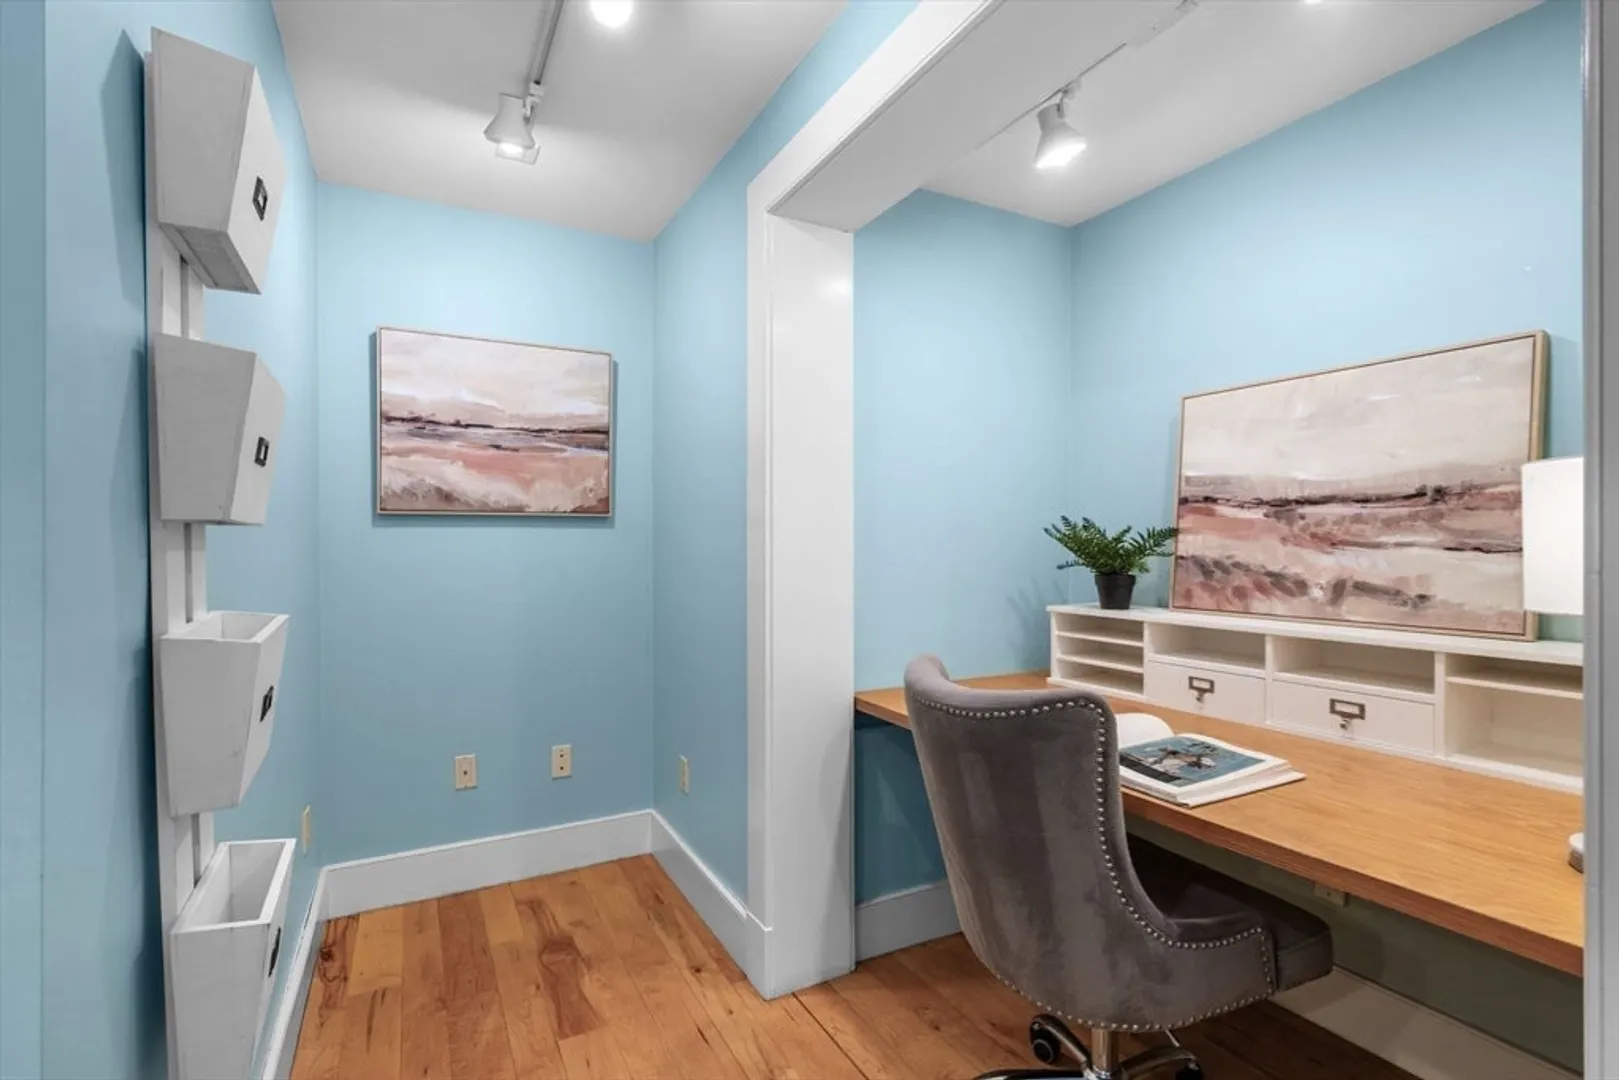
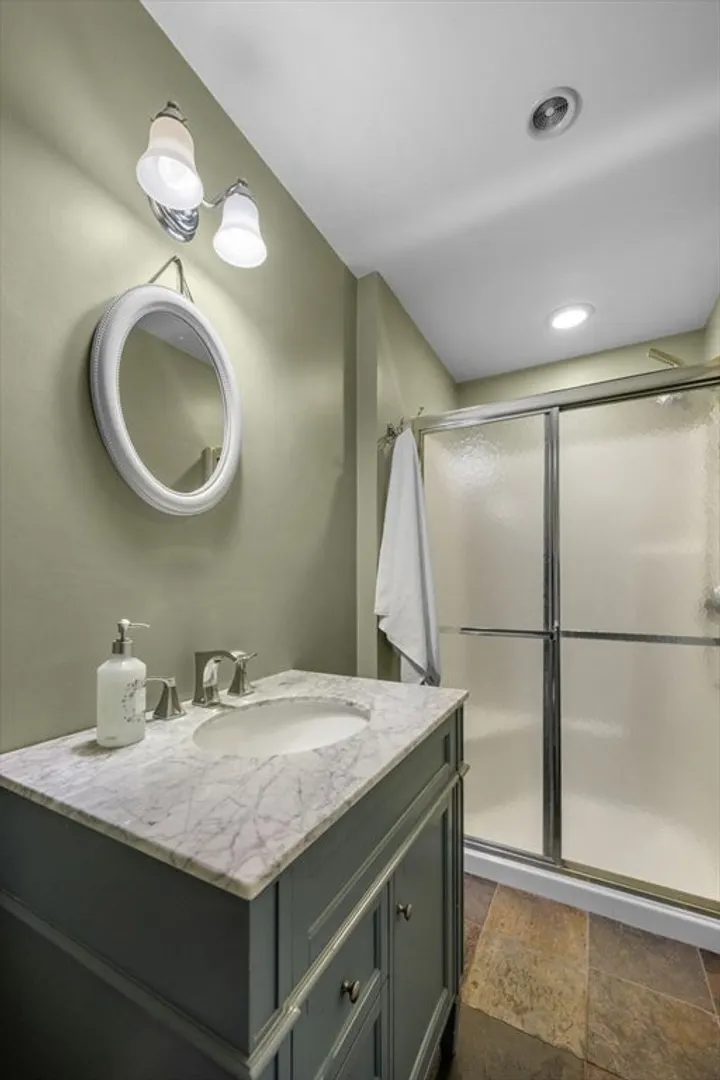
- Interior Features: Cathedral Ceiling(s), Ceiling Fan(s), Beamed Ceilings, Open Floorplan, Lighting - Overhead, Decorative Molding, Cable Hookup, High Speed Internet Hookup, Recessed Lighting, Closet/Cabinets - Custom Built, Pantry, Countertops - Stone/Granite/Solid, Countertops - Upgraded, Wet bar, Cabinets - Upgraded, Lighting - Pendant, Bathroom - Full, Bathroom - Tiled With Shower Stall, Lighting - Sconce, Pedestal Sink, Storage, Closet, Window Seat, Great Room, Office, Bathroom, Mud Room, Laundry Chute, Wired for Sound
- Road Frontage Type: Public
- SqFt Source: Public Record
- Year Built Source: Public Records
- Basement: Full, Interior Entry, Sump Pump, Concrete, Unfinished
- Exclusions: See Addendum To Listing Sheet Attached For All Items Included/Excluded With Sale Of Property.
- Fireplaces: 3
- Foundation: Concrete Perimeter, Stone
- Lot Features: Wooded, Cleared
- Roof: Shingle
- Year Built Details: Approximate, Renovated Since
- Zoning: Ra
-
Amenities
- Community Features: Shopping, Park, Walk/Jog Trails, Stable(s), Golf, Conservation Area, Highway Access, House of Worship, Private School, Public School
- Parking Features: Attached, Garage Door Opener, Storage, Off Street, Stone/Gravel
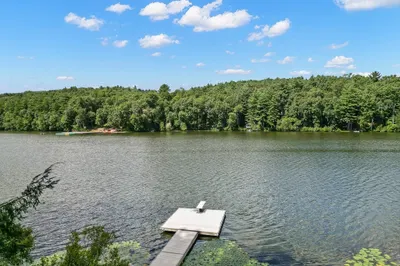
- Waterfront Features: Waterfront, Pond, Lake/Pond, 1 to 2 Mile To Beach, Beach Ownership(Public)
- Covered Parking Spaces: 2
- Waerfront: Yes
-
Utilities
- Electric: Circuit Breakers, 200+ Amp Service, Generator Connection
- Water Source: Private
- Sewer: Private Sewer
-
Fees / Taxes
- Assessed Value: $1,377,500
- Taxes: $18,651
- Tax Year: 2026
Similar Listings
Sold
NEW CONSTRUCTION
38 Photos
Sold
42 Photos
Sold
10 Photos
Sold
42 Photos
Content © 2026 MLS Property Information Network, Inc. The information in this listing was gathered from third party resources including the seller and public records.
Listing information provided courtesy of Right Way Realty LLC.
MLS Property Information Network, Inc. and its subscribers disclaim any and all representations or warranties as to the accuracy of this information.
