
Rented!
$2,600/mo
2
Beds
1
Bath
1,230
Living Area
-
Property Description
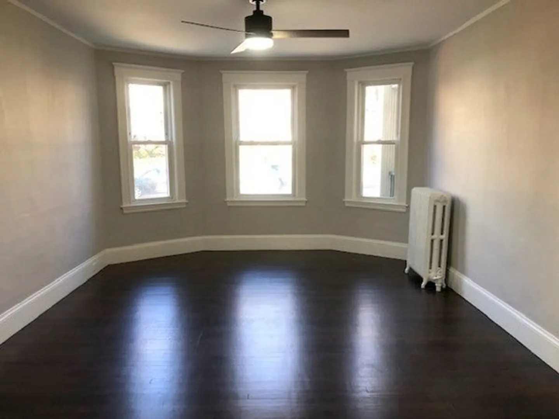
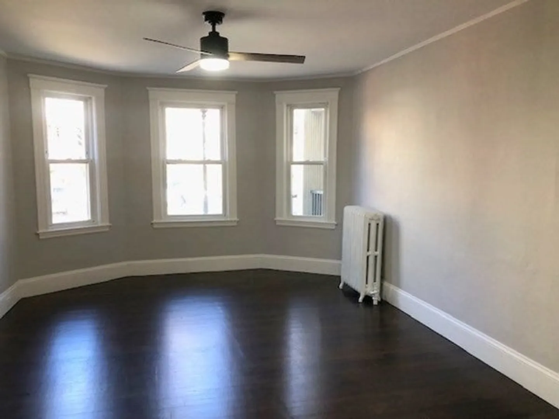
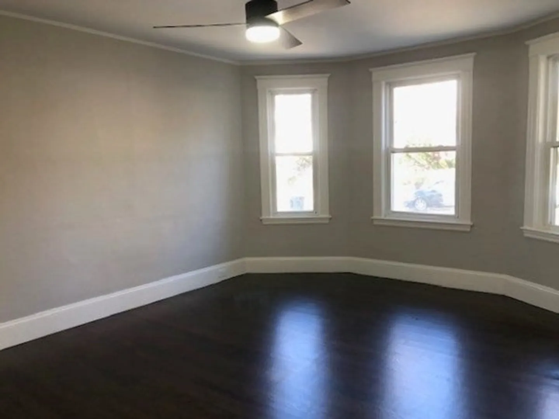
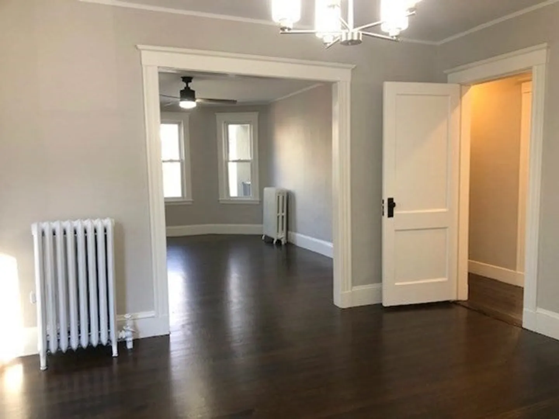
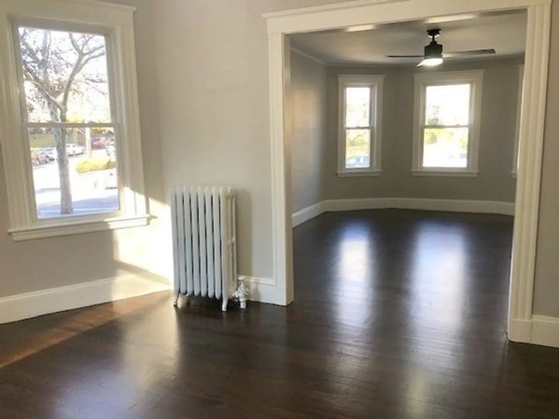
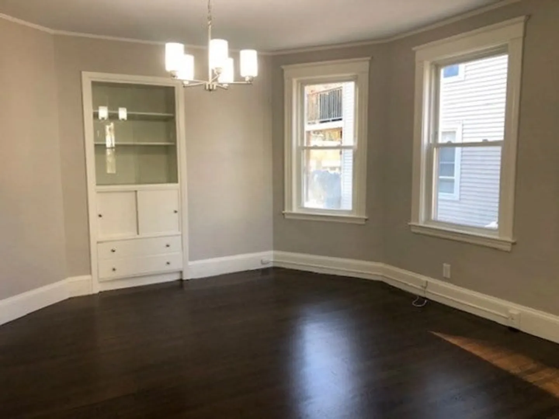
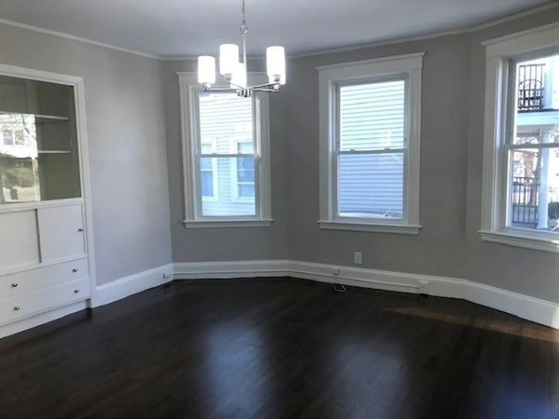
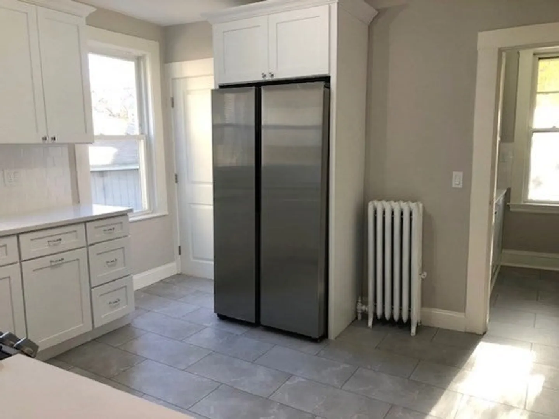
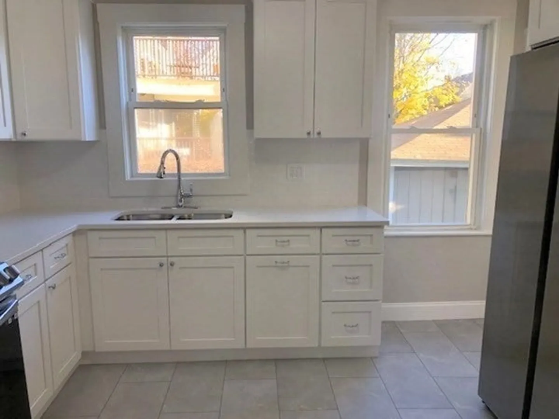
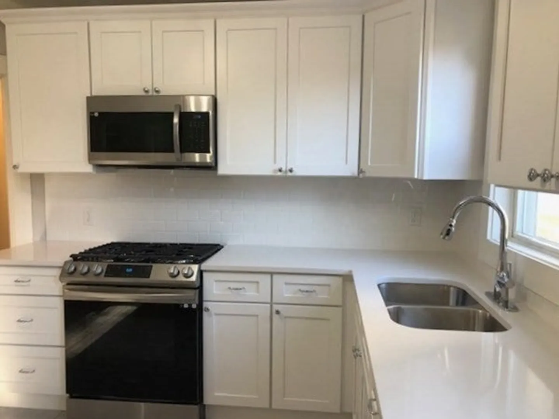
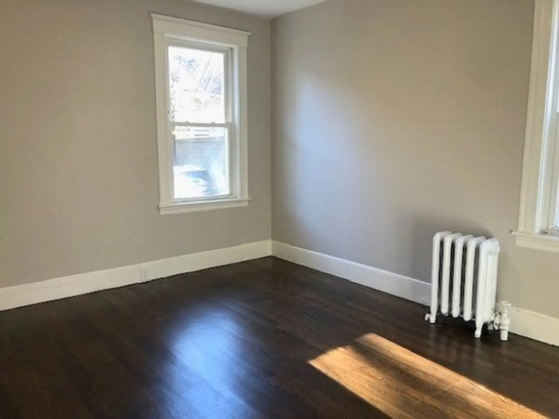
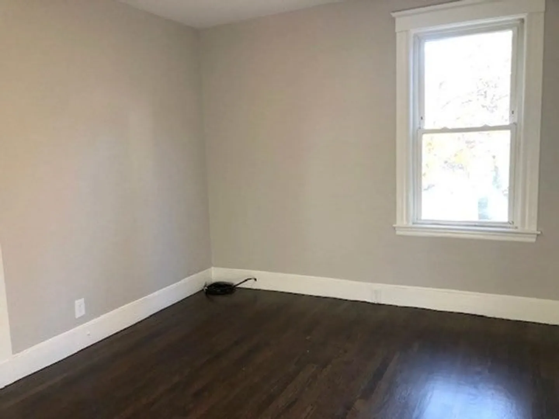
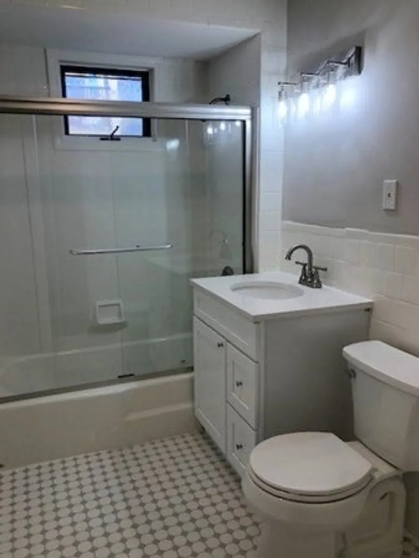
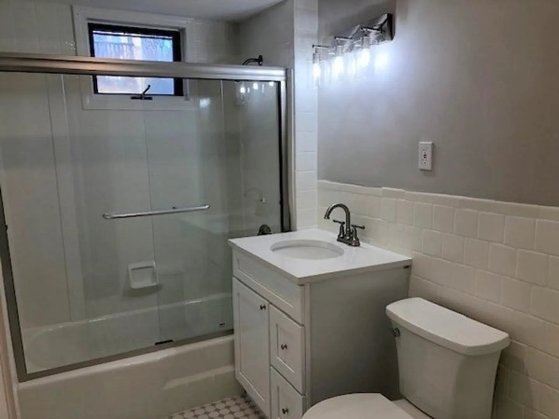
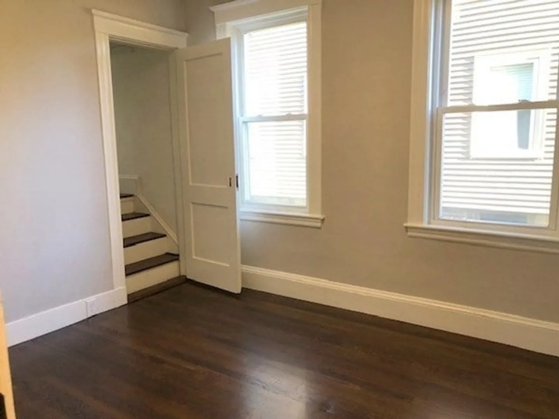
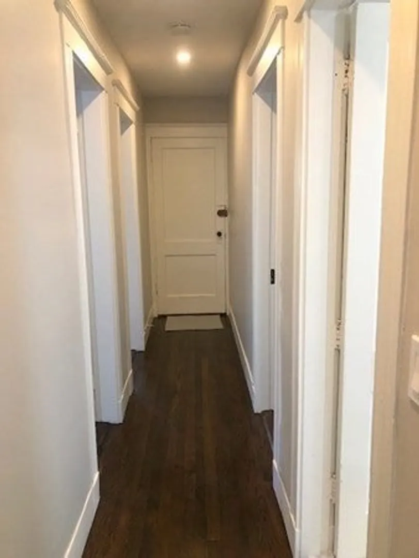
Available January 1st. Newly renovated 2 Bedroom 1 Bath w/1 off-street parking space and private outdoor space. This apartment makes up the first floor of a 3-Family Home, located in an excellent Brighton location, directly along 4 major bus lines, around the corner from Rogers Park, and quickly accessible to Oak Square, Brighton Center, Boston College, Saint Elizabeths, and countless retail and commercial storefronts, including many dining and entertainment options. The apartment offers an open floor plan, featuring a large front-facing living room, large dining room, and a beautiful and spacious kitchen with a separate pantry. The bedrooms have nice separation to maximize privacy and the bathroom has been fully renovated. Off the rear of the unit is a private deck and a parking area. 1 parking space is included in the rent. The apartment has hardwood floors throughout, fresh paint, modern fixtures, and an entirely brand new kitchen and bathroom.
-
Highlights
- Area: Brighton
- Parking Spots: 1
- Property Type: Apartment
- Unit Number: 1
- Status: Closed
- Heating: Natural Gas, Hot Water
- Property Class: Residential Lease
- Total Rooms: 5
- Year Built: 1925
-
Additional Details
- Appliances: Range, Disposal, Microwave, Refrigerator, Freezer
- Exterior Features: Deck
- Available Date: January 1, 2024
- Year Built Details: Actual, Renovated Since
-
Amenities
- Community Features: Public Transportation, Shopping, Tennis Court(s), Park, Walk/Jog Trails, Medical Facility, Laundromat, Conservation Area, Highway Access, House of Worship, Private School, Public School, T-Station, University
-
Fees / Taxes
- Rental Fee Includes: Water, Sewer, Trash Collection, Gardener, Parking
Similar Listings
Sold
9 Photos
Sold
60 Photos
Sold
16 Photos
Sold

12 Photos
Content © 2026 MLS Property Information Network, Inc. The information in this listing was gathered from third party resources including the seller and public records.
Listing information provided courtesy of Rise Realty.
MLS Property Information Network, Inc. and its subscribers disclaim any and all representations or warranties as to the accuracy of this information.
