
Rented!
$3,500/mo
2
Beds
2
Baths
868
Living Area
-
Property Description
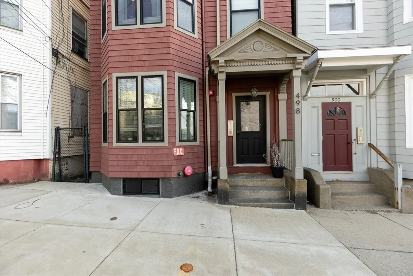
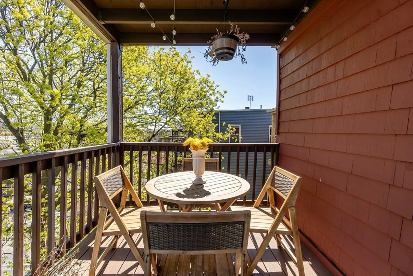
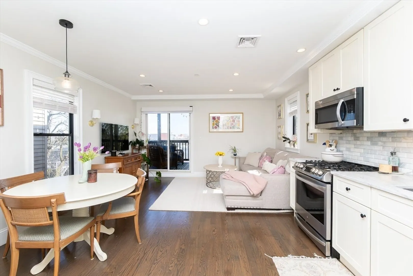
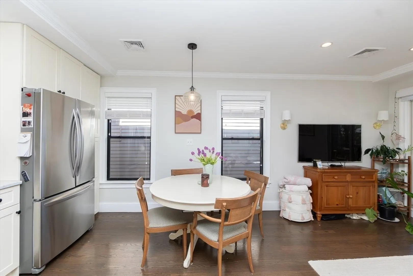
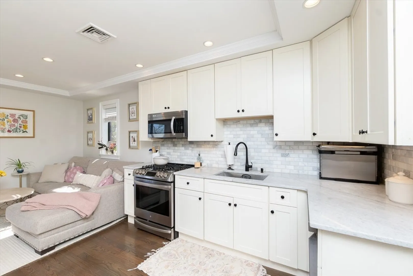
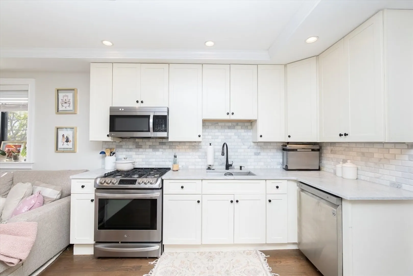
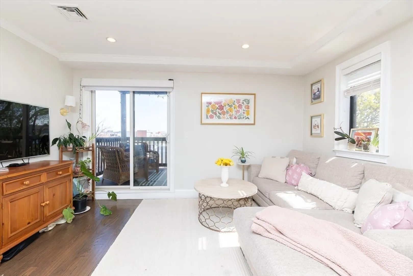
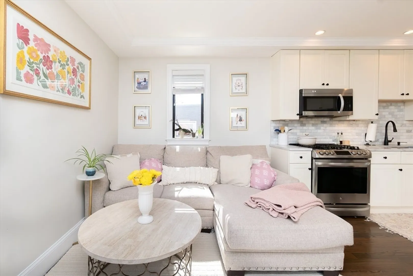
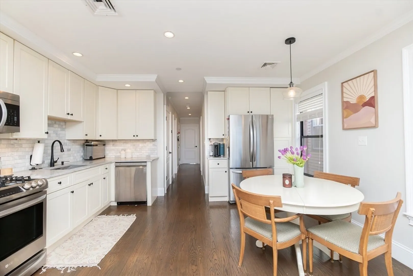
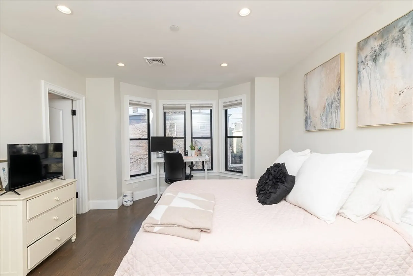
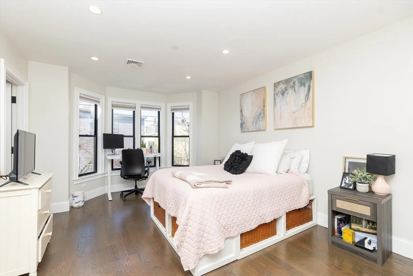
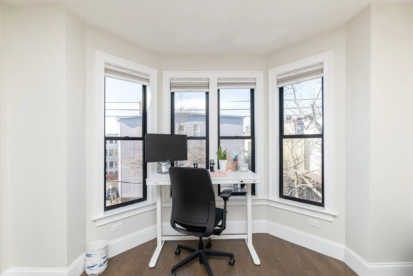
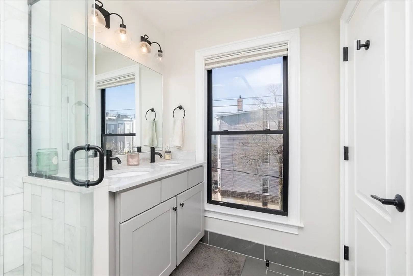
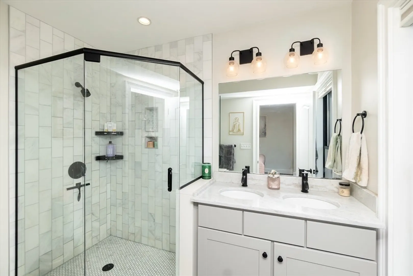
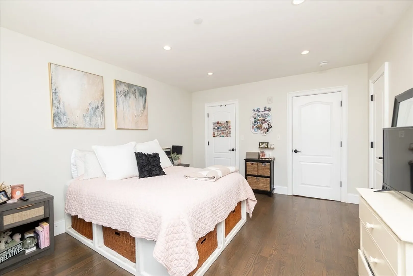
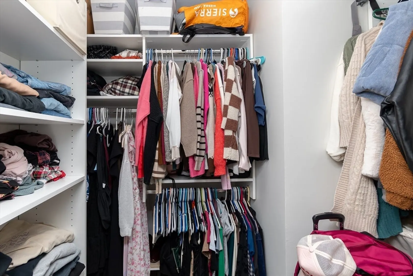
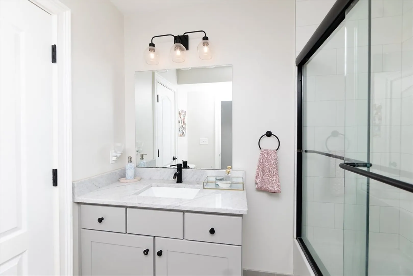
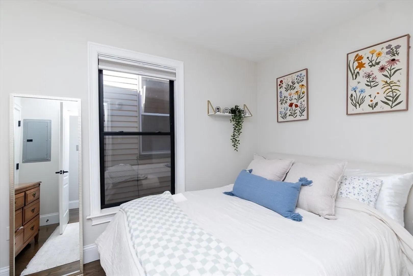
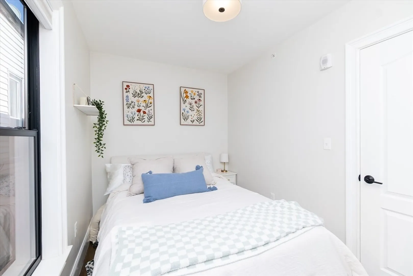
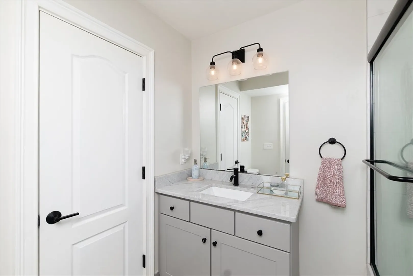
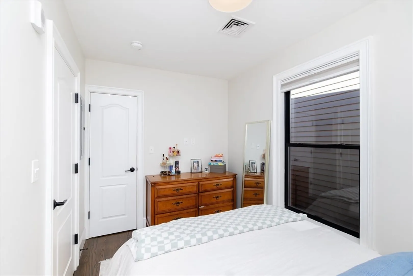
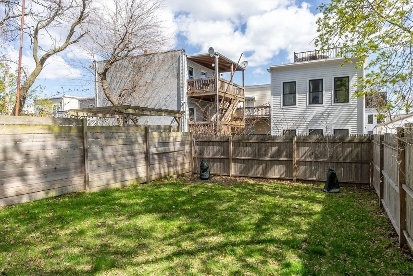
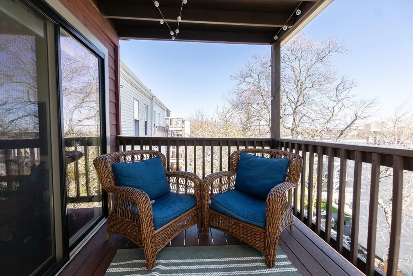
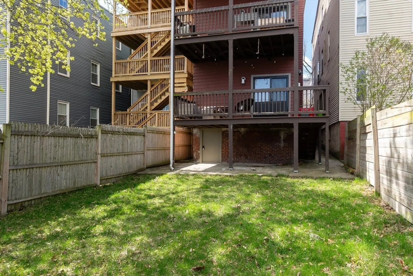
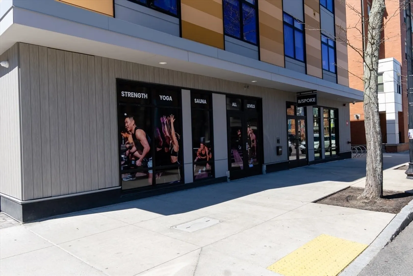
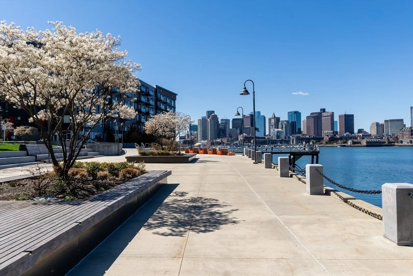
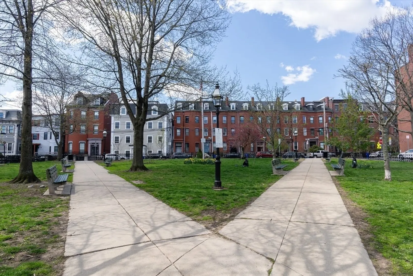
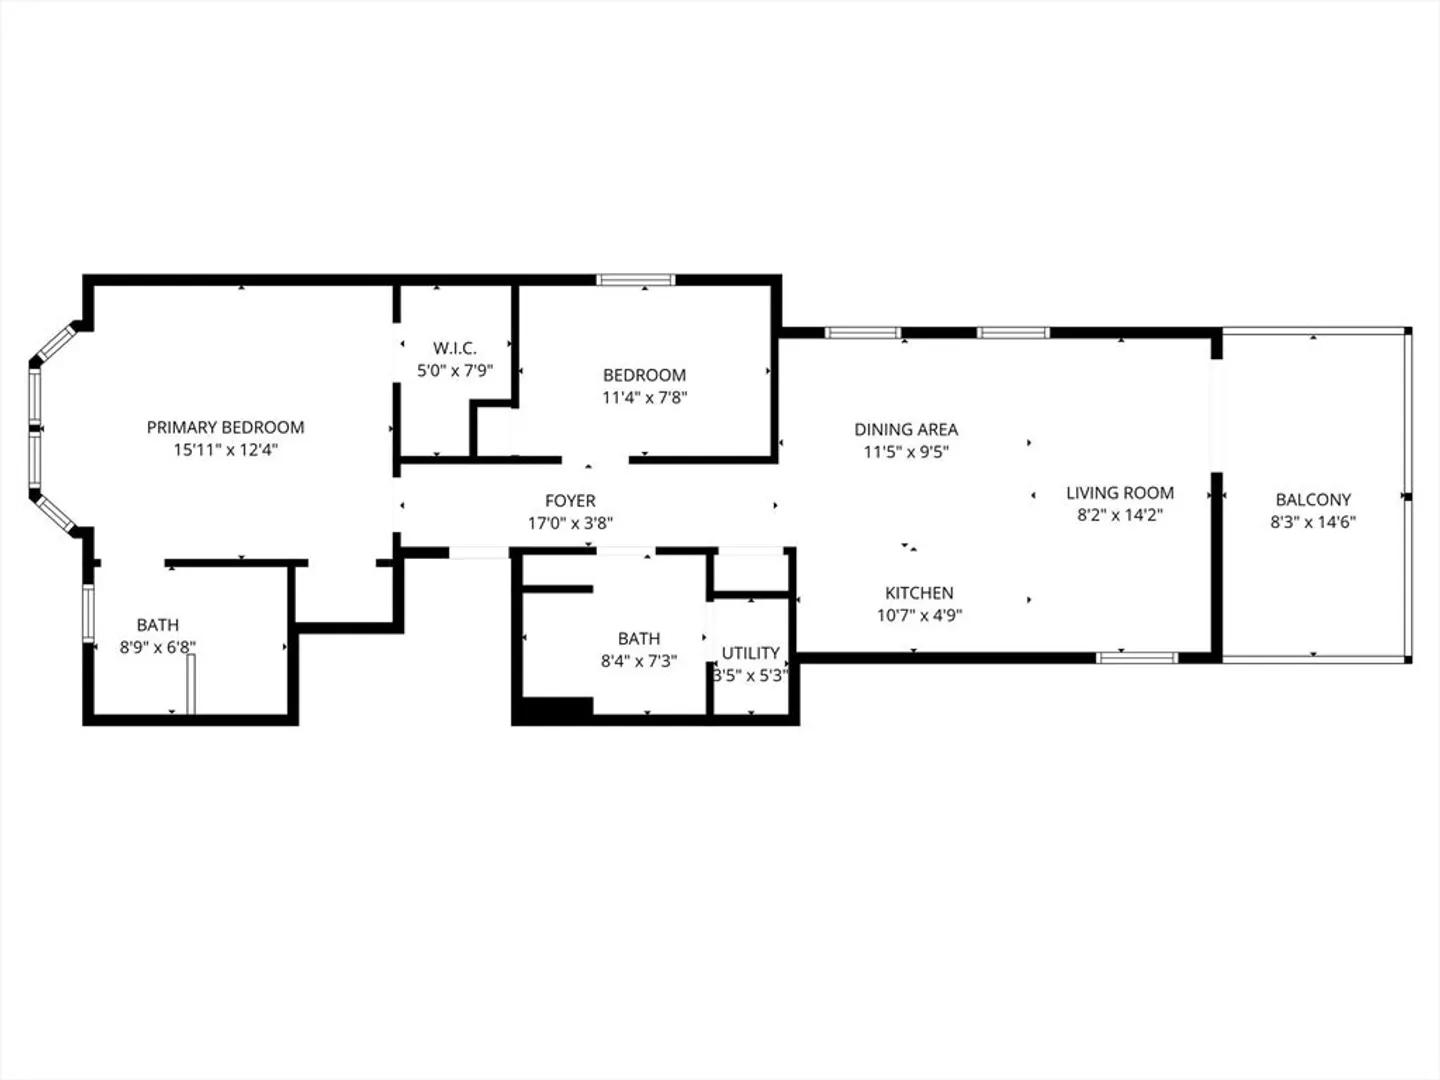
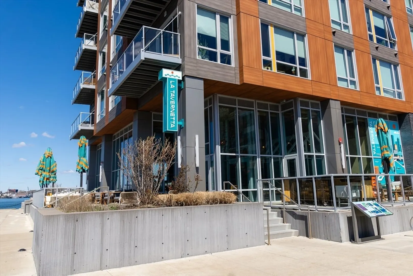
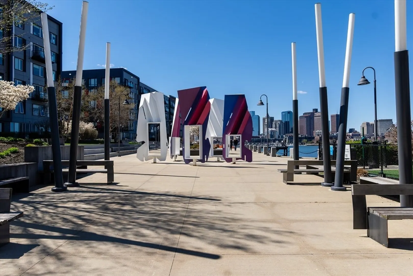
Penthouse-level 2BR/2BA 868 SF residence in the heart of Jeffries Point—perfectly positioned to enjoy Eastie's vibrant waterfront lifestyle.Sun-filled condo blends modern sophistication w/ effortless city living, featuring an open living space that flows seamlessly to private deck overlooking a shared pet-friendly yard, plus coveted ROOF RIGHTS w/ potential for spectacular skyline + harbor views. Classic kitchen w/ marble countertops/ backsplash, shaker cabinetry, LG SS appliances, slide-in gas range & dedicated dining area. Serene primary suite features south-facing bay window, walk-in closet & ensuite bath w/ double vanity/ shower. Second bedroom offers flex space for guests/ home office. Thoughtful details throughout include HW floors, crown molding, original-height windows, solid core doors, LED recessed lighting, keyless entry, central heat/AC, NEST, in-unit and deeded basement storage. One block to Harborwalk, Shipyard, Ferry, on bus route for a 15 minute commute downtown!
-
Highlights
- Area: East Boston's Jeffries Point
- Property Class: Residential Lease
- Total Rooms: 5
- Year Built: 1900
- Heating: Natural Gas, Central, Forced Air
- Property Type: Condominium
- Unit Number: Ph
- Status: Closed
-
Additional Details
- Appliances: ENERGY STAR Qualified Refrigerator, ENERGY STAR Qualified Dryer, ENERGY STAR Qualified Dishwasher, ENERGY STAR Qualified Washer, Cooktop
- Exterior Features: Deck - Wood, Fenced Yard
- Pets Allowed: Yes w/ Restrictions
- Year Built Details: Approximate
- Available Date: September 1, 2026
- Interior Features: Internet Available - DSL, High Speed Internet
- SqFt Source: Unit Floor Plan
-
Amenities
- Community Features: Public Transportation, Shopping, Pool, Tennis Court(s), Park, Walk/Jog Trails, Bike Path, Highway Access, Marina, Public School, T-Station
- Waterfront Features: 1/2 to 1 Mile To Beach
-
Fees / Taxes
- Rental Fee Includes: Water, Sewer, Extra Storage
Similar Listings
Sold

26 Photos
Sold

10 Photos
Sold

8 Photos
Sold
17 Photos
Content © 2026 MLS Property Information Network, Inc. The information in this listing was gathered from third party resources including the seller and public records.
Listing information provided courtesy of The Persac Group, LLC.
MLS Property Information Network, Inc. and its subscribers disclaim any and all representations or warranties as to the accuracy of this information.
