
Sold!
$1,349,000
5
Beds
4
Baths
3,073
Living Area
-
Property Description
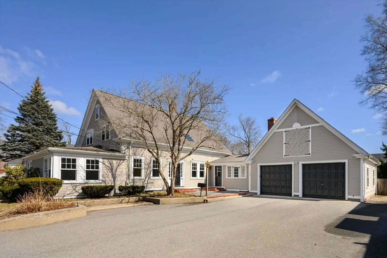
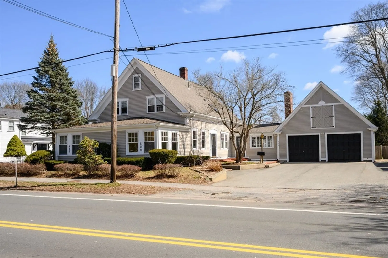
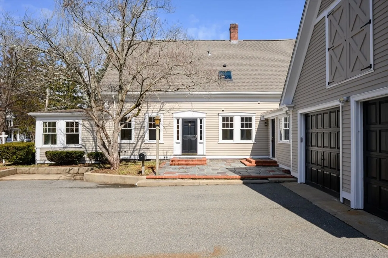
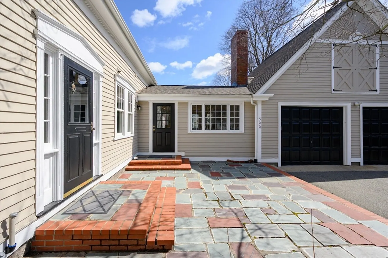
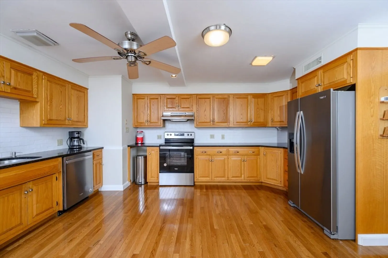
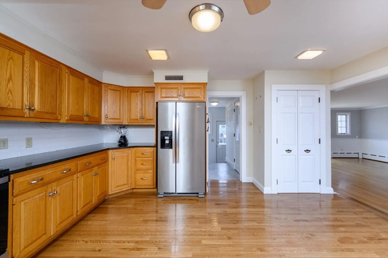
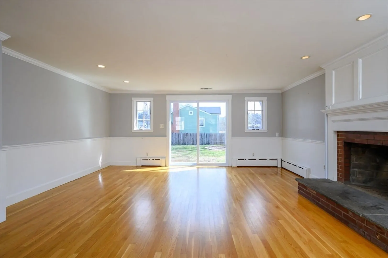
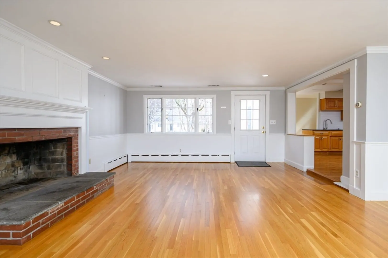
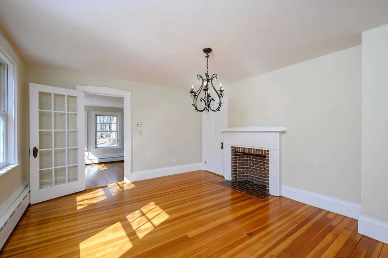
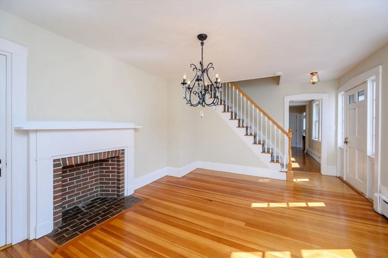
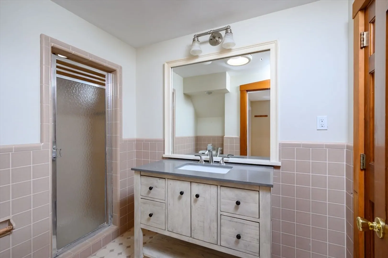
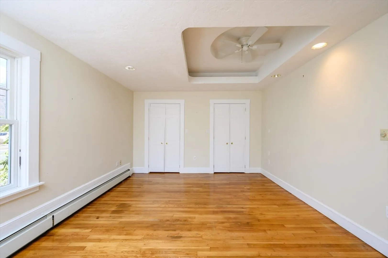
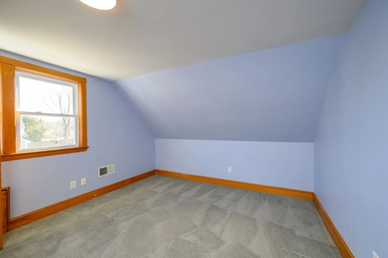
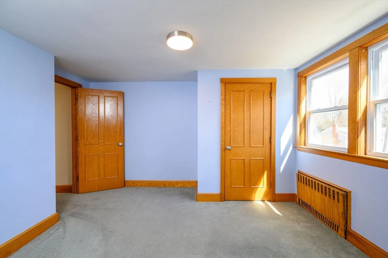
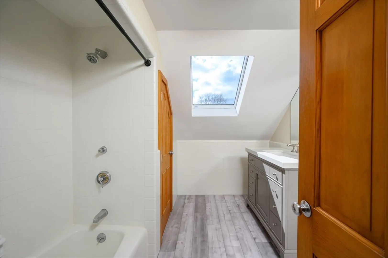
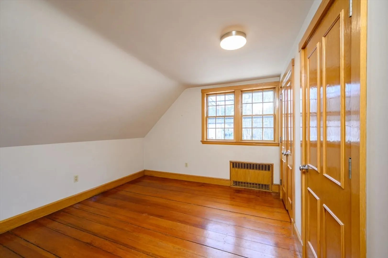
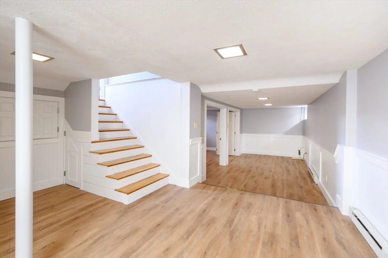
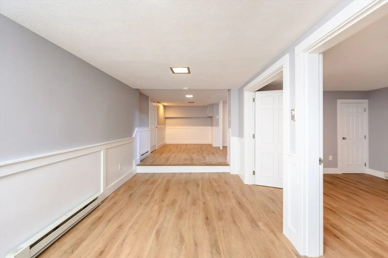
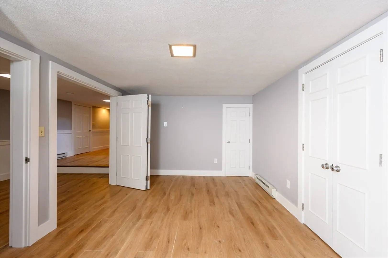
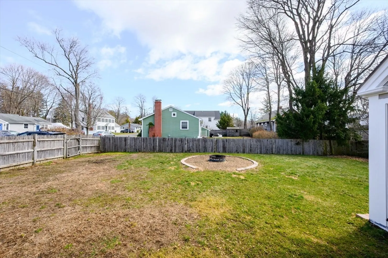
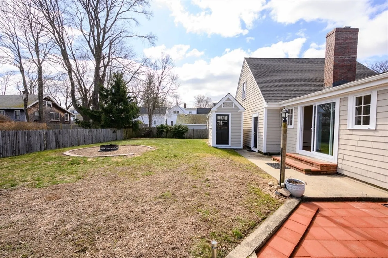
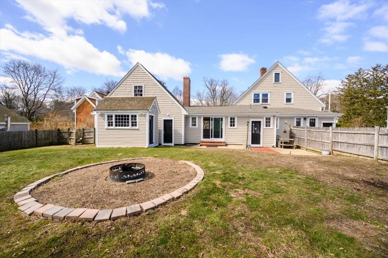
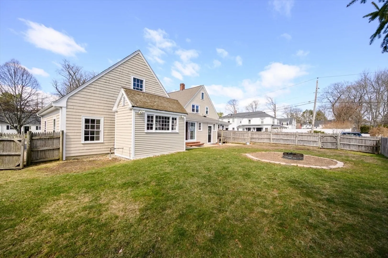
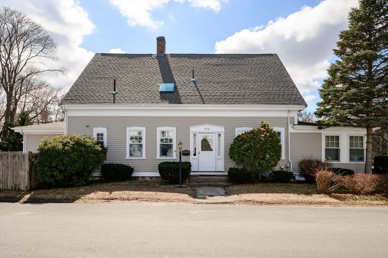
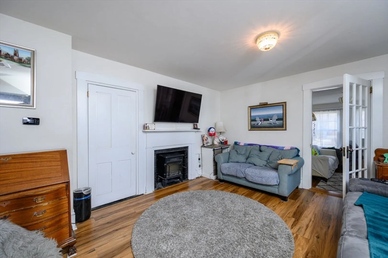
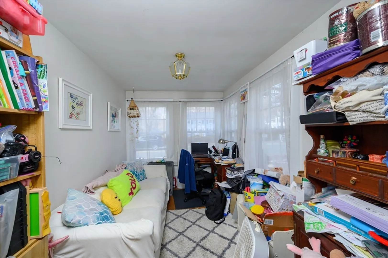
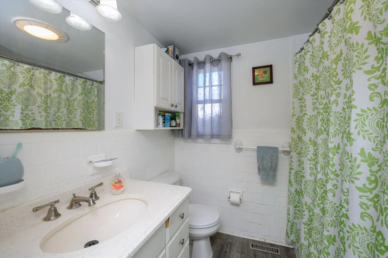
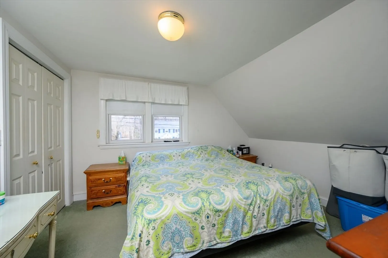
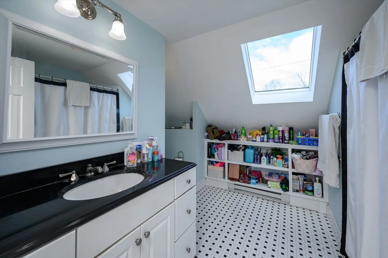
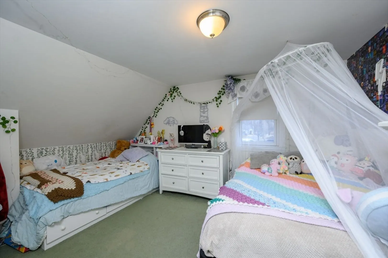
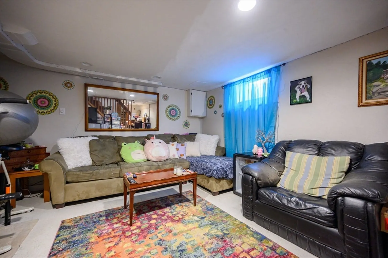
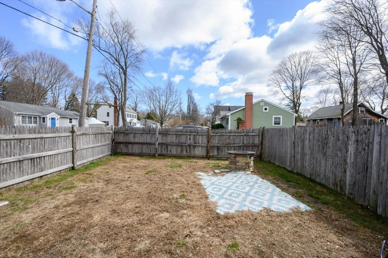
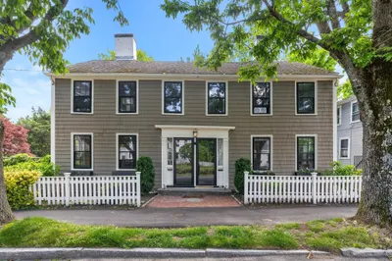
Great opportunity to own a side-by-side two-family home in a convenient location on Main Street. Close to Hingham Centre, Hingham Square, local playgrounds, and the recreation center. This well-maintained multifamily offers two spacious units. The 500 Main Street side features a three-bedroom, two-bath layout with access to an oversized two-car garage. The 498 Main Street side offers a two-bedroom, two-bath unit with comfortable living space. Both units include room in the lower level for living space along with additional storage areas. Each side enjoys off-street parking and its own fenced yard, providing privacy and outdoor space. Additional storage is available above the oversized two-car garage. New roof installed in 2024. A great opportunity for investors, owner-occupants, or multigenerational living in a desirable location close to Hingham’s shops, restaurants, and amenities.
-
Highlights
- Heating: Oil
- Parking Spots: 6
- Property Type: Multi Family
- Total Rooms: 13
- Status: Closed
- Levels: 6
- Property Class: Residential Income
- Stories: 6
- Year Built: 1850
-
Additional Details
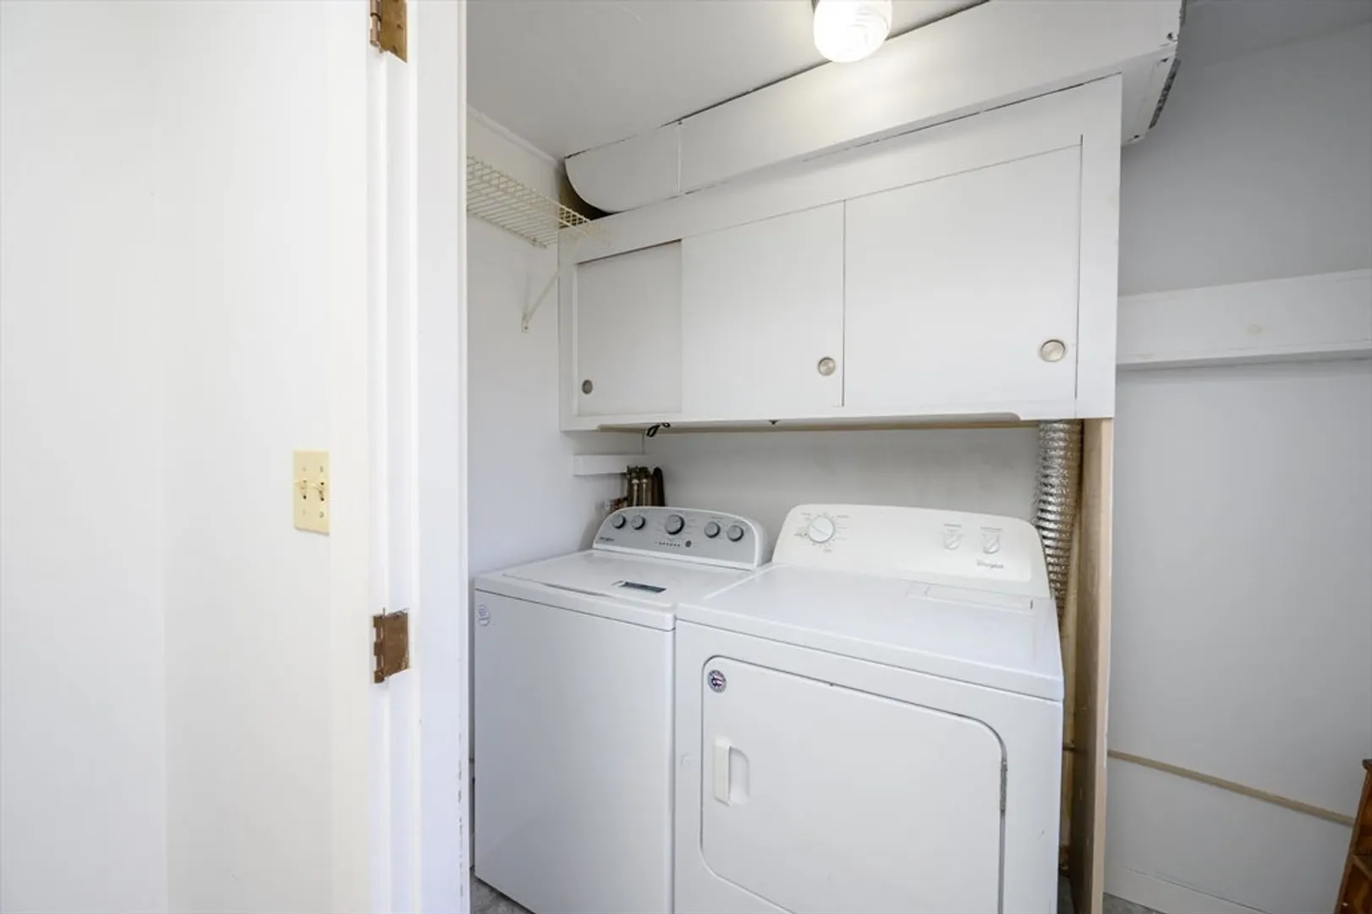
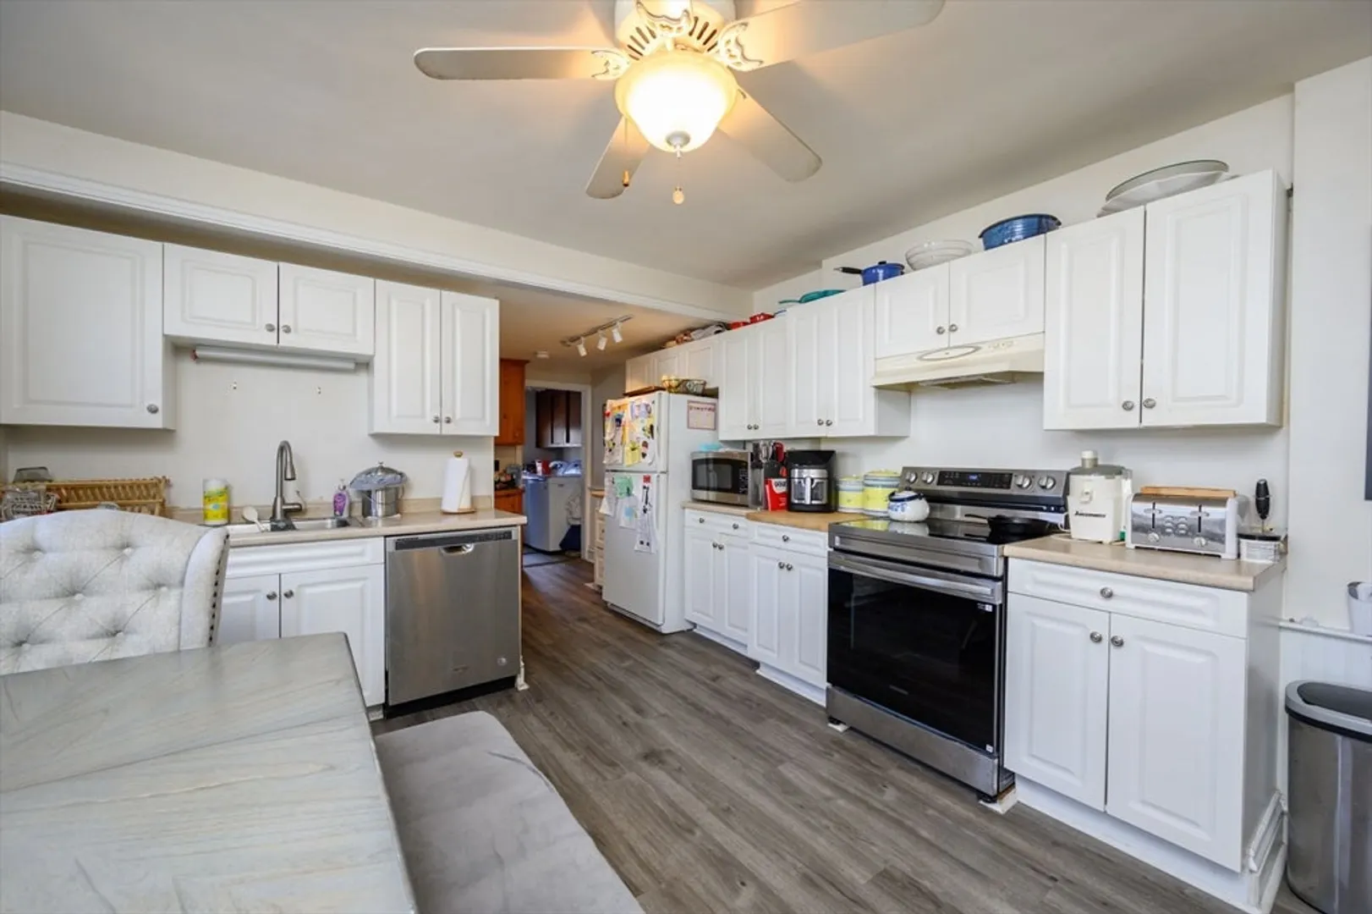
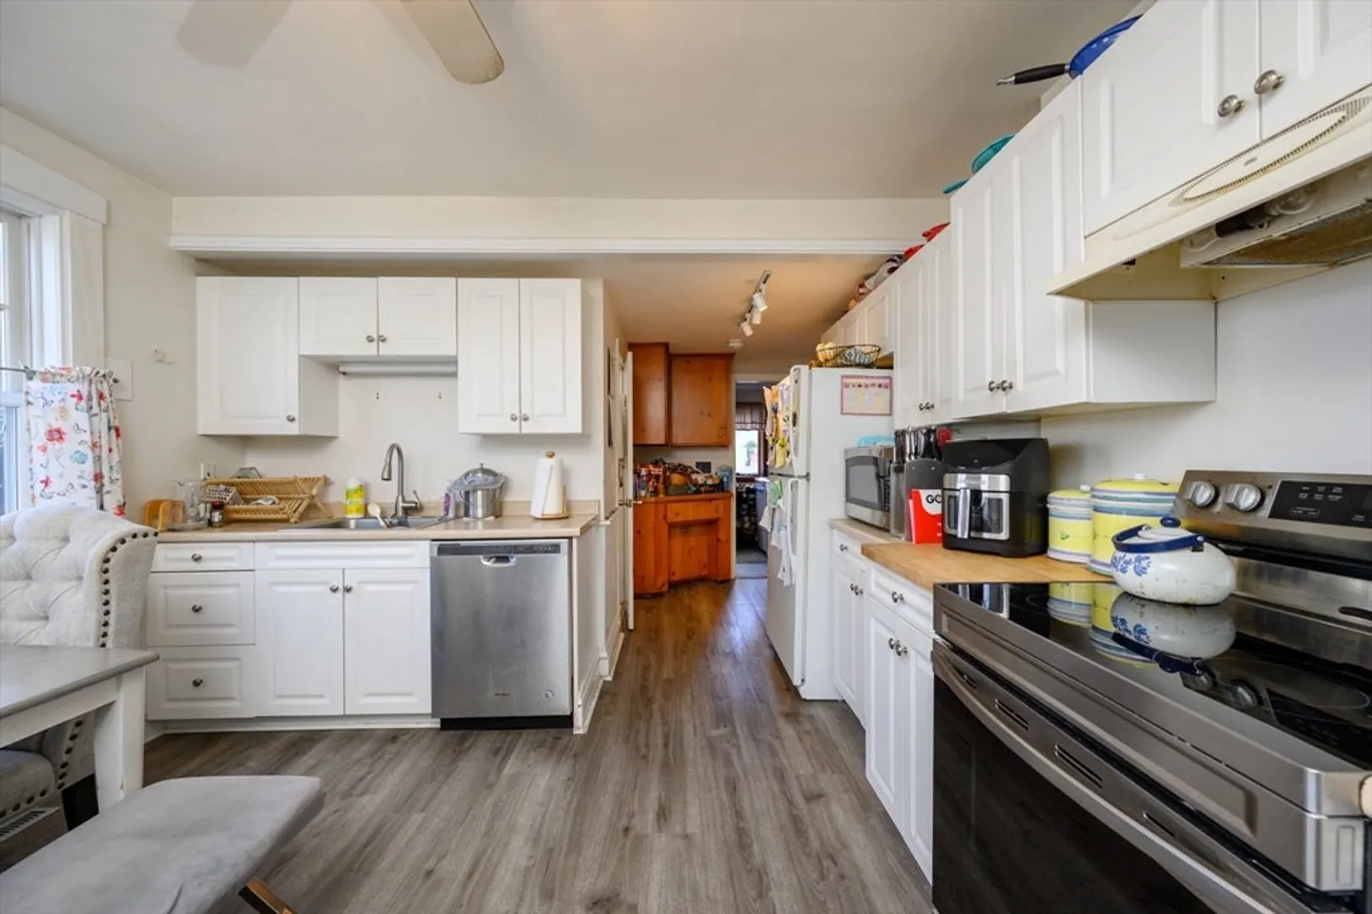
- Appliances: Range, Dishwasher, Refrigerator
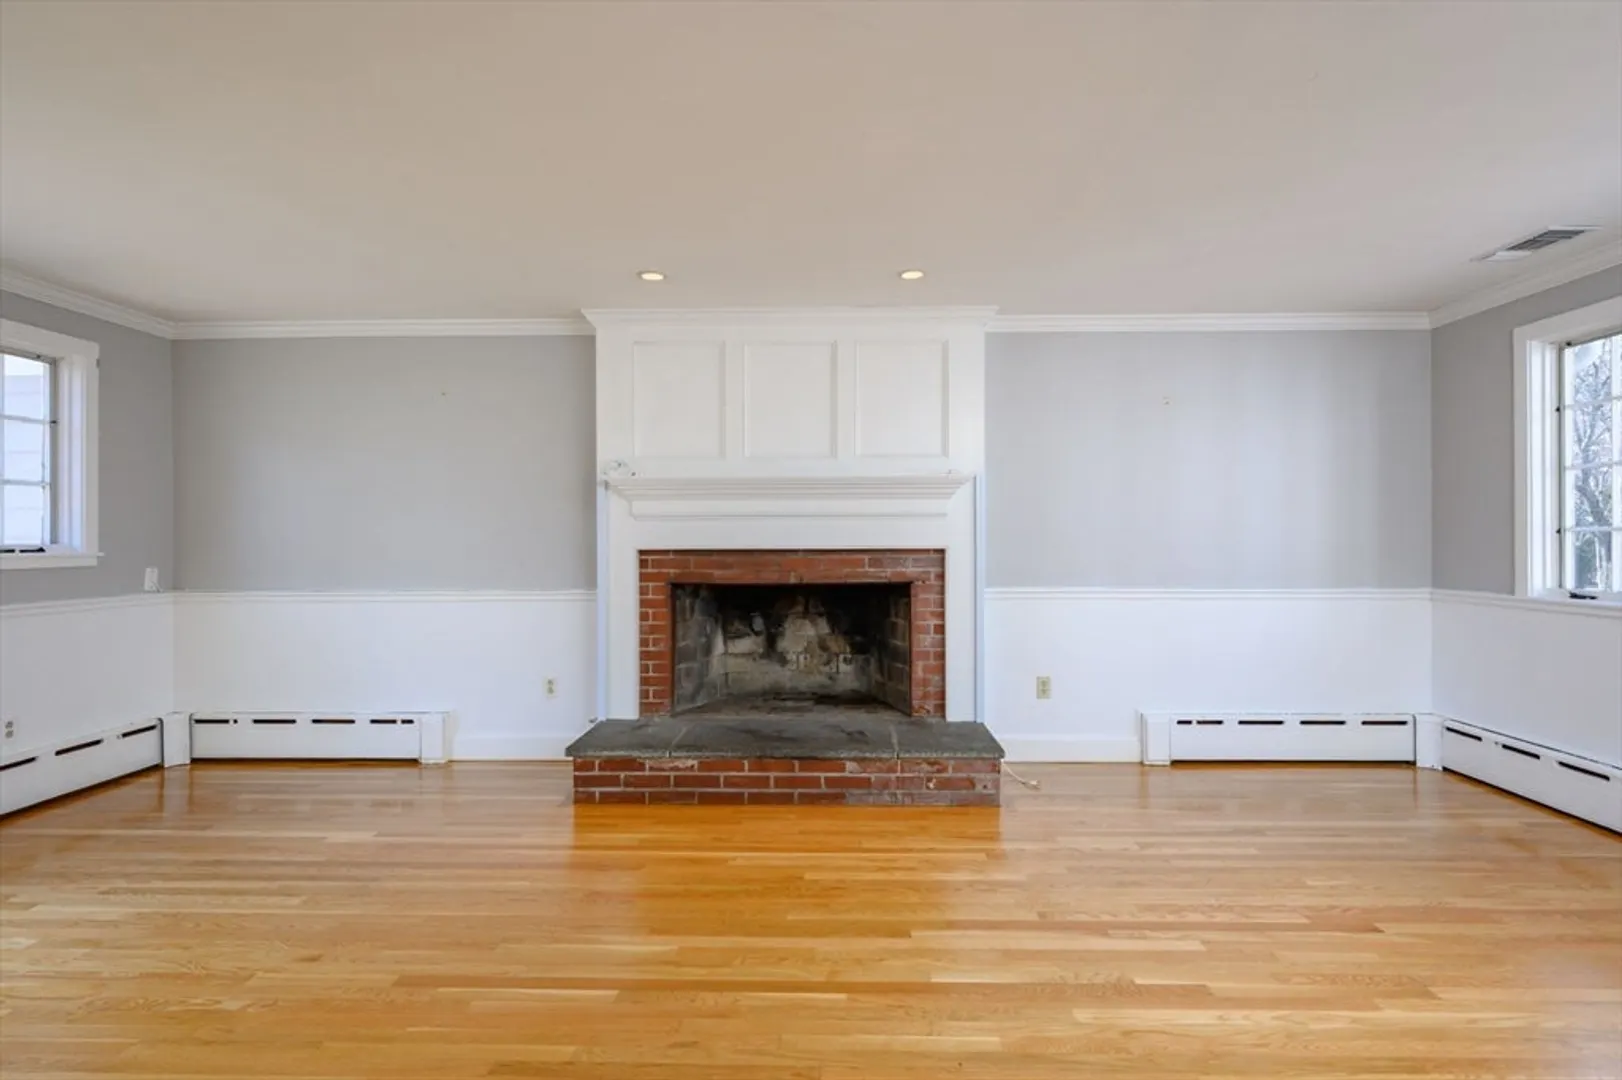
- Fireplaces: 2
- Foundation: Irregular
- Road Frontage Type: Public
- SqFt Source: Public Record
- Year Built Details: Approximate
- Zoning: multi fami
- Basement: Full, Partially Finished
- Flooring: Wood, Tile, Vinyl, Carpet
- Interior Features: Ceiling Fan(s), Walk-Up Attic, Storage, Living Room, Kitchen, Family Room, Office/Den
- Roof: Shingle
- Total Number of Units: 2
- Year Built Source: Public Records
-
Amenities
- Covered Parking Spaces: 2
- Parking Features: Paved Drive, Off Street
-
Utilities
- Electric: Circuit Breakers
- Water Source: Public
- Sewer: Private Sewer
-
Fees / Taxes
- Assessed Value: $897,600
- Tax Year: 2026
- Total Rent: $5,800
- Rental Fee Includes: Unit 1(Water), Unit 2(Water)
- Taxes: $9,398
Similar Listings
Content © 2026 MLS Property Information Network, Inc. The information in this listing was gathered from third party resources including the seller and public records.
Listing information provided courtesy of Non Member Office.
MLS Property Information Network, Inc. and its subscribers disclaim any and all representations or warranties as to the accuracy of this information.
